Real estate on your terms®
$489,900
active
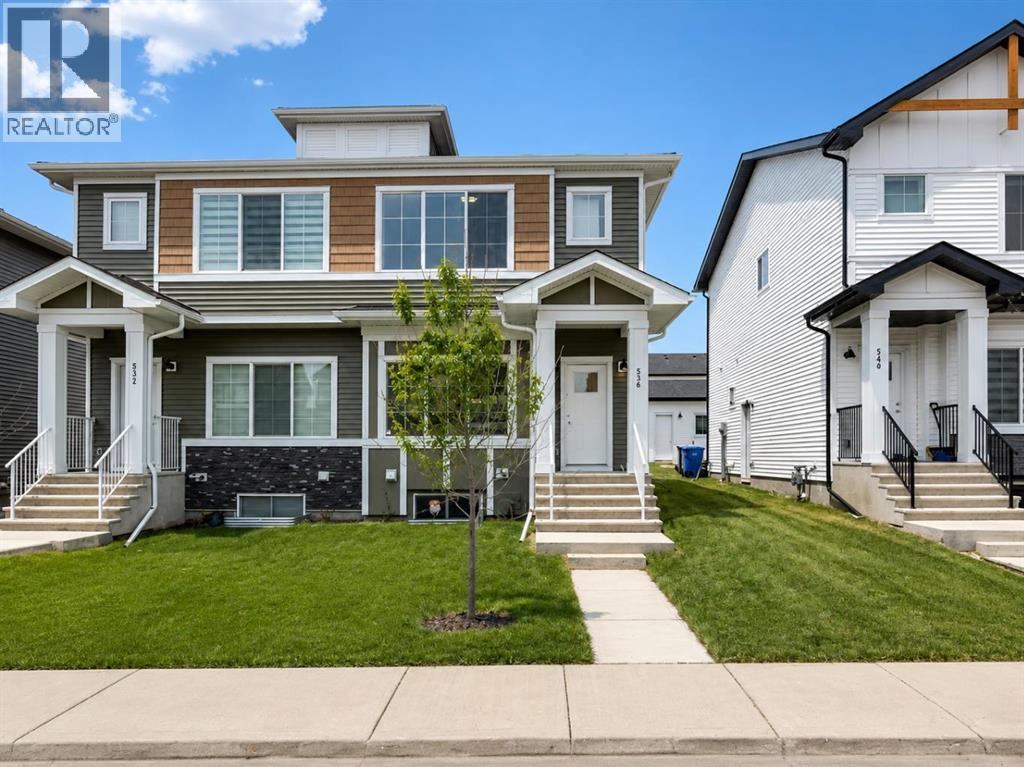
536 Chelsea Gardens
Chestermere
,
AB
T1X2V5
Key Details
- MLS® Number:
- A2313499
- Community:
- Chelsea
- Building Type:
- Duplex
- Interior Size:
- 1474 square feet
- Bedrooms:
- 3
- Parking:
- 2
- Parking Features:
- Parking Pad, Other
- Lot Size:
- 345.0 square meters
- Attached:
- Yes

Property Description
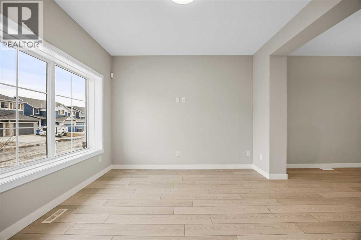
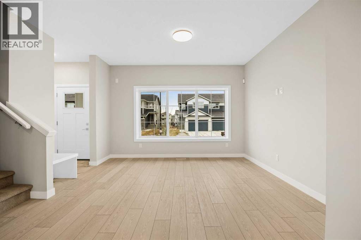
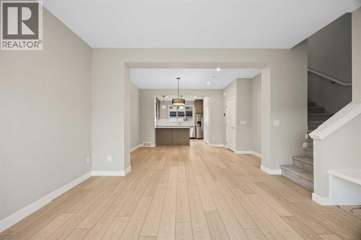
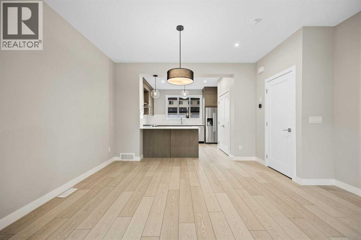
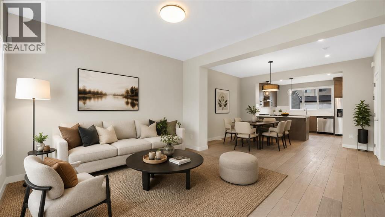
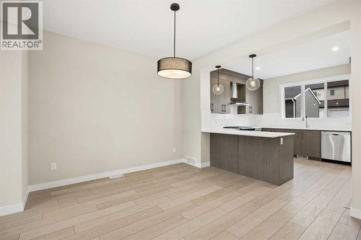
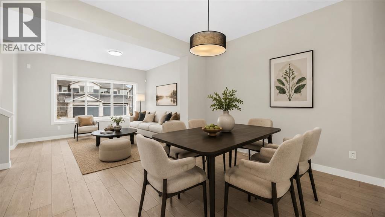
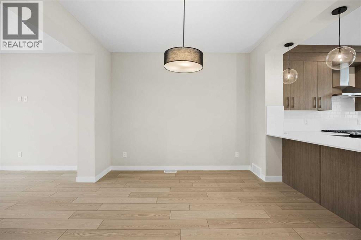
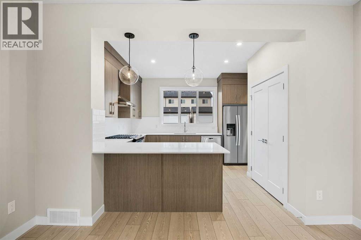
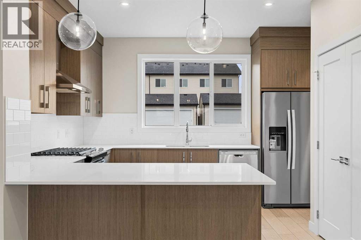
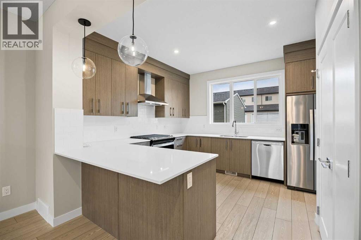
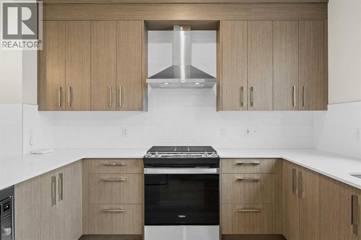
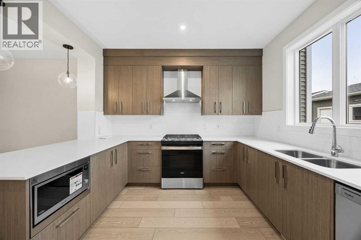
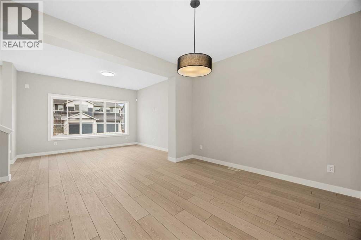
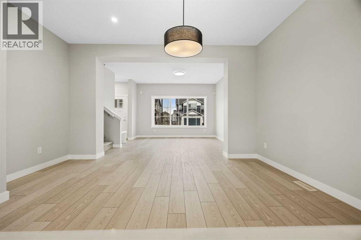
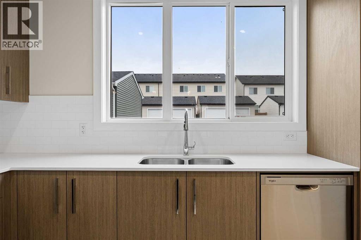
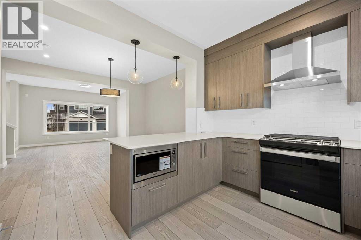
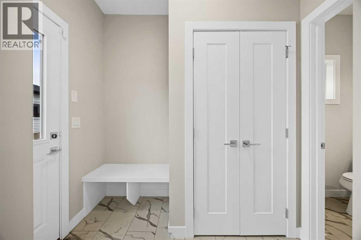
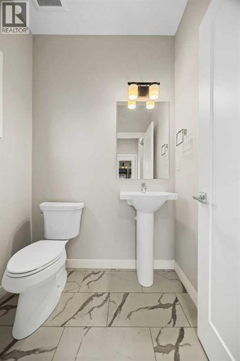
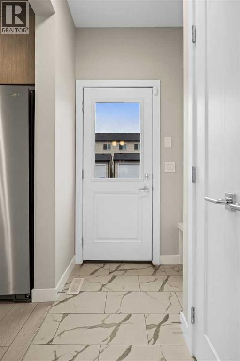
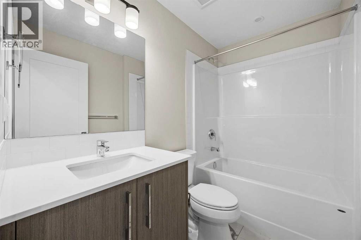
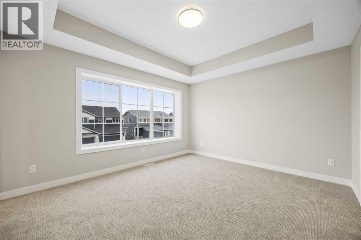
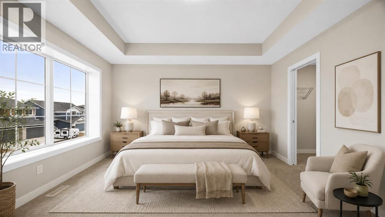
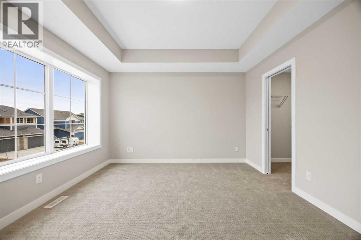
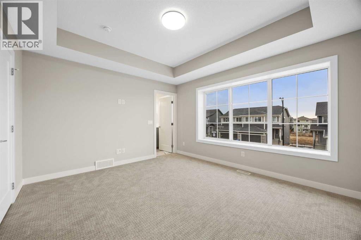
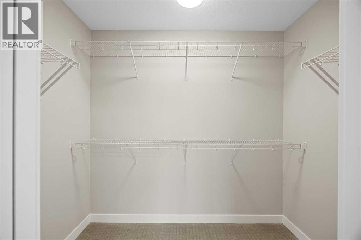
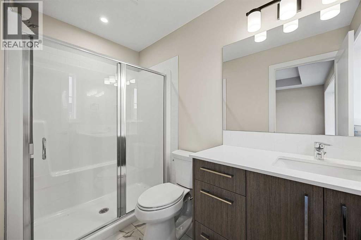
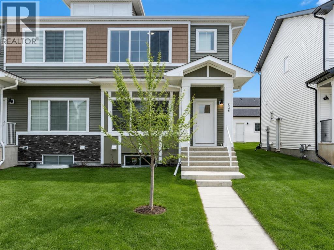
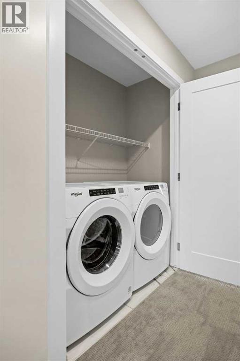
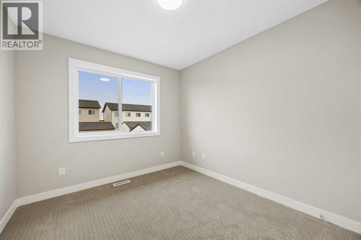
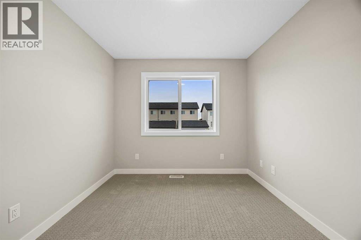

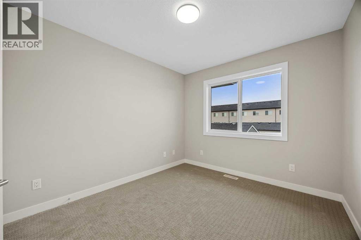
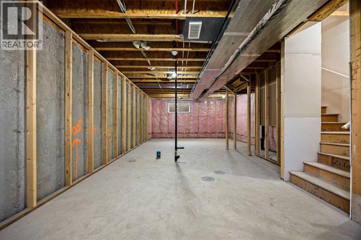
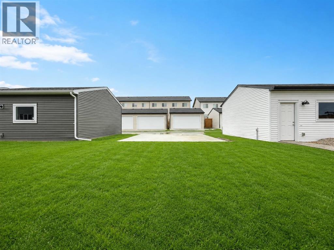
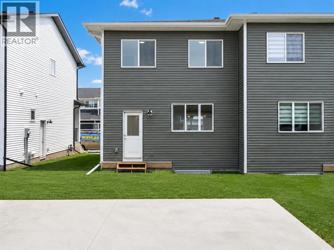
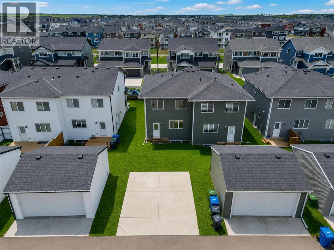
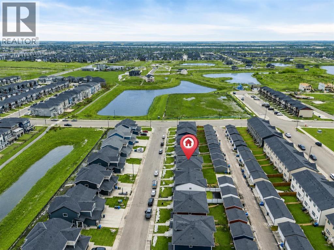
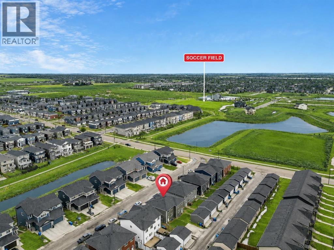
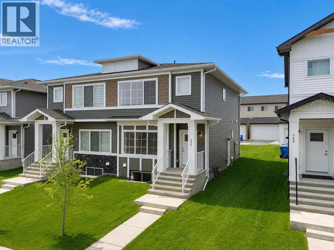
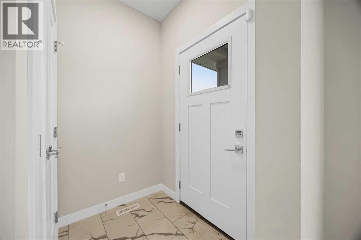
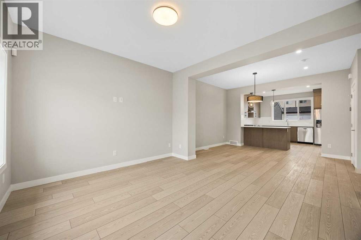
Welcome to this move in ready, quick possession, brand new semi detached home in the desirable community of Chelsea. Featuring a functional open concept layout, modern finishes, and a separate side entrance, this home offers exceptional value for families, first time buyers, or investors.The main floor showcases 9 foot ceilings, a bright open foyer, and a spacious living and dining area. The kitchen is finished with quartz countertops, stainless steel appliances, upgraded light fixtures, and warm tone cabinetry, offering both style and everyday functionality. A convenient 2 piece bathroom completes the main level.Upstairs includes three generously sized bedrooms, including a primary bedroom with walk in closet and a private ensuite. Two additional bedrooms and a full 4 piece bathroom provide ideal space for family or guests. Upper level laundry adds everyday convenience.The unfinished basement with separate side entrance provides excellent potential for future development and added living space.Outside, you will find added value with a rear concrete pad already in place, ready for a buyer to develop a future garage development subject to municipal approvals to add long term value and functionality.Located on a quiet street in Chelsea, just minutes from schools, parks, shopping, and Chestermere Lake, with easy access to Calgary. (id:53430)
Building
- Property Type:
- Duplex
- Building Type:
- Duplex
- Year Built:
- 2025
- Stories:
- 2.0
- Bedrooms:
- 3
- Bathrooms (total):
- 3.5 (1 half)
- Basement:
- Unfinished, Full, Separate entrance
Finished Areas
- Interior Size (Total):
- 1474 square feet
- Above Grade:
- 1474 square feet
Interior
- Flooring:
- Tile, Carpeted
- Appliances:
- Washer, Refrigerator, Dishwasher, Oven, Dryer, Hood Fan
Parking
- Spaces:
- 2
- Features:
- Parking Pad, Other
Lot / Land
- Lot Size:
- 345.0 square meters
- Frontage:
- 8.26 meters
- Lot Features:
- Back lane, Level
Exterior
- Exterior Features:
- Vinyl siding
- Construction:
- Wood frame
- Foundation:
- Poured Concrete
- Fencing:
- Not fenced
Utilities & Mechanical
- Heating:
- Forced air, Natural gas
- Cooling:
- None
Fees & Dates
- Tax Year:
- 2025
- Last Modified:
- 08/15/2026 01:30:05 PM
- Status Change:
- 08/15/2026 01:21:54 PM
Association / Ownership
- Common Interest:
- Freehold
Room Dimensions
| Room | Level | Size |
|---|---|---|
| Living room | Main level | 11.83 Ft x 14.42 Ft |
| Dining room | Main level | 11.75 Ft x 14.83 Ft |
| Kitchen | Main level | 11.42 Ft x 12.58 Ft |
| 2pc Bathroom | Main level | - |
| Bedroom | Upper Level | 11.92 Ft x 9.42 Ft |
| Bedroom | Upper Level | 11.92 Ft x 9.25 Ft |
| Primary Bedroom | Upper Level | 12.08 Ft x 13.83 Ft |
| 3pc Bathroom | Upper Level | - |
| 4pc Bathroom | Upper Level | - |
| Laundry room | Upper Level | - |
Location
Data is supplied by Pillar 9 MLS® System. Pillar 9 is the owner of the copyright in its MLS® System. Data is deemed reliable but is not guaranteed accurate by Pillar 9.
The trademarks MLS®, Multiple Listing Service® and the associated logos are owned by The Canadian Real Estate Association (CREA) and identify the quality of services provided by real estate professionals who are members of CREA. Used under license.