Real estate on your terms®
$549,999
active
241 BRIDGEPORT GATE
Chestermere
,
AB
T1X0B5
Key Details
- MLS® Number:
- A2316475
- Community:
- Bridgeport
- Building Type:
- Duplex
- Interior Size:
- 1682 square feet
- Bedrooms:
- 3
- Parking:
- 2
- Parking Features:
- Parking Pad
- Lot Size:
- 2752.0 square feet
- Attached:
- Yes

Property Description
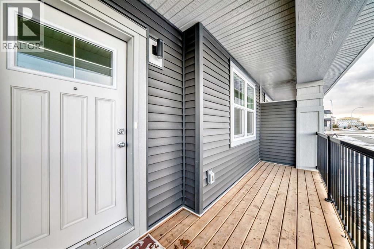
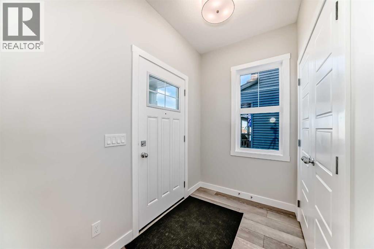
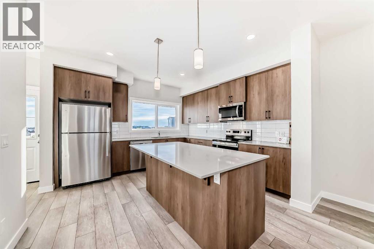
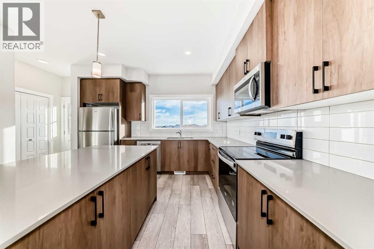
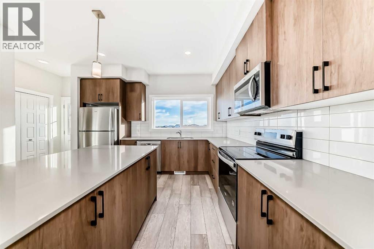
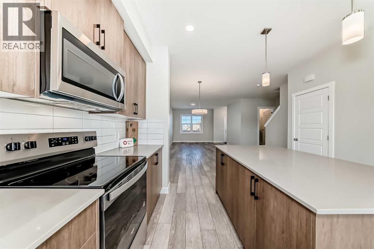
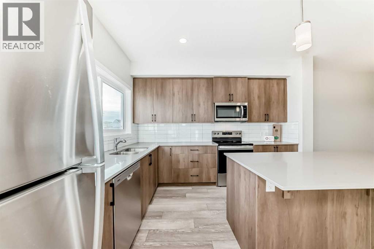
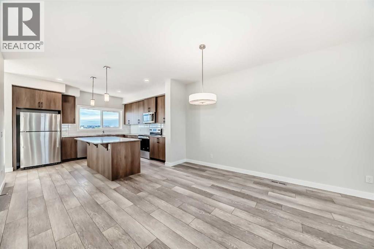
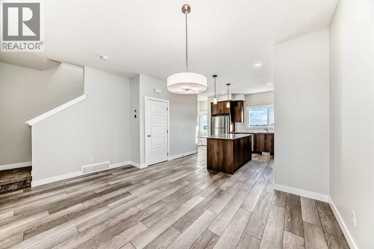
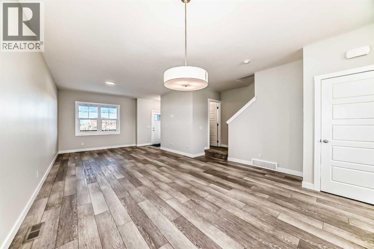
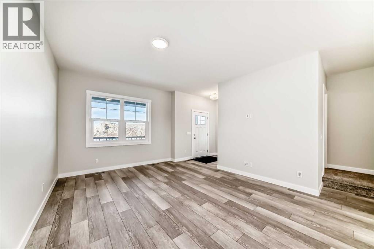
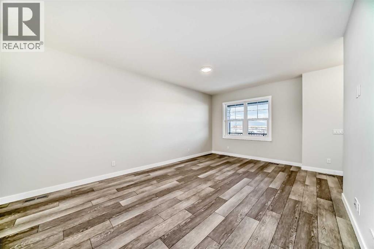
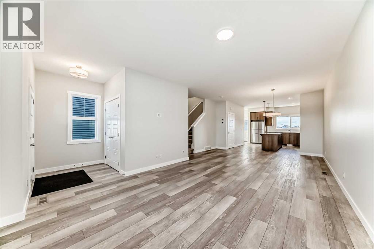
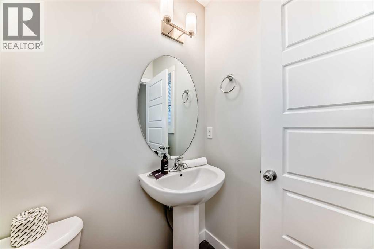
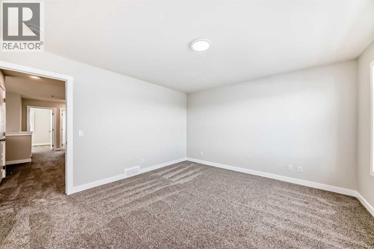
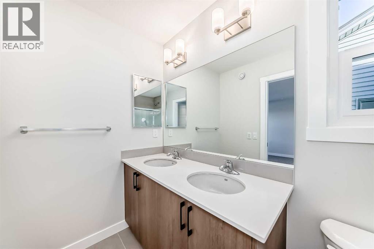
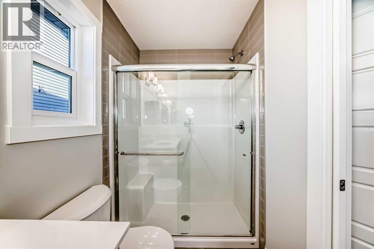
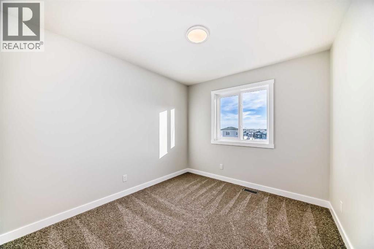
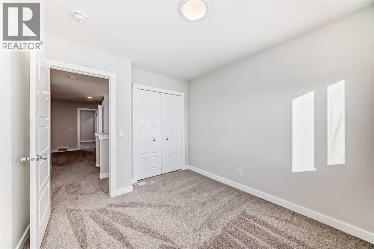
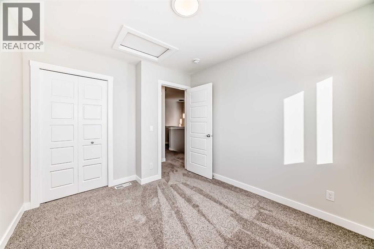
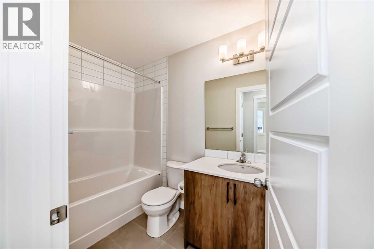
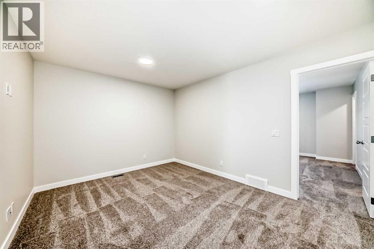
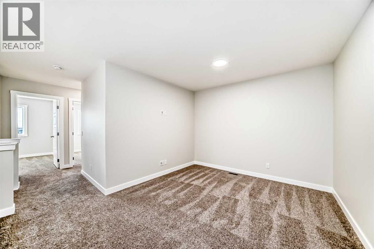
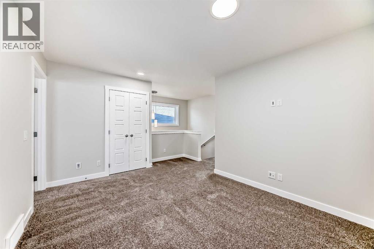
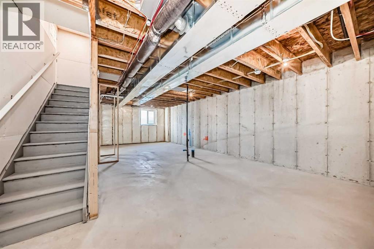
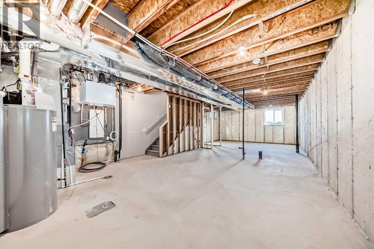
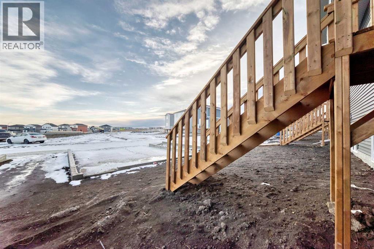
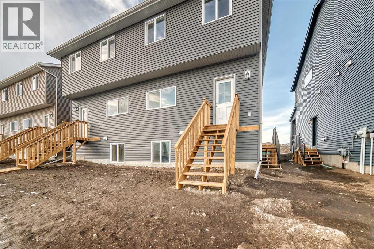
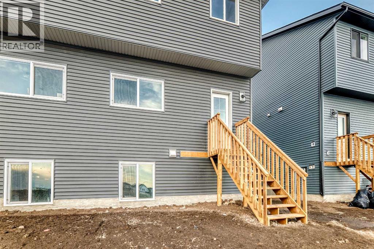
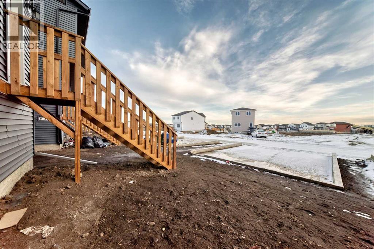
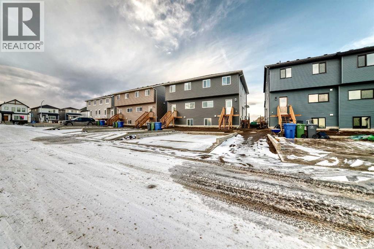
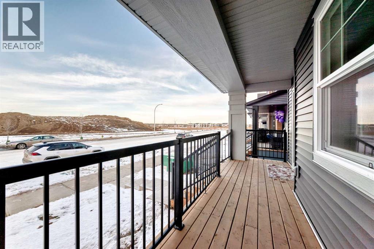
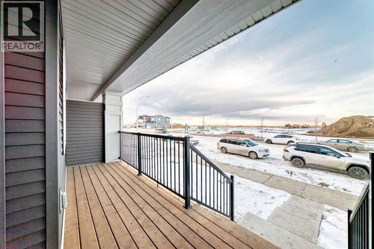
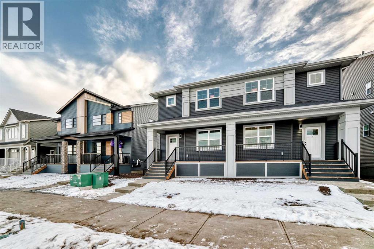
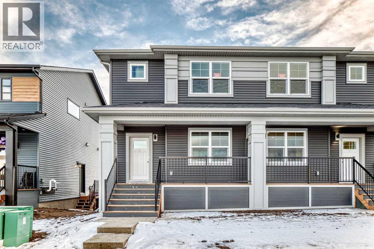
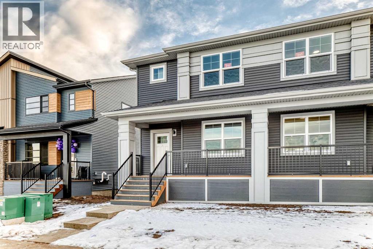
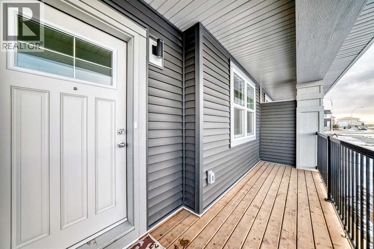
Welcome to this brand-new 2026 SHANE Homes duplex located in Bridgeport, Chestermere’s newest and most sought-after community. Thoughtfully designed for modern living, this home offers 3 spacious bedrooms, 2 full bathrooms upstairs, and a bright bonus room, perfect for family time or a home office. The main floor features an additional half bath for everyday convenience, 20*22 CONCRETE PAD. One of the standout features is the beautiful green space directly in front of the home, creating an open, peaceful setting. An upcoming school within a 30 km/h speed zone ensures a safe, family-friendly environment for children and seniors alike. The side entrance to the basement opens up exciting future possibilities, featuring walkout-style access with large windows, ideal for personal use or future development. Enjoy the ease of upcoming retail stores within walking distance (expected by March), quick access to Chestermere Lake, and nearby shopping at East Hills Shopping Centre. This home perfectly blends comfort, convenience, and future potential—an excellent opportunity for families or investors alike. (id:53430)
Building
- Property Type:
- Duplex
- Building Type:
- Duplex
- Year Built:
- 2026
- Stories:
- 2.0
- Bedrooms:
- 3
- Bathrooms (total):
- 3.5 (1 half)
- Basement:
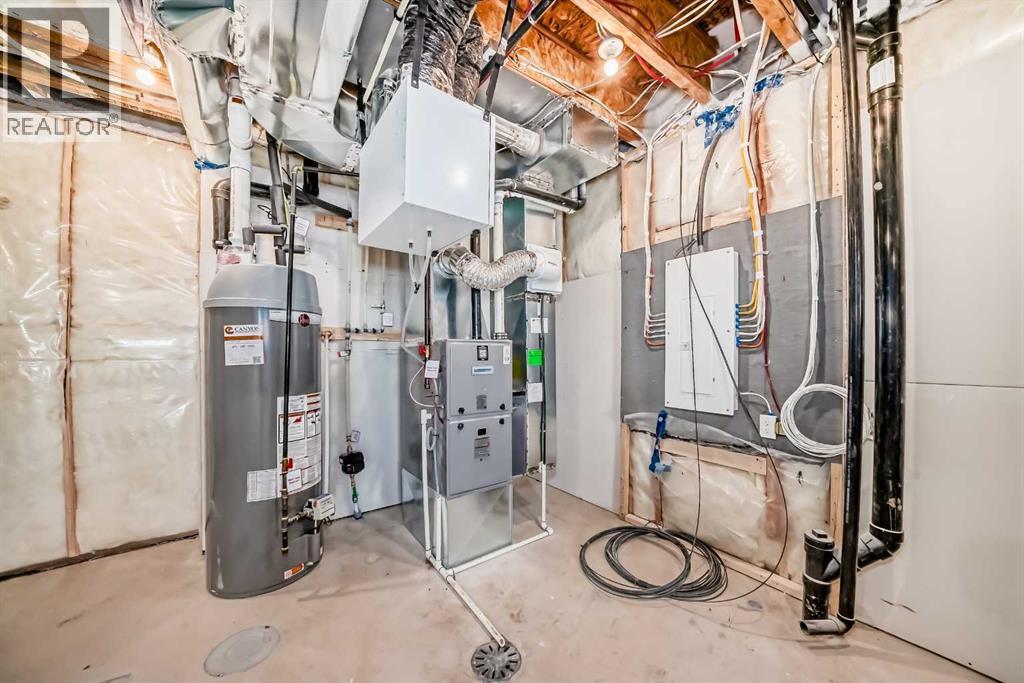
- Unfinished, Full, Separate entrance
Finished Areas
- Interior Size (Total):
- 1682 square feet
- Above Grade:
- 1682 square feet
Interior
- Flooring:
- Carpeted, Ceramic Tile, Vinyl Plank
- Appliances:
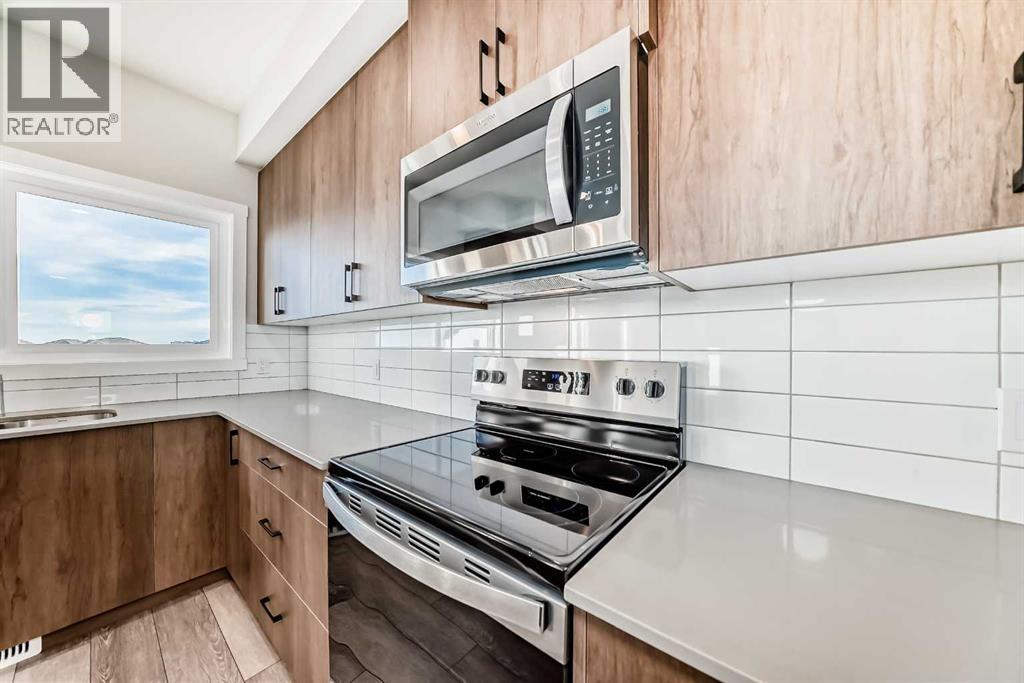
- Range - Electric, Dishwasher, Dryer, Microwave Range Hood Combo, Garage door opener
Parking
- Spaces:
- 2
- Features:
- Parking Pad
Lot / Land
- Lot Size:
- 2752.0 square feet
- Frontage:
- 7.64 meters
- Lot Features:
- No Animal Home
Exterior
- Exterior Features:
- Concrete, Brick, Vinyl siding
- Construction:
- Poured concrete, Wood frame, Steel frame
- Foundation:
- Poured Concrete
- Fencing:
- Not fenced
Utilities & Mechanical
- Heating:
- Central heating
- Cooling:
- None
Fees & Dates
- Last Modified:
- 05/31/2026 02:21:19 PM
- Status Change:
- 05/31/2026 02:10:22 PM
Association / Ownership
- Common Interest:
- Freehold
Room Dimensions
| Room | Level | Size |
|---|---|---|
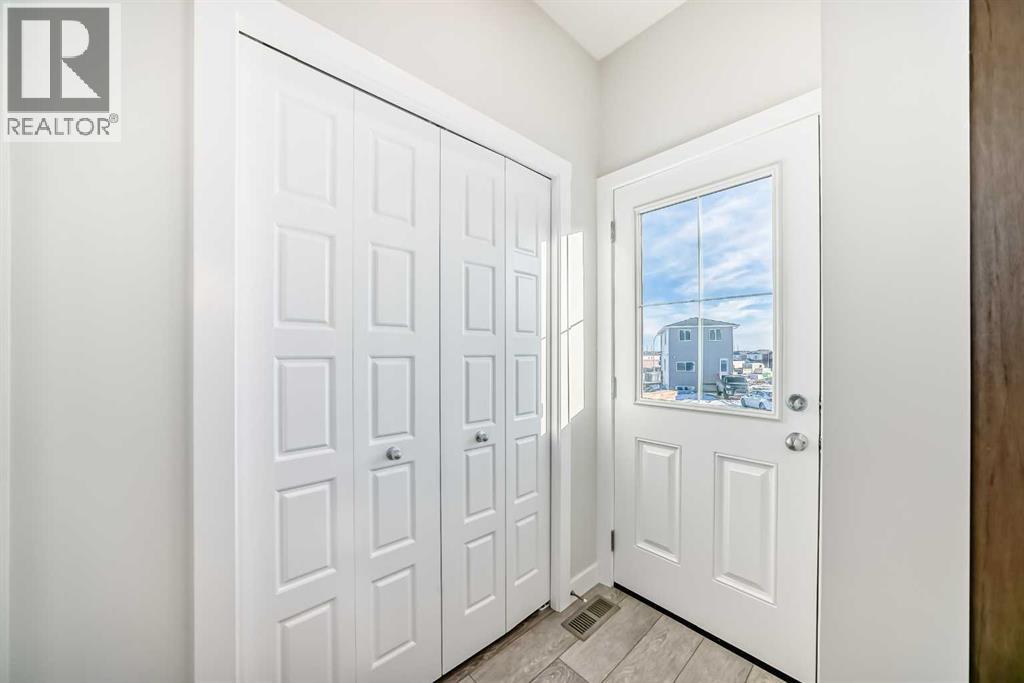
| Other | Main level | 5.17 Ft x 8.00 Ft |
| Living room | Main level | 17.25 Ft x 12.83 Ft |
| Dining room | Main level | 12.83 Ft x 9.75 Ft |
| Other | Main level | 12.83 Ft x 11.92 Ft |
| Other | Main level | 3.25 Ft x 6.00 Ft |
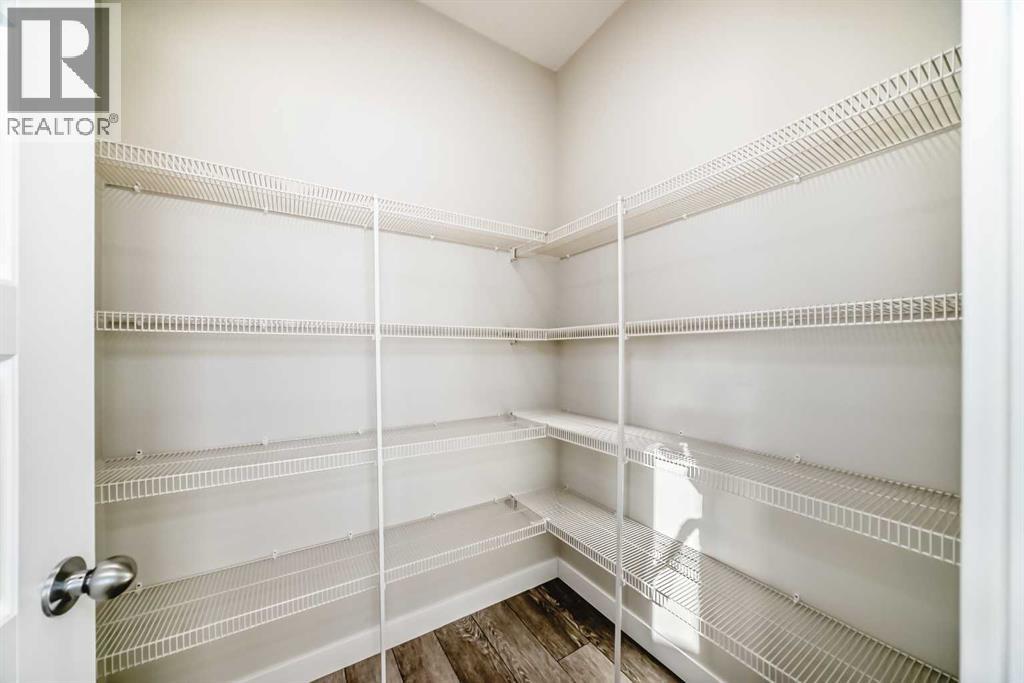
| Pantry | Main level | 5.67 Ft x 4.92 Ft |
| 2pc Bathroom | Main level | 5.50 Ft x 4.67 Ft |
| Other | Main level | 5.58 Ft x 19.58 Ft |
| Bonus Room | Upper Level | 10.58 Ft x 13.58 Ft |
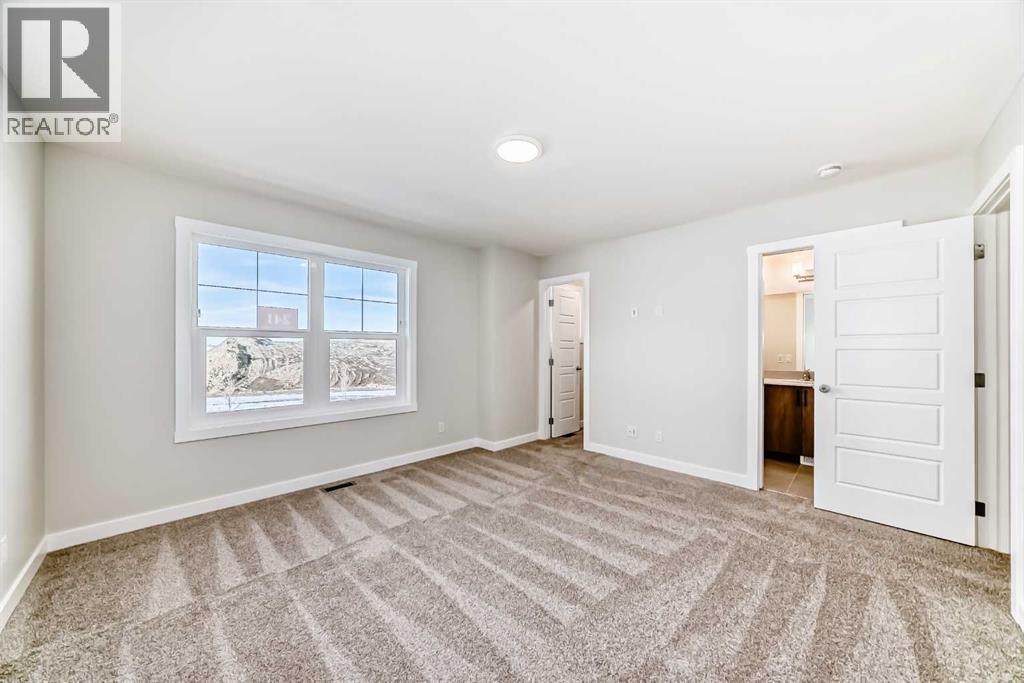
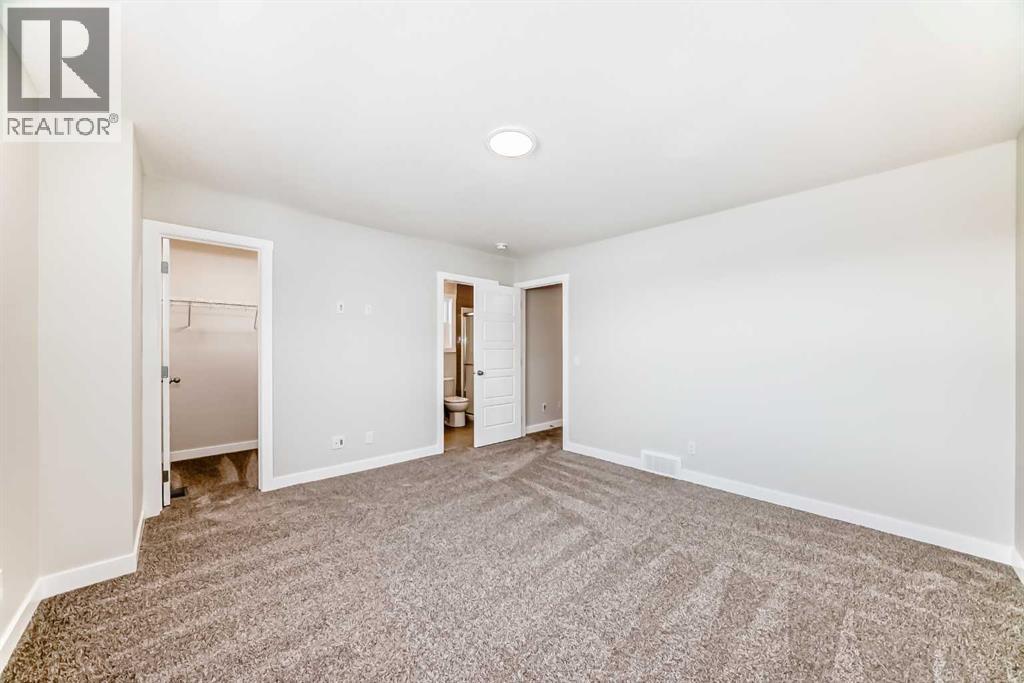
| Primary Bedroom | Upper Level | 13.58 Ft x 13.00 Ft |
| Other | Upper Level | 4.75 Ft x 4.92 Ft |
| 4pc Bathroom | Upper Level | 10.17 Ft x 4.92 Ft |
| Bedroom | Upper Level | 9.17 Ft x 10.00 Ft |
| Bedroom | Upper Level | 9.33 Ft x 10.00 Ft |
| 4pc Bathroom | Upper Level | 8.42 Ft x 4.92 Ft |
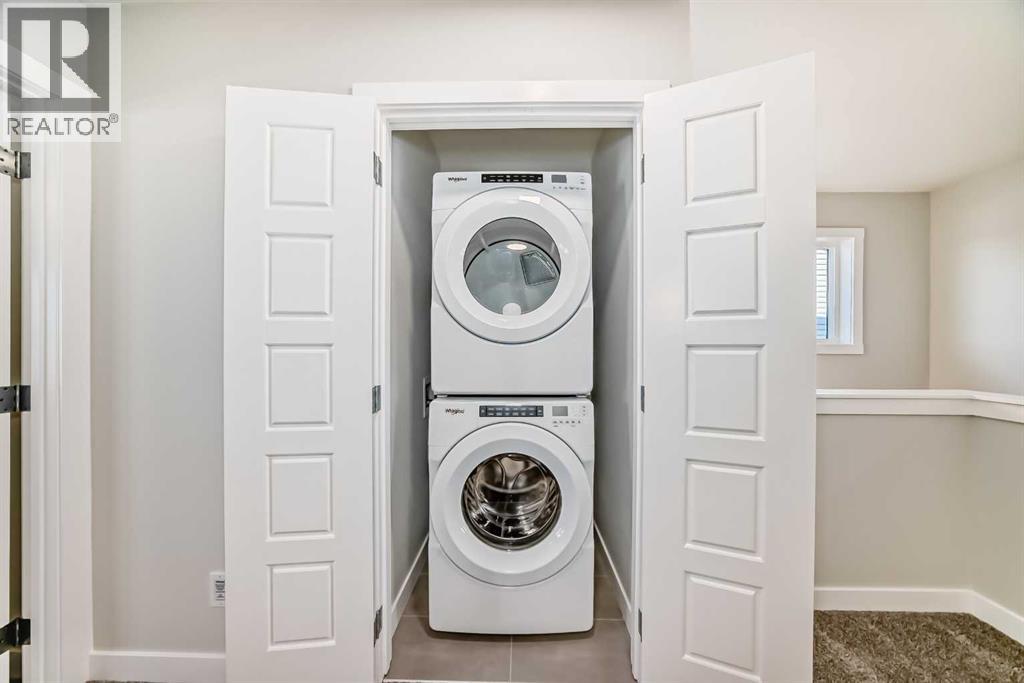
| Laundry room | Upper Level | 3.33 Ft x 3.33 Ft |
Location
Data is supplied by Pillar 9 MLS® System. Pillar 9 is the owner of the copyright in its MLS® System. Data is deemed reliable but is not guaranteed accurate by Pillar 9.
The trademarks MLS®, Multiple Listing Service® and the associated logos are owned by The Canadian Real Estate Association (CREA) and identify the quality of services provided by real estate professionals who are members of CREA. Used under license.