Real estate on your terms®
$350,000
active
4905 5 Avenue
Chauvin
,
AB
T0B0V0
Key Details
- MLS® Number:
- A2333391
- Building Type:
- Manufactured Home
- Interior Size:
- 1379 square feet
- Bedrooms:
- 5
- Parking:
- 4
- Parking Features:
- Attached Garage
- Lot Size:
- 9245.0 square feet

Property Description
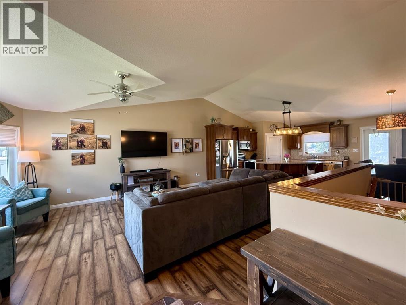
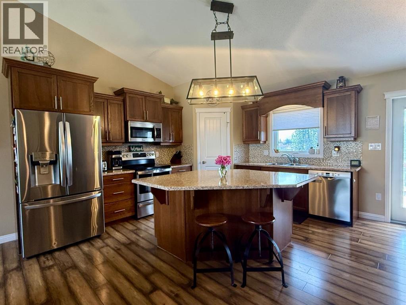
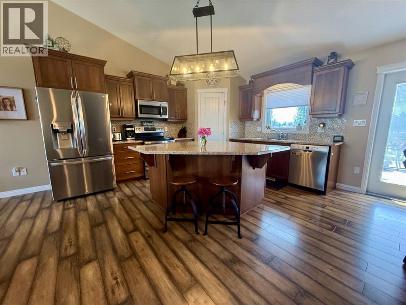
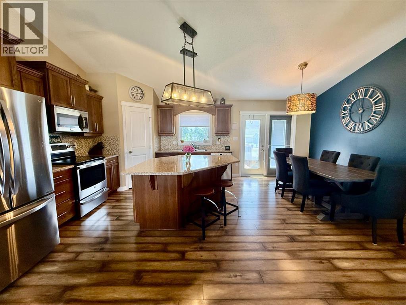
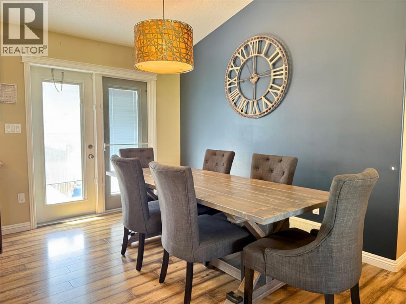
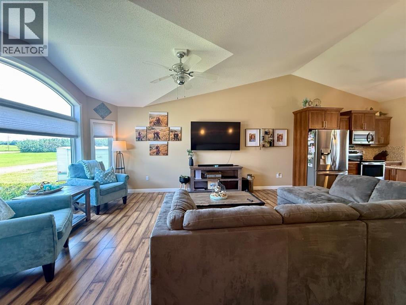
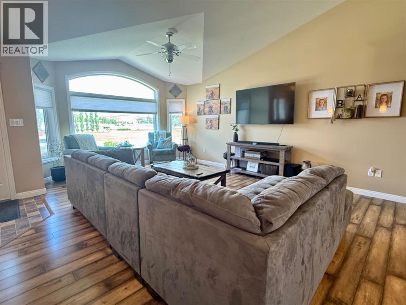
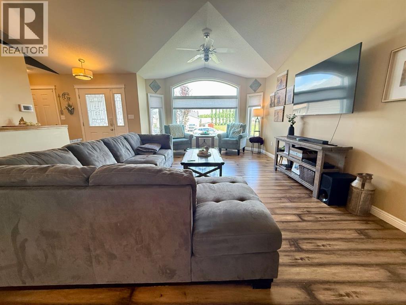
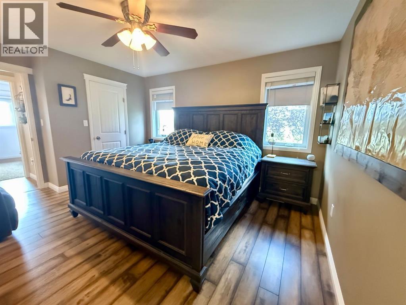
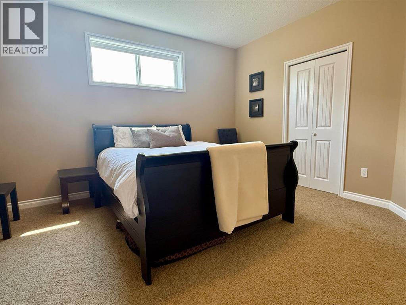
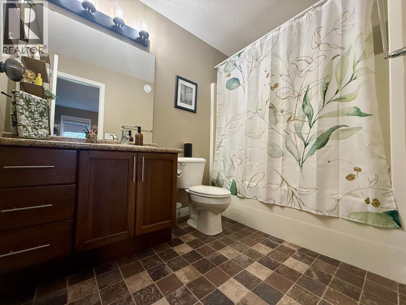
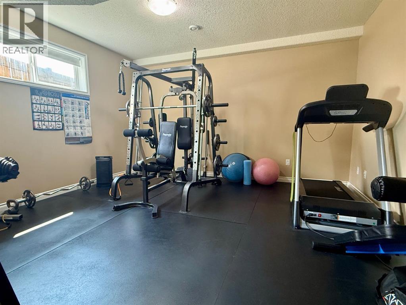
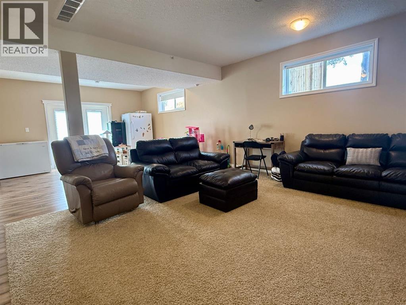
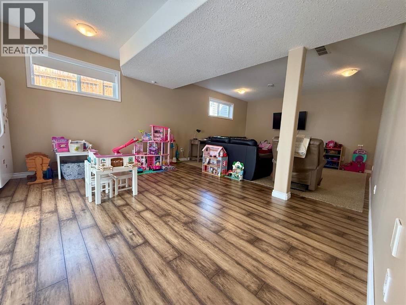
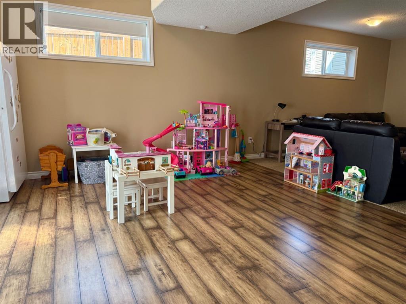
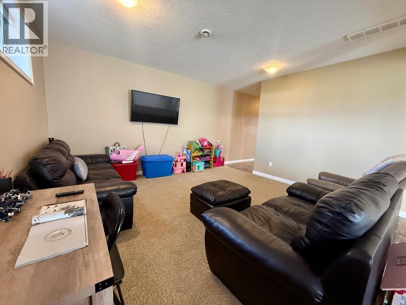
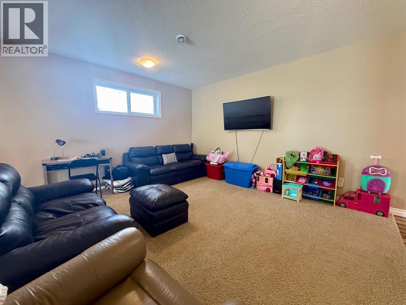
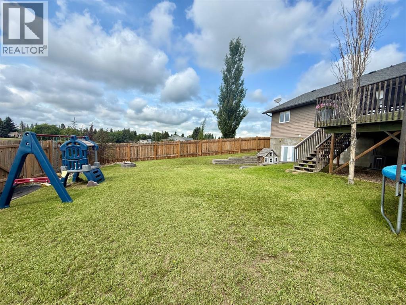
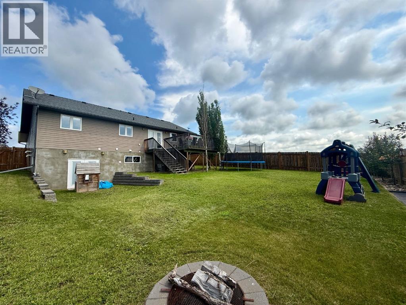
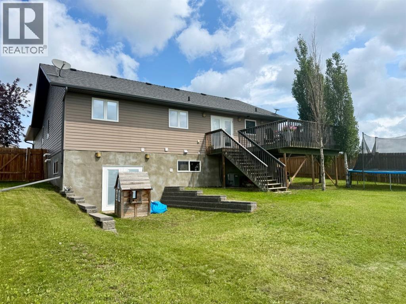
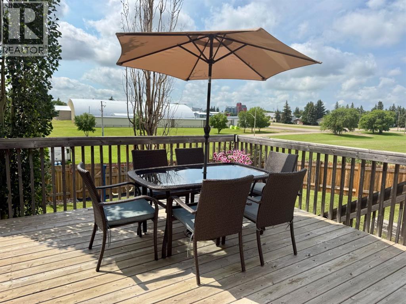
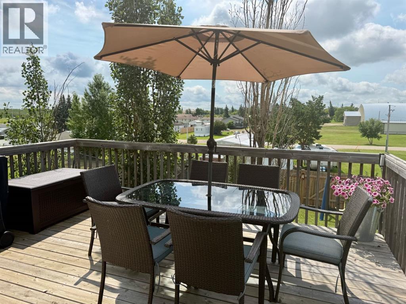
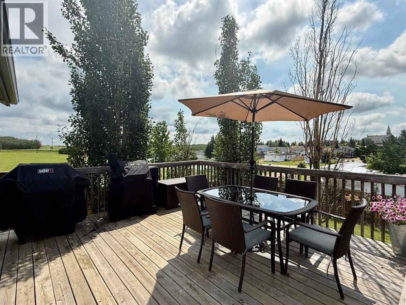
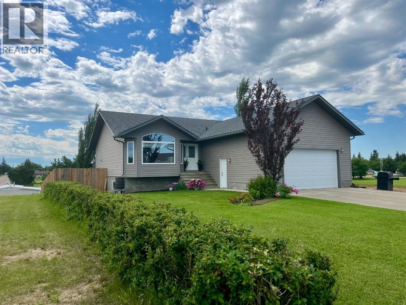
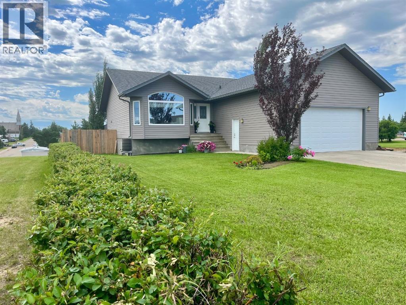
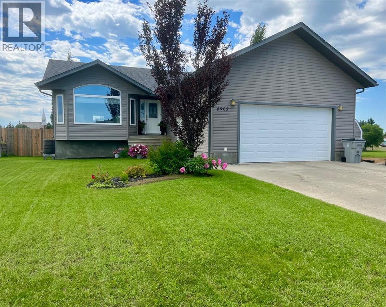
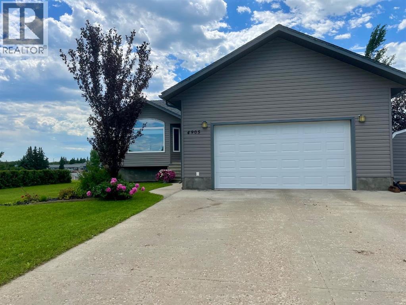
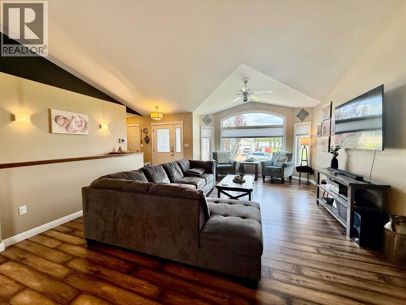
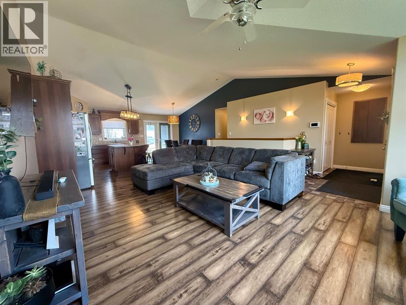
Immaculate and move-in ready, this exceptional 5-bedroom, 3-bathroom bungalow offers the perfect blend of style, space, and functionality in the welcoming community of Chauvin. The bright, open-concept main floor is designed for modern living, featuring vaulted ceilings, a spacious kitchen with quartz countertops, a large island, and an abundance of cabinetry, making it ideal for both everyday living and entertaining.The thoughtfully designed floor plan provides generous living spaces, while the fully developed walkout basement offers additional room for family gatherings, recreation, or guests. With five bedrooms and three full bathrooms, there's plenty of space to accommodate a growing family or visitors.Completing this impressive property is a double attached garage, providing ample parking and storage. Whether you're looking for your forever family home or simply appreciate quality finishes and exceptional care, this immaculate bungalow is sure to impress. Don't miss the opportunity to make this beautiful Chauvin property your next home! (id:53430)
Building
- Property Type:
- Manufactured Home
- Building Type:
- Manufactured Home
- Style:
- Bungalow
- Year Built:
- 2010
- Stories:
- 1.0
- Bedrooms:
- 5
- Bathrooms (total):
- 3.0
- Basement:
- Finished, Full, Walk out
Finished Areas
- Interior Size (Total):
- 1379 square feet
- Above Grade:
- 1379 square feet
Interior
- Flooring:
- Laminate, Carpeted, Linoleum
- Appliances:
- Refrigerator, Dishwasher, Stove, Garage door opener
Parking
- Spaces:
- 4
- Features:
- Attached Garage
Lot / Land
- Lot Size:
- 9245.0 square feet
- Frontage:
- 19.81 meters
Exterior
- Exterior Features:
- Vinyl siding
- Construction:
- Wood frame
- Foundation:
- Poured Concrete
- Fencing:
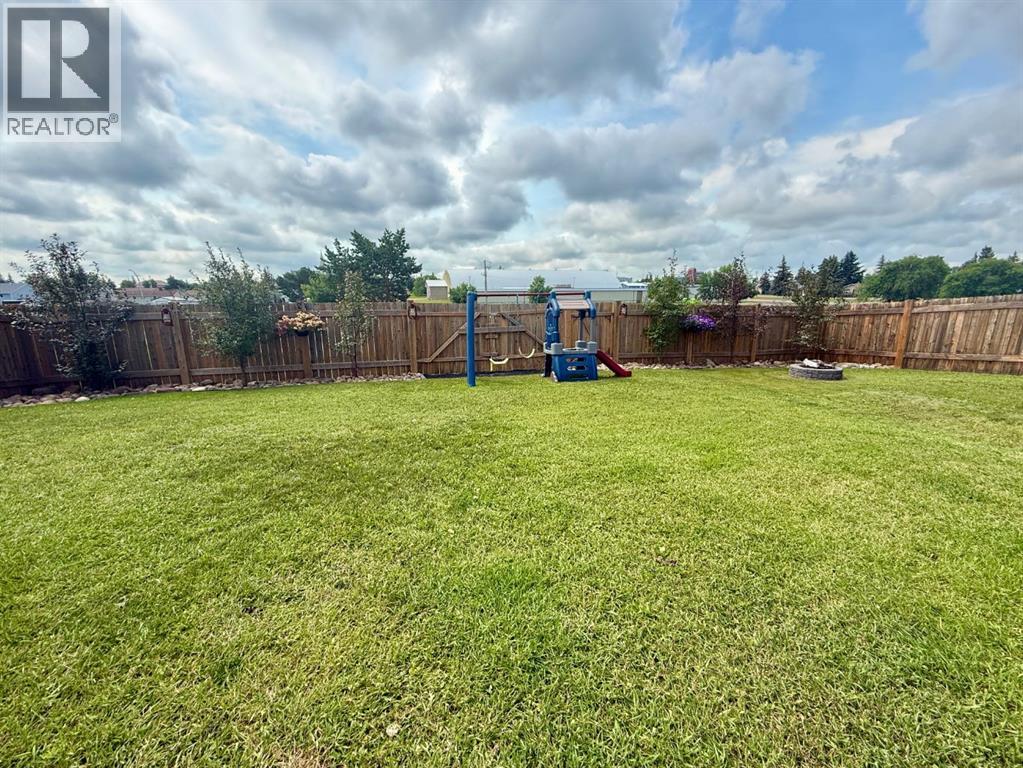
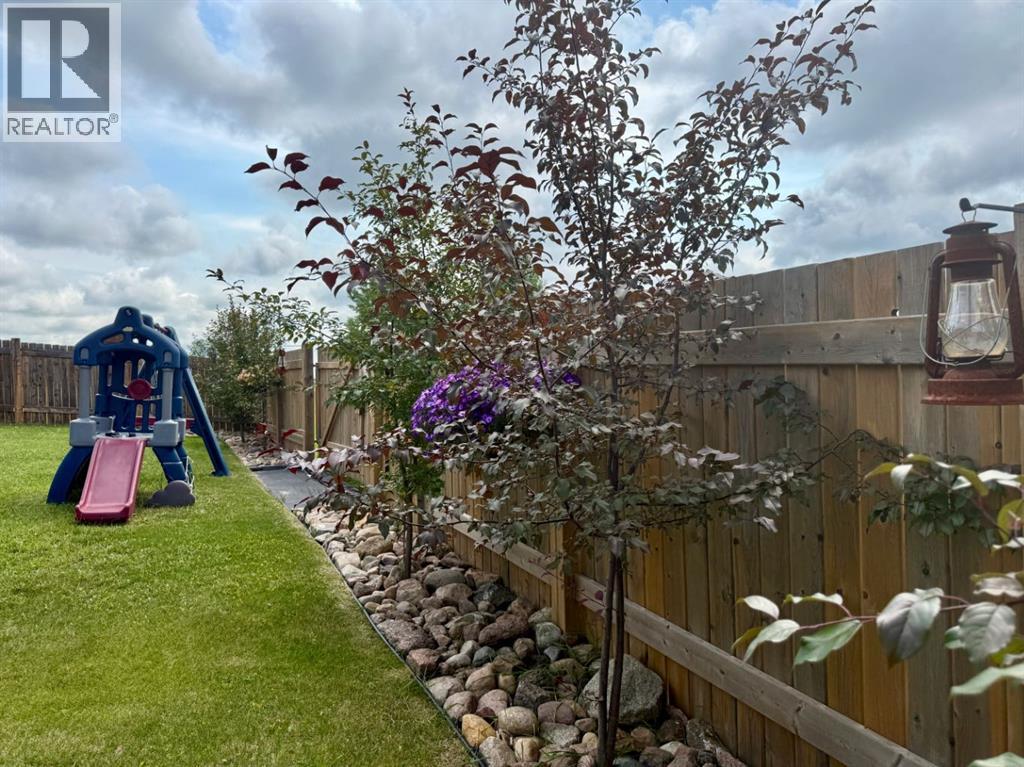
- Fence
Utilities & Mechanical
- Heating:
- Forced air
- Cooling:
- Central air conditioning
Fees & Dates
- Property Taxes:
- $4,093
- Tax Year:
- 2026
- Last Modified:
- 07/30/2026 11:10:02 PM
- Status Change:
- 07/30/2026 11:02:30 PM
Association / Ownership
- Common Interest:
- Freehold
Room Dimensions
| Room | Level | Size |
|---|---|---|
| Foyer | Main level | 5.75 Ft x 6.75 Ft |
| Living room | Main level | 19.00 Ft x 15.42 Ft |
| Dining room | Main level | 14.08 Ft x 8.42 Ft |
| Kitchen | Main level | 13.08 Ft x 11.67 Ft |
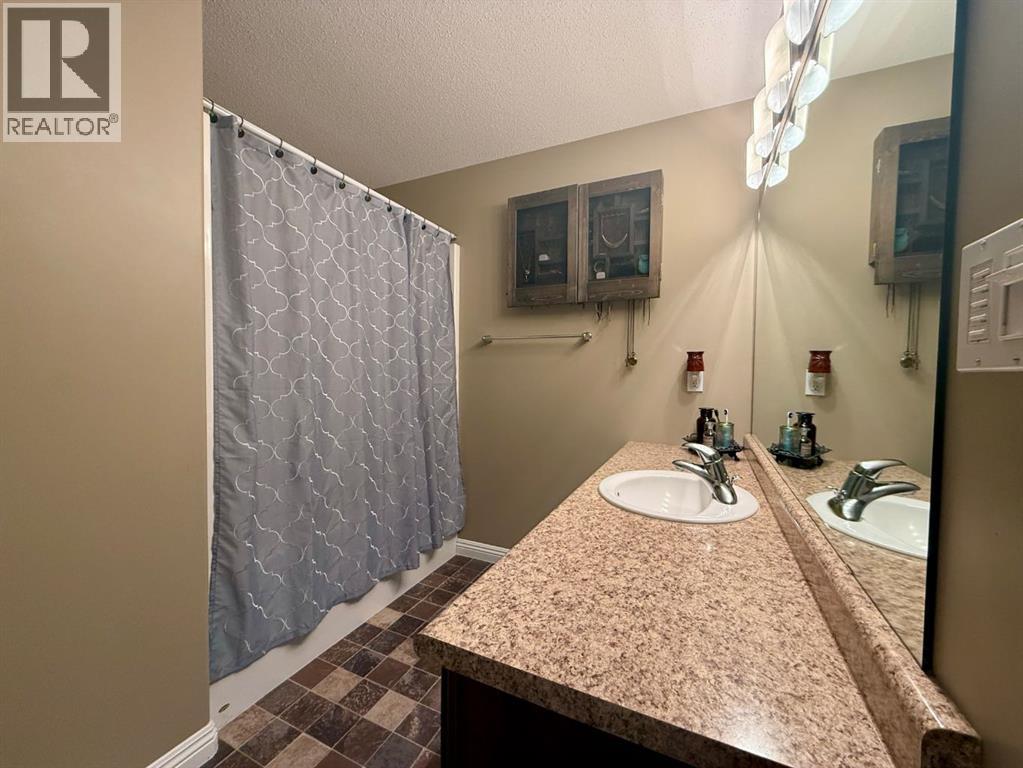
| 4pc Bathroom | Main level | 8.17 Ft x 11.25 Ft |
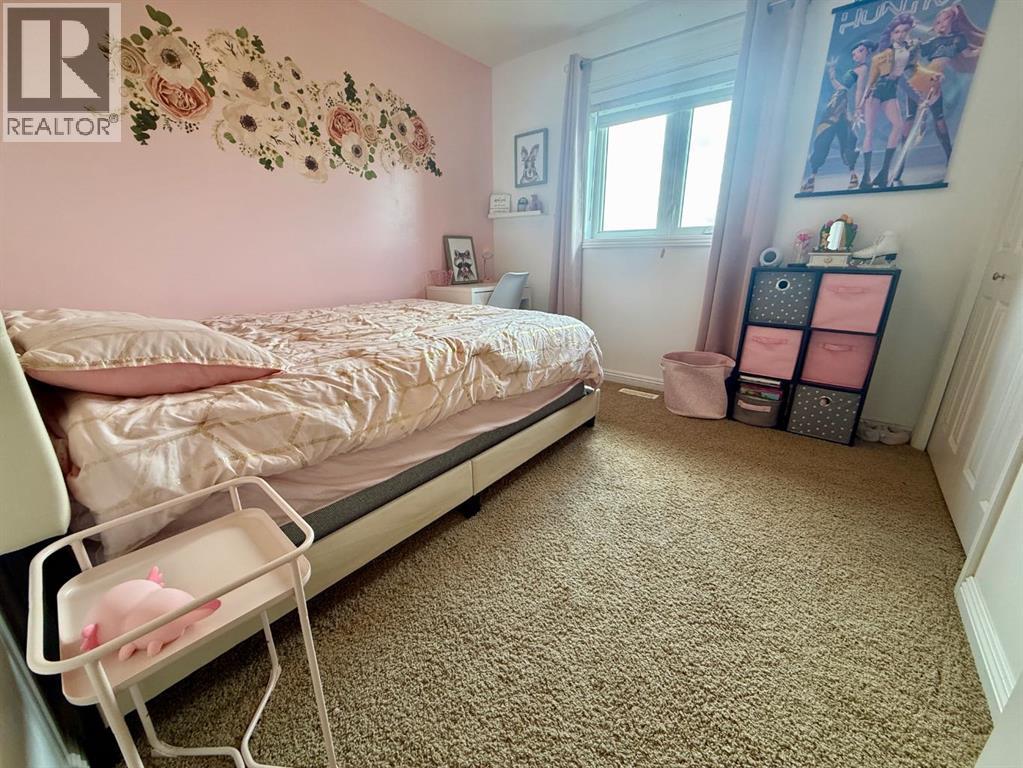
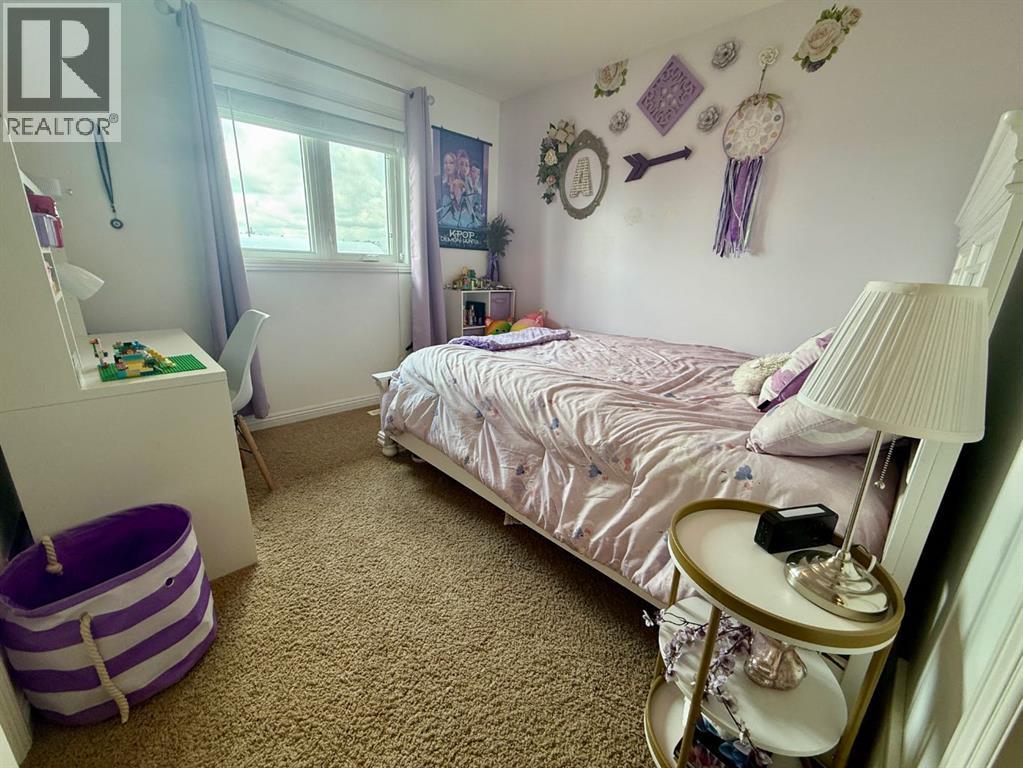
| Bedroom | Main level | 10.17 Ft x 8.92 Ft |
| Bedroom | Main level | 10.17 Ft x 9.83 Ft |
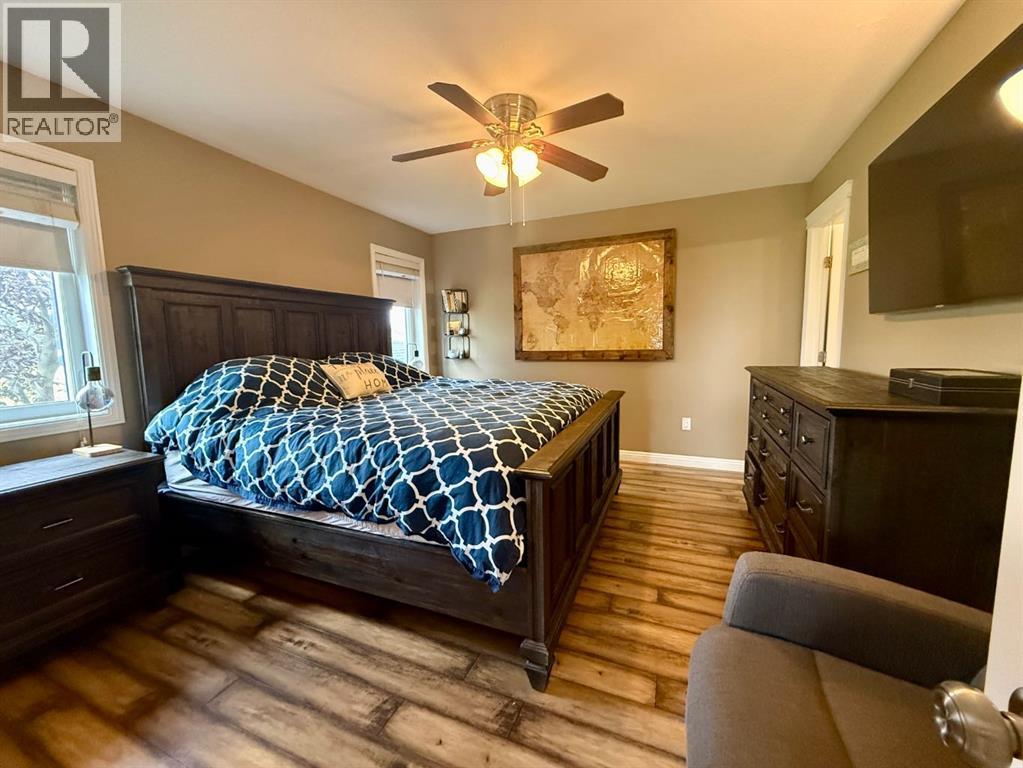
| Primary Bedroom | Main level | 14.67 Ft x 11.83 Ft |
| 4pc Bathroom | Main level | 9.25 Ft x 5.92 Ft |
| Family room | Basement | 28.58 Ft x 15.08 Ft |
| Bedroom | Basement | 14.17 Ft x 11.58 Ft |
| Bedroom | Basement | 16.00 Ft x 14.75 Ft |
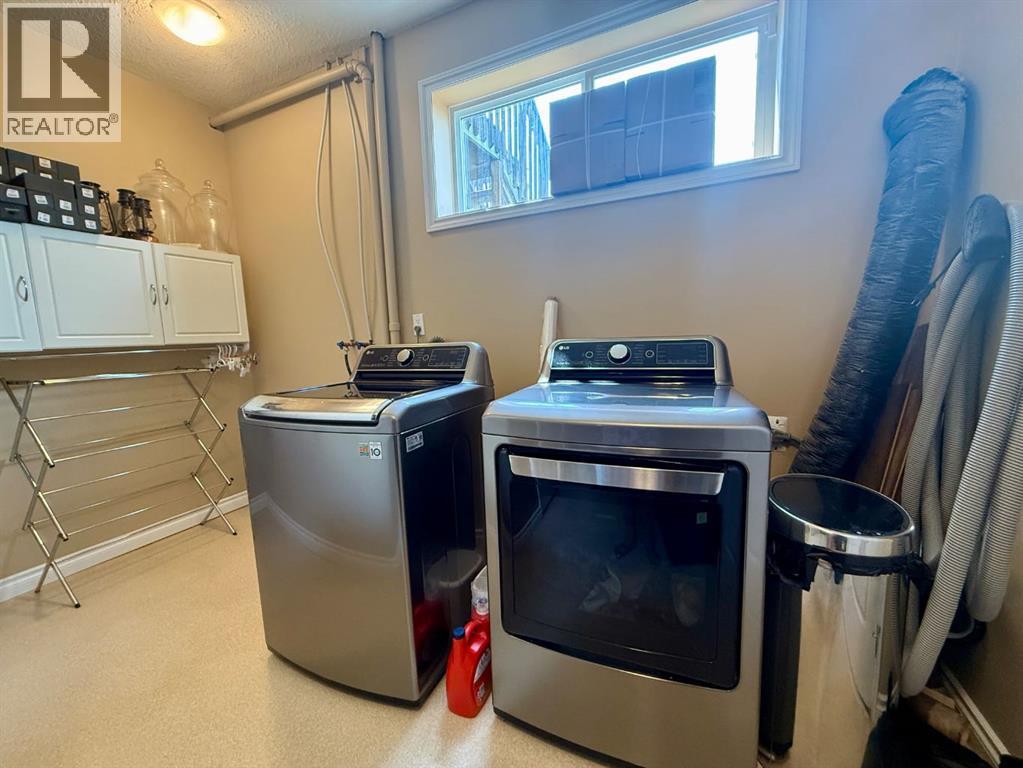
| Laundry room | Basement | 13.67 Ft x 11.92 Ft |
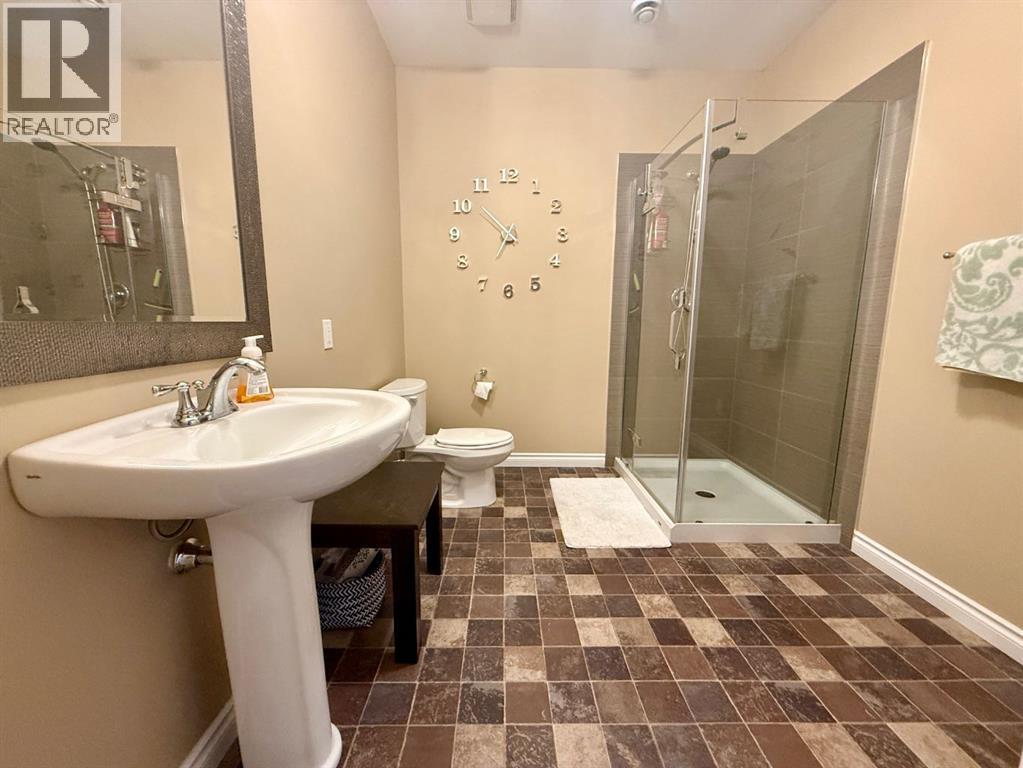
| 3pc Bathroom | Basement | 9.83 Ft x 7.83 Ft |
| Furnace | Basement | 7.58 Ft x 5.92 Ft |
Location
Data is supplied by Pillar 9 MLS® System. Pillar 9 is the owner of the copyright in its MLS® System. Data is deemed reliable but is not guaranteed accurate by Pillar 9.
The trademarks MLS®, Multiple Listing Service® and the associated logos are owned by The Canadian Real Estate Association (CREA) and identify the quality of services provided by real estate professionals who are members of CREA. Used under license.