Real estate on your terms®
$189,000
active
5100 3 Avenue
Chauvin
,
AB
T0B0V0
Key Details
- MLS® Number:
- A2332633
- Building Type:
- House
- Interior Size:
- 2002 square feet
- Bedrooms:
- 5
- Parking:
- 6
- Parking Features:
- Attached Garage, RV
- Lot Size:
- 21000.0 square feet

Property Description
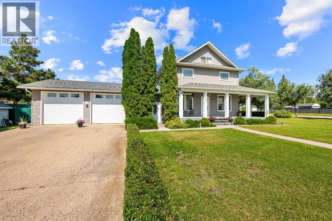
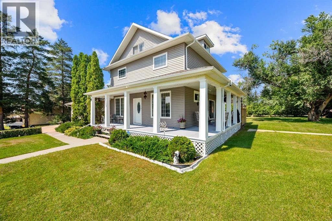
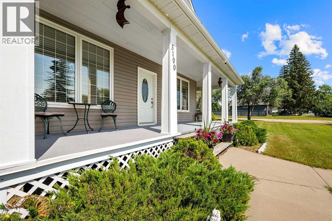
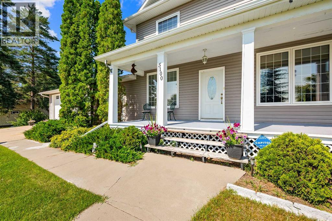
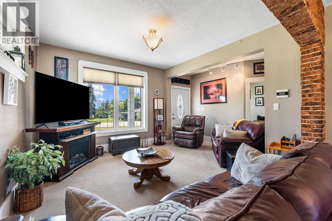

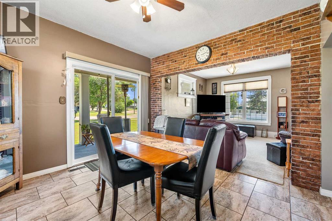
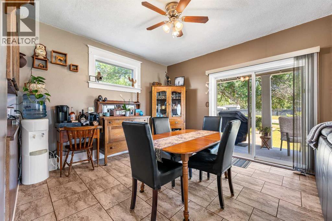
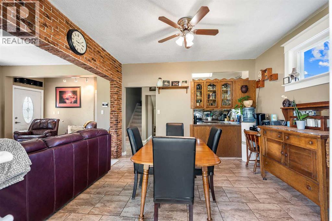
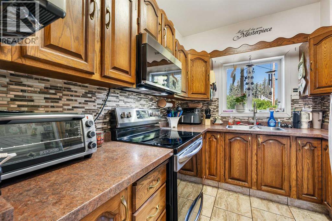
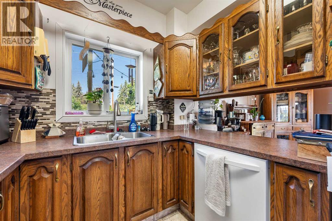
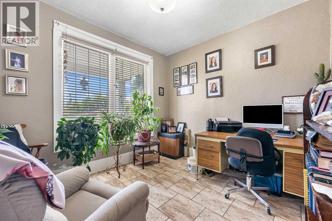
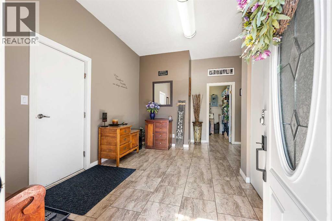
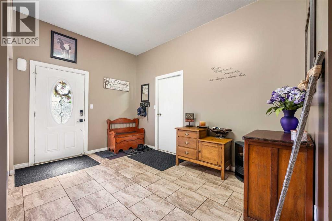
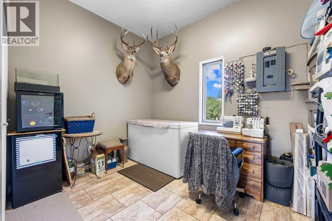
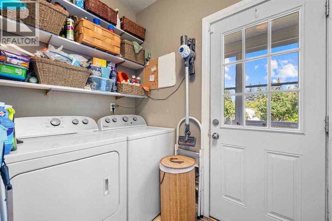
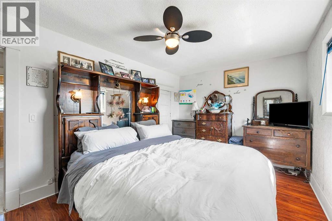
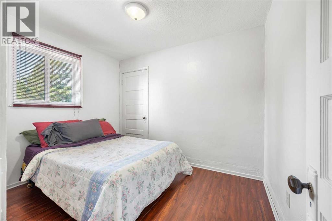
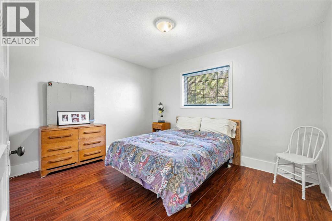
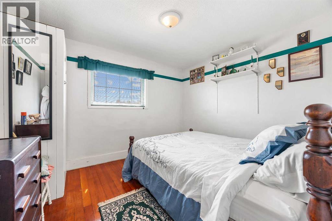
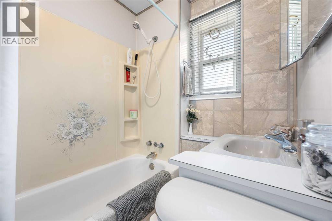
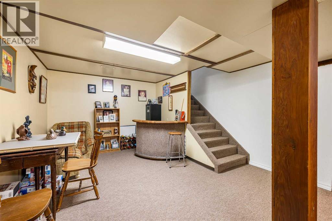
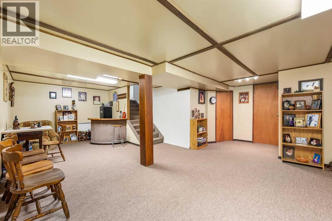
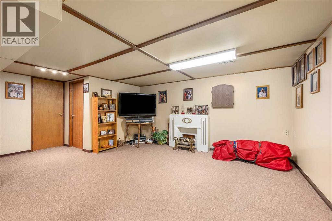
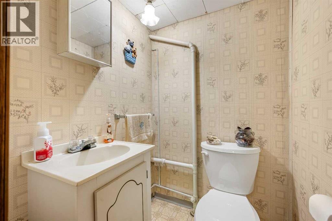
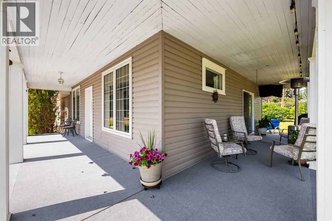
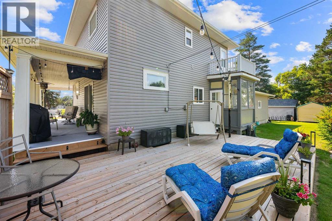
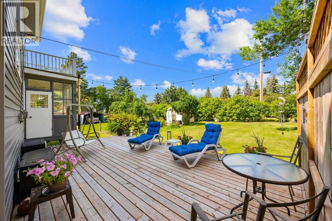
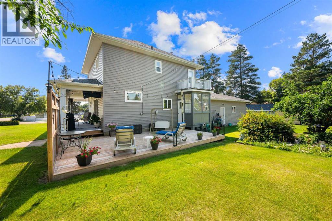
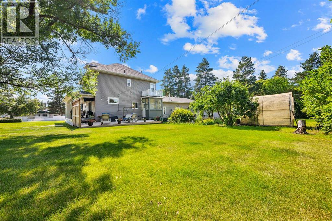
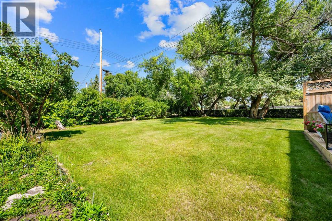
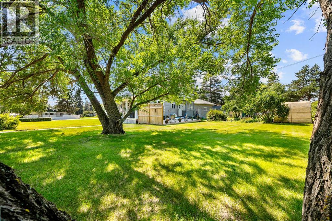
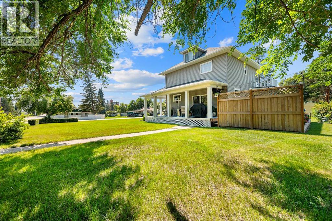
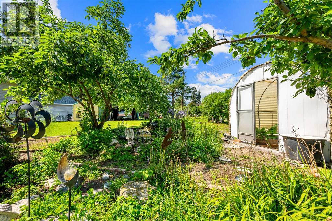
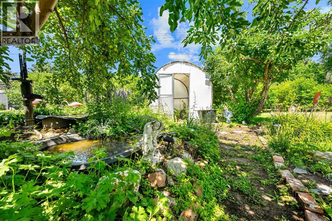
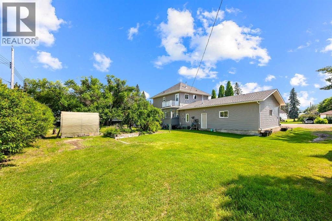
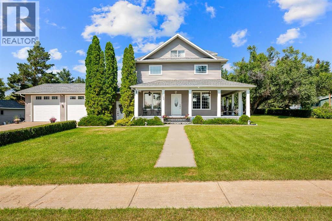
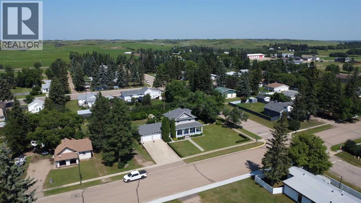
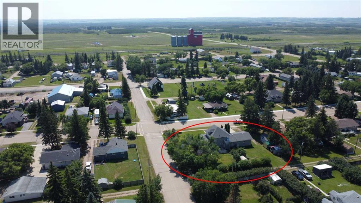
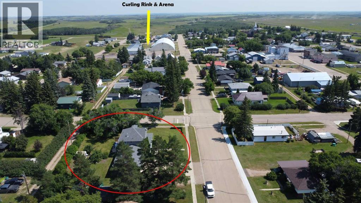
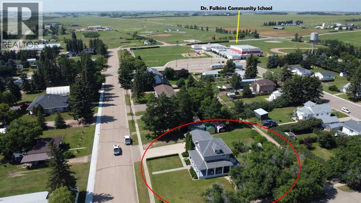
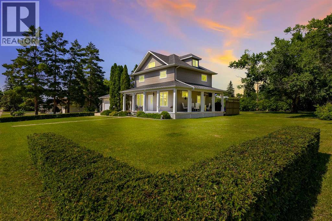
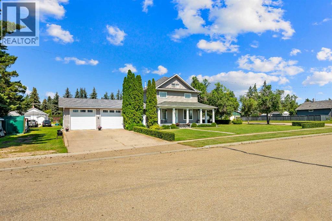
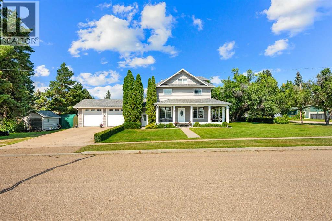
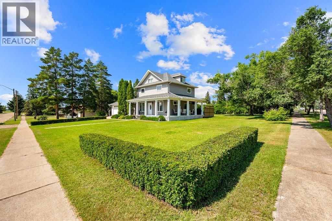
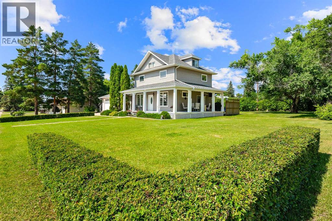
This 2½ storey residence is situated on a double lot in the quiet community of Chauvin, only 45 minutes South of Lloydminster and 40 minutes east of Wainwright. The Village of Chauvin, known for hosting Susie, the Worlds Largest Softball, offers amenities including a K-12 school, an arena, a curling rink, ball diamonds, a skate park, sports grounds, restaurants and grocery store. This home has been improved and maintained by the current family for 58+ years. Filled with warmth and character, the 1916 home with a 1980's addition showcases a large welcoming entryway with garage access, a functional U-shaped kitchen, plus a spacious dining room and living room with an exposed brick feature. There is a large office at the front of the home, a bedroom at the back of the home as well as laundry and a toilet closet on the main level. Upstairs, you’ll find 4 bedrooms and the main 4-piece bathroom. A bright and flexible loft area is currently unfinished and used for storage. This space is waiting for your design ideas and could be completed as a playroom, bedroom or private office space. The fully developed lower level adds even more versatility with a family room, 2-piece bathroom, cold room and utility room. This property also features an impressive double attached heated and insulated 26 ft X 26 ft garage with doors that are 10 ft wide and 9 ft high. Outside, the mature and beautifully landscaped yard is designed for enjoyment. The shade of the wrap around veranda, the sunny backyard deck, mature trees, perennials and shrubs create a private outdoor oasis for your enjoyment. Other value adding features include: RV parking, 30 amp RV plug, greenhouse, 2-sheds, tarp building, vinyl windows, vinyl siding, central air conditioning and 100 amp power. Call to view! (id:53430)
Building
- Property Type:
- House
- Building Type:
- House
- Year Built:
- 1916
- Stories:
- 2.5
- Bedrooms:
- 5
- Bathrooms (total):
- 4.0 (2 half)
- Basement:
- Finished, Full
Finished Areas
- Interior Size (Total):
- 2002 square feet
- Above Grade:
- 2002 square feet
Interior
- Flooring:
- Tile, Hardwood, Laminate, Linoleum
- Appliances:
- Washer, Refrigerator, Dishwasher, Stove, Dryer, Freezer, Microwave Range Hood Combo, Window Coverings, Garage door opener
Parking
- Spaces:
- 6
- Features:
- Attached Garage, RV
Lot / Land
- Lot Size:
- 21000.0 square feet
- Frontage:
- 45.72 meters
Exterior
- Exterior Features:
- Vinyl siding
- Construction:
- Wood frame
- Foundation:
- Poured Concrete
- Fencing:
- Not fenced
Utilities & Mechanical
- Heating:
- Forced air, Natural gas
- Cooling:
- Central air conditioning
Fees & Dates
- Property Taxes:
- $2,011
- Tax Year:
- 2026
- Last Modified:
- 08/07/2026 03:30:02 PM
- Status Change:
- 08/07/2026 03:20:55 PM
Association / Ownership
- Common Interest:
- Freehold
Room Dimensions
| Room | Level | Size |
|---|---|---|
| Living room | Main level | 12.17 Ft x 12.00 Ft |
| Dining room | Main level | 12.00 Ft x 12.00 Ft |
| Kitchen | Main level | 8.50 Ft x 8.00 Ft |
| Office | Main level | 9.83 Ft x 10.50 Ft |
| Laundry room | Main level | 6.92 Ft x 4.67 Ft |
| 1pc Bathroom | Main level | .00 Ft x .00 Ft |
| Bedroom | Main level | 11.33 Ft x 8.67 Ft |
| Foyer | Main level | 13.25 Ft x 9.17 Ft |
| Bedroom | Second level | 10.25 Ft x 8.42 Ft |
| Bedroom | Second level | 11.25 Ft x 9.83 Ft |
| Bedroom | Second level | 12.00 Ft x 10.17 Ft |
| Primary Bedroom | Second level | 15.17 Ft x 9.83 Ft |
| 4pc Bathroom | Second level | 5.50 Ft x 7.58 Ft |
| Storage | Third level | 15.00 Ft x 10.00 Ft |
| Storage | Third level | 5.00 Ft x 14.50 Ft |
| Family room | Basement | 14.00 Ft x 25.75 Ft |
| Cold room | Basement | 8.83 Ft x 6.33 Ft |
| 2pc Bathroom | Basement | 4.25 Ft x 4.25 Ft |
| Furnace | Basement | 10.00 Ft x 14.83 Ft |
Location
Data is supplied by Pillar 9 MLS® System. Pillar 9 is the owner of the copyright in its MLS® System. Data is deemed reliable but is not guaranteed accurate by Pillar 9.
The trademarks MLS®, Multiple Listing Service® and the associated logos are owned by The Canadian Real Estate Association (CREA) and identify the quality of services provided by real estate professionals who are members of CREA. Used under license.