Real estate on your terms®
$349,000
active
517 6A Street North
Champion
,
AB
T0L0R0
Key Details
- MLS® Number:
- A2334343
- Building Type:
- House
- Interior Size:
- 1333 square feet
- Bedrooms:
- 2
- Parking:
- 2
- Parking Features:
- Parking Pad, Gravel
- Lot Size:
- 730.18 square meters

Property Description
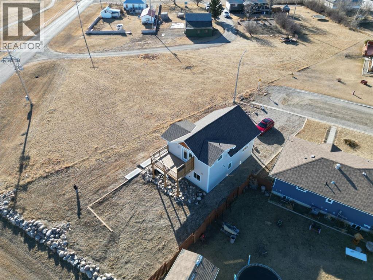
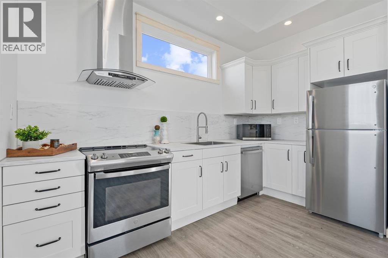
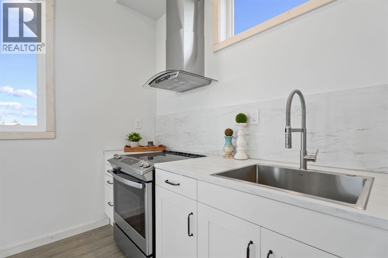
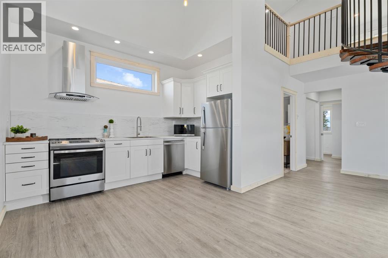
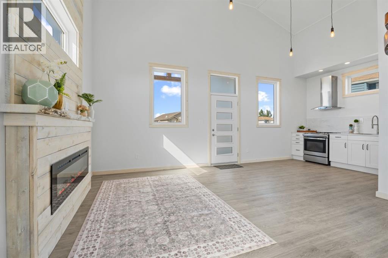
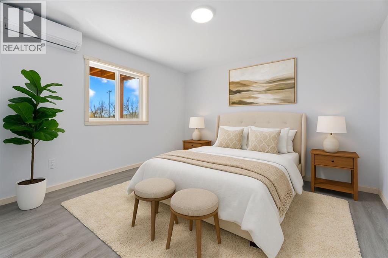
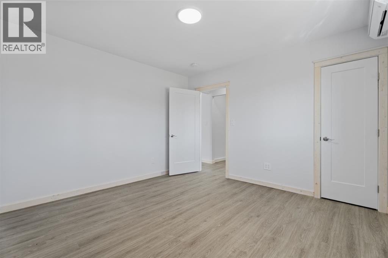
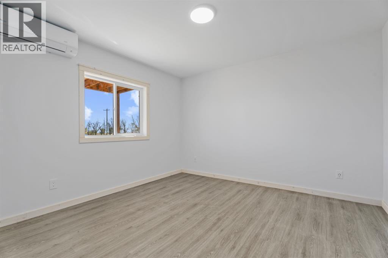
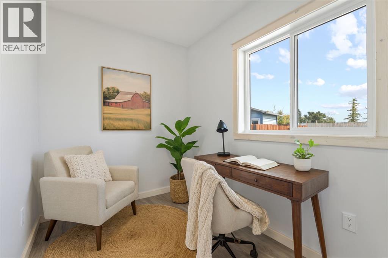
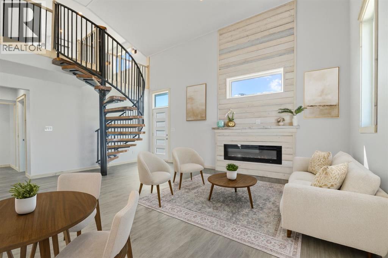
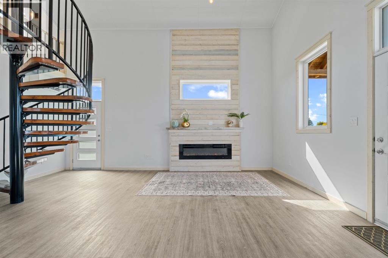
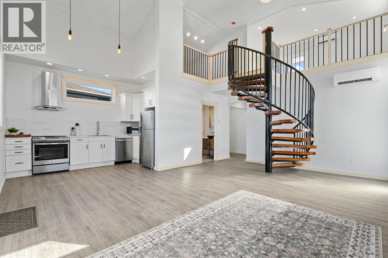
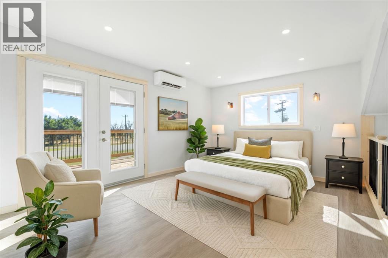
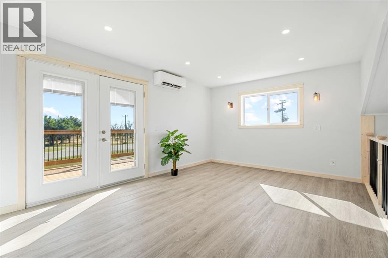
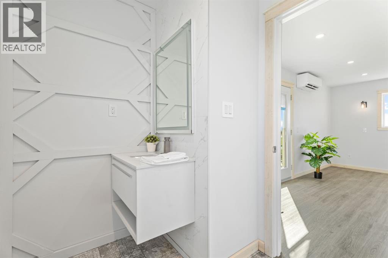
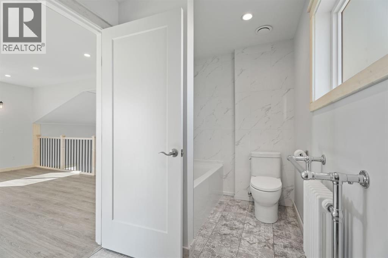
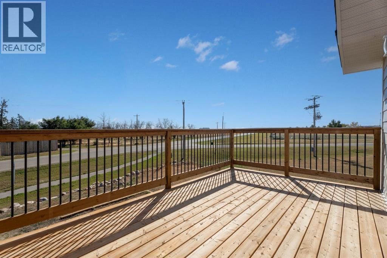
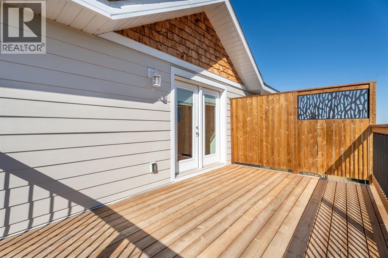
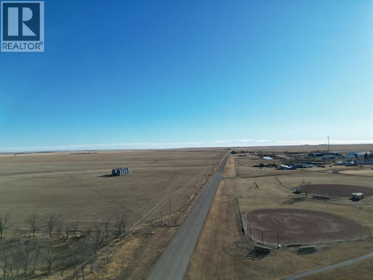
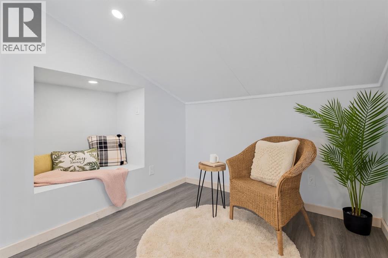
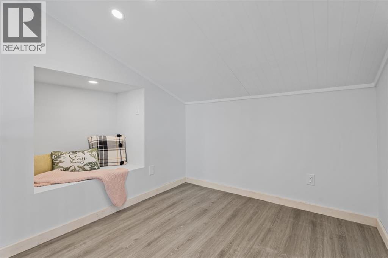
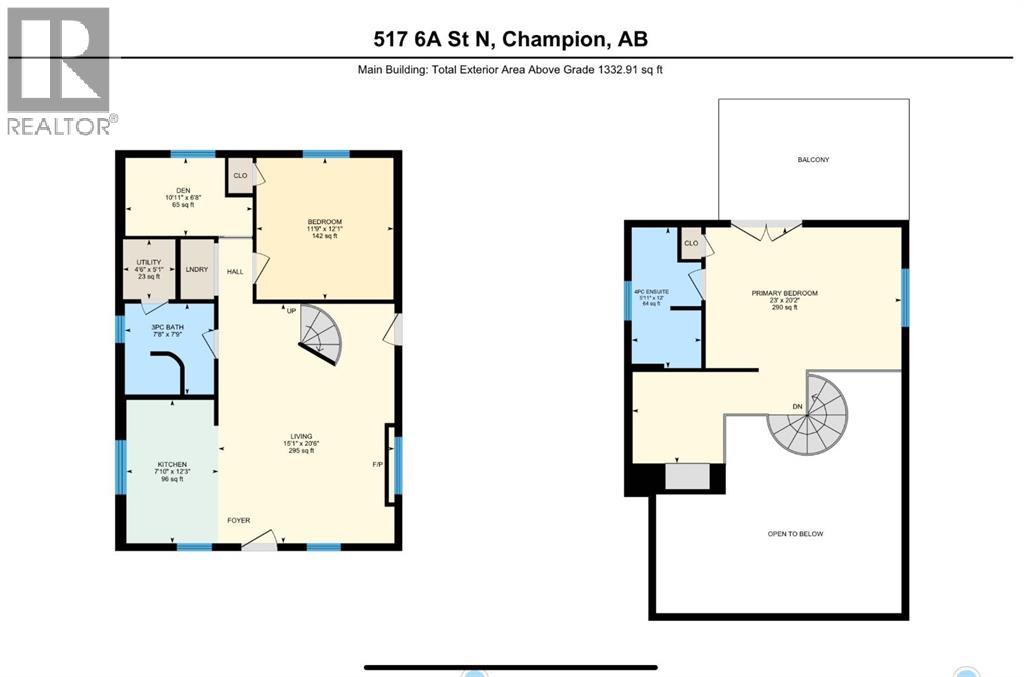
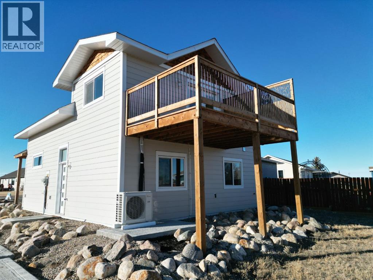
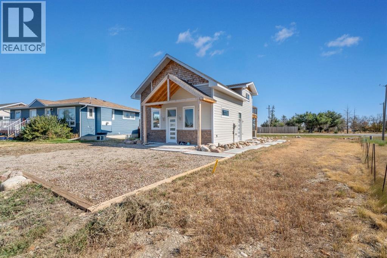
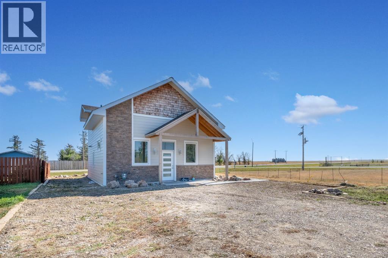
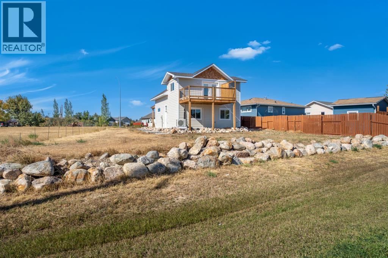
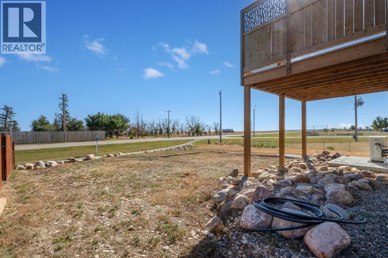
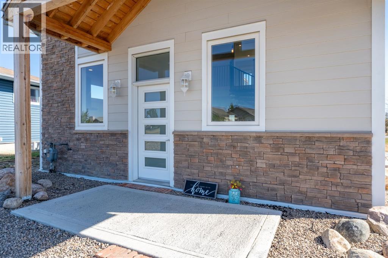
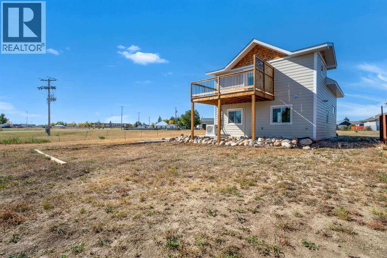
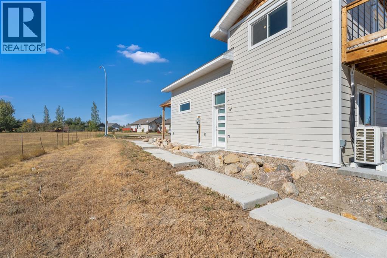
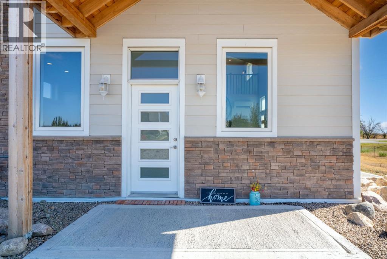
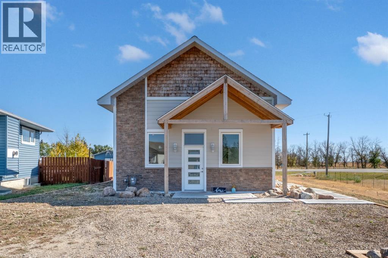
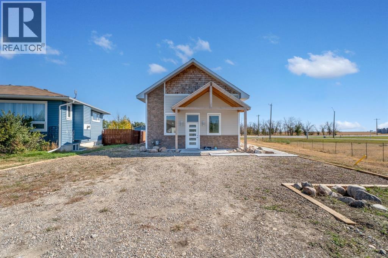
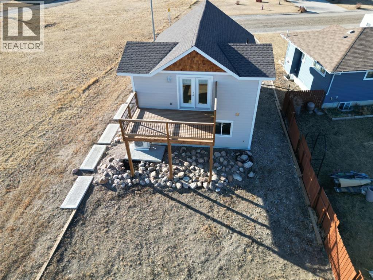
Welcome to cozy cottage style living in the Village of Champion. This brand new build has a world of possibilities with 2 Bedrooms and 2 Office/Den Spaces. The inviting layout allows main floor living with a main floor bedroom and 3 piece bathroom while you to cozy up in the living room with the floor to ceiling surround electric fireplace with custom wood mantle and vinyl floors. The Inviting white kitchen with white marble effect laminate countertops, features modern lighting and a stainless steel appliance package that will have you enjoying cooking in your home! The main floor also features the first of two office/den spaces. Up the custom wood spiral staircase you will find the upper level which includes another bedroom, a trendy 4 piece ensuite and another office/den space with a reading nook space, perfect for Guests or Kids or your own Private Oasis. Off of the second floor bedroom you have a stunning balcony that breathes county views outside town! The yard features underground sprinklers, custom rock and an inviting design backing onto a walking path for easy accessibility around town. The property also allows for the possibility of a garage to be built. Champion is 45 minutes to Lethbridge, an hour to Okotoks, 15 minutes to Vulcan, 13 minutes to Little Bow Provincial Park, 25 minutes to Lake McGregor for Fishing, Swimming, Boating and all season Lake activities! Looking to slow down for retirement or escape the big city to the quiet cottage life? Look no further! Reach out to your favourite Agent and come check out this one today! (id:53430)
Building
- Property Type:
- House
- Building Type:
- House
- Year Built:
- 2024
- Stories:
- 1.5
- Bedrooms:
- 2
- Bathrooms (total):
- 2.0
- Basement:
- None
Finished Areas
- Interior Size (Total):
- 1333 square feet
- Above Grade:
- 1333 square feet
Interior
- Flooring:
- Tile, Vinyl Plank
- Appliances:
- Refrigerator, Dishwasher, Stove, Microwave, Hood Fan
Parking
- Spaces:
- 2
- Features:
- Parking Pad, Gravel
Lot / Land
- Lot Size:
- 730.18 square meters
- Frontage:
- 15.74 meters
- Lot Features:
- No Animal Home, No Smoking Home
Exterior
- Construction:
- Wood frame
- Foundation:
- Poured Concrete, Slab
- Fencing:
- Not fenced
Utilities & Mechanical
- Heating:
- Heat Pump, In Floor Heating, Natural gas
- Cooling:
- Wall unit
Comfort & Security
- Fireplace(s):
- 1
Fees & Dates
- Property Taxes:
- $4,138
- Tax Year:
- 2026
- Last Modified:
- 08/10/2026 12:25:28 PM
- Status Change:
- 08/10/2026 12:17:17 PM
Association / Ownership
- Common Interest:
- Freehold
Room Dimensions
| Room | Level | Size |
|---|---|---|
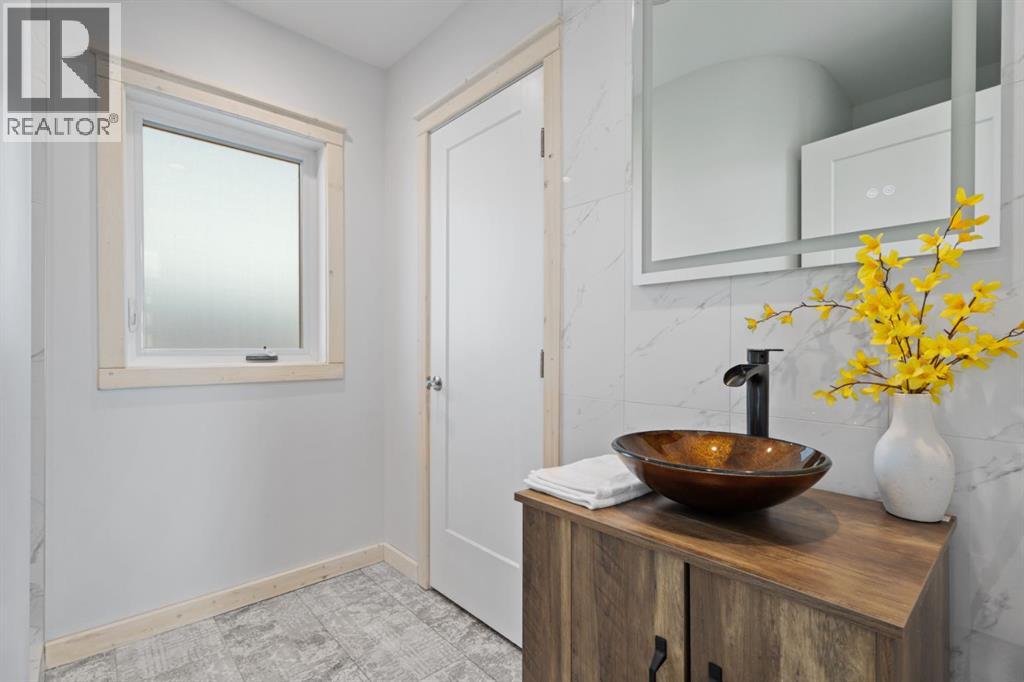
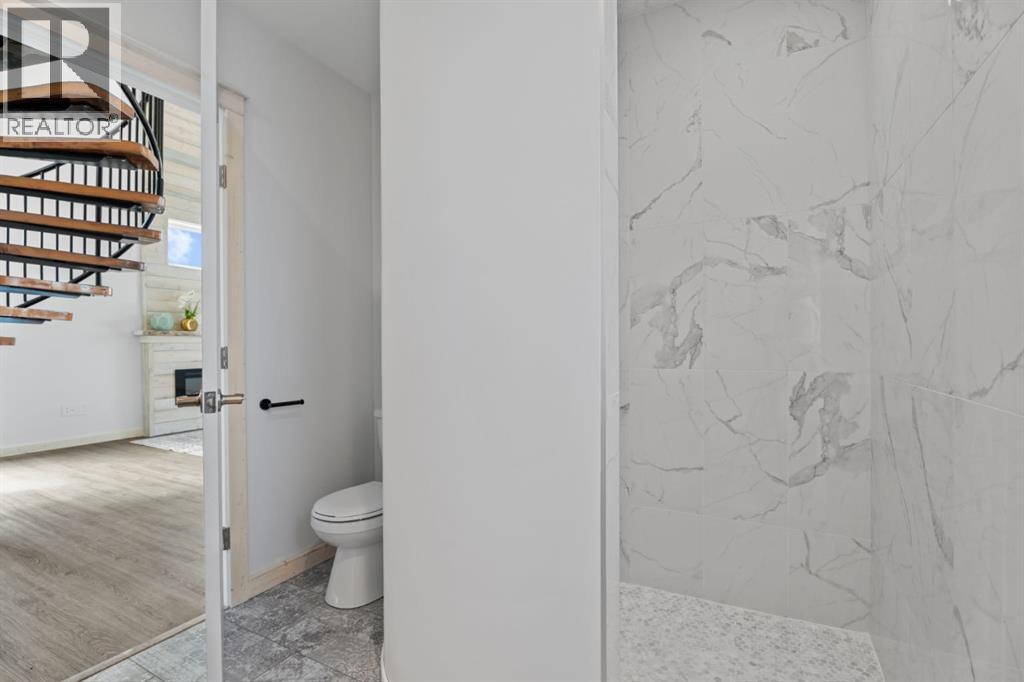
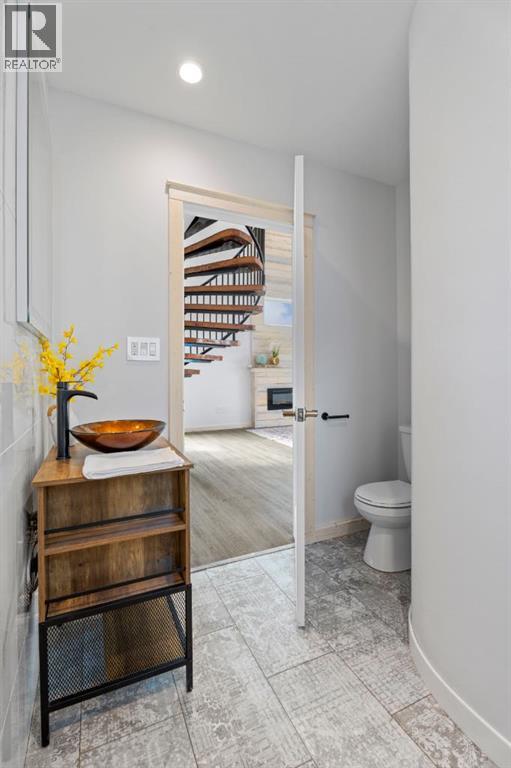
| 3pc Bathroom | Main level | 7.75 Ft x 7.67 Ft |
| Bedroom | Main level | 12.08 Ft x 11.75 Ft |

| Den | Main level | 6.67 Ft x 10.92 Ft |
| Kitchen | Main level | 12.25 Ft x 7.83 Ft |
| Living room | Main level | 20.50 Ft x 15.08 Ft |
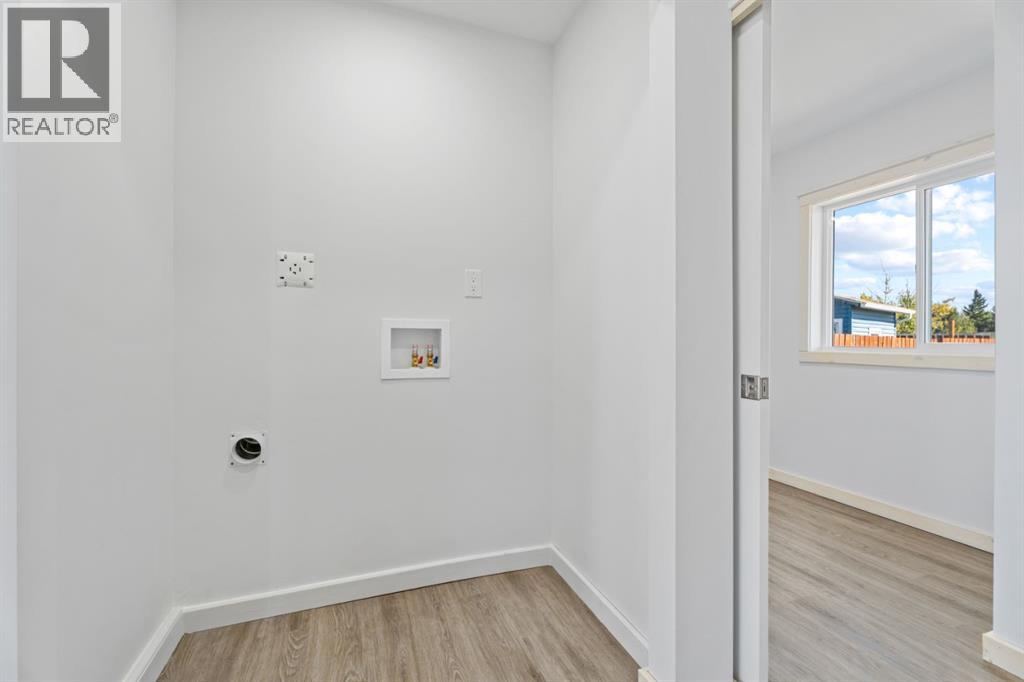
| Furnace | Main level | 5.08 Ft x 4.50 Ft |
| 4pc Bathroom | Second level | 12.00 Ft x 5.92 Ft |
| Primary Bedroom | Second level | 20.17 Ft x 23.00 Ft |
Location
Data is supplied by Pillar 9 MLS® System. Pillar 9 is the owner of the copyright in its MLS® System. Data is deemed reliable but is not guaranteed accurate by Pillar 9.
The trademarks MLS®, Multiple Listing Service® and the associated logos are owned by The Canadian Real Estate Association (CREA) and identify the quality of services provided by real estate professionals who are members of CREA. Used under license.