Real estate on your terms®
$379,900
active
129 5 Avenue
Champion
,
AB
T0L0R0
Key Details
- MLS® Number:
- A2325920
- Building Type:
- House
- Interior Size:
- 1208 square feet
- Bedrooms:
- 5
- Parking:
- 4
- Parking Features:
- Other
- Lot Size:
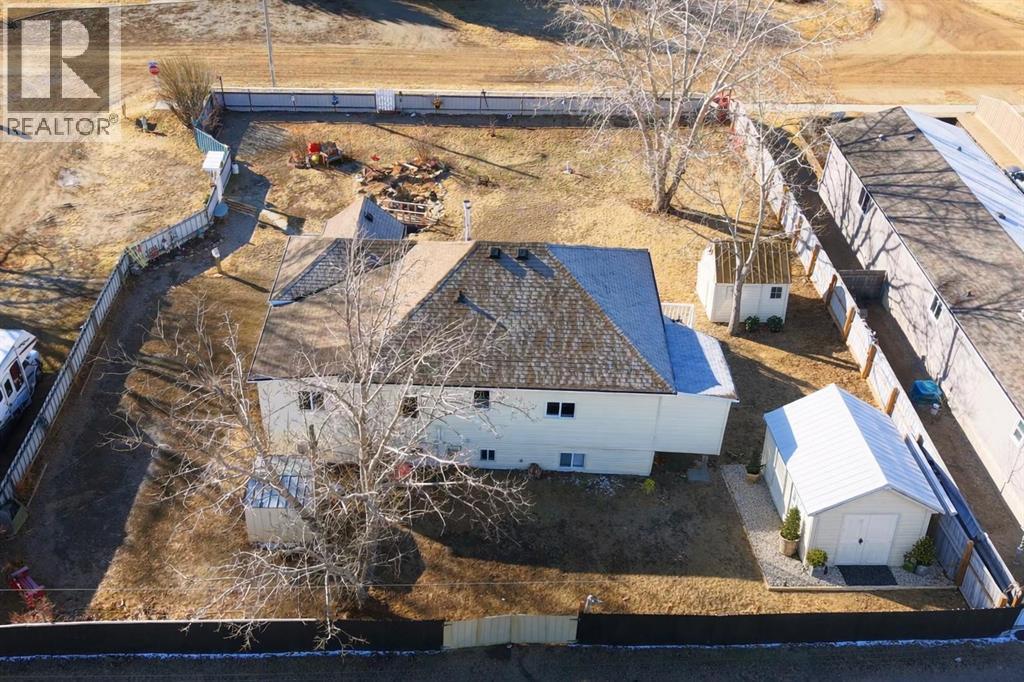
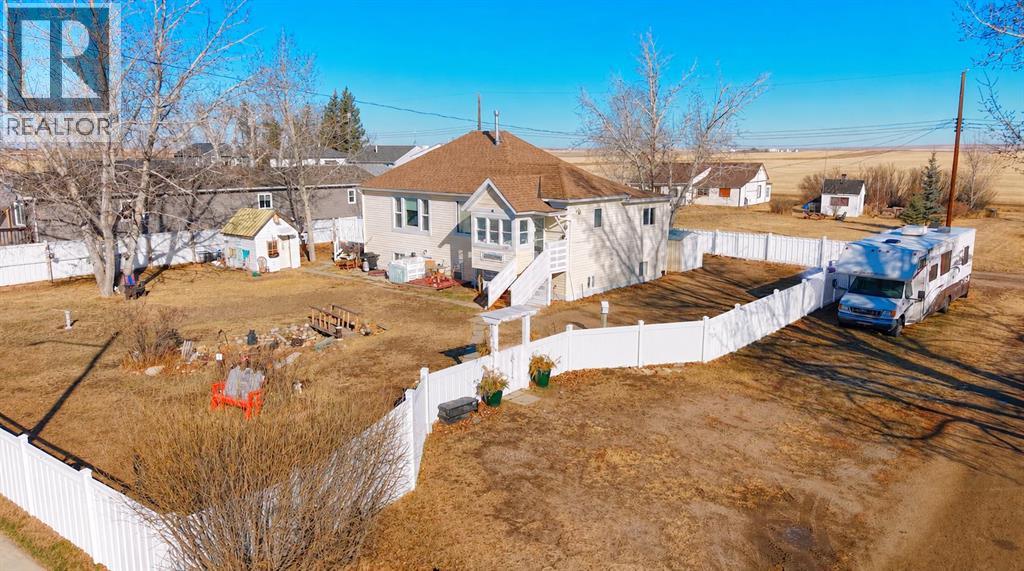
- 0.28 acres

Property Description
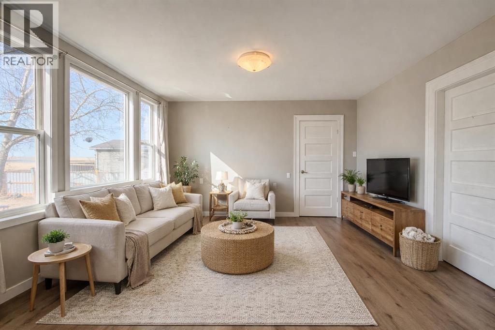
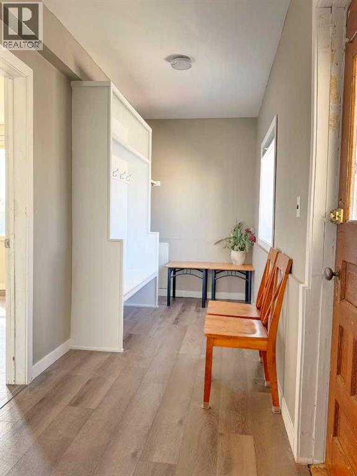
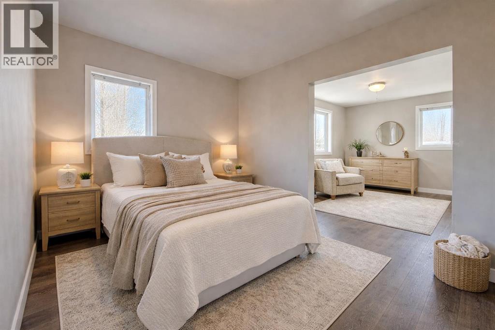
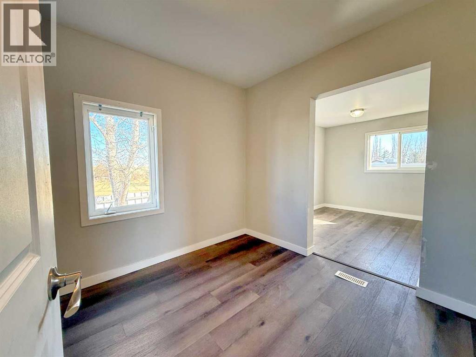
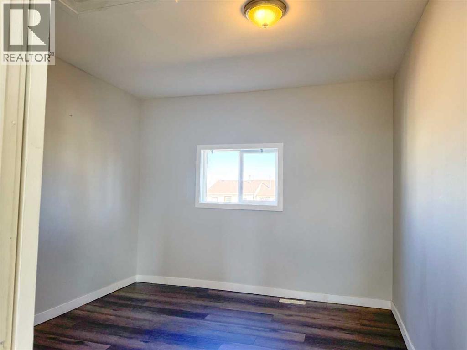
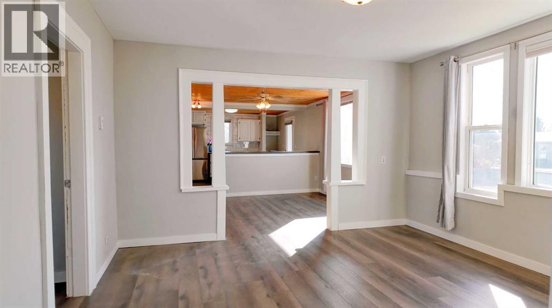
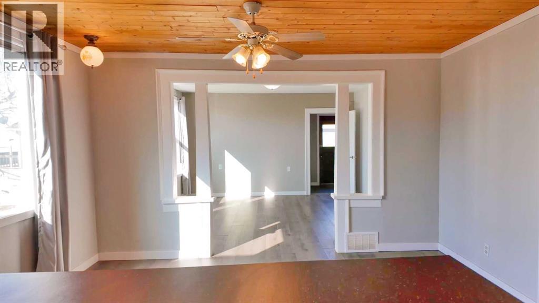
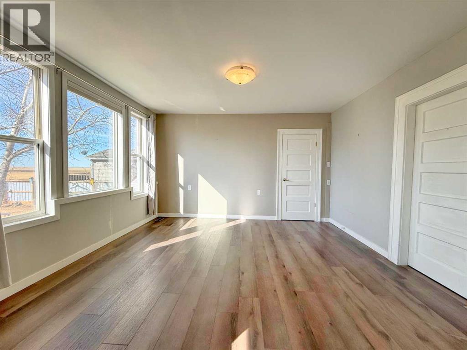
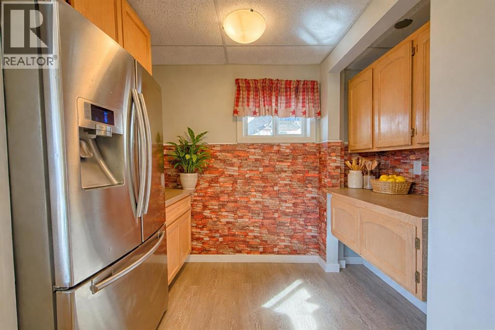
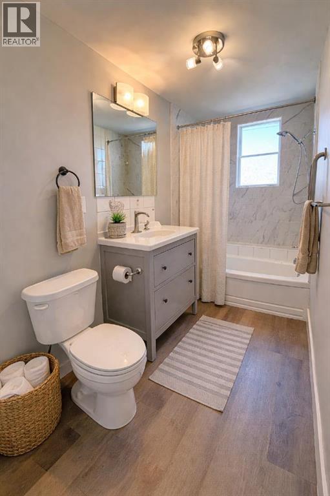
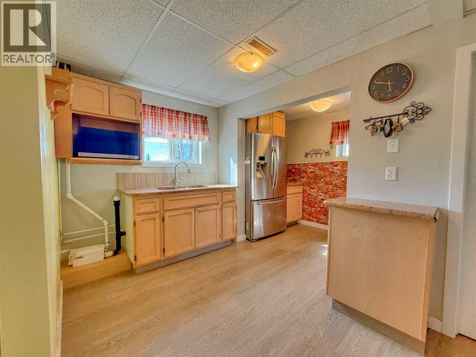
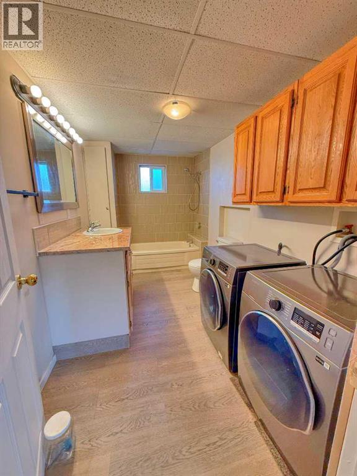
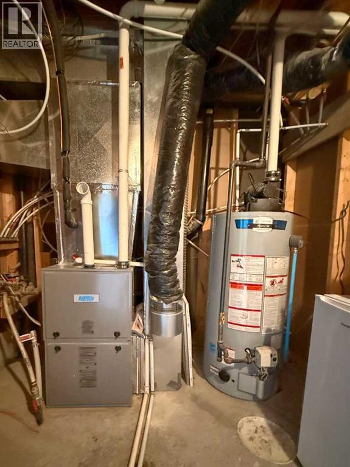
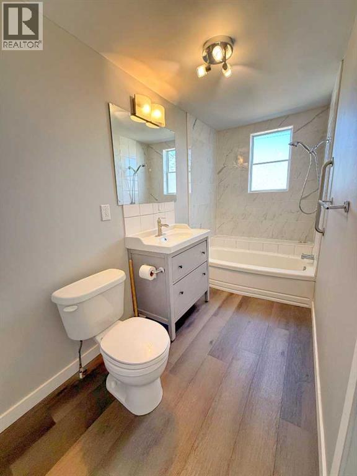
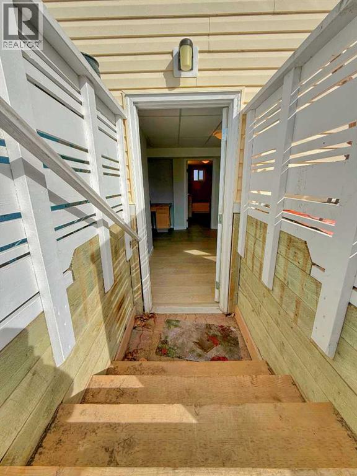
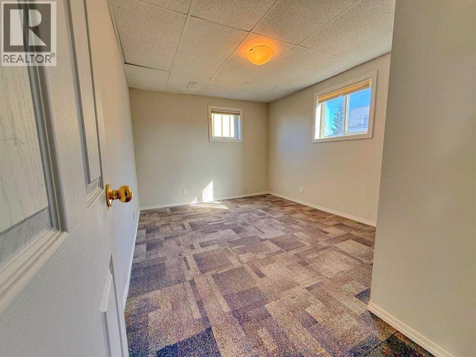
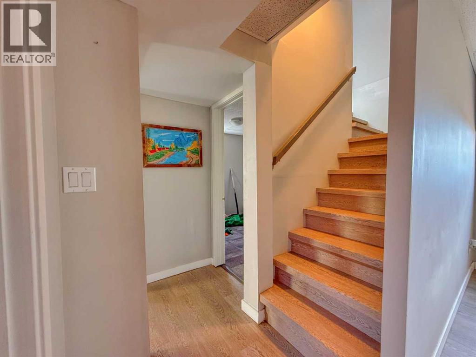
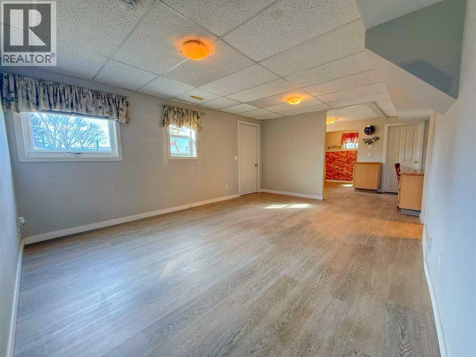
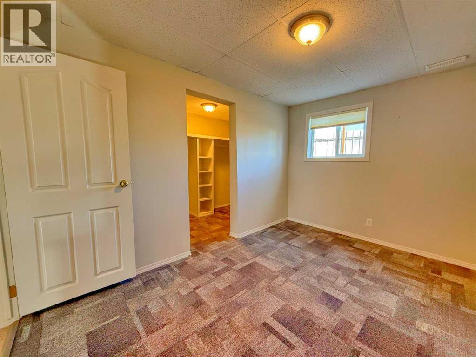
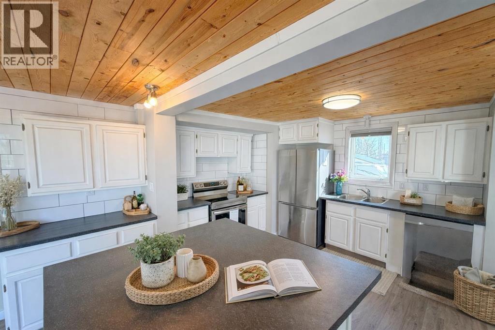
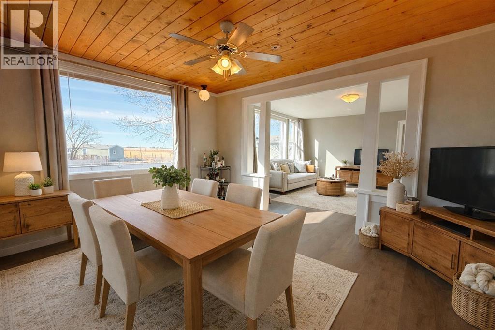
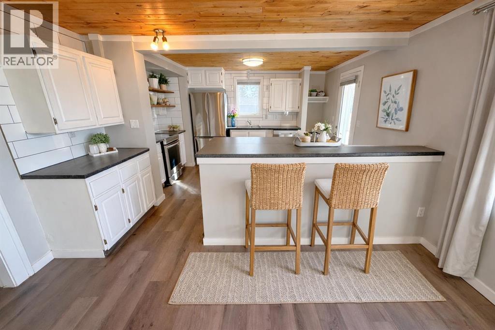
Charming raised bungalow in Champion, Alberta! Located just minutes from Little Bow Provincial Park, Lake McGregor, and Twin Valley Reservoir, this beautifully updated home sits on a 0.28-acre fenced lot with a pond, one large shed, two smaller sheds, and mountain views on a clear day. Extensively renovated over the past 2–3 years, it offers 5 bedrooms, 2 full bathrooms, and over 2,000 sq. ft. of developed living space. The illegal basement with walk-up access makes it ideal for a multi-generational family or for those looking to live up and rent down. Recent updates include all 5 newer appliances, high-efficiency furnace, hot water heater, 3.5-ton central A/C, updated flooring, shingles, and eavestroughs. The lower level opens to a huge sunny south-facing yard. Early possession available. (id:53430)
Building
- Property Type:
- House
- Building Type:
- House
- Style:
- Bungalow
- Year Built:
- 1945
- Stories:
- 1.0
- Bedrooms:
- 5
- Bathrooms (total):
- 2.0
- Basement:
- Finished, Full, Separate entrance, Walk-up, Suite
Finished Areas
- Interior Size (Total):
- 1208 square feet
- Above Grade:
- 1208 square feet
Interior
- Flooring:
- Laminate
- Appliances:
- Refrigerator, Stove, Washer & Dryer
Parking
- Spaces:
- 4
- Features:
- Other
Lot / Land
- Lot Size:
- 0.28 acres
- Frontage:
- 30.48 meters
Exterior
- Exterior Features:
- Vinyl siding
- Foundation:
- Wood
- Fencing:
- Fence
Utilities & Mechanical
- Heating:
- Forced air, Natural gas
- Cooling:
- None
Fees & Dates
- Property Taxes:
- $4,006
- Tax Year:
- 2026
- Last Modified:
- 08/14/2026 03:15:03 PM
- Status Change:
- 08/14/2026 03:10:21 PM
Association / Ownership
- Common Interest:
- Freehold
Room Dimensions
| Room | Level | Size |
|---|---|---|
| Kitchen | Main level | 13.00 Ft x 11.00 Ft |
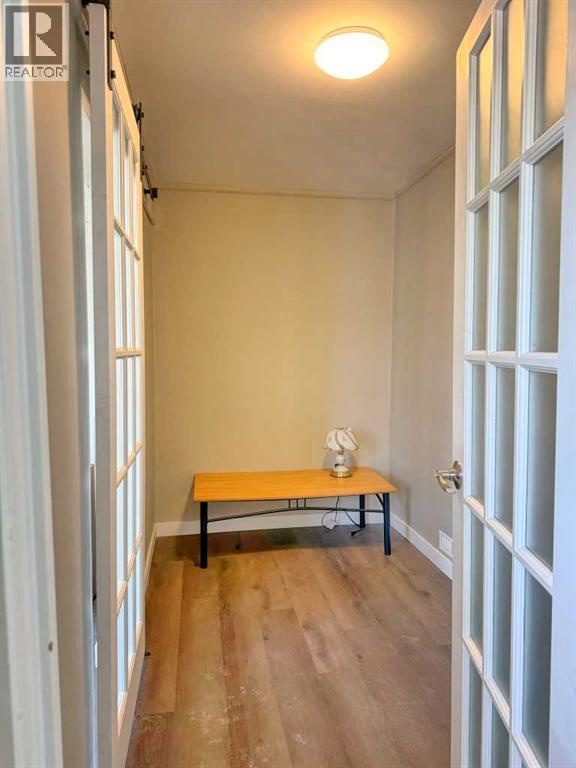
| Den | Main level | 11.33 Ft x 8.33 Ft |
| Other | Main level | 7.33 Ft x 6.00 Ft |
| Bedroom | Basement | 9.75 Ft x 11.50 Ft |
| Furnace | Basement | 12.17 Ft x 12.50 Ft |
| Storage | Main level | 5.33 Ft x 10.00 Ft |
| Family room | Basement | 12.25 Ft x 17.00 Ft |
| 4pc Bathroom | Basement | 12.50 Ft x 6.08 Ft |
| Other | Main level | 7.25 Ft x 5.17 Ft |
| Living room | Main level | 13.33 Ft x 13.00 Ft |
| Foyer | Main level | 5.50 Ft x 14.00 Ft |
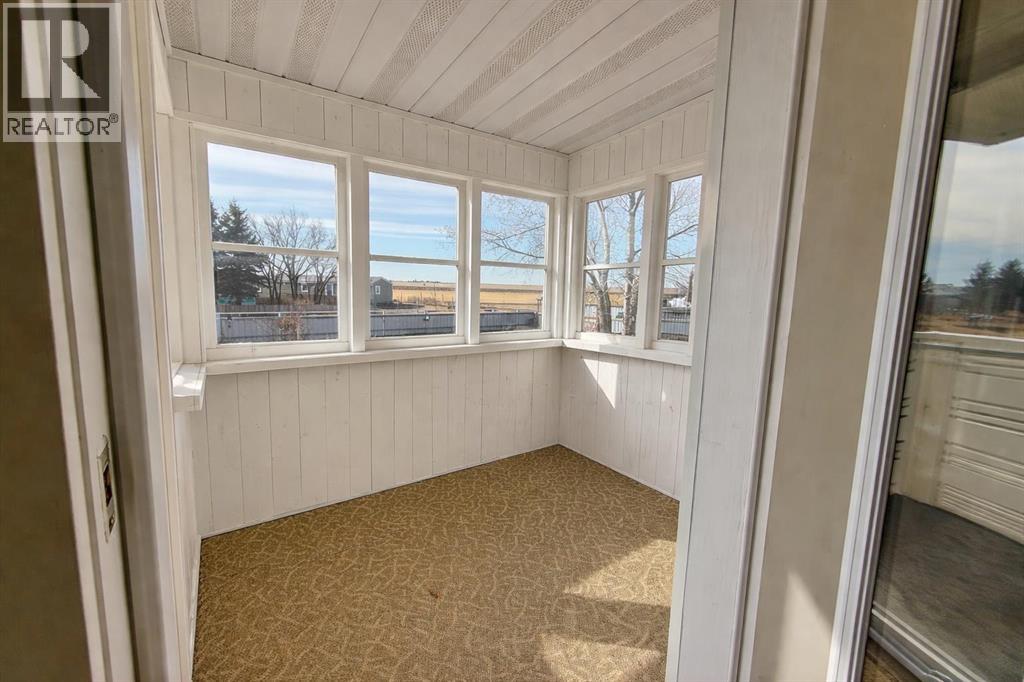
| Sunroom | Main level | 10.08 Ft x 7.17 Ft |
| Bedroom | Basement | 9.75 Ft x 13.25 Ft |
| Kitchen | Main level | 10.08 Ft x 13.08 Ft |
| Bedroom | Main level | 11.25 Ft x 11.75 Ft |
| Primary Bedroom | Main level | 9.83 Ft x 13.67 Ft |
| Bedroom | Basement | 9.75 Ft x 13.25 Ft |
| Dining room | Main level | 13.00 Ft x 10.33 Ft |
| 4pc Bathroom | Main level | 5.00 Ft x 11.50 Ft |
Location
Data is supplied by Pillar 9 MLS® System. Pillar 9 is the owner of the copyright in its MLS® System. Data is deemed reliable but is not guaranteed accurate by Pillar 9.
The trademarks MLS®, Multiple Listing Service® and the associated logos are owned by The Canadian Real Estate Association (CREA) and identify the quality of services provided by real estate professionals who are members of CREA. Used under license.