Real estate on your terms®
$375,000
active
325 2 Avenue North
Champion
,
AB
T0L0R0
Key Details
- MLS® Number:
- A2316773
- Building Type:
- House
- Interior Size:
- 1058 square feet
- Bedrooms:
- 5
- Parking:
- 3
- Parking Features:
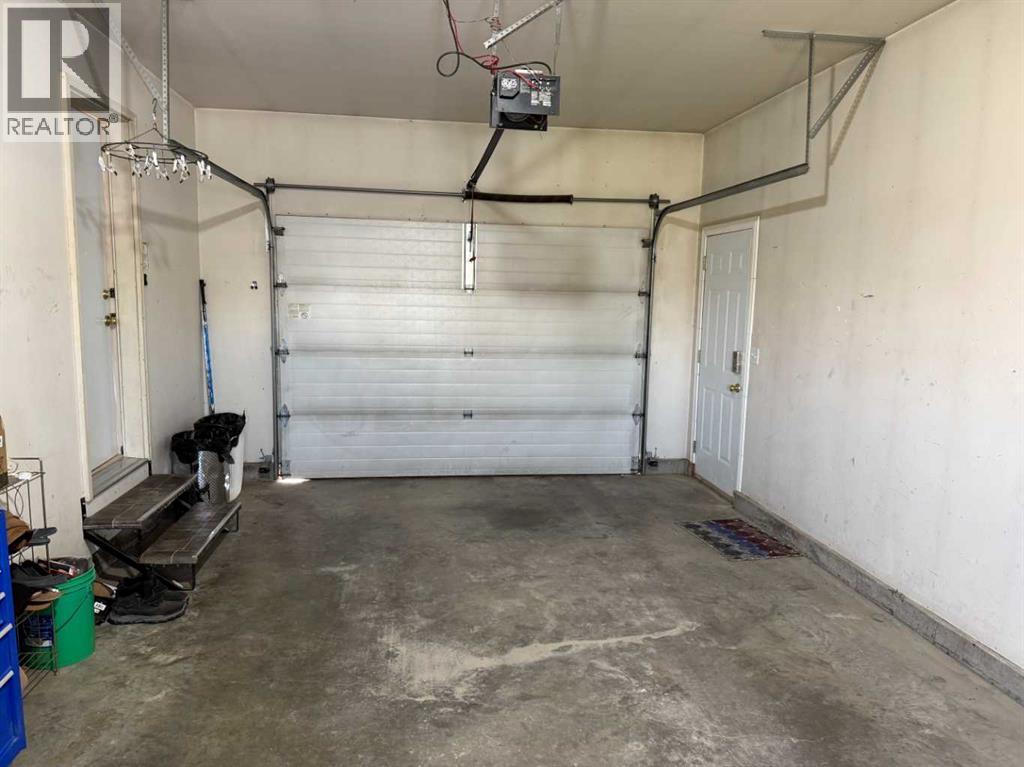
- Attached Garage
- Lot Size:

- 12000.0 square feet

Property Description
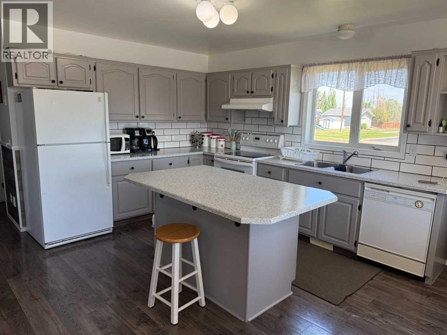
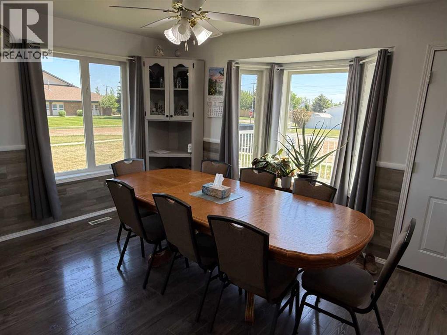
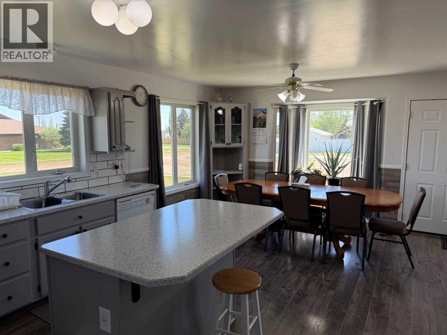
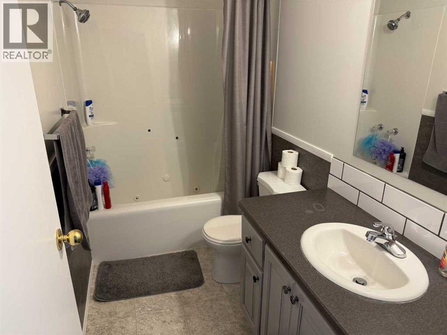
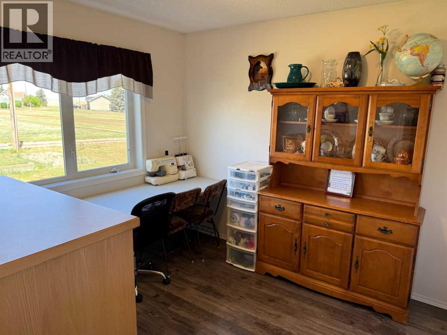
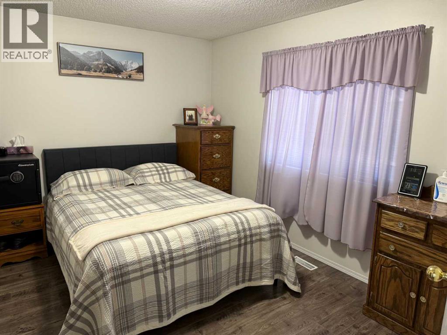
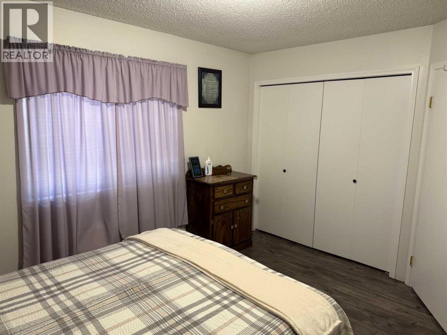
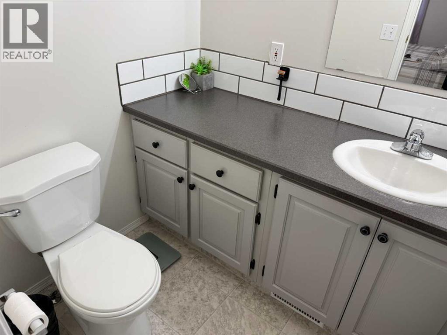
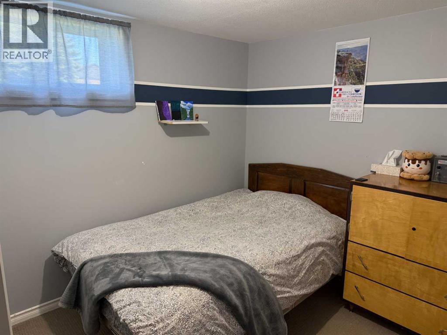
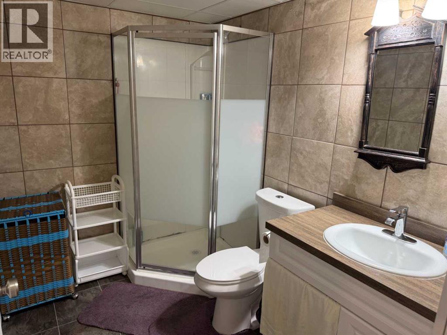
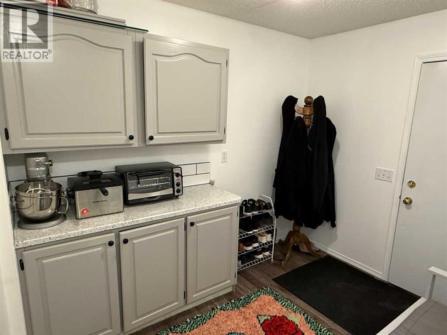
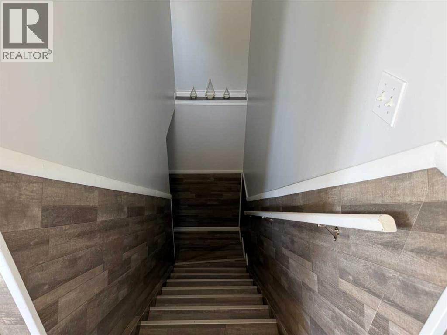
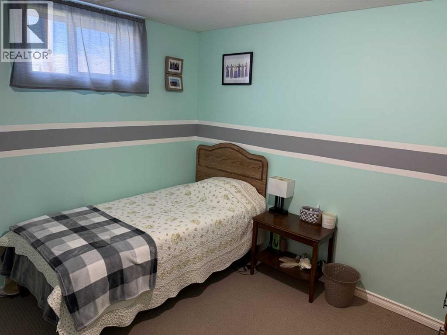
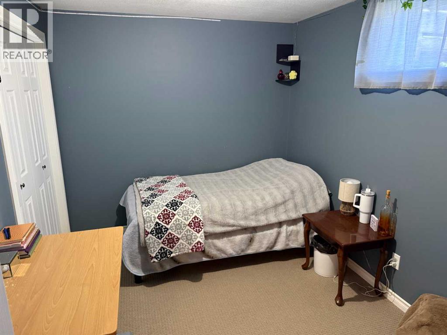
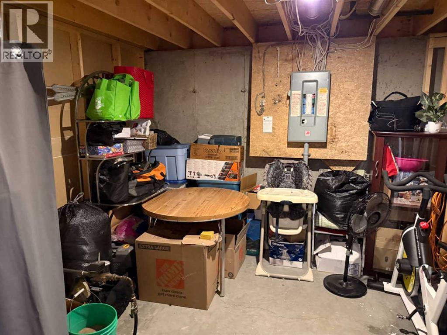
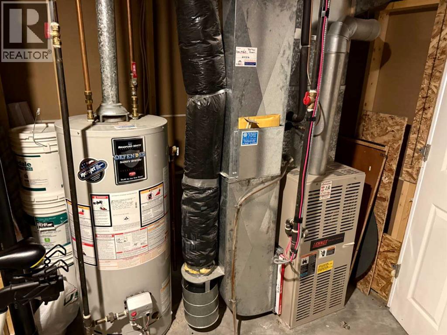
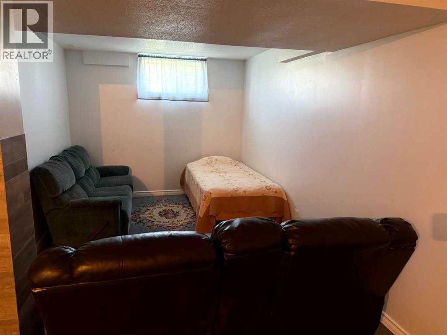
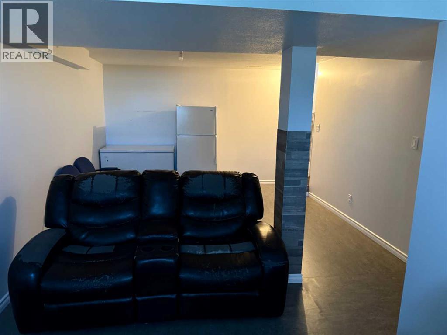
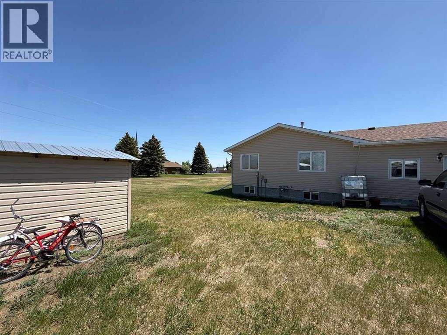
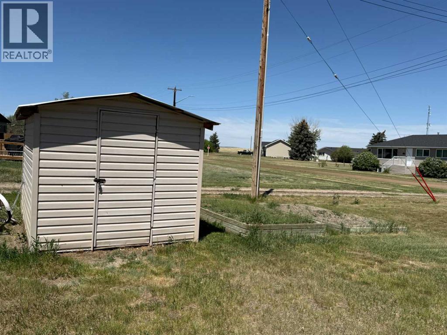
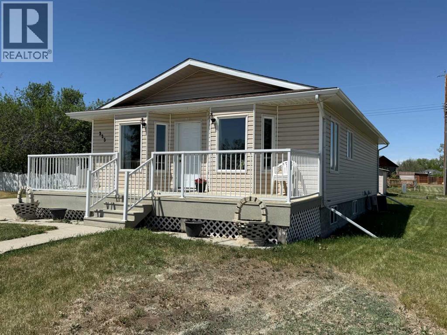
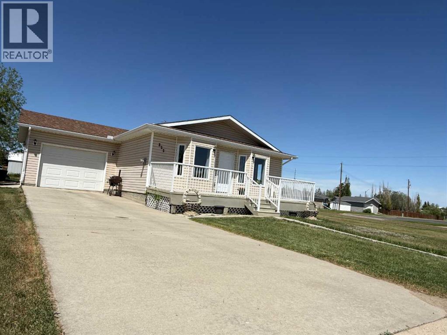
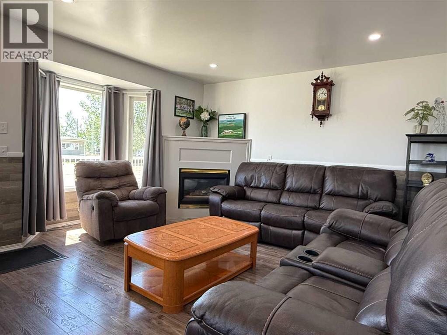
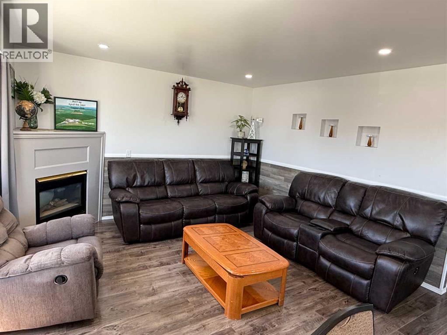
Welcome to 325 2nd Avenue North in the Village of Champion! This charming and beautifully maintained home offers far more space than first meets the eye. The main level features an inviting open-concept design that makes excellent use of every square foot, creating a bright and functional living space that is perfect for everyday living and entertaining. Within the last 10 years, numerous improvements have been completed, including vinyl plank flooring, updated kitchen cabinetry and hardware, subway tile backsplash, countertops, plumbing fixtures, bathroom updates, and fresh paint throughout much of the home. The asphalt shingles were replaced in October 2025, providing added peace of mind for years to come. Comfort is assured year-round with central air conditioning for hot summer days and a cozy gas fireplace for cooler evenings. The kitchen, dining area, and living room flow seamlessly together, creating a welcoming atmosphere for family and guests alike. Since purchasing the property in 2020, the current owners have significantly expanded the living space by developing the basement. The lower level now offers a spacious family room, three additional bedrooms, a three-piece bathroom, and a utility room, providing plenty of room for a growing family, guests, hobbies, or home office space. Situated on a large lot, there is ample space for outdoor enjoyment, including room to store a recreational vehicle, boat, or trailer. The adjacent vacant corner lot is also included in the sale, providing additional yard space, future possibilities, or simply extra privacy. Champion is conveniently located approximately 10 minutes from the Town of Vulcan, 10 minutes from Little Bow Provincial Park and Reservoir, about 45 minutes from Lethbridge, and approximately one hour from Calgary, making it an excellent option for those seeking small-town living with easy access to recreation and urban amenities. The central vacuum system is included and is being sold in "as is" conditi on. This move-in-ready property combines modern updates, generous living space, and a spacious setting in a welcoming rural community. (id:53430)
Building
- Property Type:
- House
- Building Type:
- House
- Style:
- Bungalow
- Year Built:
- 1997
- Stories:
- 1.0
- Bedrooms:
- 5
- Bathrooms (total):
- 3.5 (1 half)
- Basement:
- Finished, Full
Finished Areas
- Interior Size (Total):
- 1058 square feet
- Above Grade:
- 1058 square feet
Interior
- Flooring:
- Carpeted, Linoleum, Vinyl Plank
- Appliances:
- Washer, Refrigerator, Dishwasher, Stove, Dryer, Hood Fan, Window Coverings
Parking
- Spaces:
- 3
- Features:
- Attached Garage
Lot / Land
- Lot Size:
- 12000.0 square feet
- Frontage:
- 30.52 meters
- Lot Features:
- Back lane, Level
Exterior
- Exterior Features:
- Vinyl siding
- Construction:
- Wood frame
- Foundation:
- Poured Concrete
- Fencing:
- Not fenced
Utilities & Mechanical
- Heating:
- Forced air, Natural gas, Other
- Cooling:
- Central air conditioning
Comfort & Security
- Fireplace(s):
- 1
Fees & Dates
- Property Taxes:
- $3,265
- Tax Year:
- 2025
- Last Modified:
- 08/16/2026 04:30:00 PM
- Status Change:
- 08/16/2026 04:28:24 PM
Association / Ownership
- Common Interest:
- Freehold
Room Dimensions
| Room | Level | Size |
|---|---|---|
| Living room | Main level | 11.67 Ft x 12.67 Ft |
| Kitchen | Main level | 12.33 Ft x 13.33 Ft |
| Dining room | Main level | 13.33 Ft x 8.42 Ft |
| 4pc Bathroom | Main level | 4.92 Ft x 9.08 Ft |
| Bedroom | Main level | 9.33 Ft x 9.92 Ft |
| Primary Bedroom | Main level | 12.92 Ft x 9.92 Ft |
| 2pc Bathroom | Main level | 5.50 Ft x 4.92 Ft |
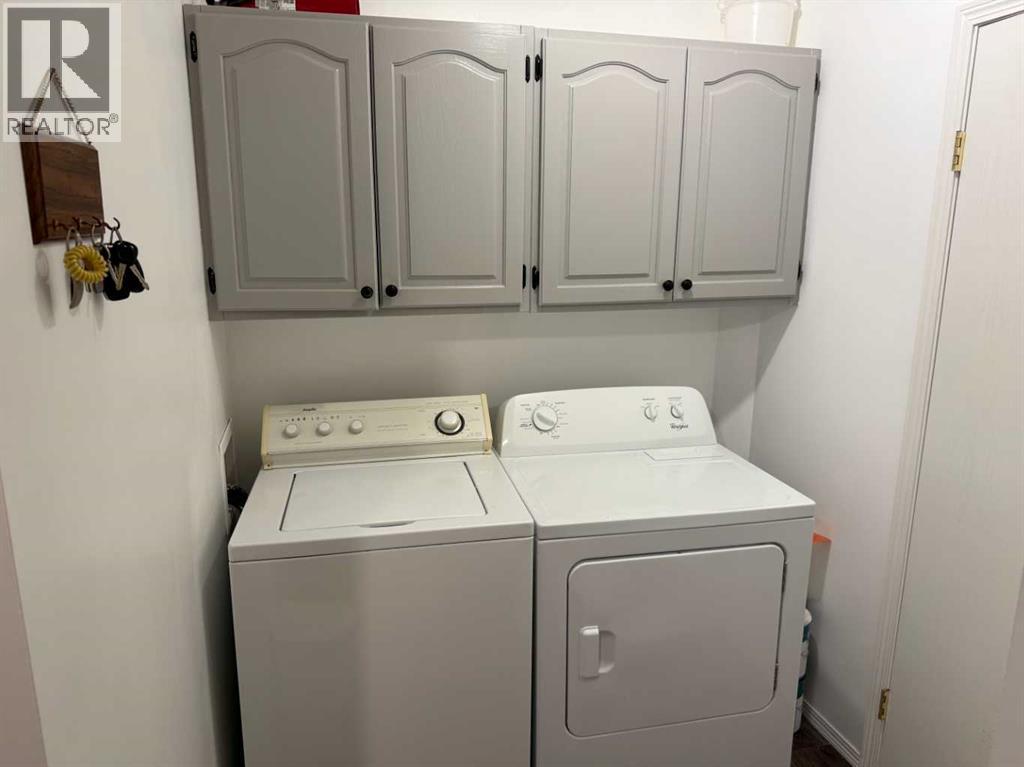
| Laundry room | Main level | 5.33 Ft x 5.75 Ft |
| Other | Main level | 9.50 Ft x 6.83 Ft |
| Bedroom | Basement | 10.75 Ft x 8.33 Ft |
| 3pc Bathroom | Basement | 6.00 Ft x 8.25 Ft |
| Bedroom | Basement | 8.33 Ft x 10.08 Ft |
| Bedroom | Basement | 8.42 Ft x 11.67 Ft |
| Furnace | Basement | 10.42 Ft x 12.08 Ft |
| Family room | Basement | 23.92 Ft x 9.08 Ft |
Location
Data is supplied by Pillar 9 MLS® System. Pillar 9 is the owner of the copyright in its MLS® System. Data is deemed reliable but is not guaranteed accurate by Pillar 9.
The trademarks MLS®, Multiple Listing Service® and the associated logos are owned by The Canadian Real Estate Association (CREA) and identify the quality of services provided by real estate professionals who are members of CREA. Used under license.