Real estate on your terms®
$424,500
active
514 6A Street North
Champion
,
AB
T0L0R0
Key Details
- MLS® Number:
- A2293298
- Building Type:
- House
- Interior Size:
- 1290 square feet
- Bedrooms:
- 3
- Parking:
- 4
- Parking Features:
- Attached Garage
- Lot Size:
- 9209.0 square feet

Property Description
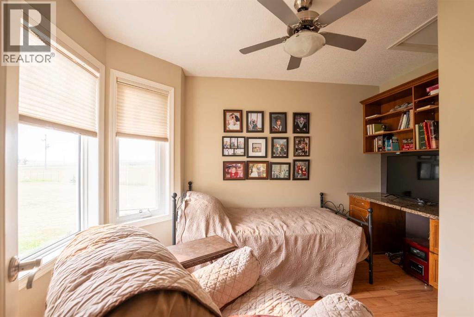
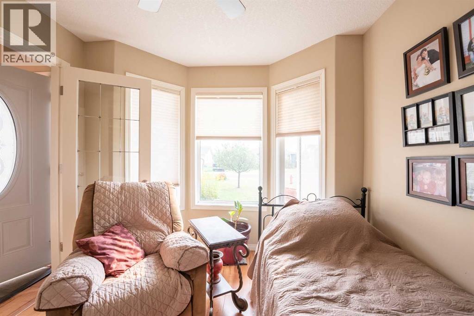
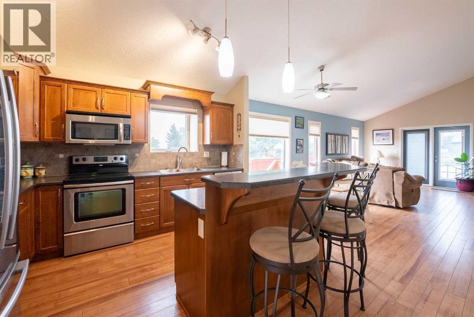
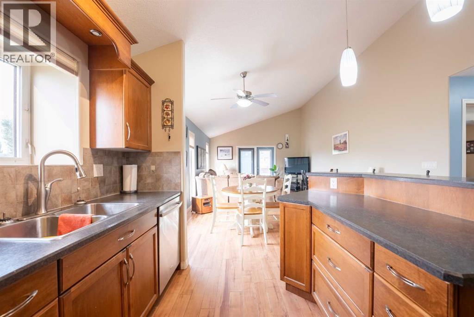
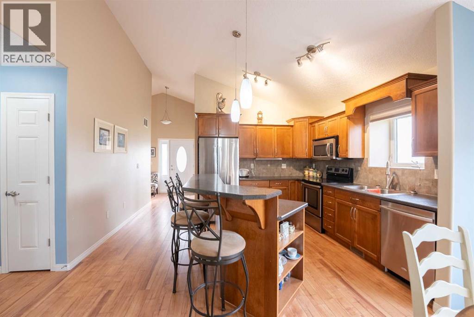
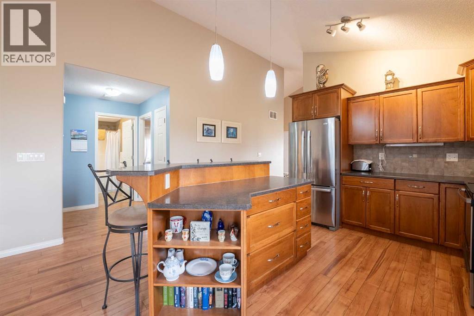
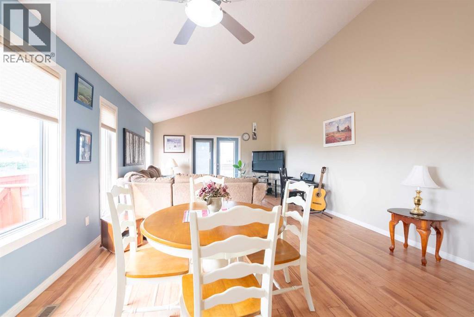
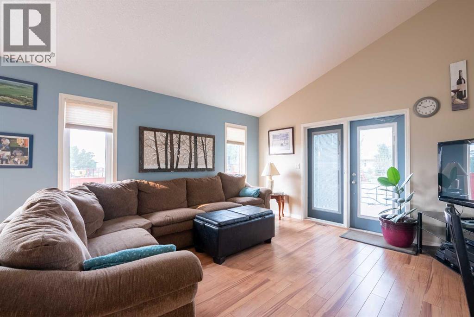
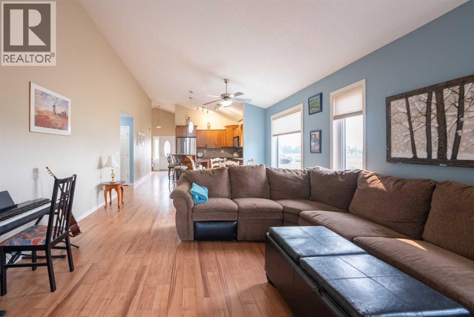
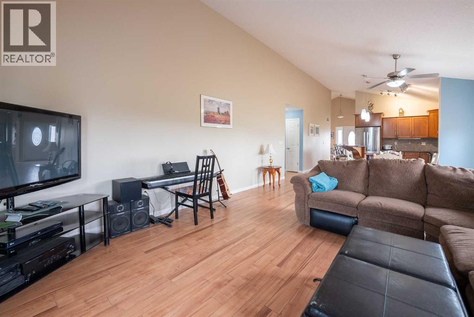
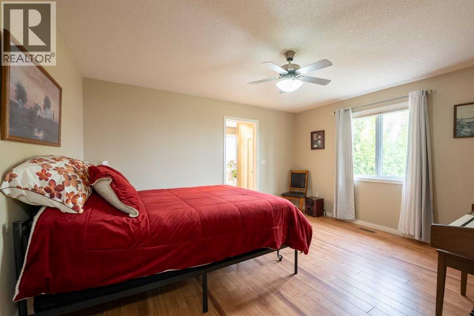
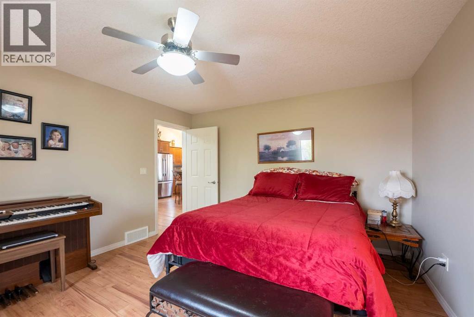
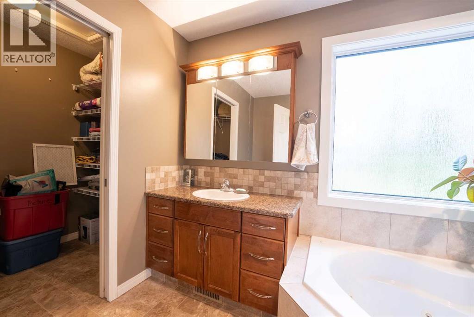
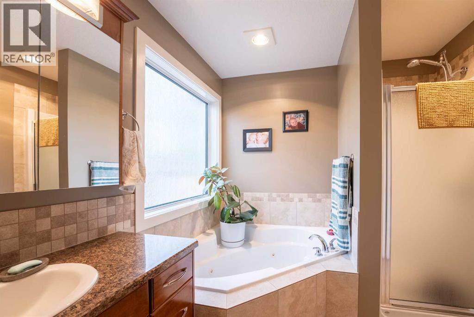
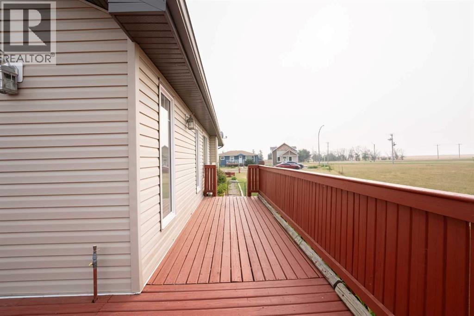
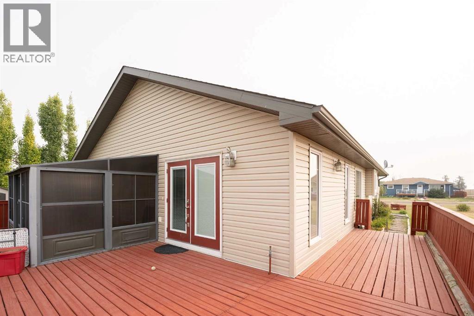
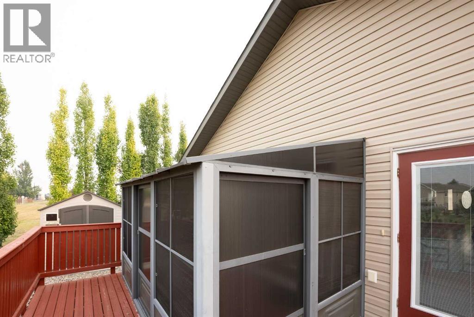
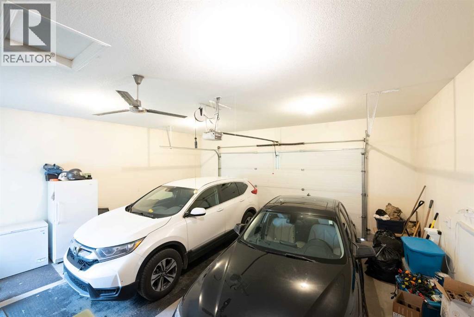
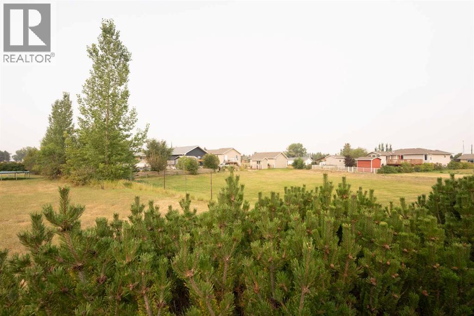
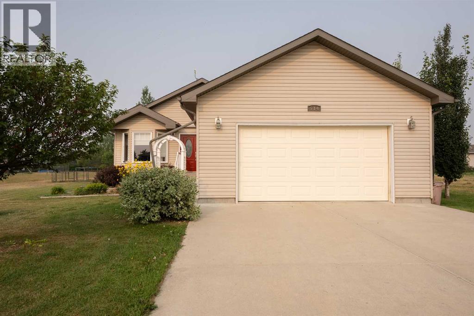
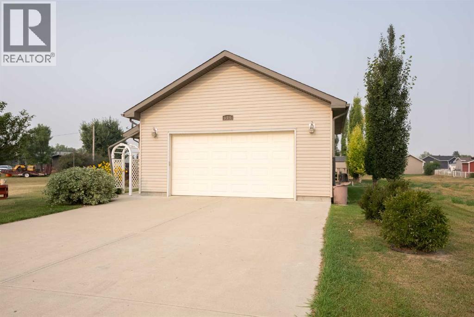
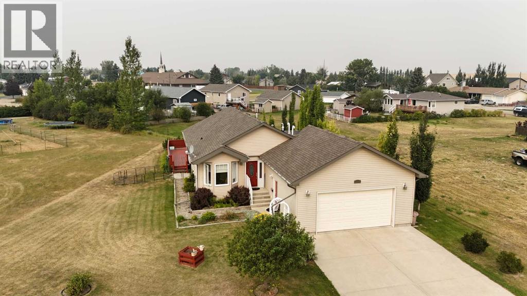
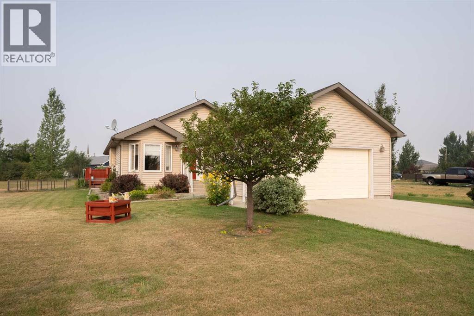
Bright open-concept bungalow with heated 28’x24’ garage, landscaped yard, deck, and gazebo retreat. Tucked away on a quiet cul-de-sac in the charming community of Champion, this beautifully maintained bungalow is the kind of home that instantly feels comfortable the moment you walk in. Designed for easy single-level living, this home features a bright open-concept layout with high ceilings, creating a spacious and inviting atmosphere. The large primary bedroom offers a true retreat with a walk-in closet and oversized ensuite. The outdoor space is just as impressive. The beautifully landscaped yard is a gardener’s dream, complete with mature trees, garden beds, a large back deck with natural gas BBQ hookup, and a charming enclosed gazebo—perfect for relaxing or entertaining on warm summer evenings. Additional highlights include a brand new furnace and central A/C, central vacuum, a generous pantry, and a heated 28’ x 24’ attached garage offering plenty of room for vehicles, storage, or a workshop. Located in a quiet setting with small-town charm, this home offers the perfect balance of comfort, space, and lifestyle—all within a welcoming community. Contact your favorite REALTOR ® for a viewing today! (id:53430)
Building
- Property Type:
- House
- Building Type:
- House
- Style:
- Bungalow
- Year Built:
- 2010
- Stories:
- 1.0
- Bedrooms:
- 3
- Bathrooms (total):
- 2.0
- Basement:
- None
Finished Areas
- Interior Size (Total):
- 1290 square feet
- Above Grade:
- 1290 square feet
Interior
- Flooring:
- Tile, Laminate
- Appliances:
- Refrigerator, Dishwasher, Stove, Window Coverings, Garage door opener, Washer & Dryer
Parking
- Spaces:
- 4
- Features:
- Attached Garage
Lot / Land
- Lot Size:
- 9209.0 square feet
- Frontage:
- 18.05 meters
- Lot Features:
- PVC window, No Smoking Home, Gazebo, Gas BBQ Hookup
Exterior
- Exterior Features:
- Vinyl siding
- Foundation:
- Slab
- Fencing:
- Partially fenced
Utilities & Mechanical
- Heating:
- Forced air
- Cooling:
- Central air conditioning
Fees & Dates
- Property Taxes:
- $3,861
- Tax Year:
- 2025
- Last Modified:
- 03/16/2026 04:20:31 PM
- Status Change:
- 03/16/2026 04:11:12 PM
Association / Ownership
- Common Interest:
- Freehold
Room Dimensions
| Room | Level | Size |
|---|---|---|
| Living room | Main level | 14.08 Ft x 14.17 Ft |
| Other | Main level | 30.17 Ft x 14.17 Ft |
| Primary Bedroom | Main level | 12.33 Ft x 14.08 Ft |
| 4pc Bathroom | Main level | 8.33 Ft x 9.33 Ft |
| Other | Main level | 8.33 Ft x 4.33 Ft |
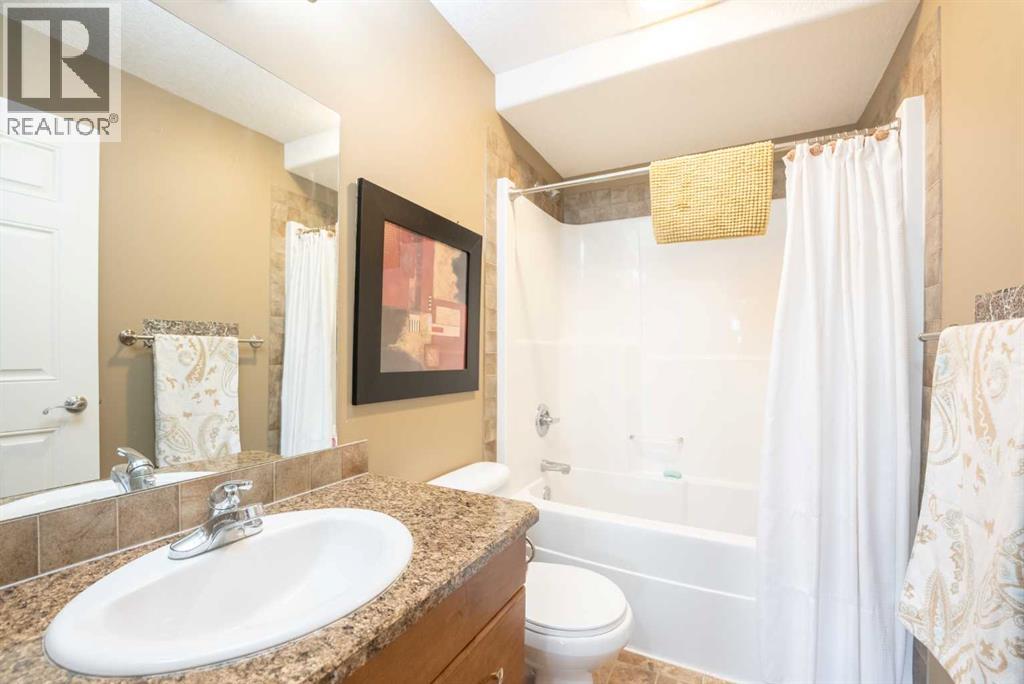
| 4pc Bathroom | Main level | 4.75 Ft x 8.33 Ft |
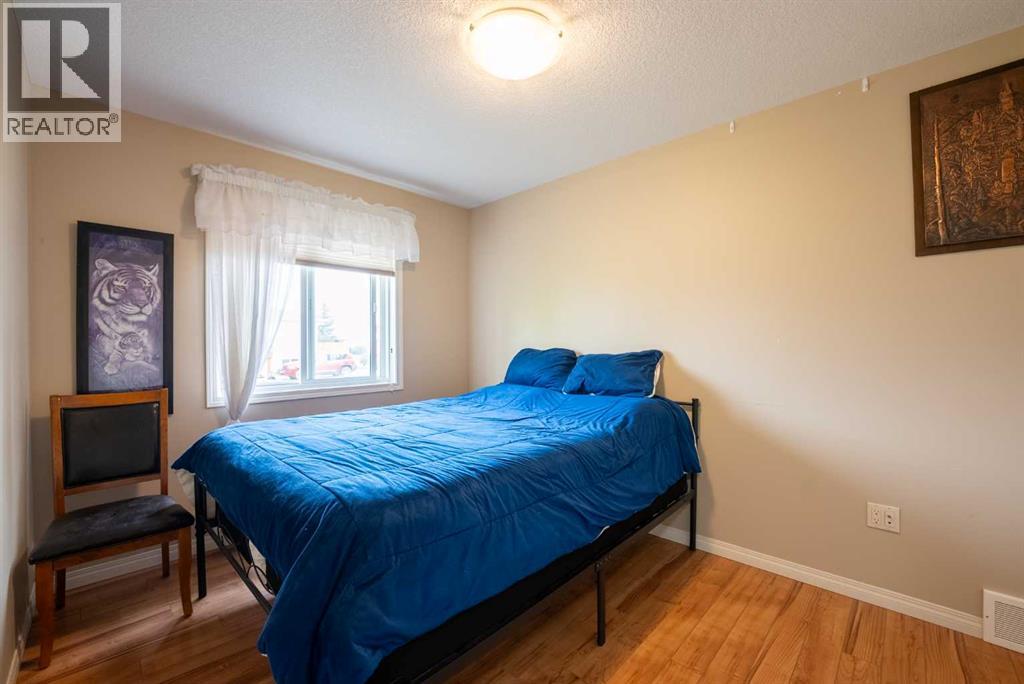
| Bedroom | Main level | 8.67 Ft x 11.75 Ft |
| Bedroom | Main level | 11.50 Ft x 9.25 Ft |
| Laundry room | Main level | 8.42 Ft x 8.08 Ft |
Location
Data is supplied by Pillar 9 MLS® System. Pillar 9 is the owner of the copyright in its MLS® System. Data is deemed reliable but is not guaranteed accurate by Pillar 9.
The trademarks MLS®, Multiple Listing Service® and the associated logos are owned by The Canadian Real Estate Association (CREA) and identify the quality of services provided by real estate professionals who are members of CREA. Used under license.