Real estate on your terms®
$225,000
active
38 Westmount Place
Cayley
,
AB
T0L0P0
Key Details
- MLS® Number:
- A2330614
- Building Type:
- Manufactured Home
- Interior Size:
- 1213 square feet
- Bedrooms:
- 3
- Parking:
- 6
- Parking Features:
- Detached Garage, Garage, Parking Pad
- Lot Size:
- 499.0 square meters

Property Description
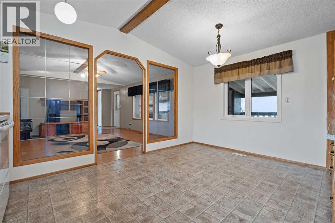
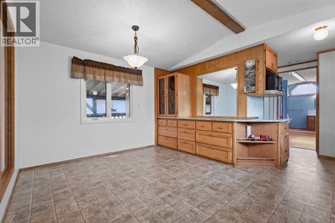
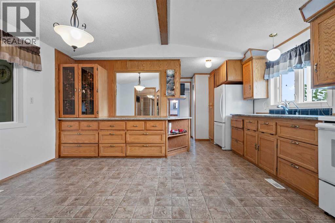
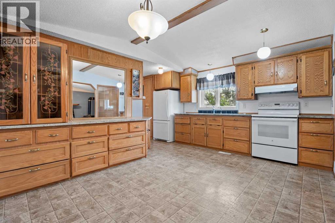
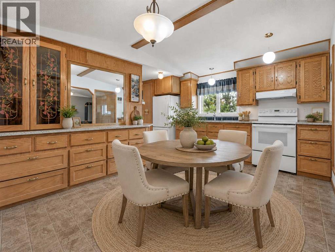
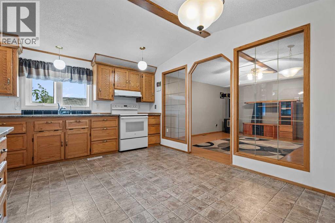
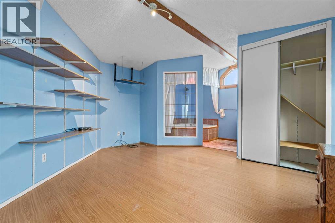
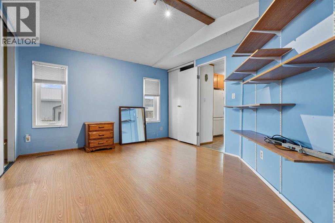
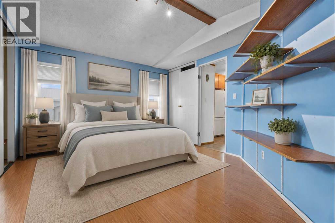
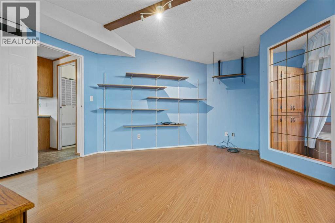
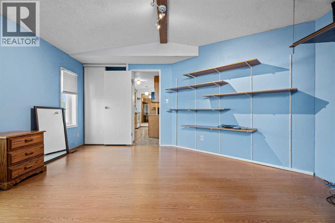
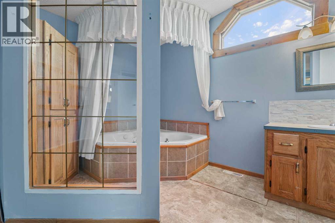
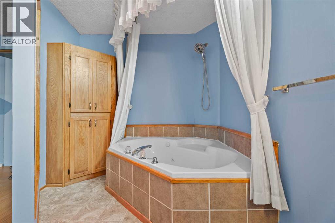
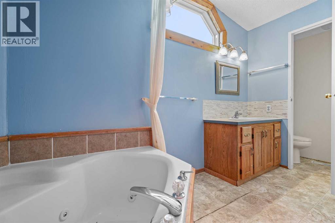
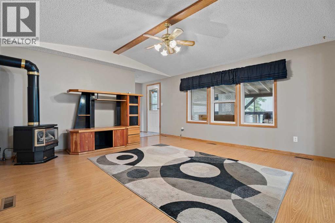
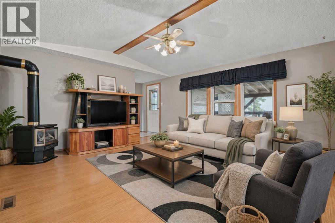
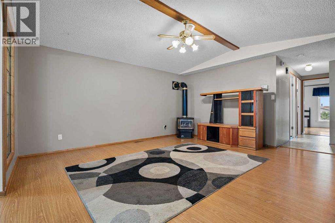
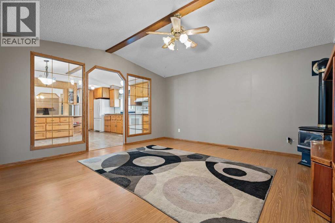
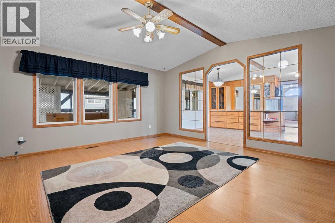
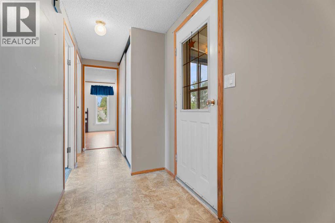
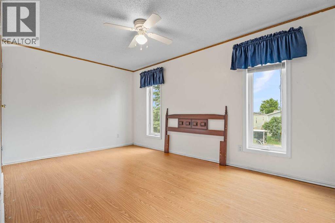
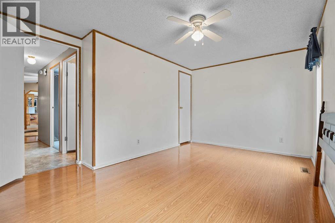
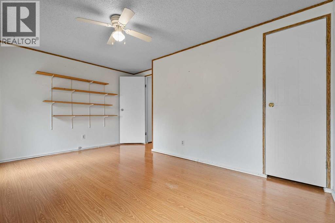
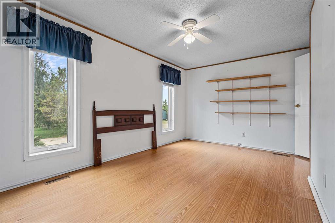
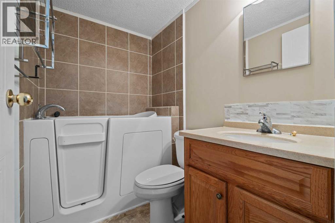
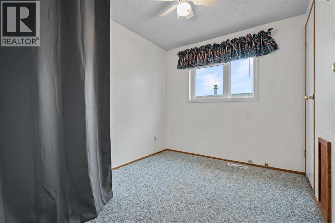
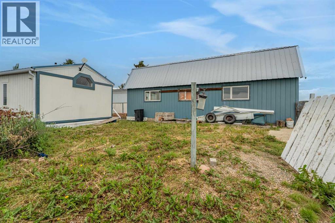
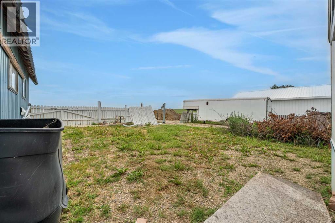
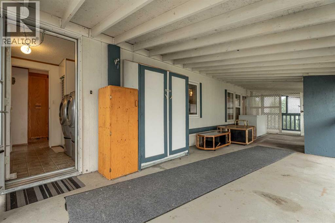
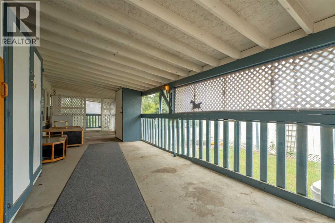
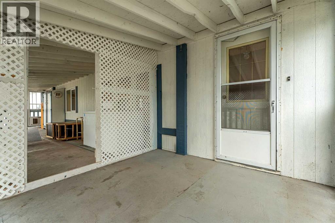
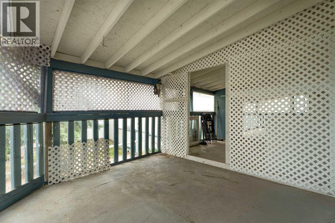
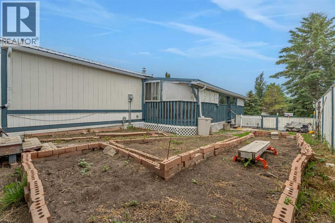
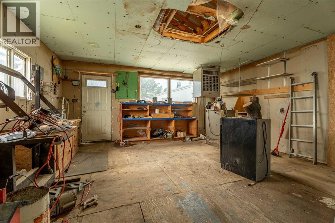
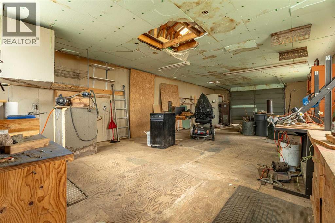
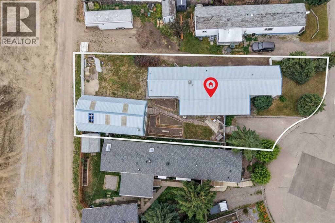
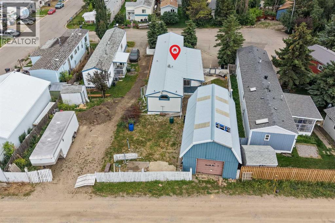
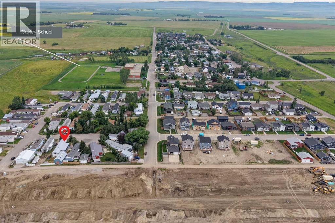
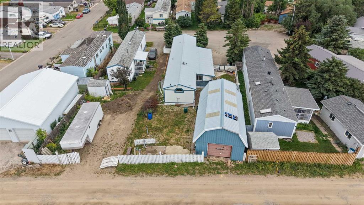
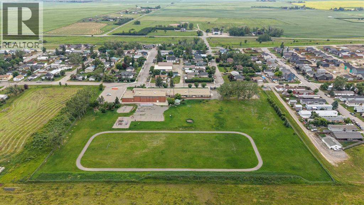
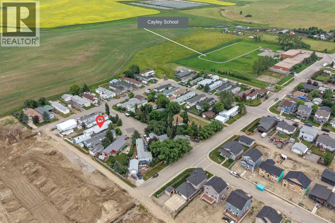
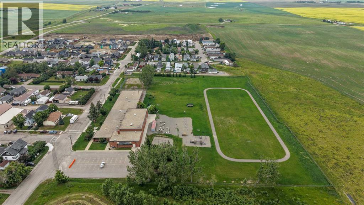
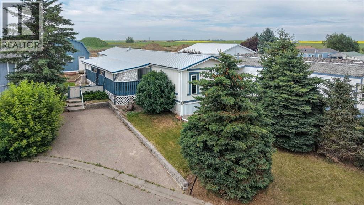
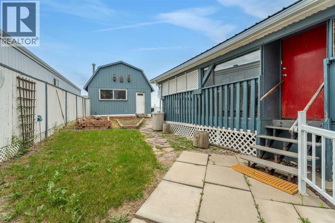
Affordable Small-Town Living with No Pad Fees and Room to Grow! Welcome to this lovingly maintained, one-owner home situated on a generous 20 m x 40 m lot in the charming hamlet of Cayley. Offering the perfect blend of comfort, value, and potential, this property is ideal for first-time buyers, downsizers, or anyone looking to enjoy the benefits of small-town living while remaining just minutes from the conveniences of High River. Cayley is a vibrant community featuring an elementary school, community centre, parks, and easy access to Highway 2, making commuting a breeze while still enjoying the peaceful pace of country living. Inside, you'll find a bright and functional layout with three spacious bedrooms and two full bathrooms, including one equipped with a walk-in bathtub, providing added comfort and accessibility. The heart of the home is the beautifully updated kitchen, complete with granite countertops, abundant cabinetry, and exceptional storage, making it as practical as it is inviting. Many of the major updates have already been completed, including windows (approx. 7 years ago), a furnace (approx. 10 years ago), and a hot water tank (approx. 5 years ago), allowing you to focus on adding your own style and personal touches. Step outside to the full-length covered porch, the perfect spot to enjoy your morning coffee or unwind at the end of the day. The expansive lot offers ample space for gardening, RV parking, additional vehicles, or simply enjoying the outdoors. A 17.5' x 35' detached garage with a convenient storage loft and rear alley access provides outstanding potential for a workshop, storage, or future renovation. The garage is being sold as is, where is and will require some TLC, presenting a great opportunity for the next owner to add value. This is a home where the big-ticket improvements have already been made, offering a solid foundation for years to come. Simply bring your decorating ideas, some elbow grease and transform this well-loved proper ty into your own. Exceptional value, no pad fees, and a welcoming community—this is one you won't want to miss! (id:53430)
Building
- Property Type:
- Manufactured Home
- Building Type:
- Manufactured Home
- Style:
- Bungalow
- Year Built:
- 1992
- Stories:
- 1.0
- Bedrooms:
- 3
- Bathrooms (total):
- 2.0
- Basement:
- None
Finished Areas
- Interior Size (Total):
- 1213 square feet
- Above Grade:
- 1213 square feet
Interior
- Flooring:
- Carpeted, Vinyl Plank
- Appliances:
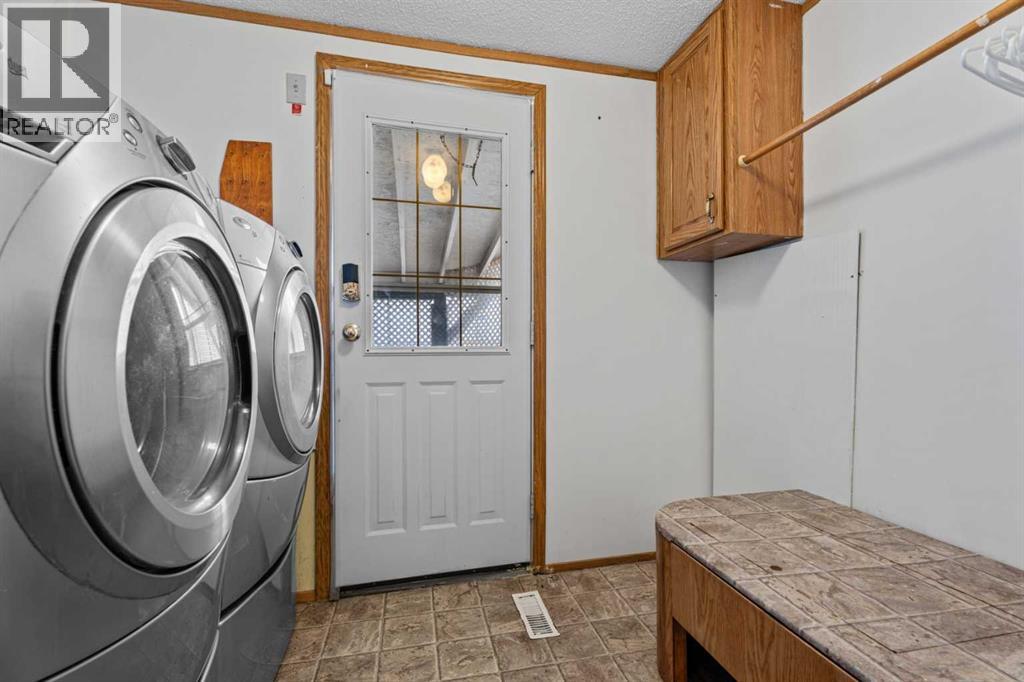
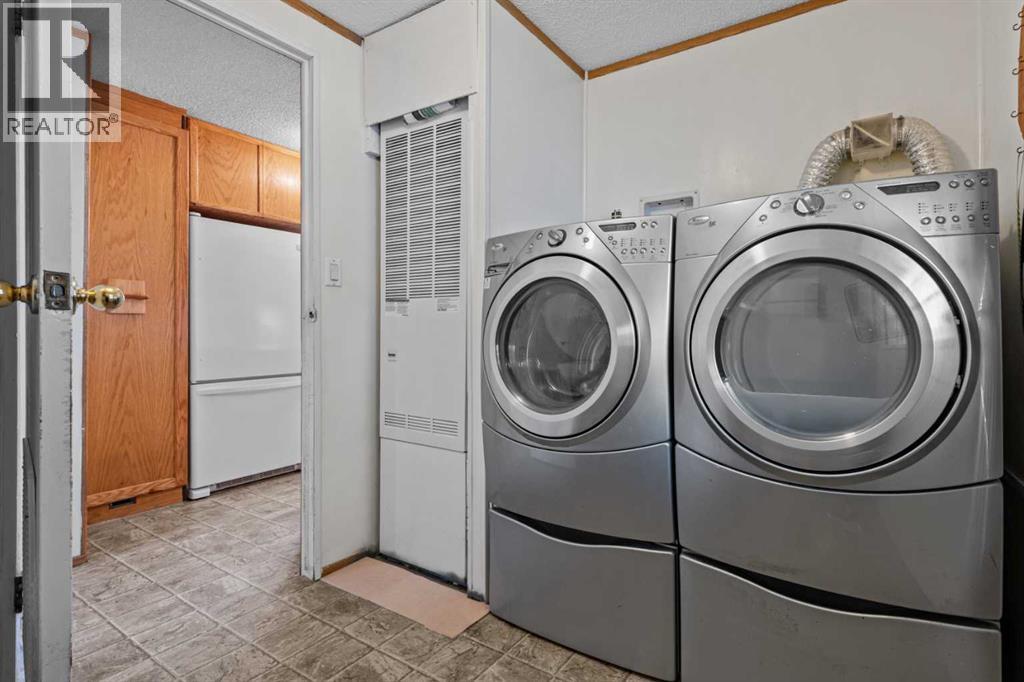
- Washer, Refrigerator, Stove, Dryer, Microwave, Freezer, Window Coverings
Parking
- Spaces:
- 6
- Features:
- Detached Garage, Garage, Parking Pad
Lot / Land
- Lot Size:
- 499.0 square meters
- Frontage:
- 20.0 meters
- Lot Features:
- Cul-de-sac, Back lane, PVC window
Exterior
- Exterior Features:
- Vinyl siding
- Foundation:
- Piled
- Fencing:
- Partially fenced
Utilities & Mechanical
- Heating:
- Natural gas, Central heating
- Cooling:
- Central air conditioning
Comfort & Security
- Fireplace(s):
- 1
- Security:
- Smoke Detectors
Fees & Dates
- Property Taxes:
- $1,856
- Tax Year:
- 2026
- Last Modified:
- 08/05/2026 01:30:01 PM
- Status Change:
- 08/05/2026 01:21:16 PM
Association / Ownership
- Common Interest:
- Freehold
Room Dimensions
| Room | Level | Size |
|---|---|---|
| 3pc Bathroom | Main level | 5.00 Ft x 7.17 Ft |
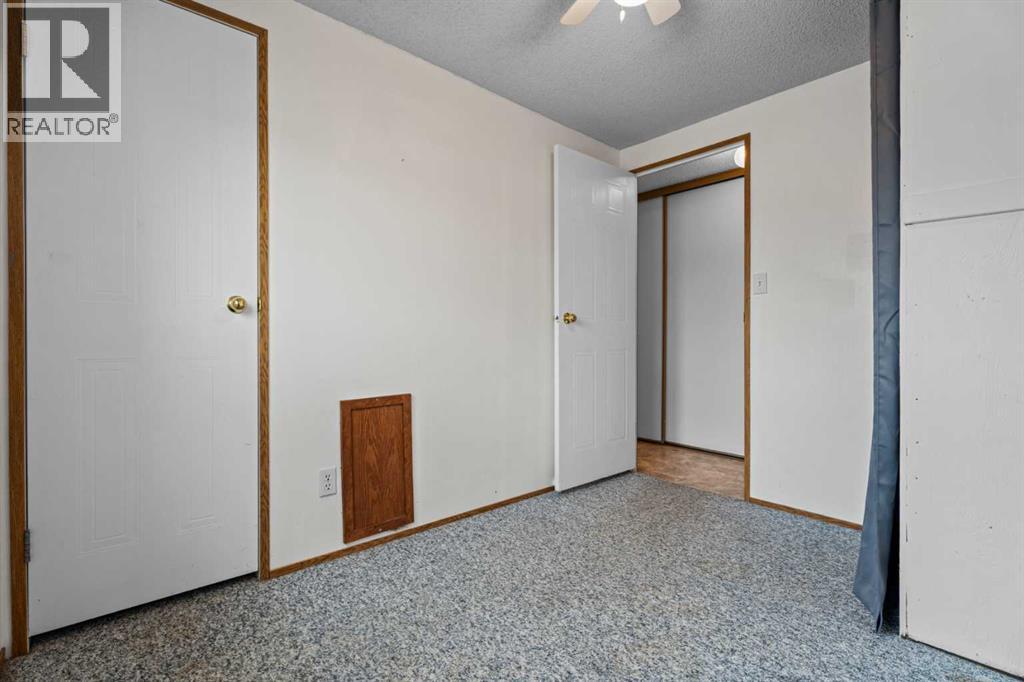
| Bedroom | Main level | 7.50 Ft x 9.92 Ft |
| Bedroom | Main level | 10.83 Ft x 14.83 Ft |
| 4pc Bathroom | Main level | 7.58 Ft x 14.75 Ft |
| Primary Bedroom | Main level | 13.33 Ft x 14.75 Ft |
| Laundry room | Main level | 8.58 Ft x 7.33 Ft |
| Living room | Main level | 16.42 Ft x 14.75 Ft |
| Other | Main level | 18.00 Ft x 14.75 Ft |
Location
Data is supplied by Pillar 9 MLS® System. Pillar 9 is the owner of the copyright in its MLS® System. Data is deemed reliable but is not guaranteed accurate by Pillar 9.
The trademarks MLS®, Multiple Listing Service® and the associated logos are owned by The Canadian Real Estate Association (CREA) and identify the quality of services provided by real estate professionals who are members of CREA. Used under license.