Real estate on your terms®
$541,000
active
124 Coote Street
Cayley
,
AB
T0L0P0
Key Details
- MLS® Number:
- A2287404
- Building Type:
- House
- Interior Size:
- 1836 square feet
- Bedrooms:
- 3
- Parking:
- 2
- Parking Features:
- Parking Pad
- Lot Size:
- 6300.0 square feet

Property Description
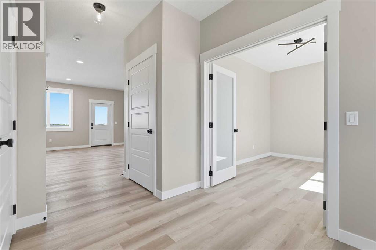
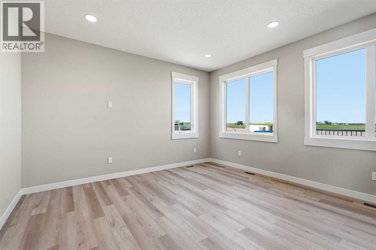
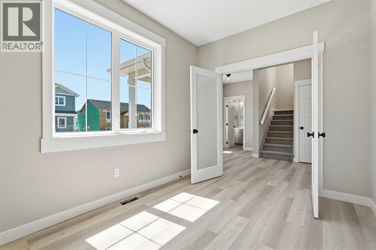
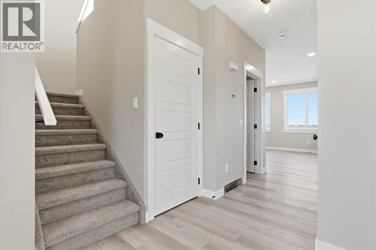
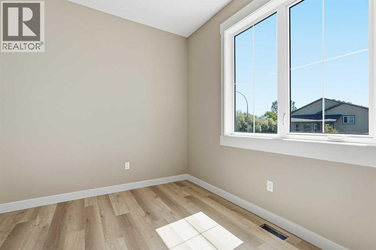
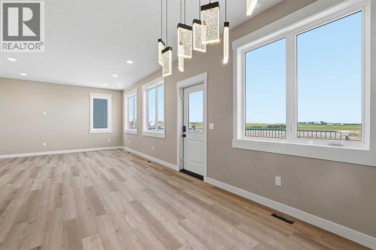
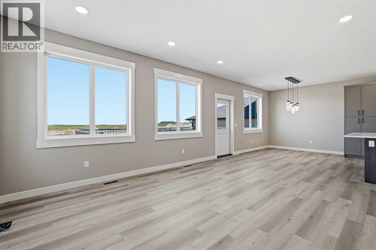
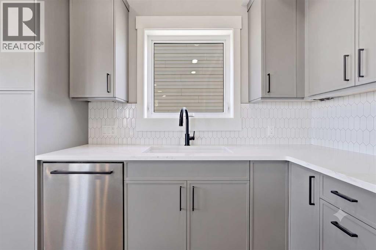
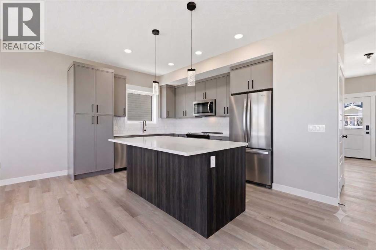
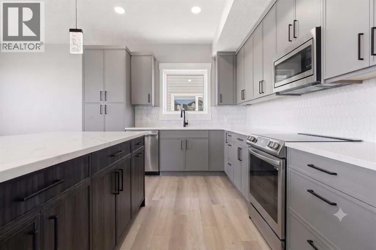
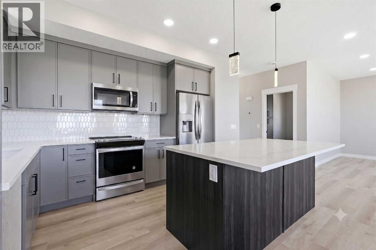
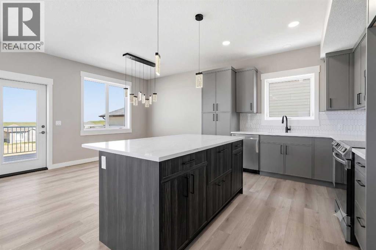
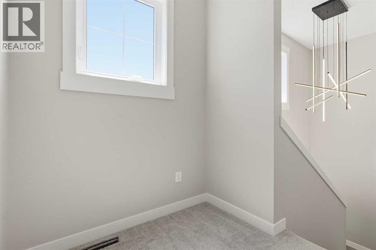
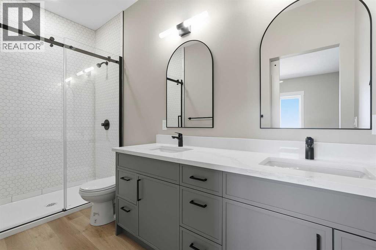
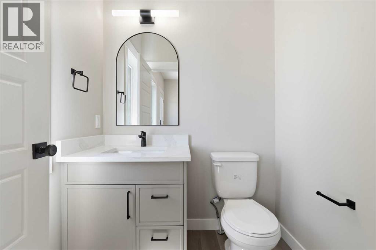
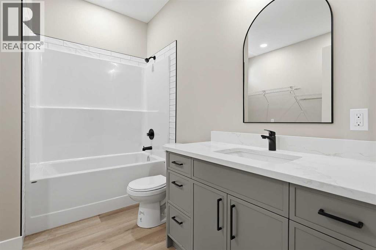
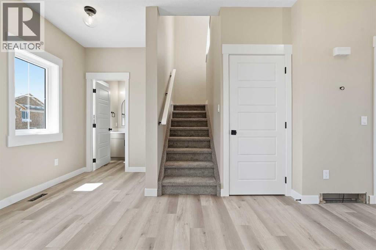
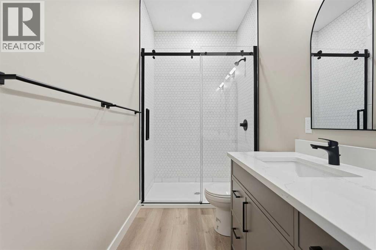
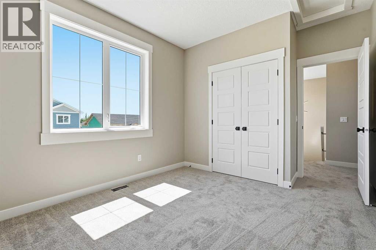
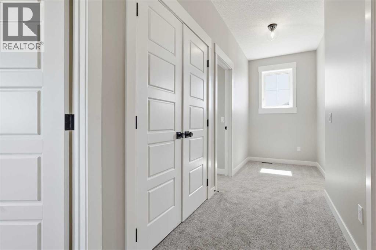
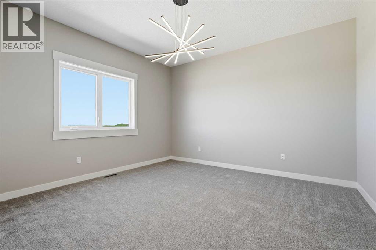
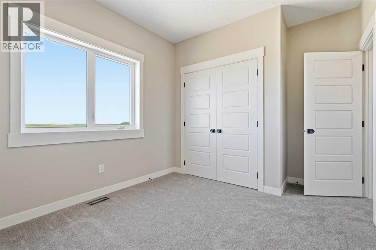
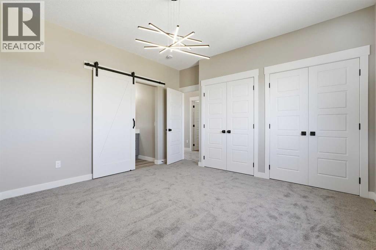
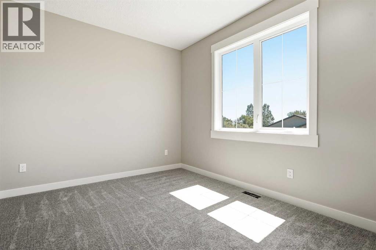
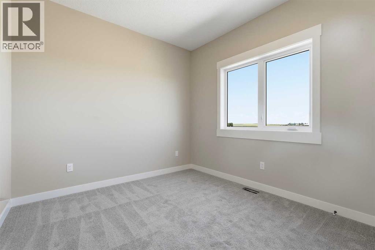
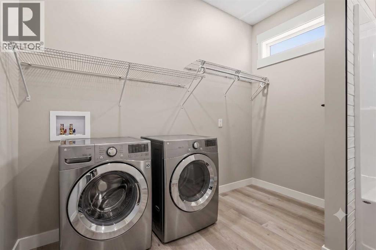
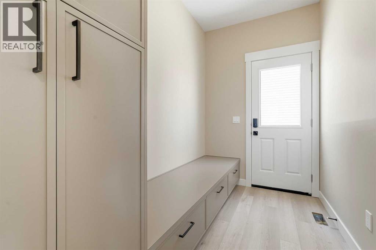
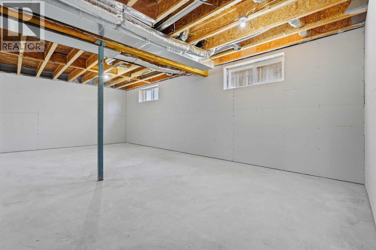
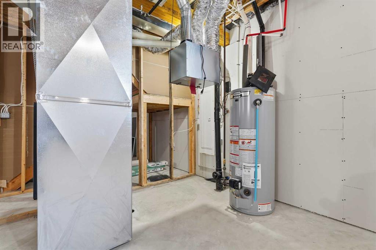
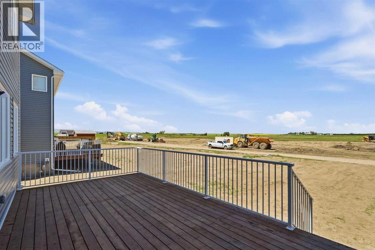
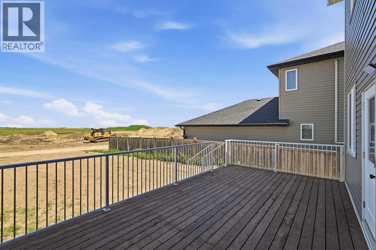
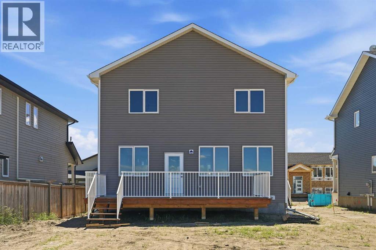
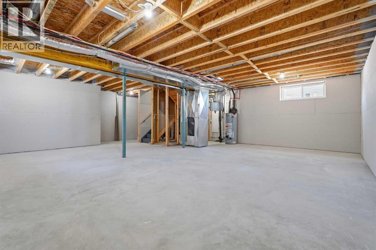
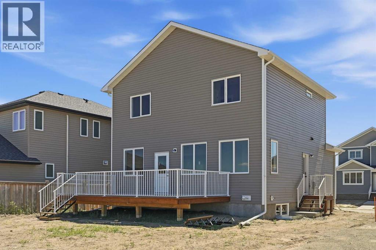
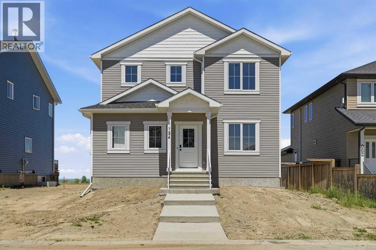
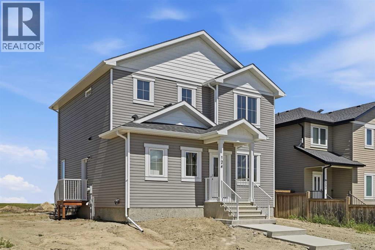
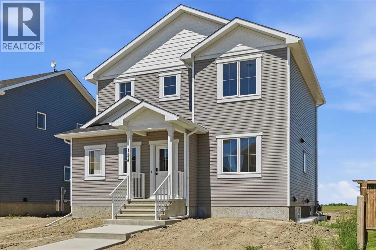
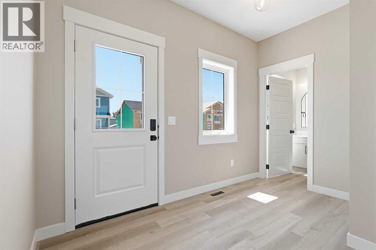
For more information, please click the "More Information" button. Welcome to this thoughtfully designed and newly-constructed 2-storey home with 1,836 square feet of developed living space. The home opens into a spacious South-facing front entry, bathed in natural light. Just off the entrance, a bright front office/flex room with double glass doors takes full advantage of the sunny southern exposure, creating an inspiring workspace. On the home's West side, designed for convenience, there is a mudroom with a dedicated side entry and a two-piece powder room. The main living area features nine-foot ceilings and an open-concept design connecting the kitchen, dining, and living room. Large rear windows showcase the big, blue prairie sky, offering a serene feeling of wide-open space and cool comfort during summer evenings. Upstairs, the layout features three bedrooms. The primary suite includes a private ensuite, while two secondary bedrooms sit alongside the full main bathroom, which conveniently houses the laundry facilities to save you trips up and down the stairs. Other interior features include a basement with 9-foot ceilings, ICF foundation, and drywall installed. All providing improved energy efficiency, enhanced durability, and superior soundproofing. Thoughtfully built with comfort, efficiency, and future potential in mind, this home offers the perfect blend of modern design and everyday functionality — ready to welcome you home. Estimated Completion is the end of June, 2026. (id:53430)
Building
- Property Type:
- House
- Building Type:
- House
- Year Built:
- 2026
- Stories:
- 2.0
- Bedrooms:
- 3
- Bathrooms (total):
- 3.5 (1 half)
- Basement:
- Unfinished, Full
Finished Areas
- Interior Size (Total):
- 1836 square feet
- Above Grade:
- 1836 square feet
Interior
- Flooring:
- Carpeted, Vinyl
- Appliances:
- Washer, Refrigerator, Dishwasher, Range, Oven, Dryer, Microwave, Humidifier, Hood Fan
Parking
- Spaces:
- 2
- Features:
- Parking Pad
Lot / Land
- Lot Size:
- 6300.0 square feet
- Frontage:
- 15.24 meters
- Lot Features:
- Back lane, PVC window, French door, Level
Exterior
- Exterior Features:
- Concrete, Vinyl siding
- Construction:
- Poured concrete, ICF Block
- Foundation:
- See Remarks
- Fencing:
- Not fenced
Utilities & Mechanical
- Heating:
- Forced air, Natural gas, Central heating
- Cooling:
- None
Fees & Dates
- Property Taxes:
- $500
- Tax Year:
- 2025
- Last Modified:
- 07/15/2026 06:50:00 PM
- Status Change:
- 07/15/2026 06:46:17 PM
Association / Ownership
- Common Interest:
- Freehold
Room Dimensions
| Room | Level | Size |
|---|---|---|
| Living room | Main level | 13.67 Ft x 17.17 Ft |
| Dining room | Main level | 9.33 Ft x 11.75 Ft |
| Kitchen | Main level | 10.67 Ft x 11.50 Ft |
| Other | Main level | 5.92 Ft x 10.00 Ft |
| Office | Main level | 8.58 Ft x 11.75 Ft |
| 2pc Bathroom | Main level | 5.42 Ft x 5.17 Ft |
| Primary Bedroom | Second level | 13.08 Ft x 13.33 Ft |
| Bedroom | Second level | 9.58 Ft x 10.67 Ft |
| Bedroom | Second level | 10.17 Ft x 11.58 Ft |
| 4pc Bathroom | Second level | 10.00 Ft x 9.50 Ft |
| 4pc Bathroom | Second level | 4.92 Ft x 11.75 Ft |
Location
Data is supplied by Pillar 9 MLS® System. Pillar 9 is the owner of the copyright in its MLS® System. Data is deemed reliable but is not guaranteed accurate by Pillar 9.
The trademarks MLS®, Multiple Listing Service® and the associated logos are owned by The Canadian Real Estate Association (CREA) and identify the quality of services provided by real estate professionals who are members of CREA. Used under license.