Real estate on your terms®
$180,000
active
5005 53 Street
Castor
,
AB
T0C0X0
Key Details
- MLS® Number:
- A2333893
- Building Type:
- House
- Interior Size:
- 1030 square feet
- Bedrooms:
- 4
- Parking:
- 6
- Parking Features:
- Detached Garage
- Lot Size:
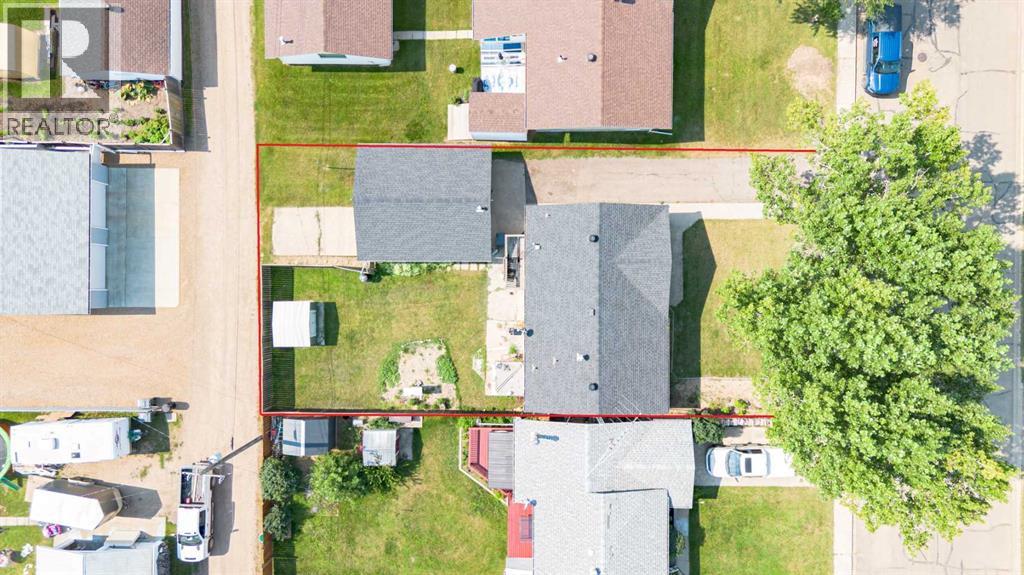
- 6900.0 square feet

Property Description
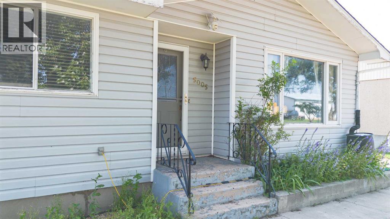
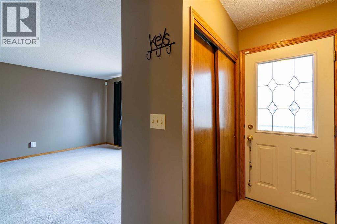
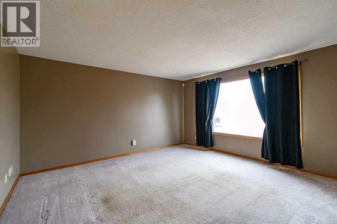
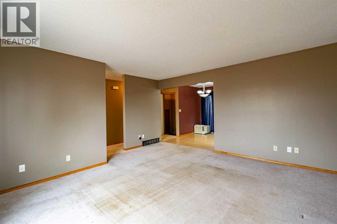
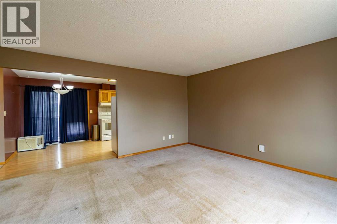
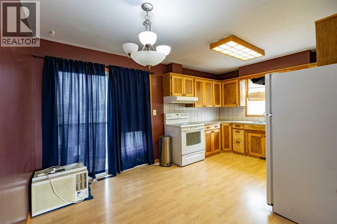
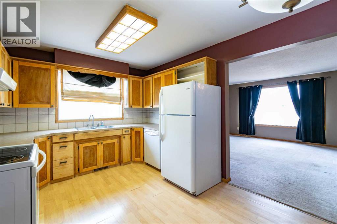
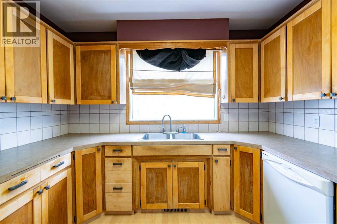
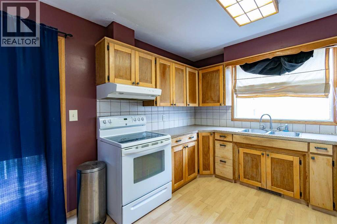
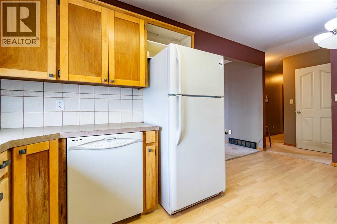
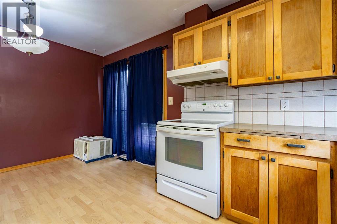
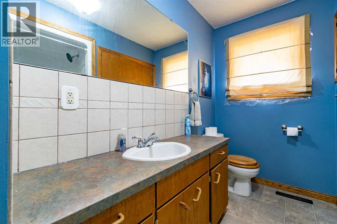
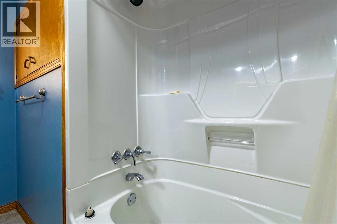
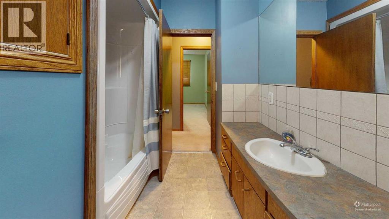
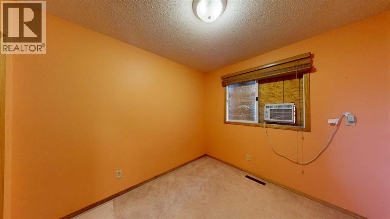
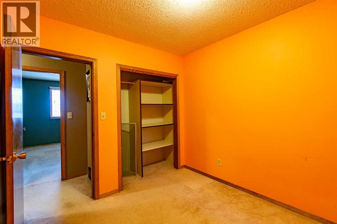
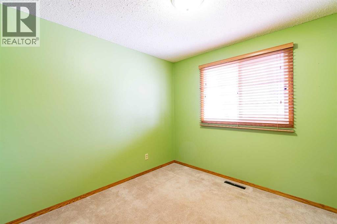
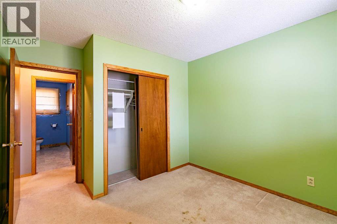
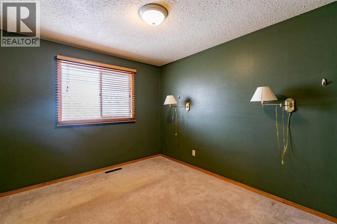
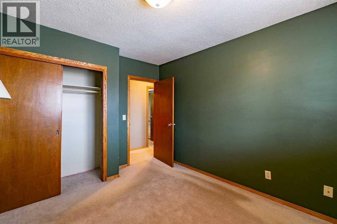
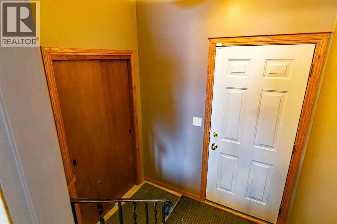
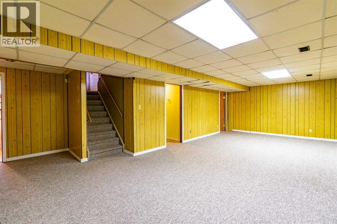
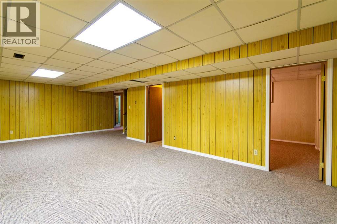
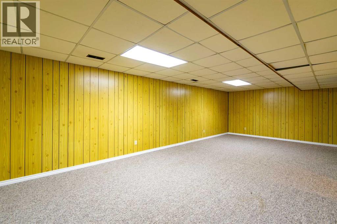
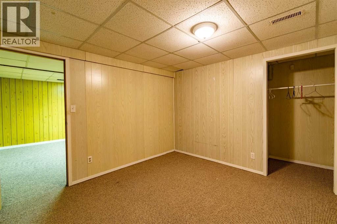
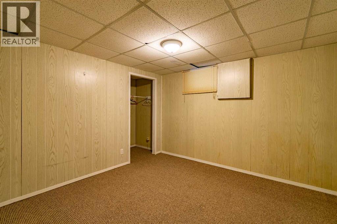
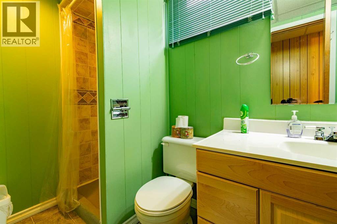
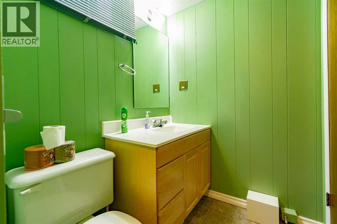
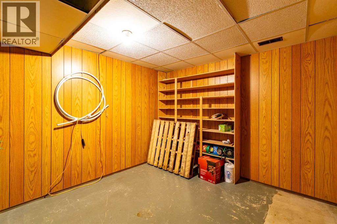
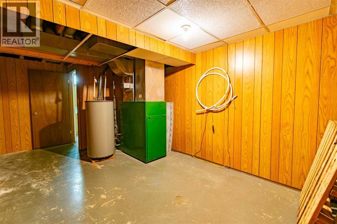
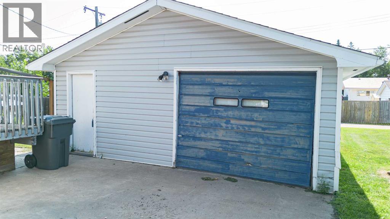
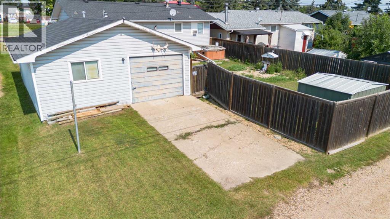
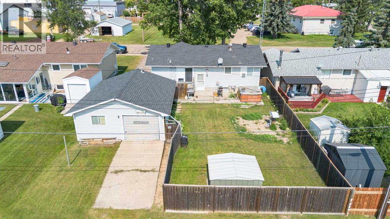
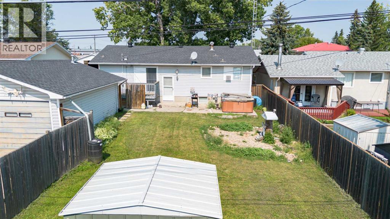
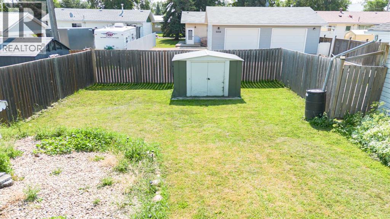
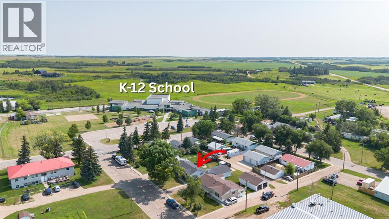
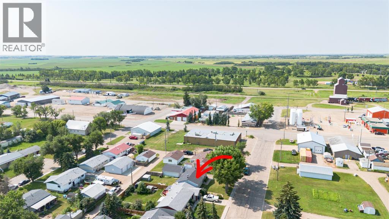
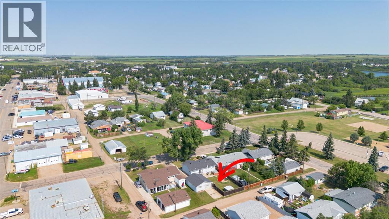
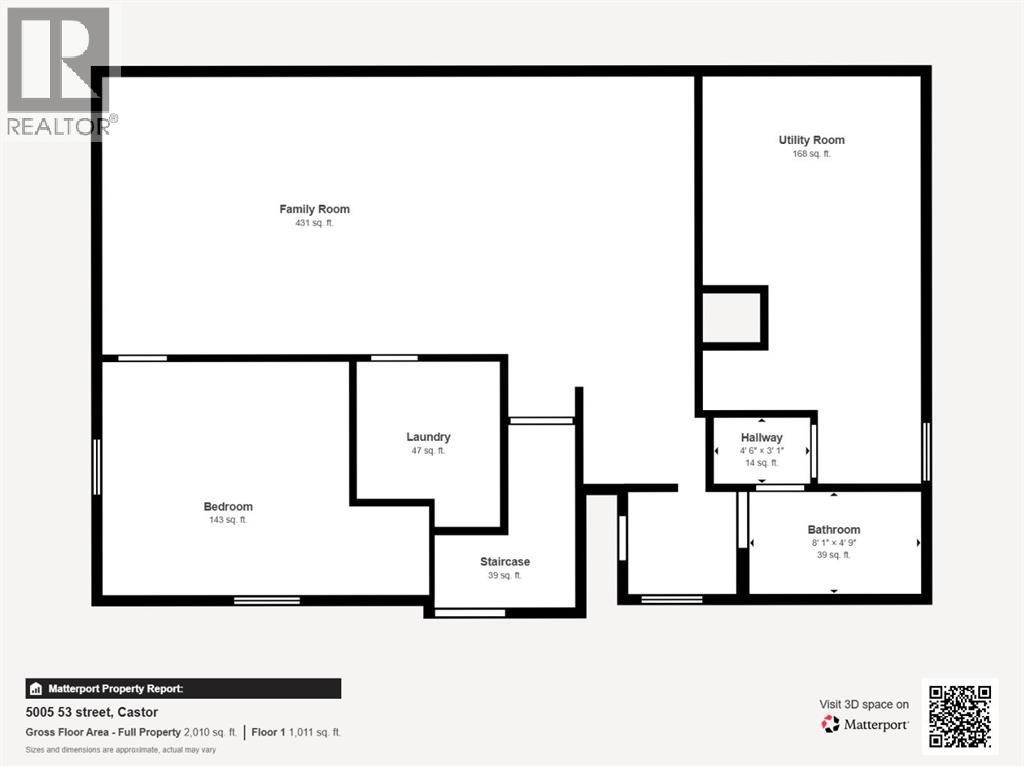
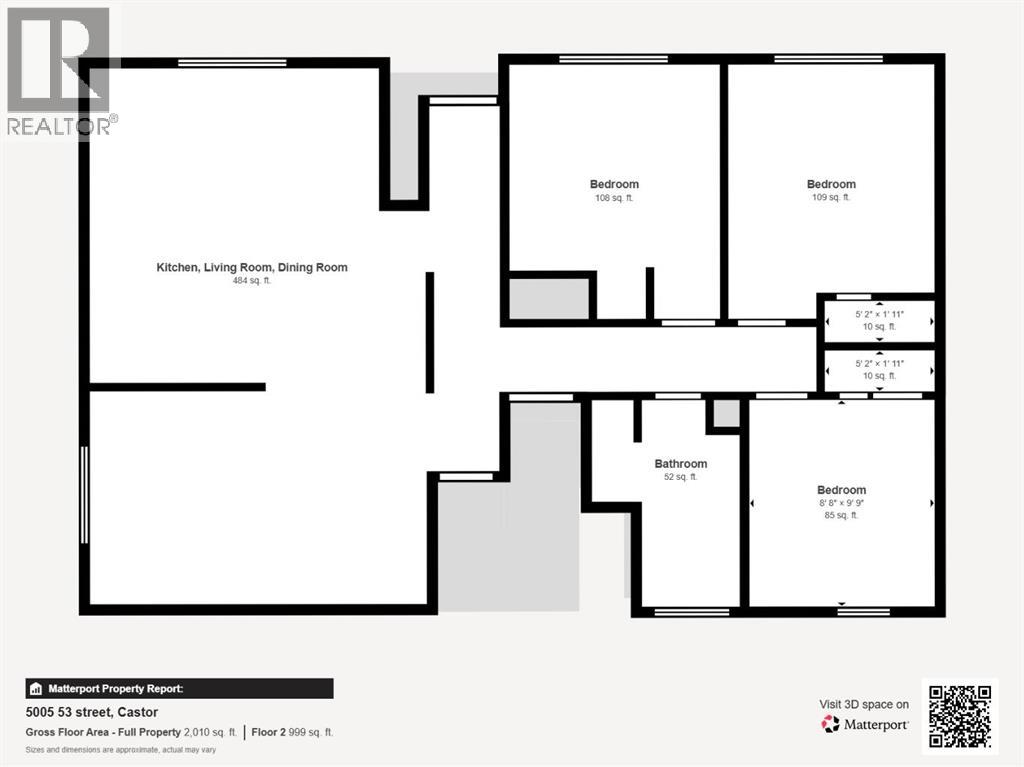
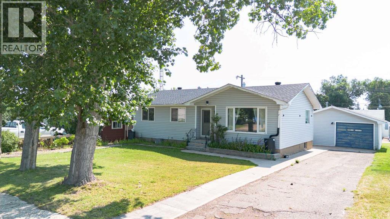
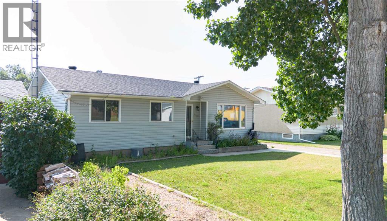
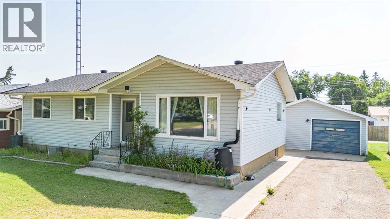
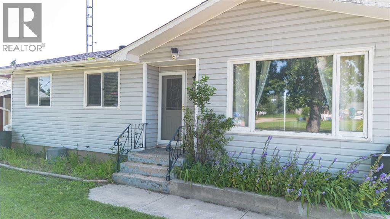
Welcome investors to an excellent investment opportunity. Welcome to this well-located bi-level home, just a short walk to a K–12 school and Main Street amenities, making daily life convenient and accessible.This home features 3 bedrooms on the main level, along with a spacious kitchen and dining area, a comfortable living room, and a full 4-piece bathroom. The basement offers even more living space with a large family or games room, an additional bedroom, a 3-piece bathroom, and plenty of storage.Step outside to enjoy the fully fenced backyard, perfect for families or pets, along with a 22x26 detached garage. The garage is designed for functionality with drive-through access, featuring overhead doors on both the front and back—ideal for parking, storage, or projects. There is also ample parking available at the front of the property and off the back alley.If you’re looking for an affordable home in a great location, this one may be worth a look. (id:53430)
Building
- Property Type:
- House
- Building Type:
- House
- Style:
- Bi-level
- Year Built:
- 1966
- Stories:
- 1.0
- Bedrooms:
- 4
- Bathrooms (total):
- 2.0
- Basement:
- Finished, Full
Finished Areas
- Interior Size (Total):
- 1030 square feet
- Above Grade:
- 1030 square feet
Interior
- Flooring:
- Laminate, Carpeted, Linoleum
- Appliances:
- Refrigerator, Dishwasher, Stove, Washer & Dryer, Window/Sleeve Air Conditioner
Parking
- Spaces:
- 6
- Features:
- Detached Garage
Lot / Land
- Lot Size:
- 6900.0 square feet
- Frontage:
- 18.29 meters
- Lot Features:
- See remarks, Back lane, No Smoking Home
Exterior
- Exterior Features:
- Vinyl siding
- Foundation:
- Poured Concrete
- Fencing:
- Fence
Utilities & Mechanical
- Heating:
- Forced air, Natural gas
- Cooling:
- Window air conditioner, Wall unit
Fees & Dates
- Property Taxes:
- $2,778
- Tax Year:
- 2025
- Last Modified:
- 07/31/2026 07:55:28 PM
- Status Change:
- 07/31/2026 07:45:44 PM
Association / Ownership
- Common Interest:
- Freehold
Room Dimensions
| Room | Level | Size |
|---|---|---|
| Kitchen | Main level | 10.08 Ft x 8.17 Ft |
| Dining room | Main level | 10.08 Ft x 7.42 Ft |
| Living room | Main level | 15.58 Ft x 14.75 Ft |
| Bedroom | Main level | 9.83 Ft x 11.83 Ft |
| Bedroom | Main level | 8.58 Ft x 9.58 Ft |
| Primary Bedroom | Main level | 9.58 Ft x 11.83 Ft |
| 4pc Bathroom | Main level | 6.92 Ft x 9.58 Ft |
| Family room | Basement | 27.58 Ft x 12.92 Ft |
| Bedroom | Basement | 11.42 Ft x 10.83 Ft |
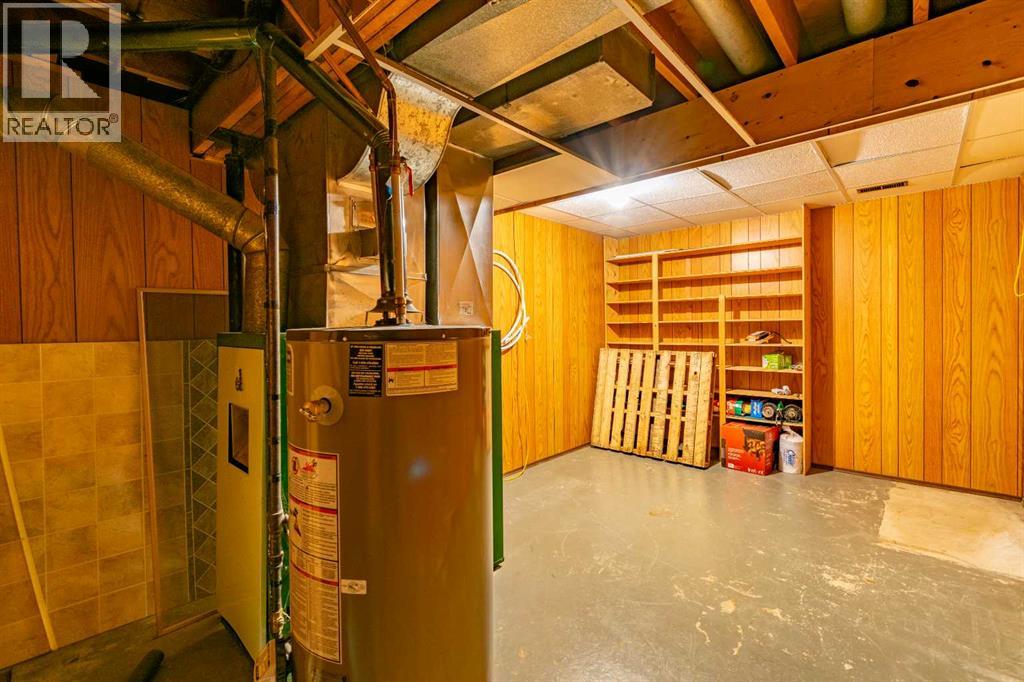
| Furnace | Basement | 10.17 Ft x 15.50 Ft |
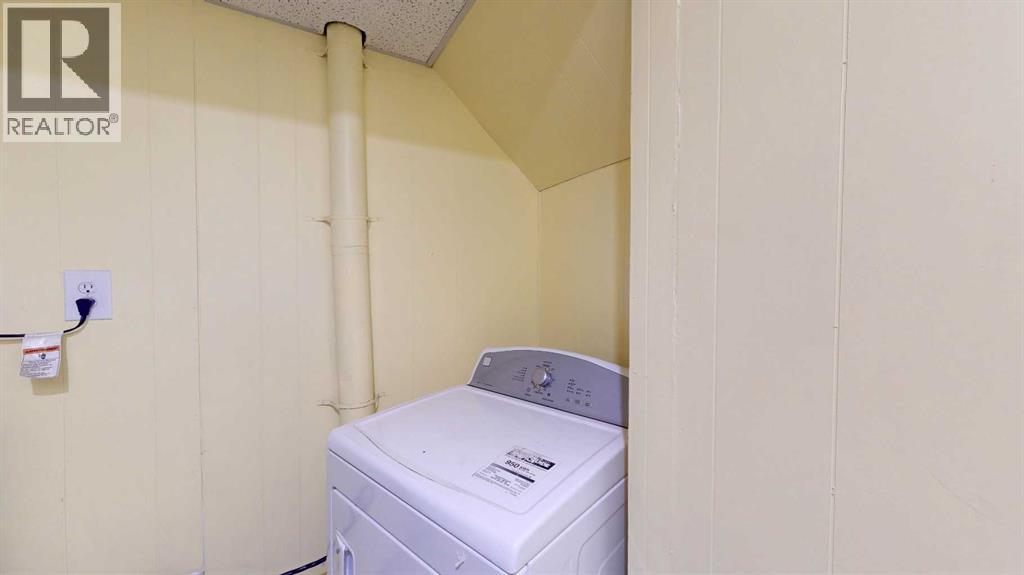
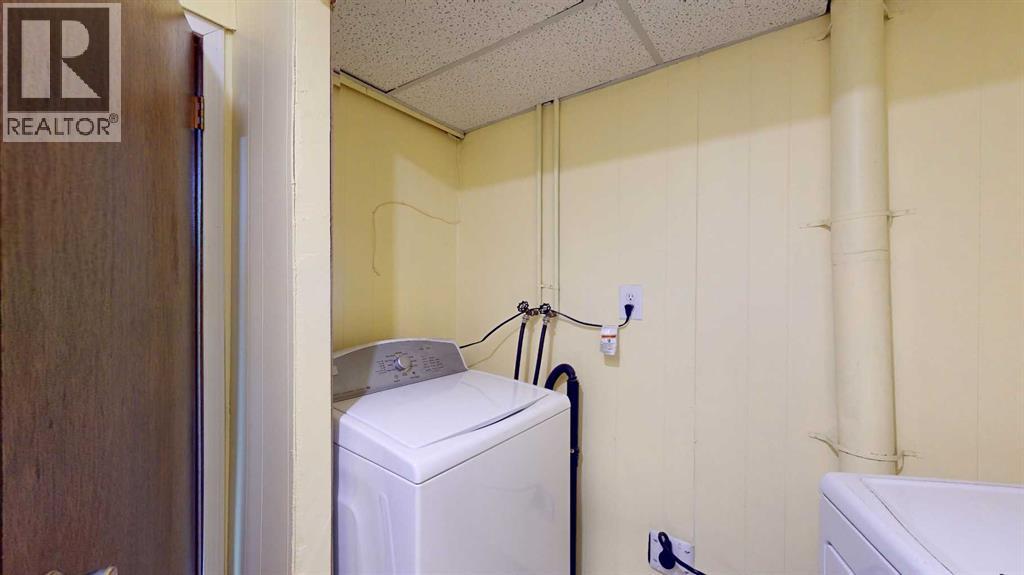
| Laundry room | Basement | 6.67 Ft x 6.42 Ft |
| 3pc Bathroom | Basement | 7.92 Ft x 4.67 Ft |
Location
Data is supplied by Pillar 9 MLS® System. Pillar 9 is the owner of the copyright in its MLS® System. Data is deemed reliable but is not guaranteed accurate by Pillar 9.
The trademarks MLS®, Multiple Listing Service® and the associated logos are owned by The Canadian Real Estate Association (CREA) and identify the quality of services provided by real estate professionals who are members of CREA. Used under license.