Real estate on your terms®
$115,000
active
5206 49 Street
Castor
,
AB
T0C0X0
Key Details
- MLS® Number:
- A2333168
- Building Type:
- House
- Interior Size:
- 942 square feet
- Bedrooms:
- 2
- Parking:
- 4
- Parking Features:
- Parking Pad, Street
- Lot Size:
- 6670.0 square feet

Property Description
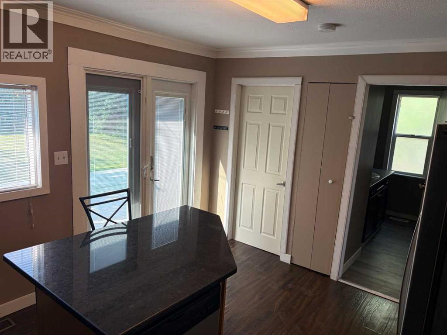
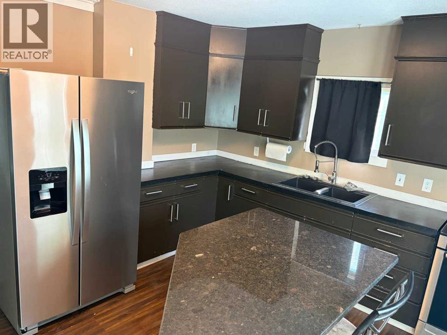
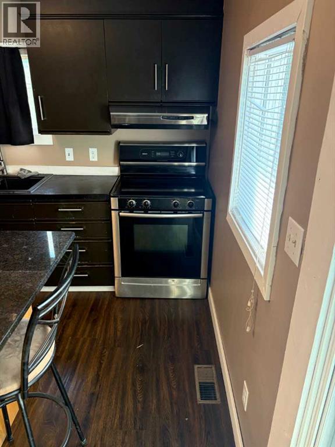
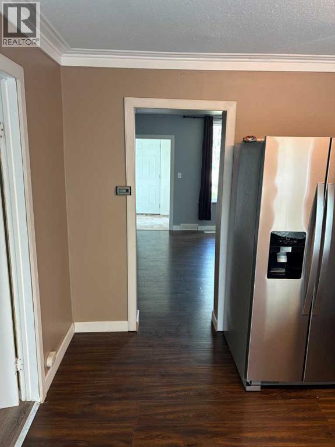
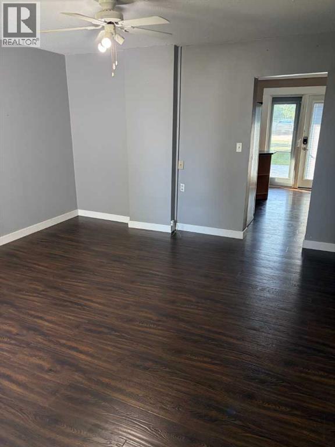
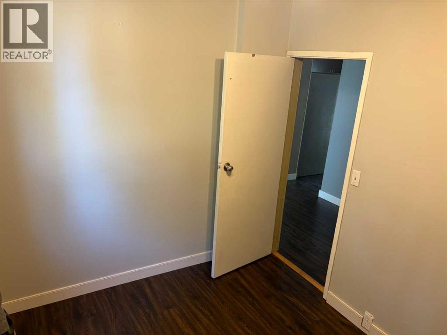
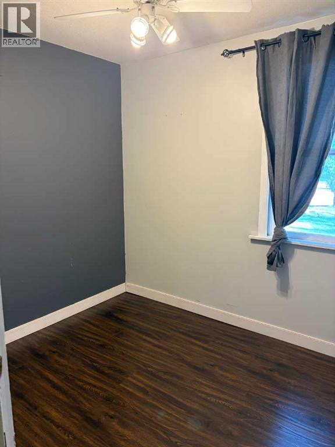
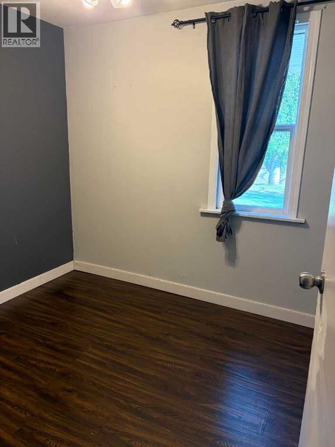
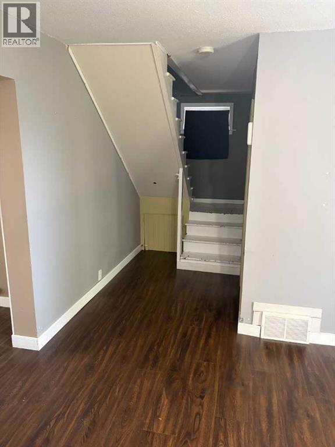
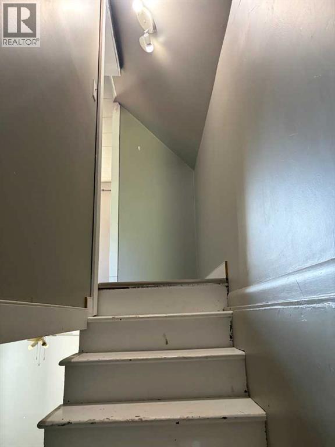
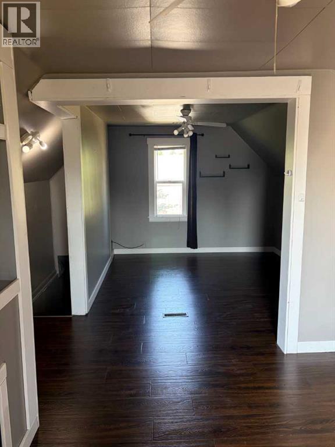
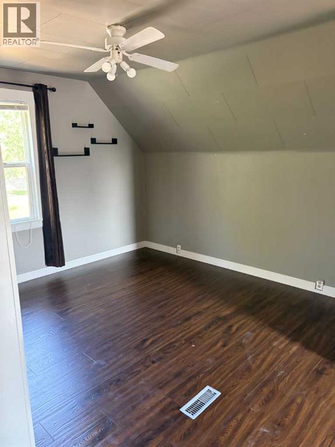
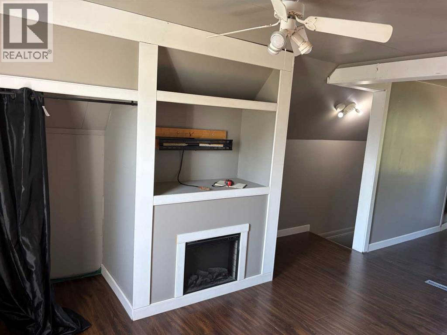
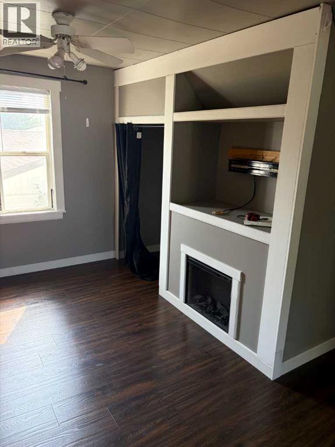
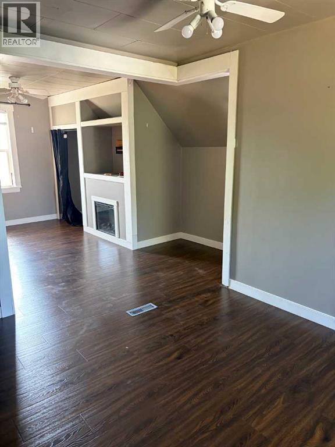
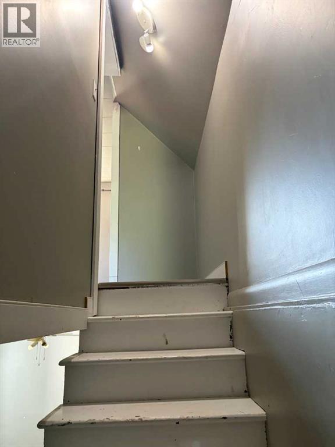
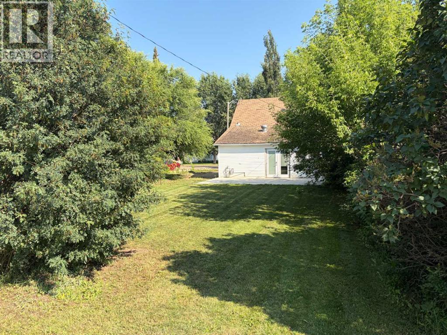
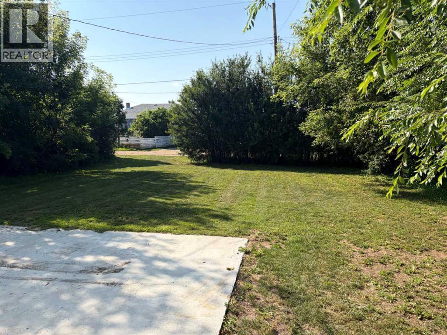
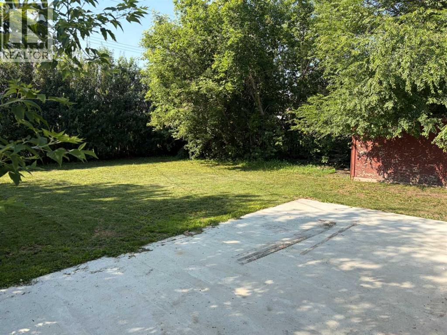
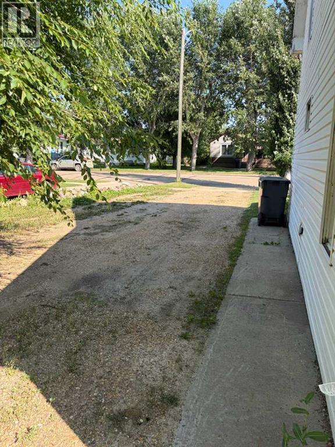
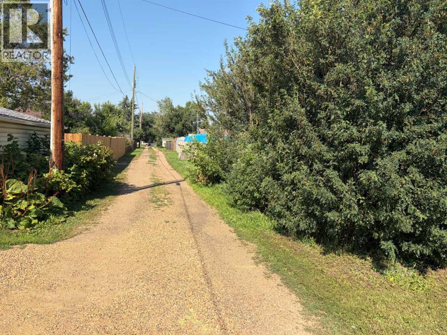
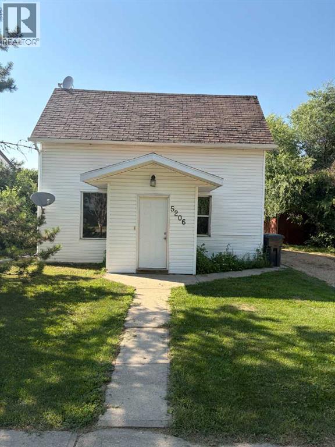
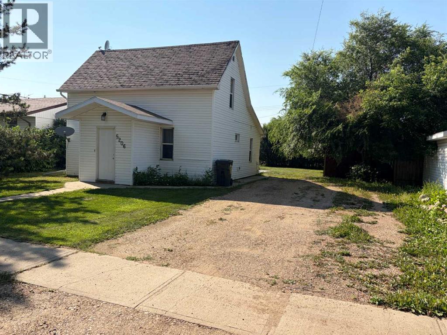
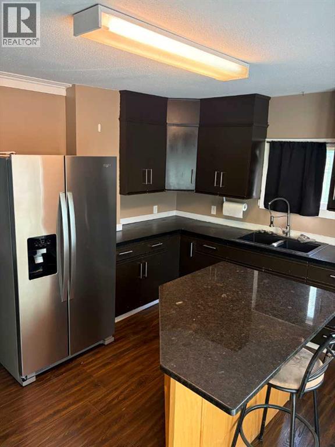
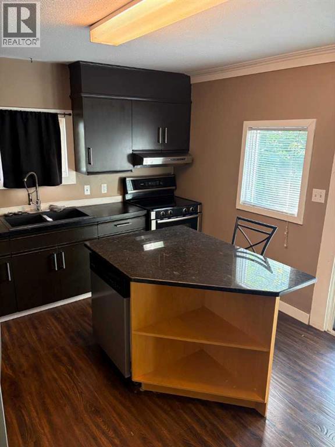
Welcome to a perfect opportunity for any type of buyer. If you are a first-time buyer or looking for an investment property or even downsizing this home will check all the boxes. This cute home has a nice entrance / boot room to keep those dirty shoes and coats out of your living room. The open living is perfect for family movie nights. There is a bedroom on the main level that could be used as an office as well. The kitchen has upgraded cupboards and appliances that give the home a modern feel, it also has a kitchen island for everyone to gather around. Upstairs has the option of having 1 huge bedroom or the ability to close it off and have 2 spacious rooms. The upstairs bedroom also offers an electric fireplace that makes the room feel cozy. The backyard is private and treed in and allows for back-alley access. The home has a nice fresh new concrete pad perfect for BBQing or your patio furniture. The property has a shed for the lawnmower or more storage and a gravel parking pad to give you some off street parking. This home presents many opportunities for any vison. (id:53430)
Building
- Property Type:
- House
- Building Type:
- House
- Year Built:
- 1922
- Stories:
- 1.5
- Bedrooms:
- 2
- Bathrooms (total):
- 1.0
- Basement:
- Partially finished, Partial
Finished Areas
- Interior Size (Total):
- 942 square feet
- Above Grade:
- 942 square feet
Interior
- Flooring:
- Laminate, Linoleum
- Appliances:
- Refrigerator, Dishwasher, Stove, Washer & Dryer
Parking
- Spaces:
- 4
- Features:
- Parking Pad, Street
Lot / Land
- Lot Size:
- 6670.0 square feet
- Frontage:
- 17.68 meters
- Lot Features:
- Back lane, Level
Exterior
- Exterior Features:
- Concrete, Vinyl siding
- Construction:
- Poured concrete, Wood frame
- Foundation:
- Block
- Fencing:
- Not fenced
Utilities & Mechanical
- Heating:
- Forced air, Natural gas
- Cooling:
- None
Comfort & Security
- Fireplace(s):
- 1
Fees & Dates
- Property Taxes:
- $1,130
- Tax Year:
- 2026
- Last Modified:
- 07/30/2026 03:30:03 PM
- Status Change:
- 07/30/2026 03:26:23 PM
Association / Ownership
- Common Interest:
- Freehold
Room Dimensions
| Room | Level | Size |
|---|---|---|
| Other | Main level | 6.00 Ft x 6.00 Ft |
| Living room | Main level | 12.83 Ft x 13.50 Ft |
| Kitchen | Main level | 11.58 Ft x 14.00 Ft |
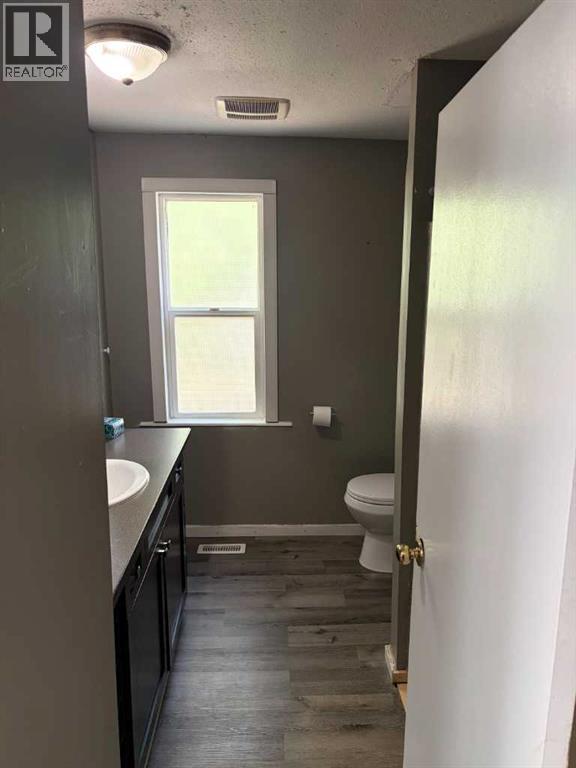
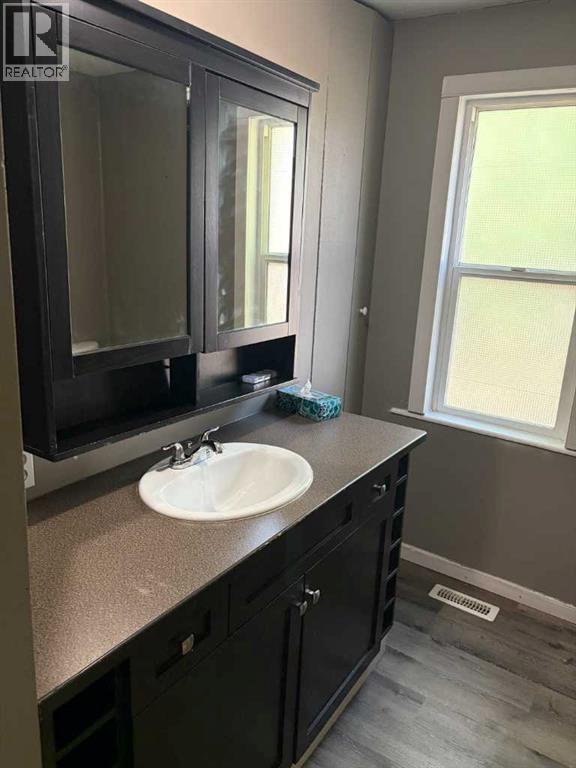
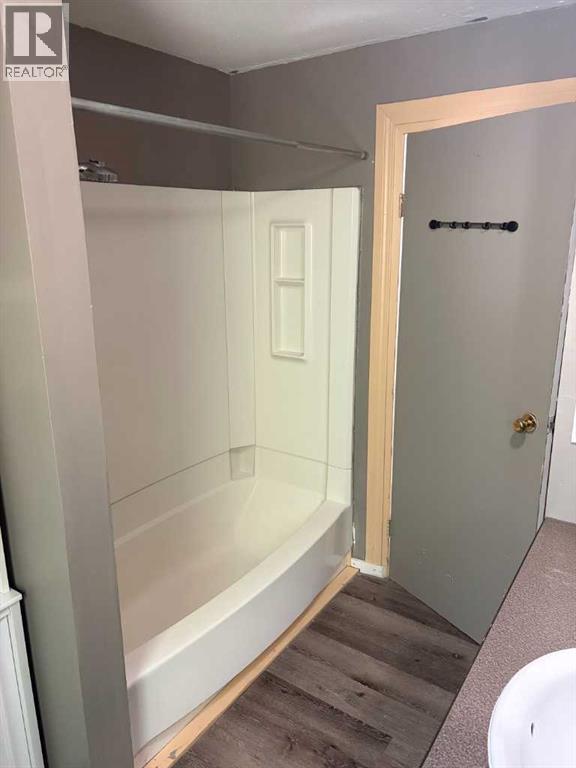
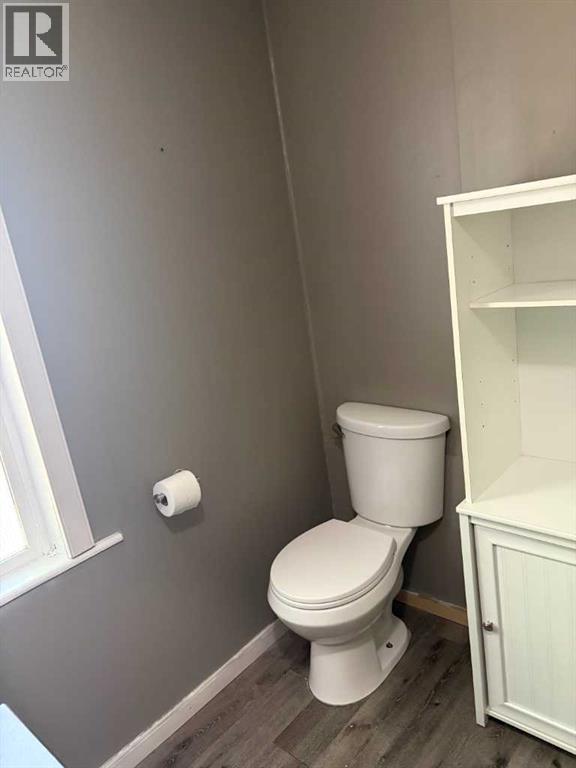
| 4pc Bathroom | Main level | 7.00 Ft x 9.50 Ft |
| Bedroom | Main level | 9.08 Ft x 7.75 Ft |
| Primary Bedroom | Upper Level | 13.17 Ft x 24.00 Ft |
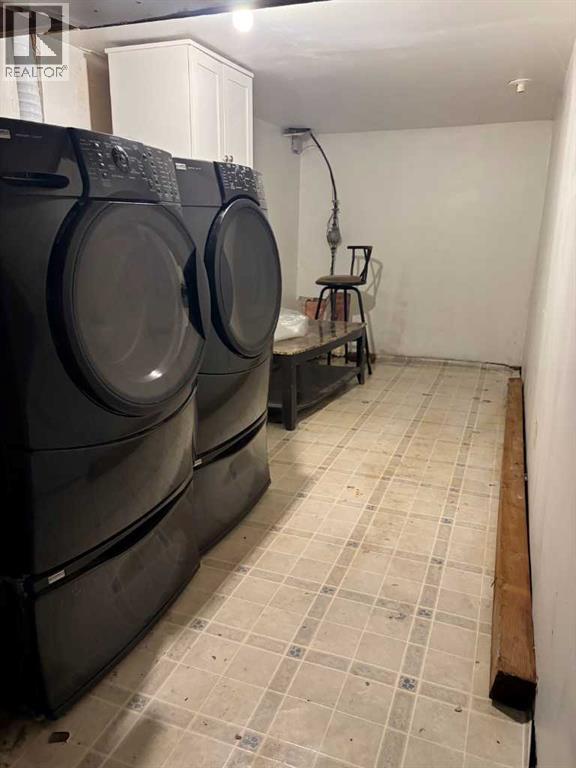
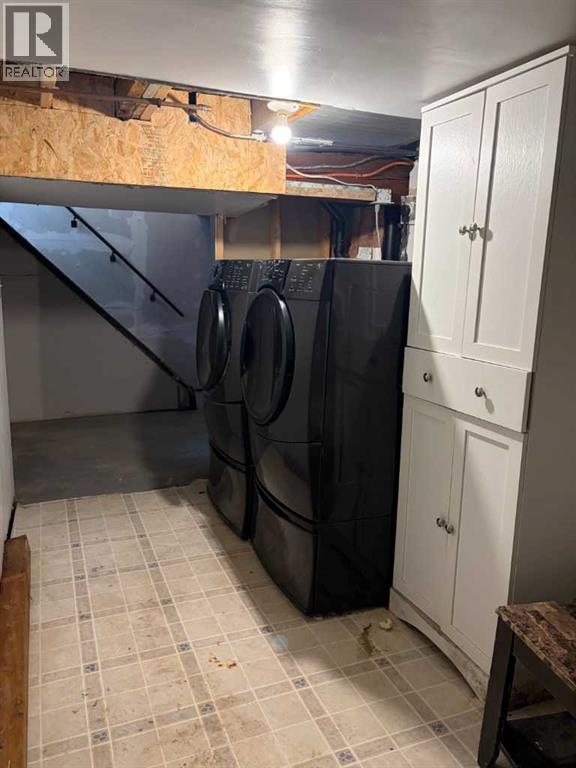
| Laundry room | Basement | 14.00 Ft x 6.50 Ft |
| Furnace | Basement | 12.00 Ft x 13.42 Ft |
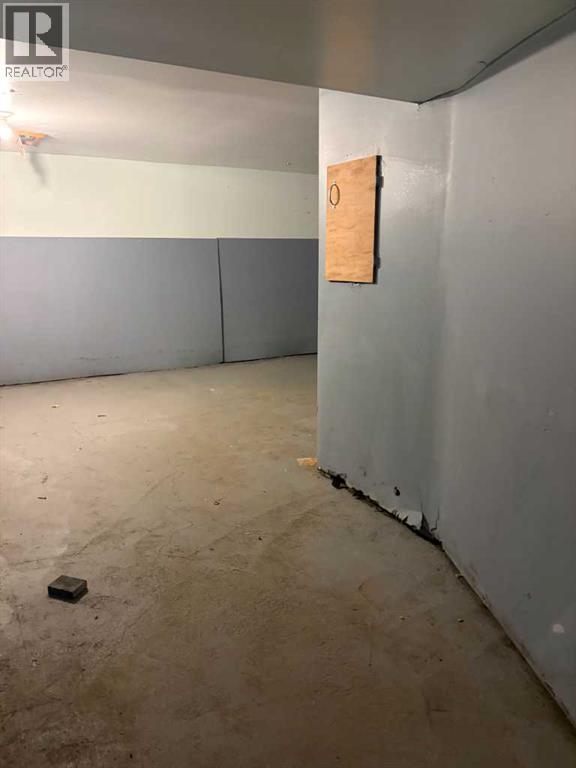
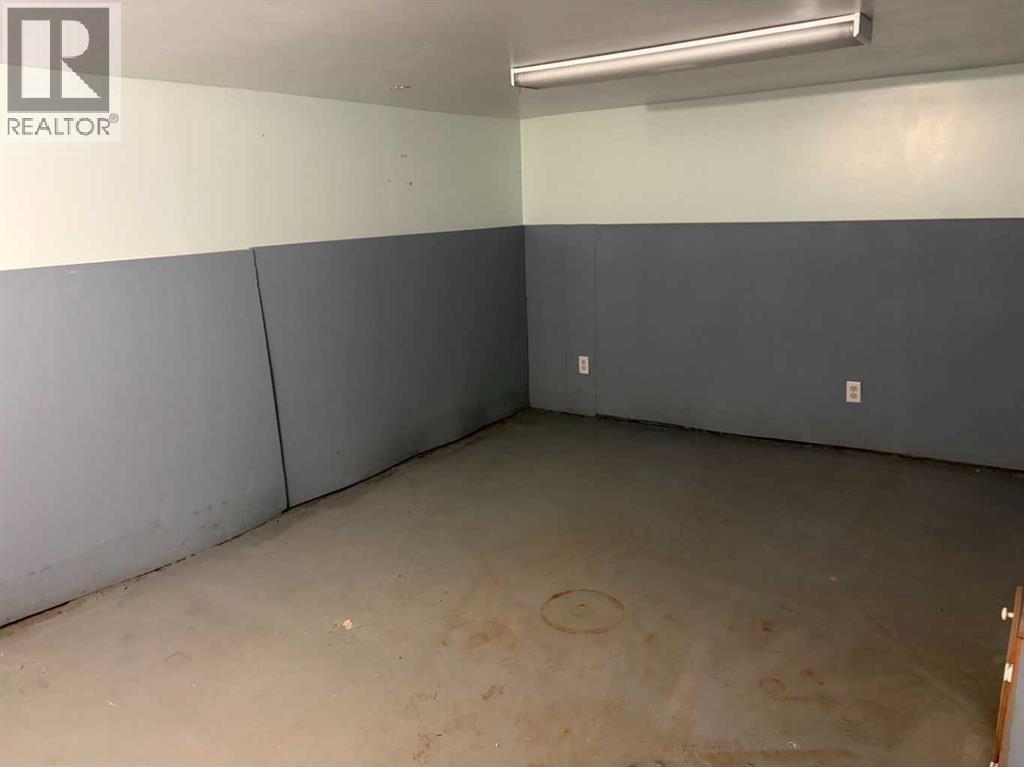
| Storage | Basement | 15.00 Ft x 9.00 Ft |
Location
Data is supplied by Pillar 9 MLS® System. Pillar 9 is the owner of the copyright in its MLS® System. Data is deemed reliable but is not guaranteed accurate by Pillar 9.
The trademarks MLS®, Multiple Listing Service® and the associated logos are owned by The Canadian Real Estate Association (CREA) and identify the quality of services provided by real estate professionals who are members of CREA. Used under license.