Real estate on your terms®
$439,999
active
4313 43 Street
Castor
,
AB
T0C0X0
Key Details
- MLS® Number:
- A2331097
- Building Type:
- House
- Interior Size:
- 1425 square feet
- Bedrooms:
- 3
- Parking:
- 4
- Parking Features:
- Parking Pad, Other
- Lot Size:
- 8320.0 square feet

Property Description
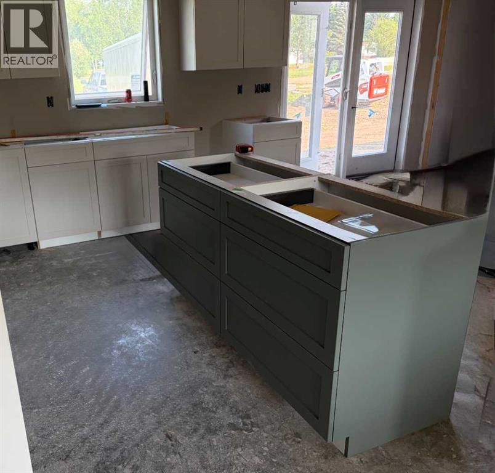
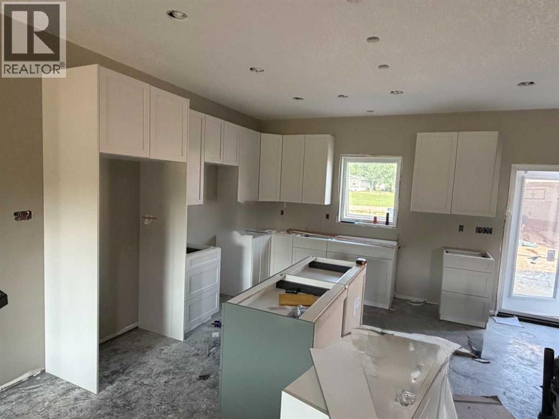
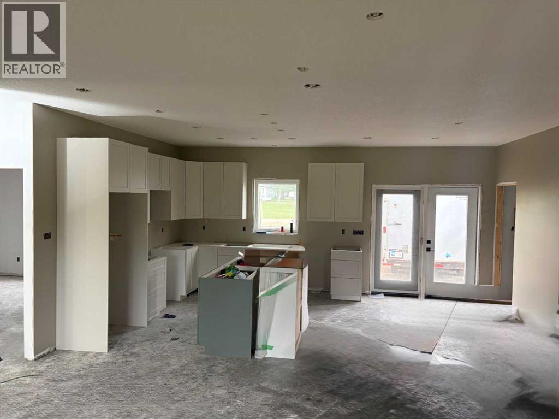
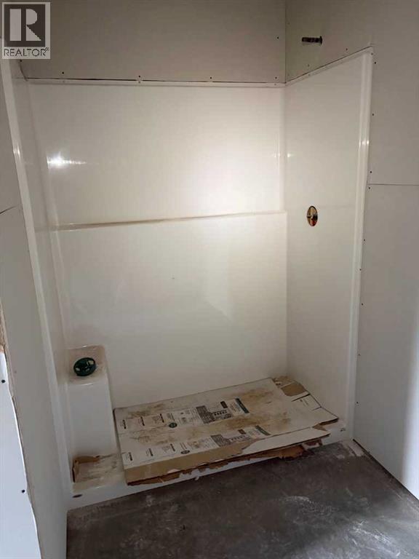
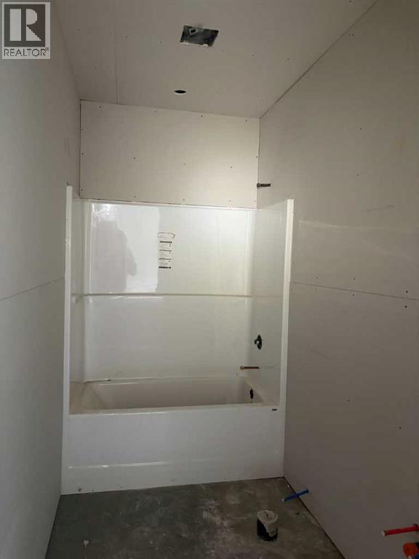
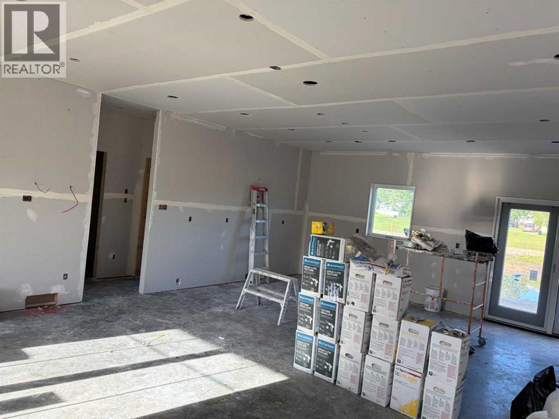
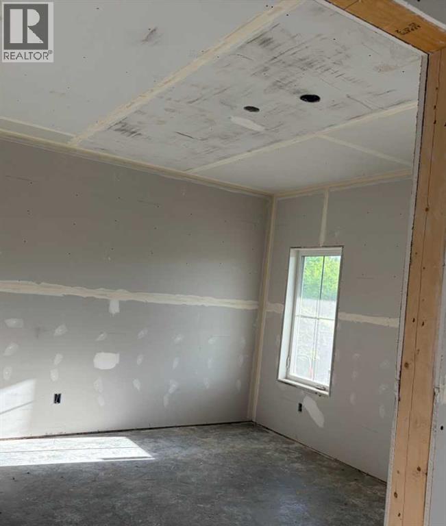
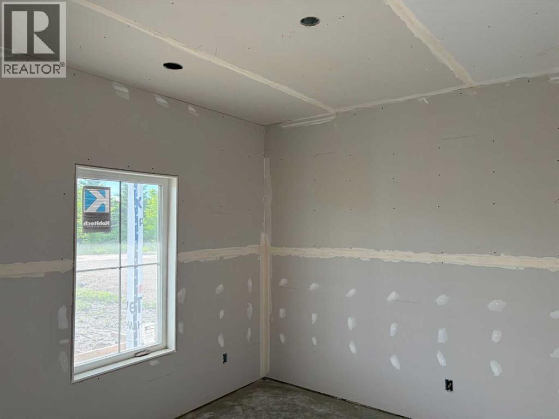
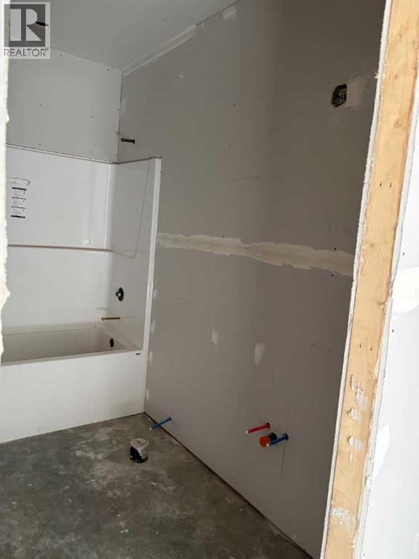
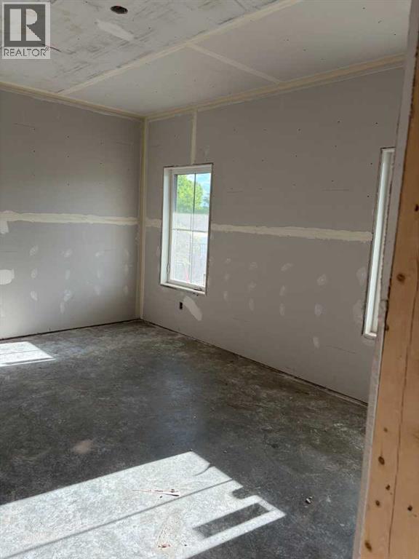
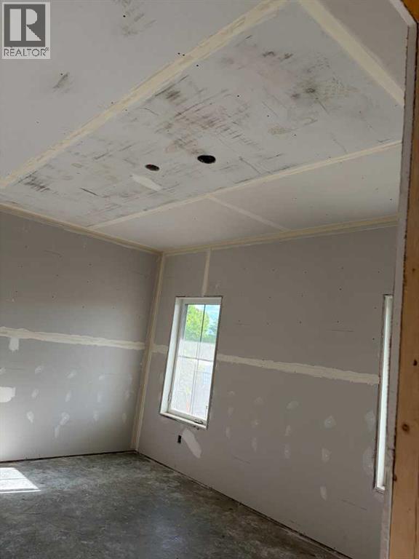
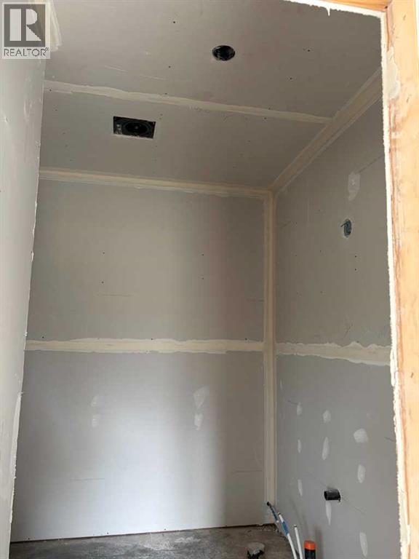
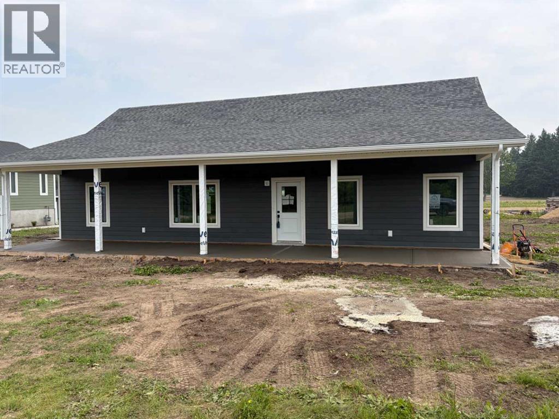
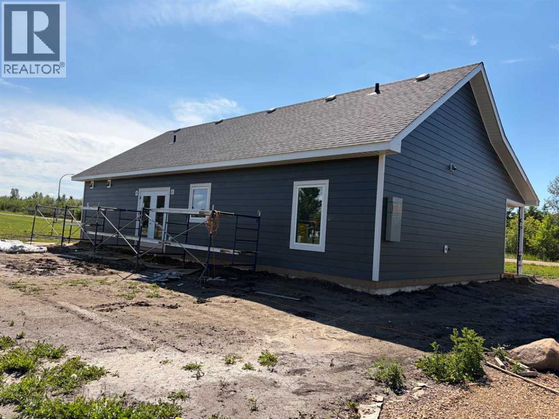
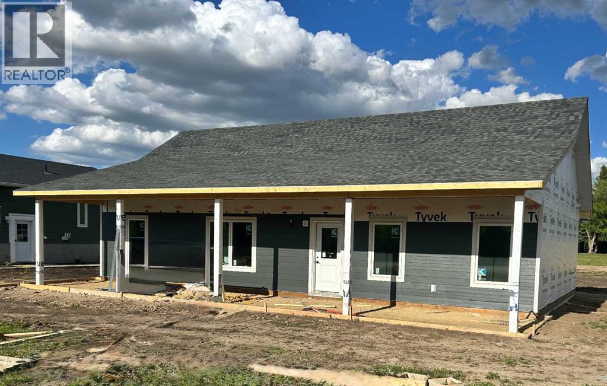
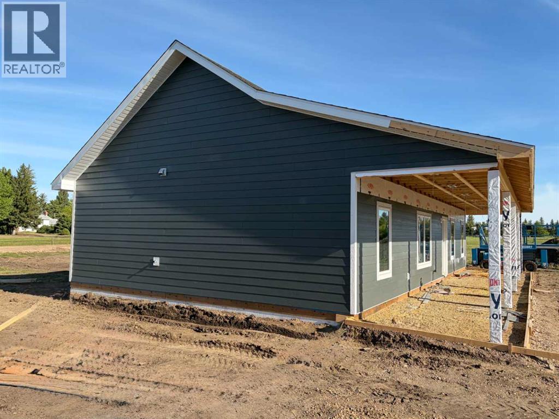
Welcome to the newest house in Castor built by the highly recommended company C&G Signature Homes INC. This beautiful bungalow has been built to the highest standard on a concrete slab that makes this home wheelchair accessible and a great place for anyone who wants to avoid stairs. This style of home provides low maintenance and comfortable living for any age or physical ability. The open features a full open concept that has a spacious feel in the dining room, kitchen and living areas. This stunning home is 1425 square feet and features 3 large bedrooms and 2 full bathrooms that include a ensuite in the primary bedroom. The kitchen is finished beautifully with a large island along with soft close cabinets and quartz counter tops throughout making the heart of the home perfect for entertaining. The ceilings are 9 feet, and the flooring will be luxury vinyl plank throughout. Heating the home Is both a high efficiency furnace and in-floor heating as well as a Heat Recovery Ventilation (HVR) system to make this home very efficient. Outside the property you notice beautiful curb appeal, and this starts with a 50-foot country-style covered deck. This large lot provides the opportunity to add a huge garage or RV parking or to just enjoy a massive back yard. This home will check a lot of buyers boxes and to top it all off you will receive 10-Year New Home Warranty, to put your mind even more at ease. (id:53430)
Building
- Property Type:
- House
- Building Type:
- House
- Style:
- Bungalow
- Year Built:
- 2026
- Stories:
- 1.0
- Bedrooms:
- 3
- Bathrooms (total):
- 2.0
- Basement:
- None
Finished Areas
- Interior Size (Total):
- 1425 square feet
- Above Grade:
- 1425 square feet
Interior
- Flooring:
- Vinyl Plank
- Appliances:
- Refrigerator, Dishwasher, Stove
Parking
- Spaces:
- 4
- Features:
- Parking Pad, Other
Lot / Land
- Lot Size:
- 8320.0 square feet
- Frontage:
- 19.81 meters
- Lot Features:
- Back lane, PVC window, No Animal Home, No Smoking Home
Exterior
- Exterior Features:
- Concrete, Vinyl siding
- Construction:
- Poured concrete, Wood frame
- Foundation:
- Slab
- Fencing:
- Not fenced
Utilities & Mechanical
- Heating:
- Forced air, Natural gas, Hot Water
- Cooling:
- See Remarks
Fees & Dates
- Property Taxes:
- $1,750
- Tax Year:
- 2026
- Last Modified:
- 07/22/2026 05:00:06 PM
- Status Change:
- 07/22/2026 04:55:45 PM
Association / Ownership
- Common Interest:
- Freehold
Room Dimensions
| Room | Level | Size |
|---|---|---|
| Bedroom | Main level | 11.50 Ft x 14.33 Ft |
| Bedroom | Main level | 11.50 Ft x 14.33 Ft |
| Primary Bedroom | Main level | 9.33 Ft x 11.00 Ft |
| Other | Main level | 28.50 Ft x 19.67 Ft |
| Living room | Main level | 11.50 Ft x 20.00 Ft |
| Furnace | Main level | 16.00 Ft x 6.67 Ft |
| 3pc Bathroom | Main level | 10.50 Ft x 5.50 Ft |
| 4pc Bathroom | Main level | 9.33 Ft x 11.00 Ft |
| Laundry room | Main level | 5.50 Ft x 6.67 Ft |
Location
Data is supplied by Pillar 9 MLS® System. Pillar 9 is the owner of the copyright in its MLS® System. Data is deemed reliable but is not guaranteed accurate by Pillar 9.
The trademarks MLS®, Multiple Listing Service® and the associated logos are owned by The Canadian Real Estate Association (CREA) and identify the quality of services provided by real estate professionals who are members of CREA. Used under license.