Real estate on your terms®
$70,000
active
5313 50 Street
Castor
,
AB
T0C0X0
Key Details
- MLS® Number:
- A2194688
- Building Type:
- House
- Interior Size:
- 762 square feet
- Bedrooms:
- 2
- Parking:
- 2
- Parking Features:
- Parking Pad
- Lot Size:
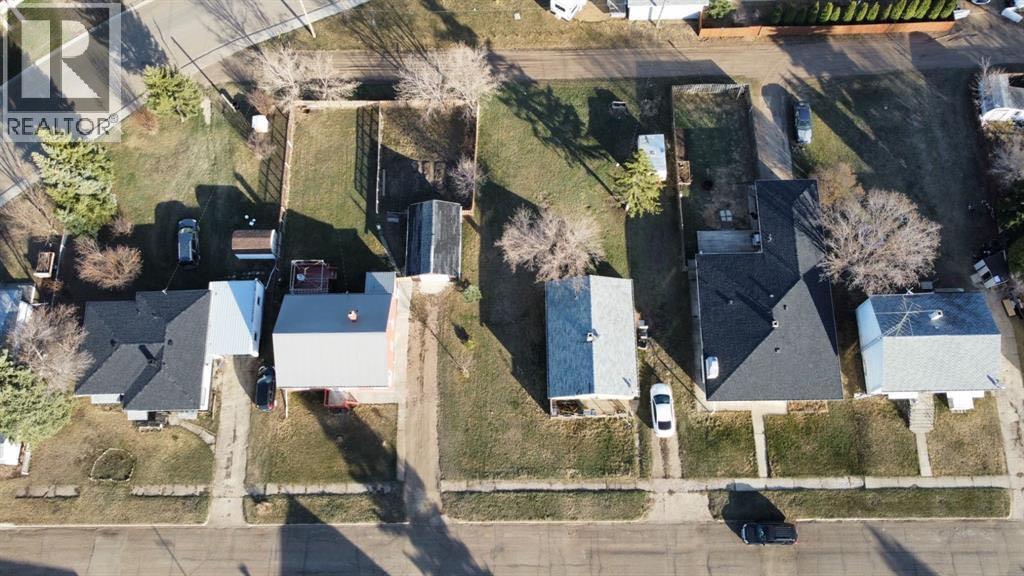
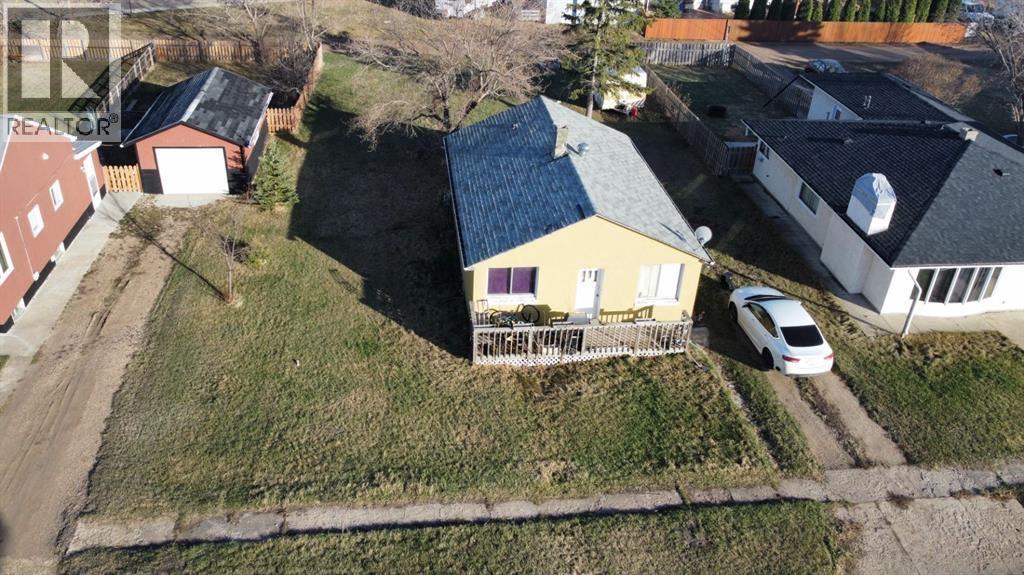
- 7812.5 square feet

Property Description
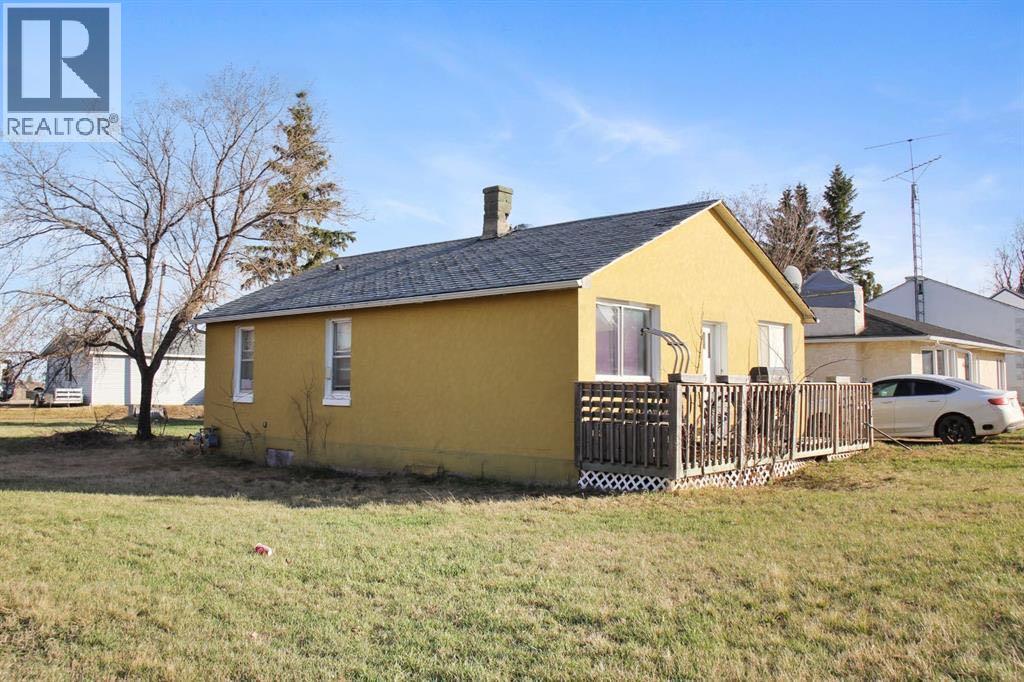
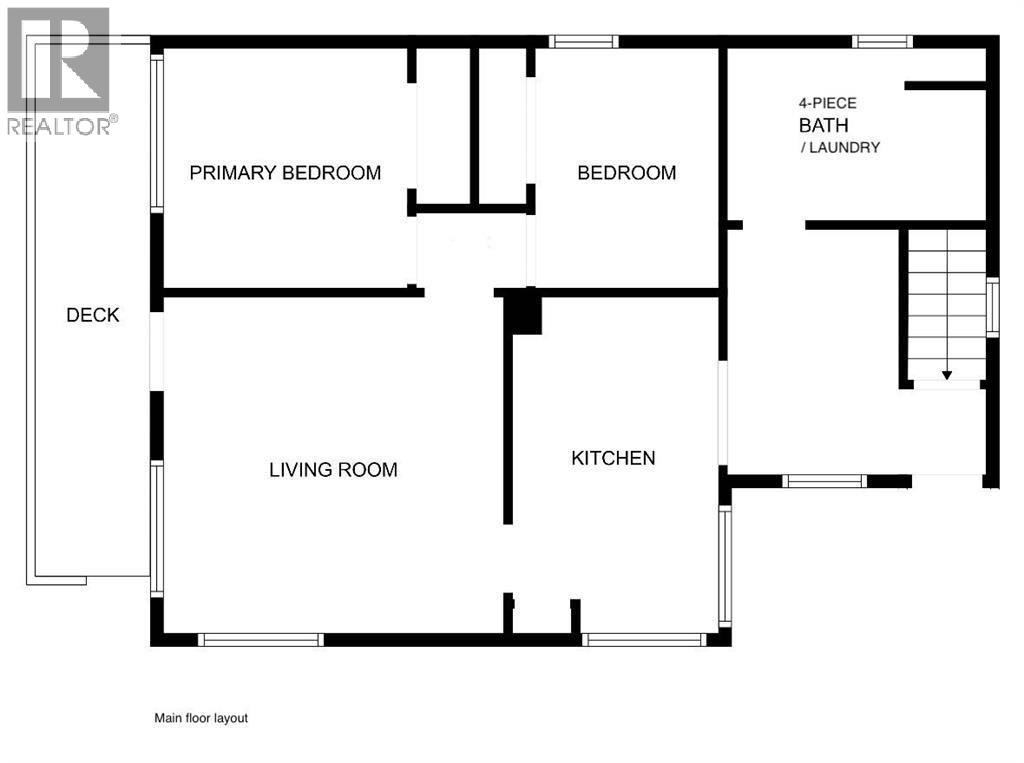
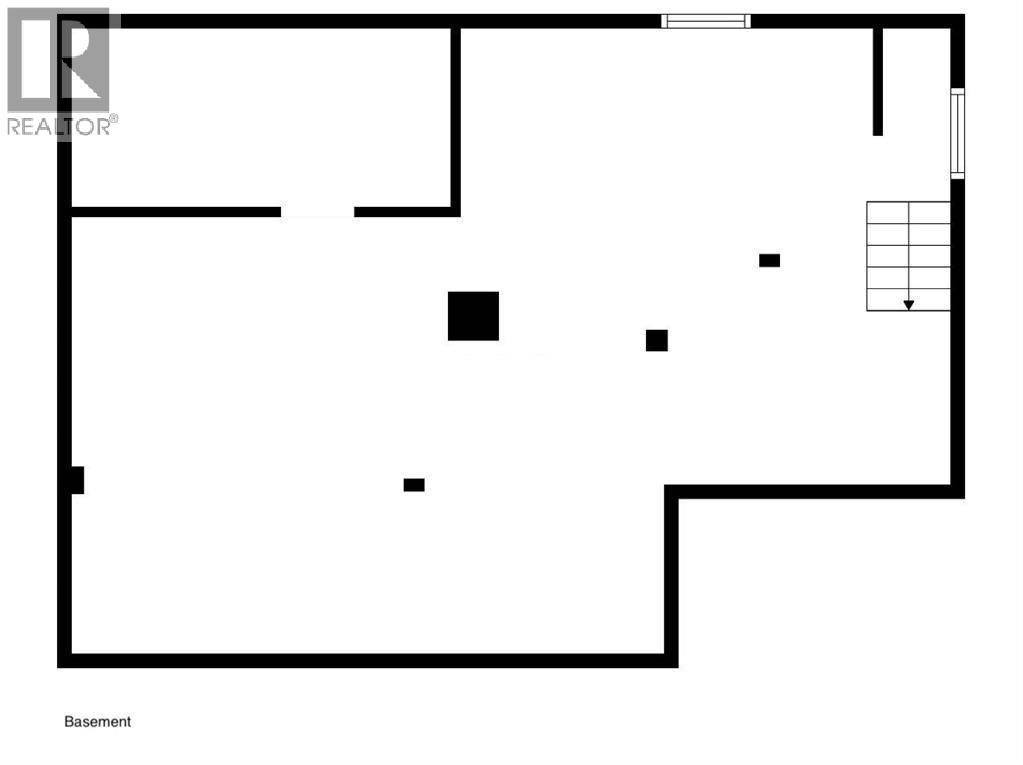
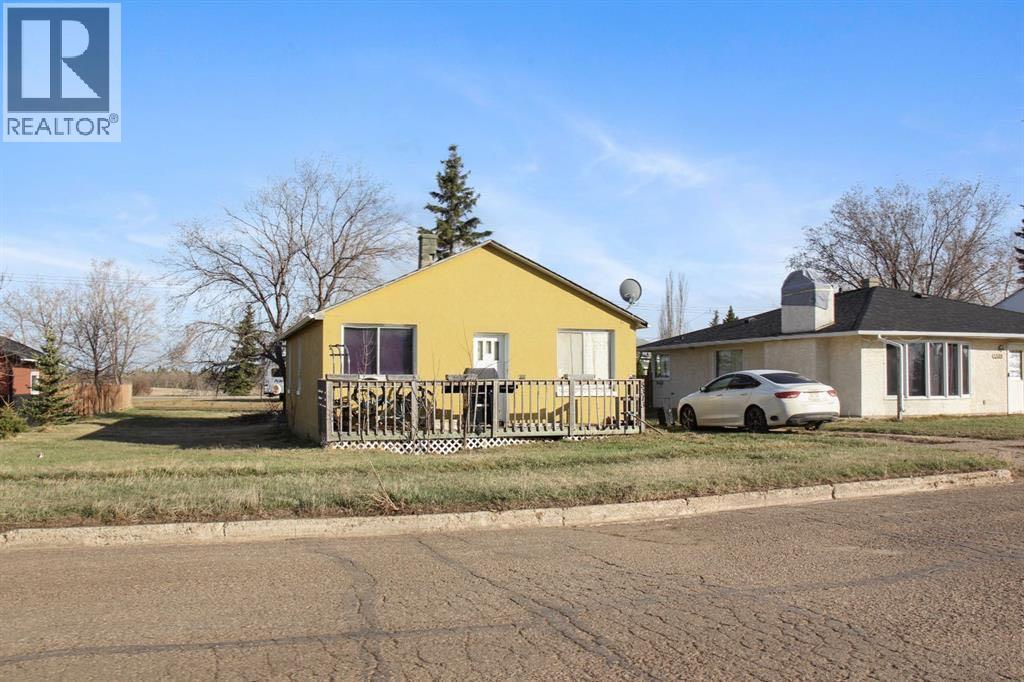
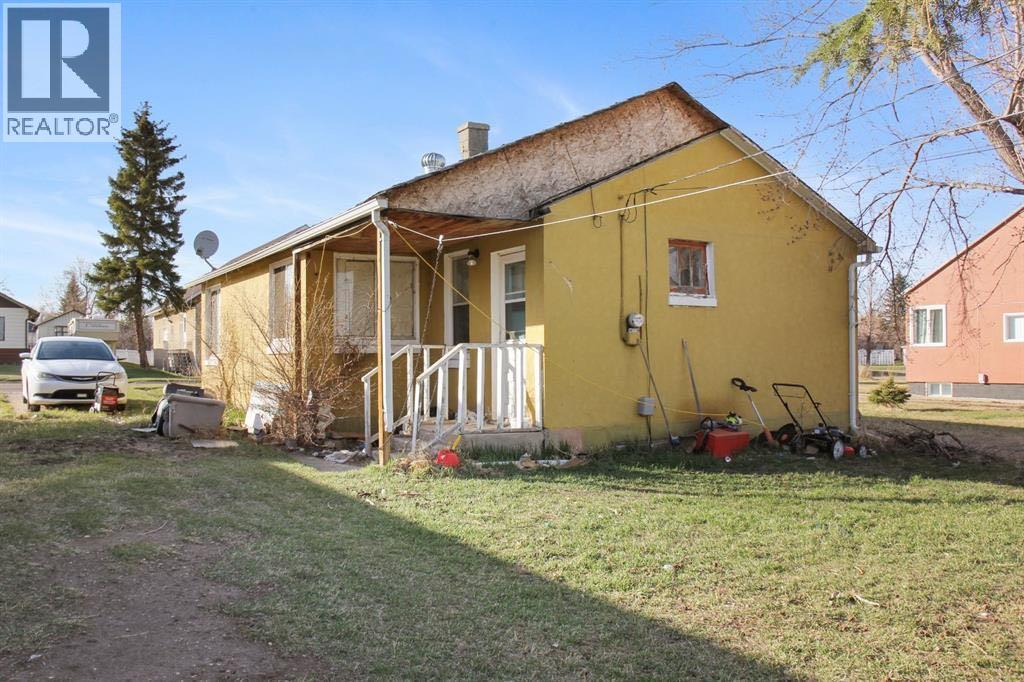
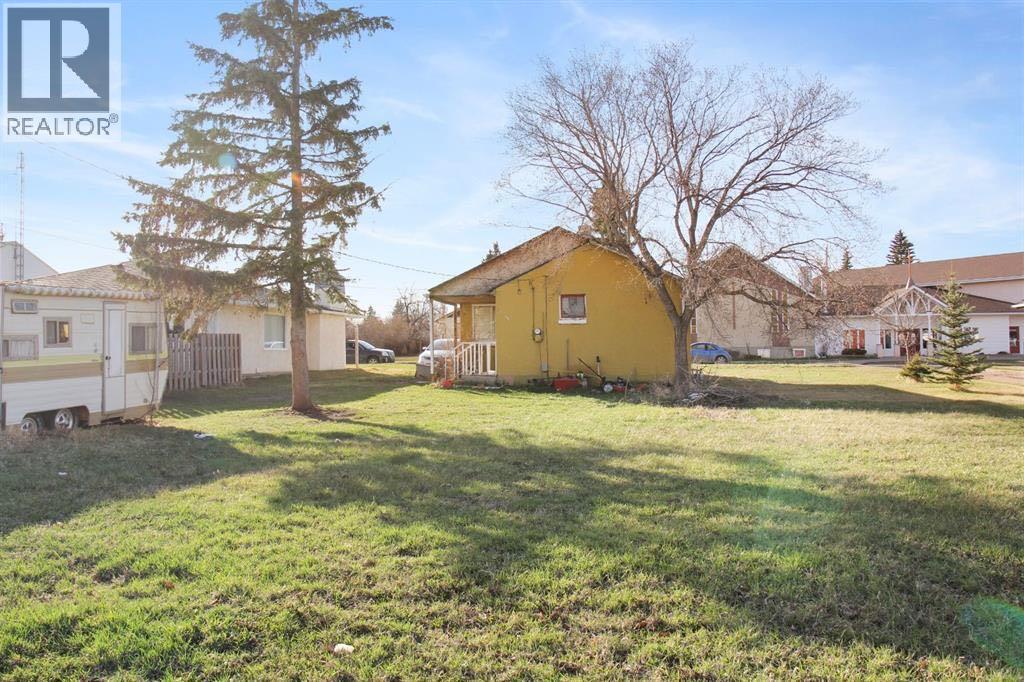
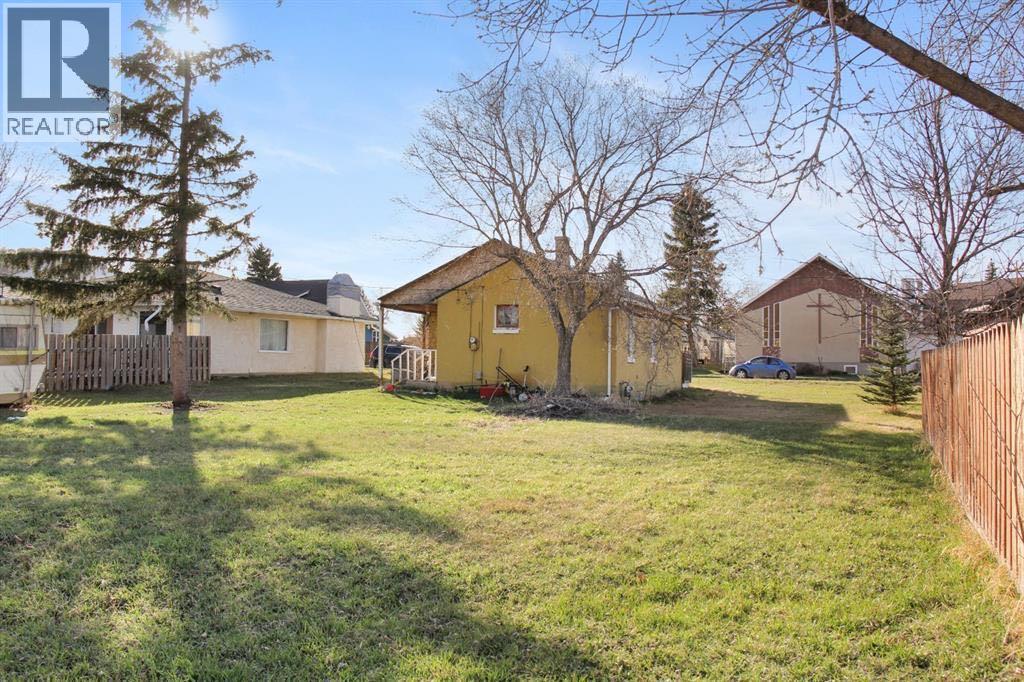
Welcome to this delightful 2-bedroom, 1-full-bath bungalow, located in the heart of Castor. Built in 1953, this cozy home offers ablend of vintage charm and potential for modern updates, making it a perfect choice for first-time buyers, investors, or those looking to downsize.The main floor, encompassing a total of 762 square feet, features a practical layout with a comfortable living area, a functional kitchen, and two well-sized bedrooms. The full bathroom, which conveniently includes laundry facilities, adds to the home's appeal. The full, unfinished basement is a blankcanvas, ready for your vision. Whether you dream of creating a recreational room, additional living space, or simply need extra storage, this areaprovides flexibility to suit your needs. Currently, the property is occupied by a long-term tenant who wishes to stay, making it an excellent investmentopportunity. This means you can enjoy immediate rental income with a reliable tenant already in place. This charming bungalow offers a uniquecombination of affordability, potential, and convenience. Don’t miss out on this wonderful opportunity to own a piece of Castor’s history and shape itinto your dream home or investment property. (id:53430)
Building
- Property Type:
- House
- Building Type:
- House
- Style:
- Bungalow
- Year Built:
- 1953
- Stories:
- 1.0
- Bedrooms:
- 2
- Bathrooms (total):
- 1.0
- Basement:
- Unfinished, Full
Finished Areas
- Interior Size (Total):
- 762 square feet
- Above Grade:
- 762 square feet
Interior
- Flooring:
- Carpeted, Other, Vinyl
- Appliances:
- Refrigerator, Stove, Washer/Dryer Stack-Up
Parking
- Spaces:
- 2
- Features:
- Parking Pad
Lot / Land
- Lot Size:
- 7812.5 square feet
- Frontage:
- 19.05 meters
- Lot Features:
- See remarks, Back lane
Exterior
- Foundation:
- Poured Concrete
- Fencing:
- Not fenced
Utilities & Mechanical
- Heating:
- Forced air
- Cooling:
- None
Fees & Dates
- Property Taxes:
- $973
- Tax Year:
- 2024
- Last Modified:
- 12/17/2025 08:50:50 PM
- Status Change:
- 12/17/2025 08:41:04 PM
Association / Ownership
- Common Interest:
- Freehold
Room Dimensions
| Room | Level | Size |
|---|---|---|
| 4pc Bathroom | Main level | .00 Ft x .00 Ft |
| Living room | Main level | 12.75 Ft x 13.75 Ft |
| Bedroom | Main level | 7.75 Ft x 9.25 Ft |
| Other | Main level | 6.33 Ft x 9.17 Ft |
| Primary Bedroom | Main level | 9.25 Ft x 10.67 Ft |
| Kitchen | Main level | 7.00 Ft x 12.75 Ft |
Location
Data is supplied by Pillar 9 MLS® System. Pillar 9 is the owner of the copyright in its MLS® System. Data is deemed reliable but is not guaranteed accurate by Pillar 9.
The trademarks MLS®, Multiple Listing Service® and the associated logos are owned by The Canadian Real Estate Association (CREA) and identify the quality of services provided by real estate professionals who are members of CREA. Used under license.