Real estate on your terms®
$535,000
active
661 12 Avenue
Carstairs
,
AB
T0M0N0
Key Details
- MLS® Number:
- A2337406
- Building Type:
- House
- Interior Size:
- 1260 square feet
- Bedrooms:
- 3
- Parking:
- 4
- Parking Features:
- Detached Garage, Parking Pad, Other
- Lot Size:
- 719.07 square meters

Property Description
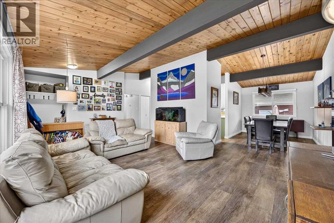
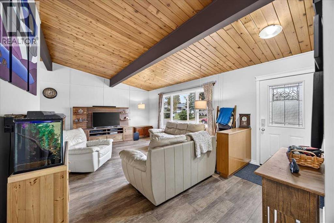
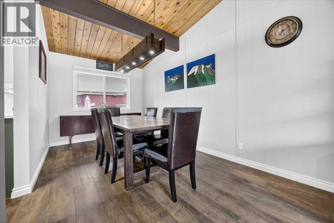
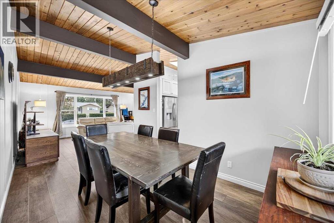
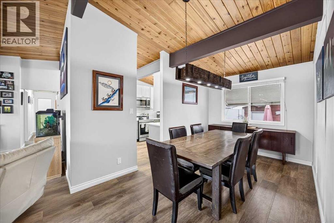
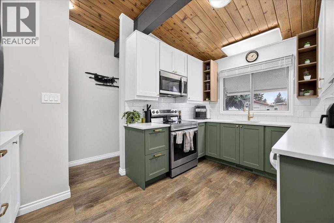
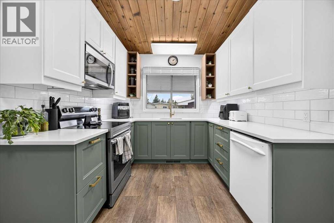
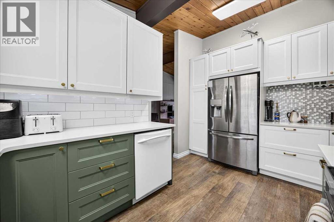
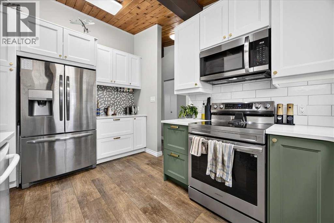
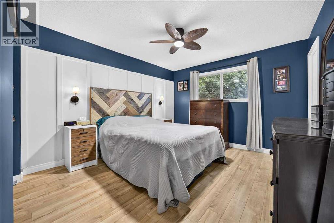
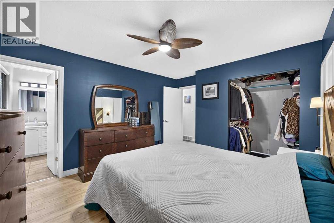
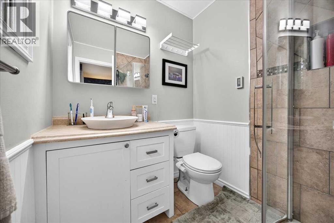
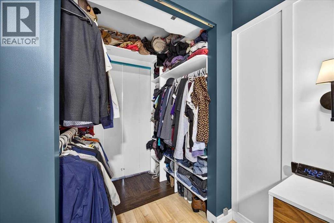
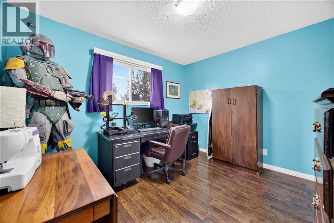
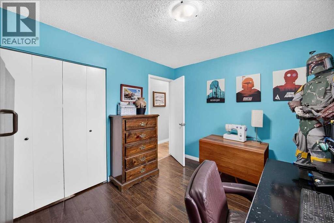
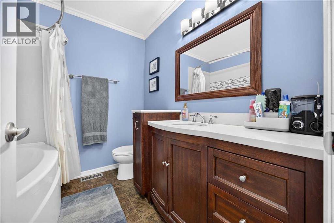
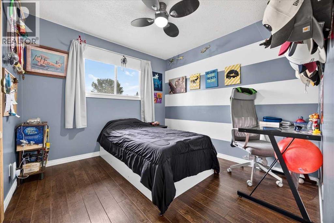
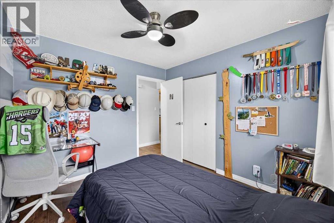
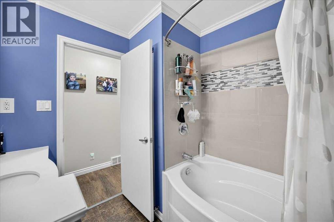
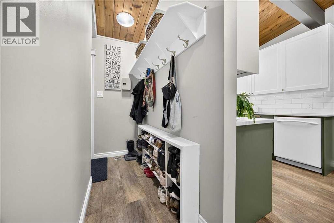
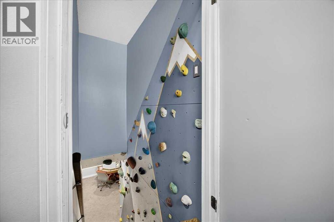
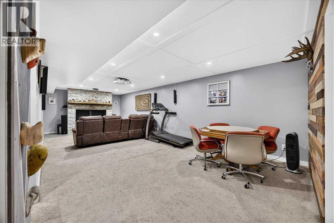
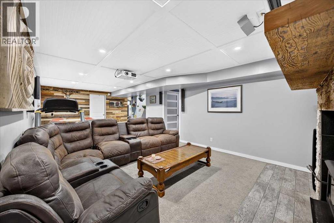
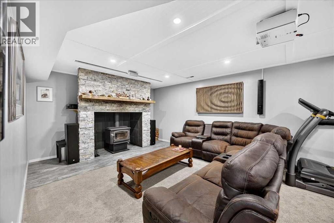
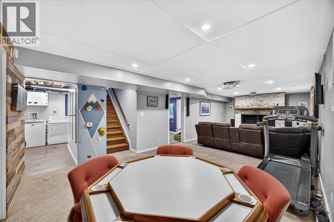
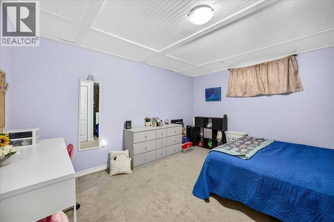
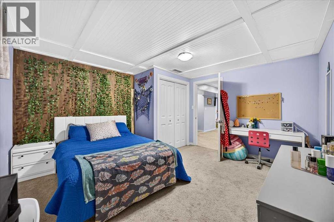
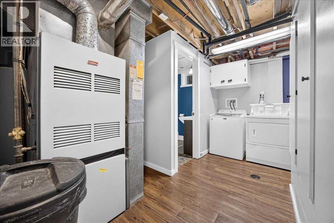
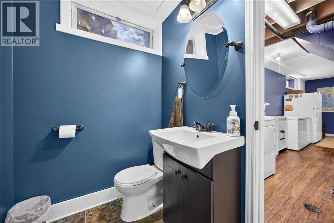
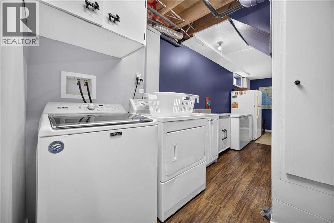
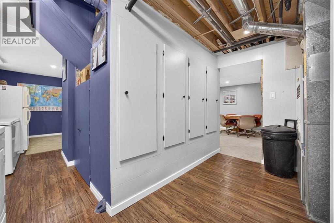
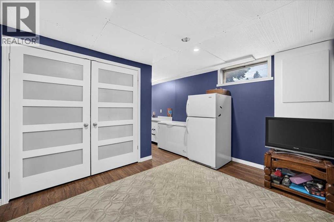
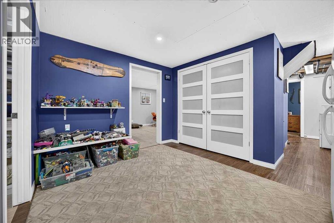
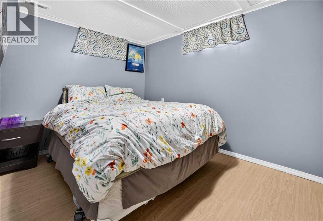
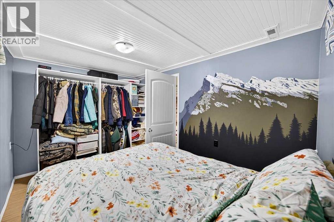
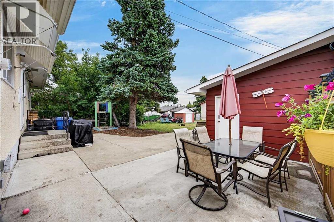
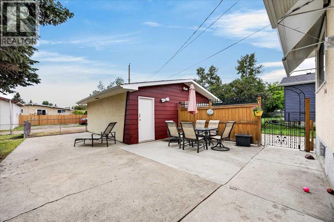
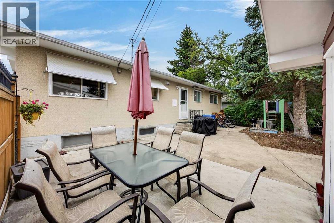
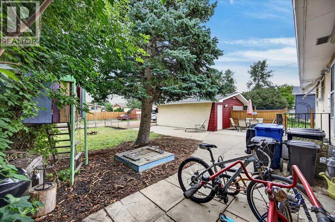
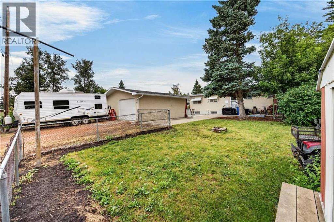
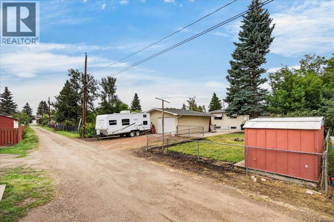
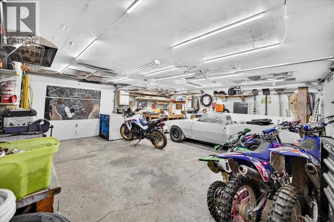
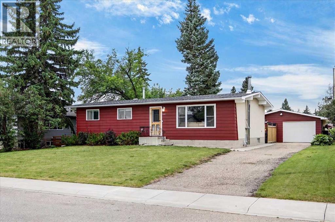
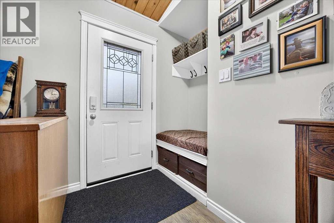
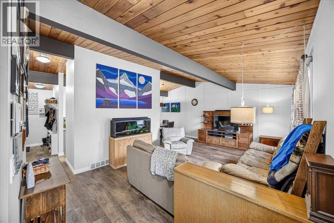
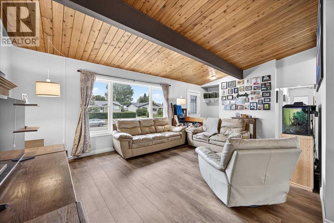
This Carstairs bungalow on a quiet, friendly street is ready for you to call home. You'll love the vaulted cedar ceilings that welcome you in throughout the living and dining room. The kitchen has been completely renovated featuring a stainless steel appliance package, under cabinet lighting and a window to the backyard over the sink. The primary bedroom has an updated 3pc bathroom and large walk in closet. Two other good sized bedrooms and a 4pc bathroom round out the main floor. Climb downstairs and you will find a large family room featuring a wood burning stove, perfect for those long winter nights. Two other flex rooms with non-egress windows, a 2pc bathroom, laundry room, and plenty of warm and cold storage complete this fully finished basement. The fenced back yard has a 2 car detached garage with access from the back lane or the garage door from the side drive. Lots of room for all your toys, RV parking and more. Centrally located in the growing town of community with parks, schools, and shopping all within walking distance. Don't miss your opportunity to call this great bungalow home! (id:53430)
Building
- Property Type:
- House
- Building Type:
- House
- Style:
- Bungalow
- Year Built:
- 1969
- Stories:
- 1.0
- Bedrooms:
- 3
- Bathrooms (total):
- 3.5 (1 half)
- Basement:
- Finished, Full
Finished Areas
- Interior Size (Total):
- 1260 square feet
- Above Grade:
- 1260 square feet
Interior
- Flooring:
- Laminate, Carpeted, Ceramic Tile
- Appliances:
- Washer, Refrigerator, Dishwasher, Stove, Dryer, Microwave Range Hood Combo
Parking
- Spaces:
- 4
- Features:
- Detached Garage, Parking Pad, Other
Lot / Land
- Lot Size:
- 719.07 square meters
- Frontage:
- 21.33 meters
- Lot Features:
- Other, Back lane, Closet Organizers
Exterior
- Exterior Features:
- Wood siding
- Construction:
- Wood frame
- Foundation:
- Poured Concrete
- Fencing:
- Fence
Utilities & Mechanical
- Heating:
- Forced air, Natural gas, Wood, Wood Stove
- Cooling:
- None
Comfort & Security
- Fireplace(s):
- 1
Fees & Dates
- Property Taxes:
- $3,035
- Tax Year:
- 2026
- Last Modified:
- 08/15/2026 04:50:00 PM
- Status Change:
- 08/15/2026 04:47:47 PM
Association / Ownership
- Common Interest:
- Freehold
Room Dimensions
| Room | Level | Size |
|---|---|---|
| Living room | Main level | 13.33 Ft x 20.83 Ft |
| Kitchen | Main level | 8.92 Ft x 13.50 Ft |
| Dining room | Main level | 8.92 Ft x 13.92 Ft |
| Primary Bedroom | Main level | 11.33 Ft x 12.25 Ft |
| 3pc Bathroom | Main level | 5.50 Ft x 7.08 Ft |
| Bedroom | Main level | 10.00 Ft x 11.00 Ft |
| Bedroom | Main level | 9.25 Ft x 10.00 Ft |
| 4pc Bathroom | Main level | 7.08 Ft x 7.50 Ft |
| Family room | Basement | 12.67 Ft x 29.50 Ft |
| Other | Basement | 12.83 Ft x 13.08 Ft |
| Other | Basement | 8.50 Ft x 12.75 Ft |
| 2pc Bathroom | Basement | 4.67 Ft x 6.58 Ft |
Location
Data is supplied by Pillar 9 MLS® System. Pillar 9 is the owner of the copyright in its MLS® System. Data is deemed reliable but is not guaranteed accurate by Pillar 9.
The trademarks MLS®, Multiple Listing Service® and the associated logos are owned by The Canadian Real Estate Association (CREA) and identify the quality of services provided by real estate professionals who are members of CREA. Used under license.