Real estate on your terms®
$169,000
active
62 Highfield Close
Carstairs
,
AB
T0M0N0
Key Details
- MLS® Number:
- A2331056
- Building Type:
- Mobile Home
- Interior Size:
- 945 square feet
- Bedrooms:
- 2
- Parking:
- 2
- Parking Features:
- Parking Pad

Property Description
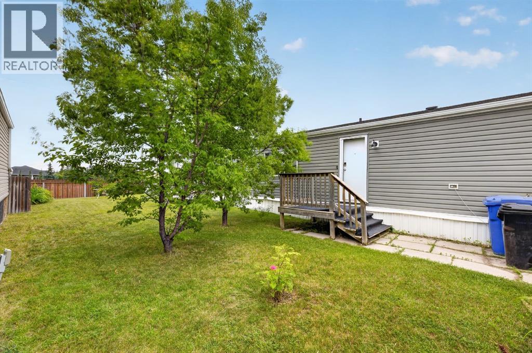
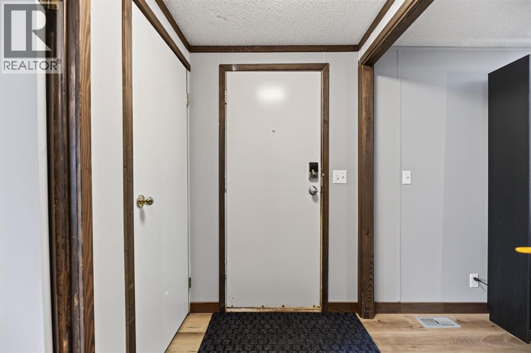
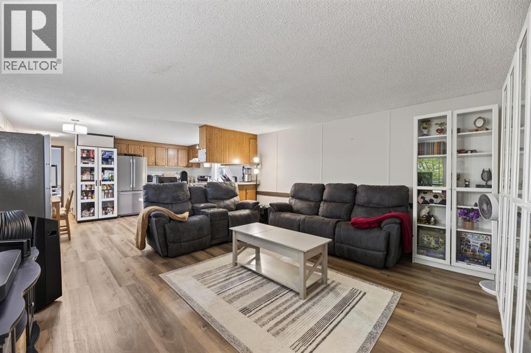
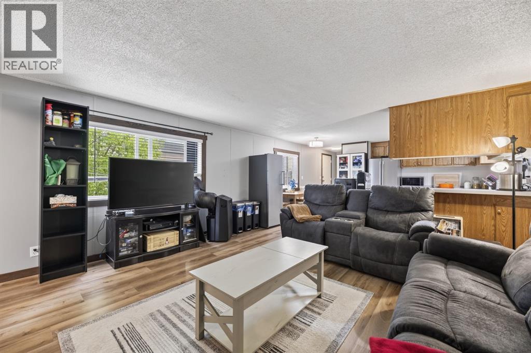
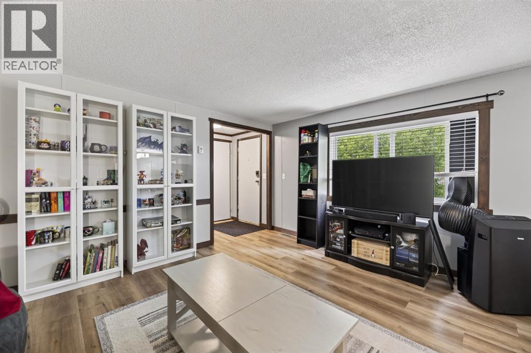
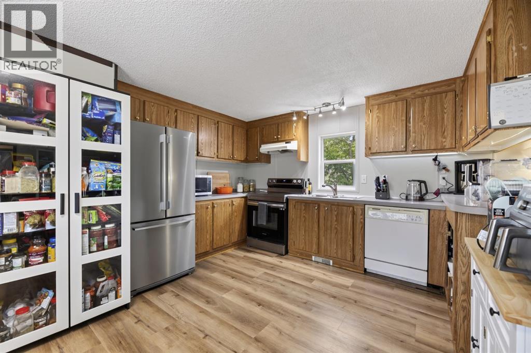
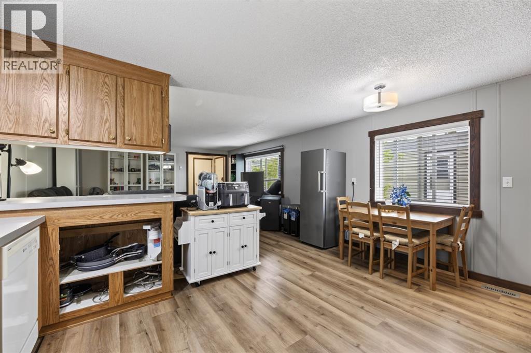
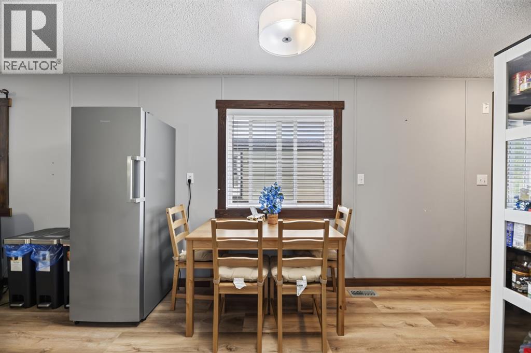
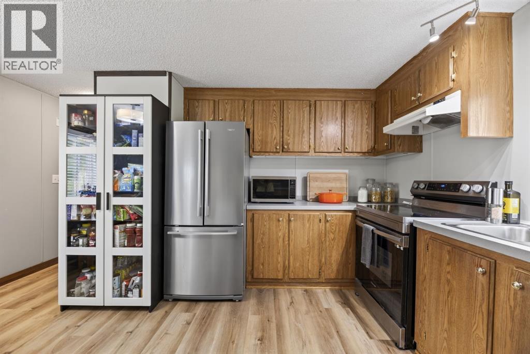
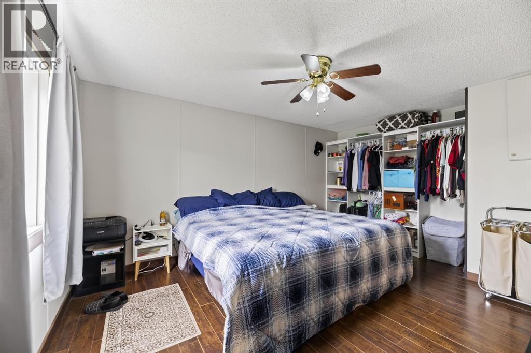
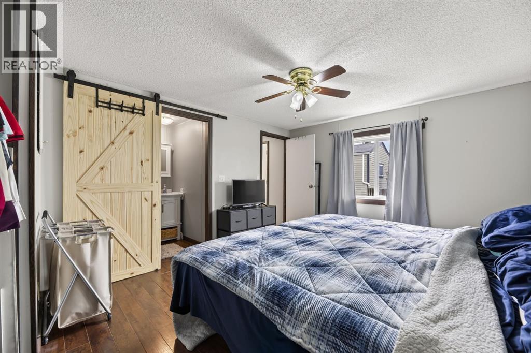
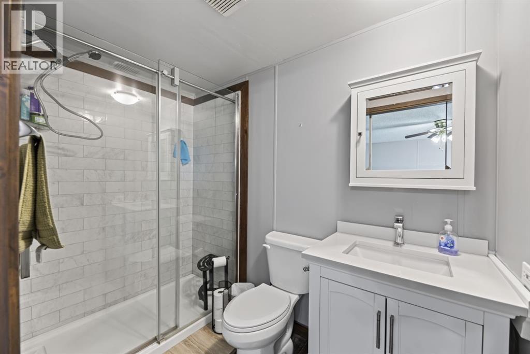
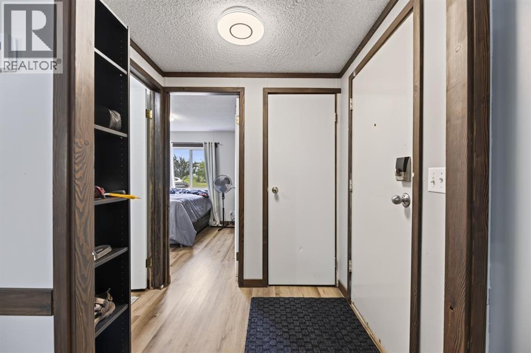
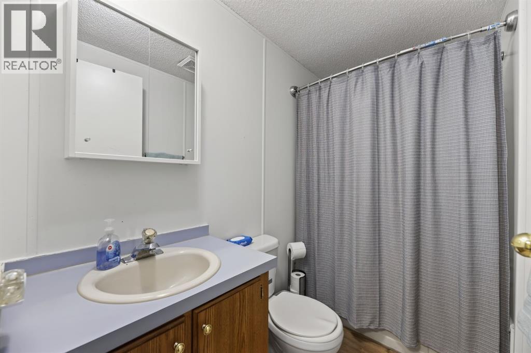
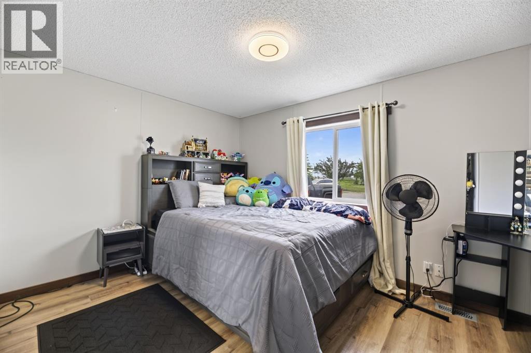
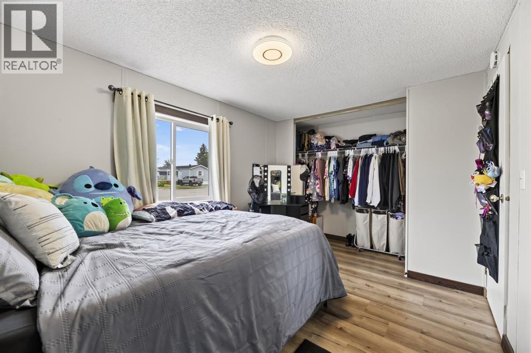
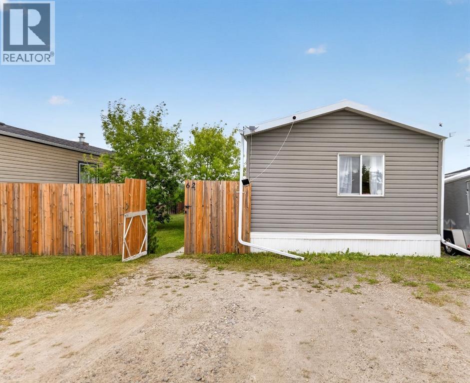
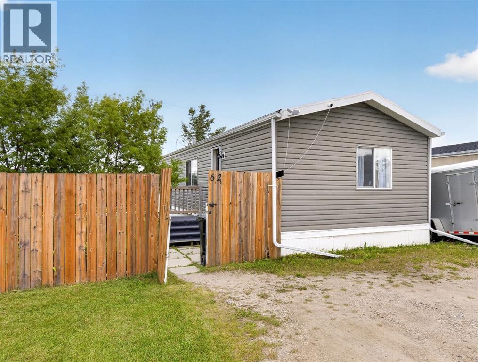
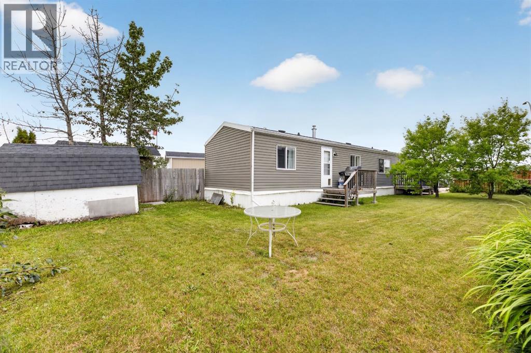
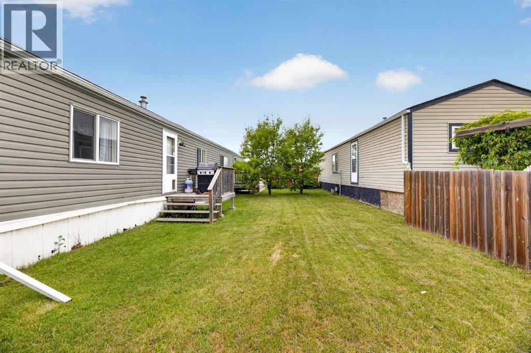
Built in 1994 and tucked away in a quiet cul-de-sac, this well-kept 2 bedroom, 2 bathroom home offers a comfortable place to call home for anyone looking to downsize, slow things down, or take their first step into home ownership. With 945 sqft of thoughtfully laid out living space, the split-bedroom design offers added privacy, with the primary suite and ensuite at one end of the home and a second bedroom with a full 4 piece bathroom at the other. For many buyers, the best home isn't the biggest one. It's one that's comfortable, easy to maintain, and simply fits your lifestyle. Outside, you'll appreciate the fully fenced yard, mature trees that provide privacy, parking for two vehicles, and a large storage shed for seasonal items, hobbies, or extra storage. Located in the Highfield mobile home community, you'll enjoy a peaceful setting just a short walk from the pathways leading to the new Independent Grocer, Shoppers Drug Mart, and other everyday amenities Carstairs has to offer! If you're ready to slow things down without giving up the things that matter, you'll appreciate the quiet cul-de-sac, your own fully fenced yard and the convenience of being just a short walk from everyday amenities. This is a home that's simply easy to enjoy ! (id:53430)
Building
- Property Type:
- Mobile Home
- Building Type:
- Mobile Home
- Style:
- Mobile Home
- Year Built:
- 1994
- Stories:
- 1.0
- Bedrooms:
- 2
- Bathrooms (total):
- 2.0
Finished Areas
- Interior Size (Total):
- 945 square feet
- Above Grade:
- 945 square feet
Interior
- Flooring:
- Vinyl Plank
- Appliances:
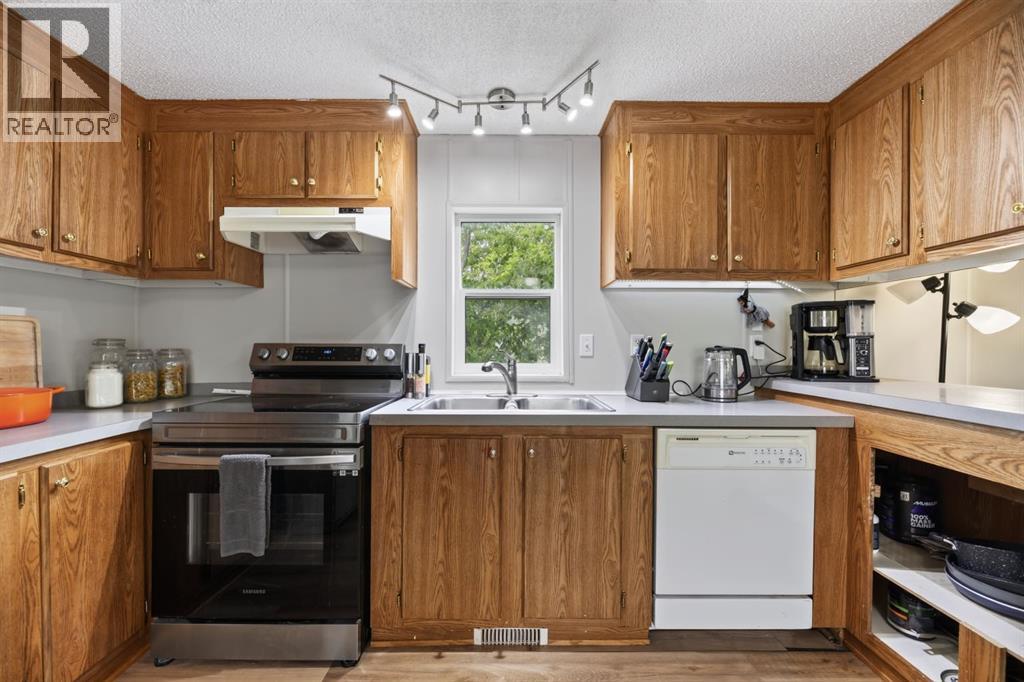
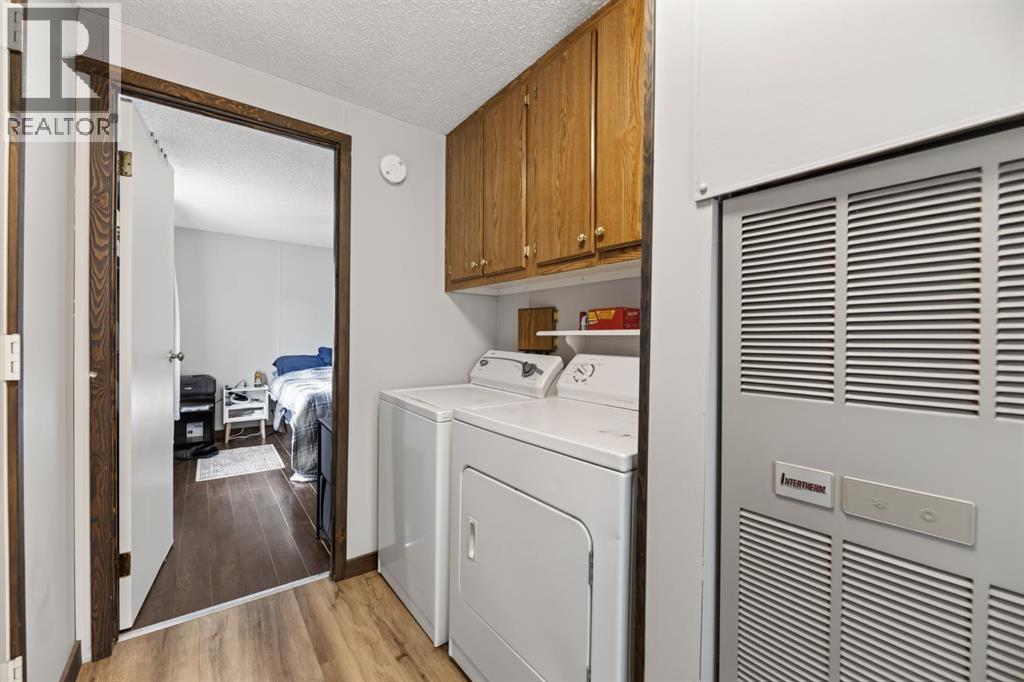
- Refrigerator, Dishwasher, Stove, Hood Fan, Washer & Dryer
Parking
- Spaces:
- 2
- Features:
- Parking Pad
Exterior
- Fencing:
- Fence
Utilities & Mechanical
- Heating:
- Forced air
Fees & Dates
- Property Taxes:
- $429
- Tax Year:
- 2026
- Last Modified:
- 07/21/2026 05:50:04 PM
- Status Change:
- 07/21/2026 05:44:36 PM
Room Dimensions
| Room | Level | Size |
|---|---|---|
| Primary Bedroom | Main level | 11.33 Ft x 14.75 Ft |
| Bedroom | Main level | 9.33 Ft x 14.75 Ft |
| 3pc Bathroom | Main level | 5.00 Ft x 8.33 Ft |
| 4pc Bathroom | Main level | 8.25 Ft x 4.75 Ft |
| Other | Main level | 14.75 Ft x 12.67 Ft |
| Living room | Main level | 15.17 Ft x 14.75 Ft |
Location
Data is supplied by Pillar 9 MLS® System. Pillar 9 is the owner of the copyright in its MLS® System. Data is deemed reliable but is not guaranteed accurate by Pillar 9.
The trademarks MLS®, Multiple Listing Service® and the associated logos are owned by The Canadian Real Estate Association (CREA) and identify the quality of services provided by real estate professionals who are members of CREA. Used under license.