Real estate on your terms®
$425,000
active
1329 Osler Street
Carstairs
,
AB
T0M0N0
Key Details
- MLS® Number:
- A2330869
- Building Type:
- House
- Interior Size:
- 1076 square feet
- Bedrooms:
- 5
- Parking:
- 4
- Parking Features:
- Other
- Lot Size:
- 7360.0 square feet

Property Description
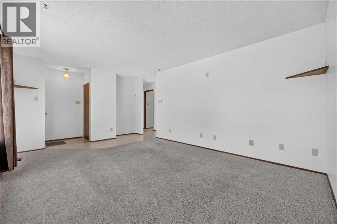
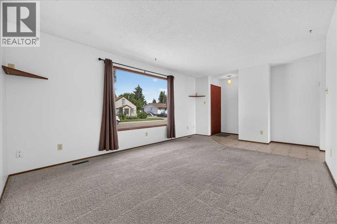
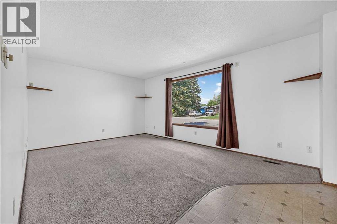
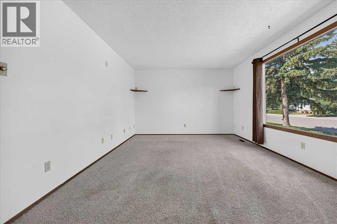
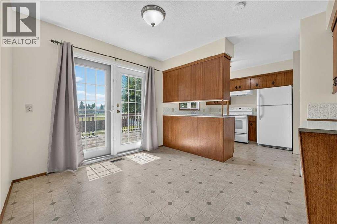
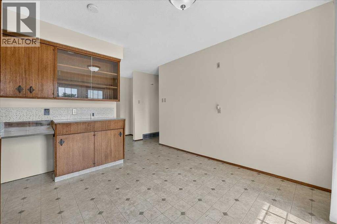
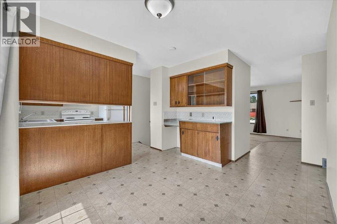
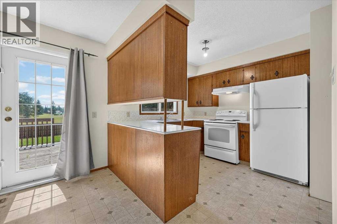
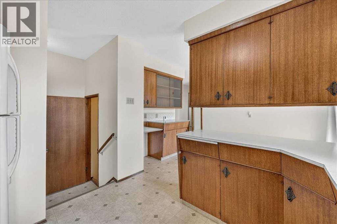
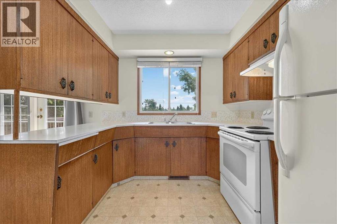
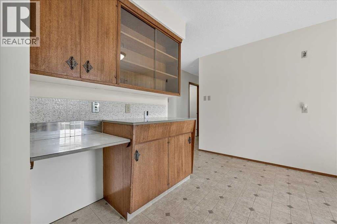
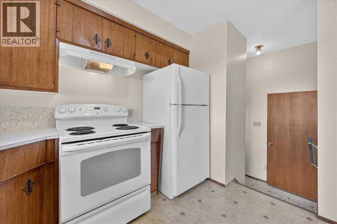
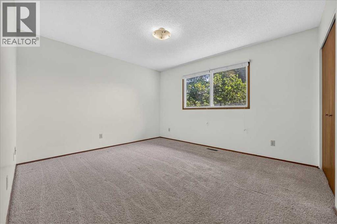
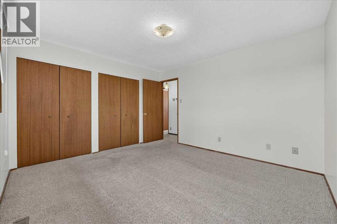
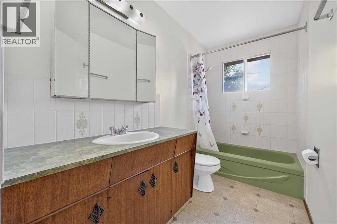
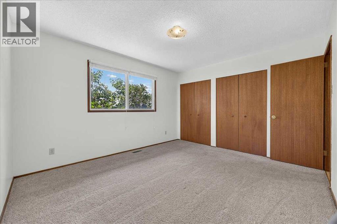
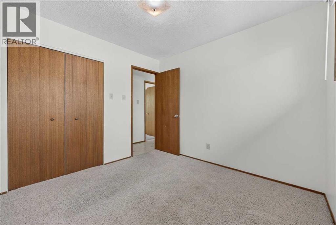
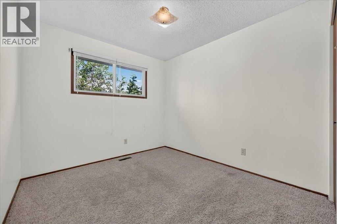
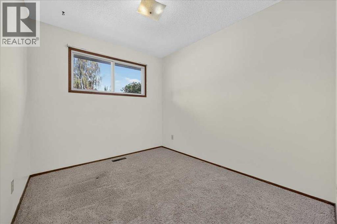
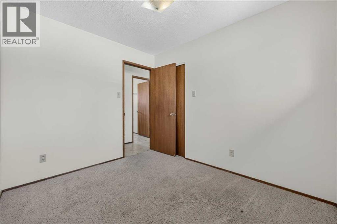
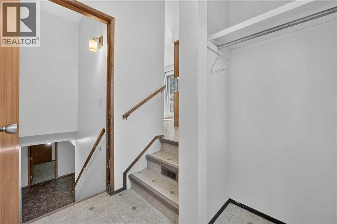
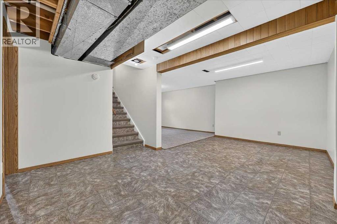
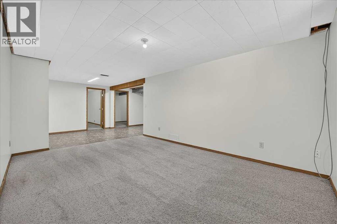
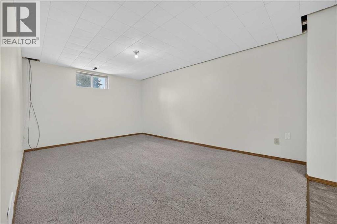
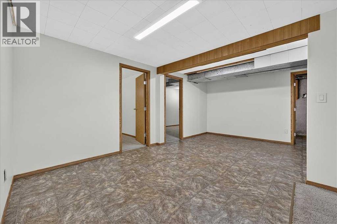
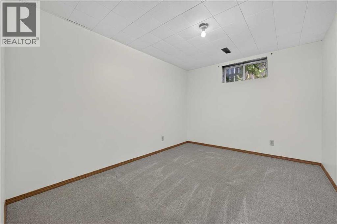
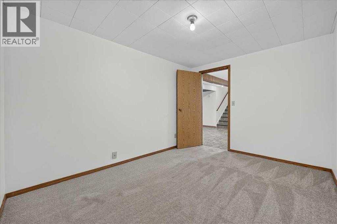
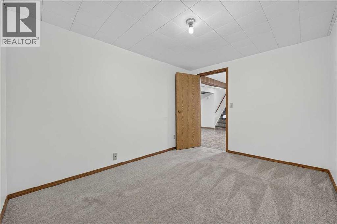
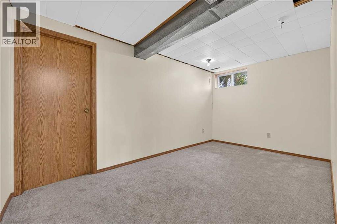
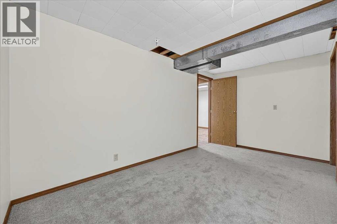
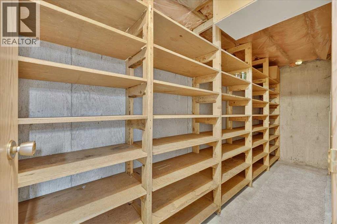
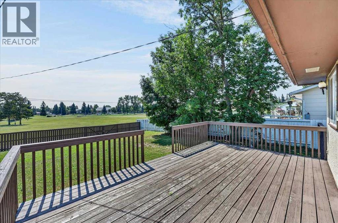
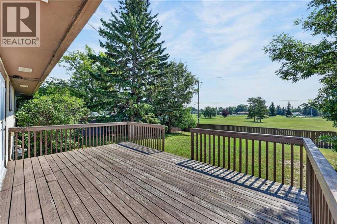
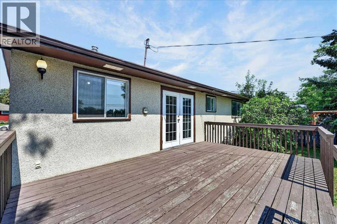
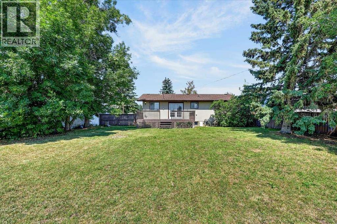
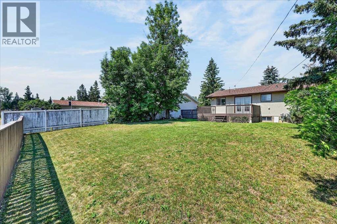
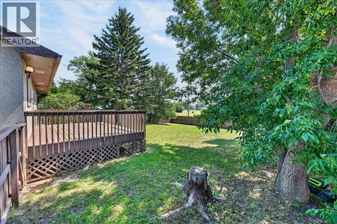
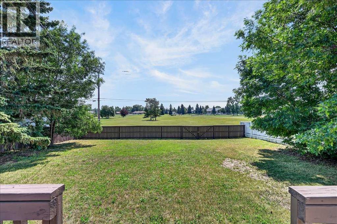
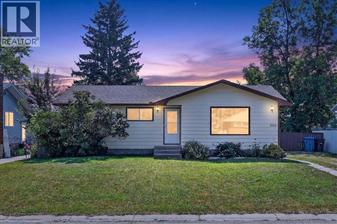
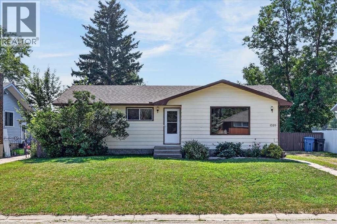
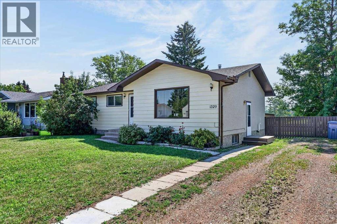
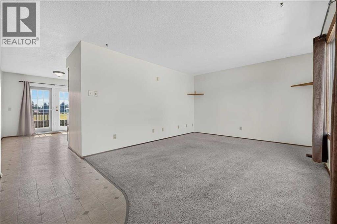
Welcome to this solid, well-maintained bungalow offering 1,076 sq. ft. of comfortable living space in a fantastic location! Backing onto an expansive green space with a sunny south-facing backyard, this home provides the perfect setting for families, gardeners, and anyone who appreciates extra privacy and outdoor enjoyment. The main floor features a bright and functional layout with three bedrooms, a full bathroom, and a spacious living room that flows into the dining area. Garden doors off the dining room lead to the backyard deck, making it easy to enjoy summer BBQs and outdoor entertaining. The fully finished basement significantly expands the living space with two additional bedrooms, a large recreation area, a convenient cold room for canning or food storage, and a bathroom rough-in ready for future development to suit your needs. Outside, you'll appreciate the long front driveway offering plenty of off-street parking, while the rear alley access provides excellent potential for a future garage, workshop, or RV parking. Roof shingles were recently replaced and the , furnace is high-efficiency, plus 100-amp electrical service add to the value and peace of mind this home offers. Whether you're searching for a family home with room to grow, an investment opportunity, or a property with future potential, this well-built bungalow is ready for its next chapter. Call your favourite local agent today to see that this home can make your Small Town Dreams Come True! (id:53430)
Building
- Property Type:
- House
- Building Type:
- House
- Style:
- Bungalow
- Year Built:
- 1973
- Stories:
- 1.0
- Bedrooms:
- 5
- Bathrooms (total):
- 1.0
- Basement:
- Finished, Full
Finished Areas
- Interior Size (Total):
- 1076 square feet
- Above Grade:
- 1076 square feet
Interior
- Flooring:
- Carpeted, Linoleum
- Appliances:
- Washer, Refrigerator, Stove, Dryer, Hood Fan, Window Coverings
Parking
- Spaces:
- 4
- Features:
- Other
Lot / Land
- Lot Size:
- 7360.0 square feet
- Frontage:
- 19.51 meters
- Lot Features:
- Treed, No neighbours behind
Exterior
- Construction:
- Wood frame
- Foundation:
- Poured Concrete
- Fencing:
- Fence
Utilities & Mechanical
- Heating:
- Forced air
- Cooling:
- None
Fees & Dates
- Property Taxes:
- $2,581
- Tax Year:
- 2024
- Last Modified:
- 07/29/2026 07:40:03 PM
- Status Change:
- 07/29/2026 07:29:00 PM
Association / Ownership
- Common Interest:
- Freehold
Room Dimensions
| Room | Level | Size |
|---|---|---|
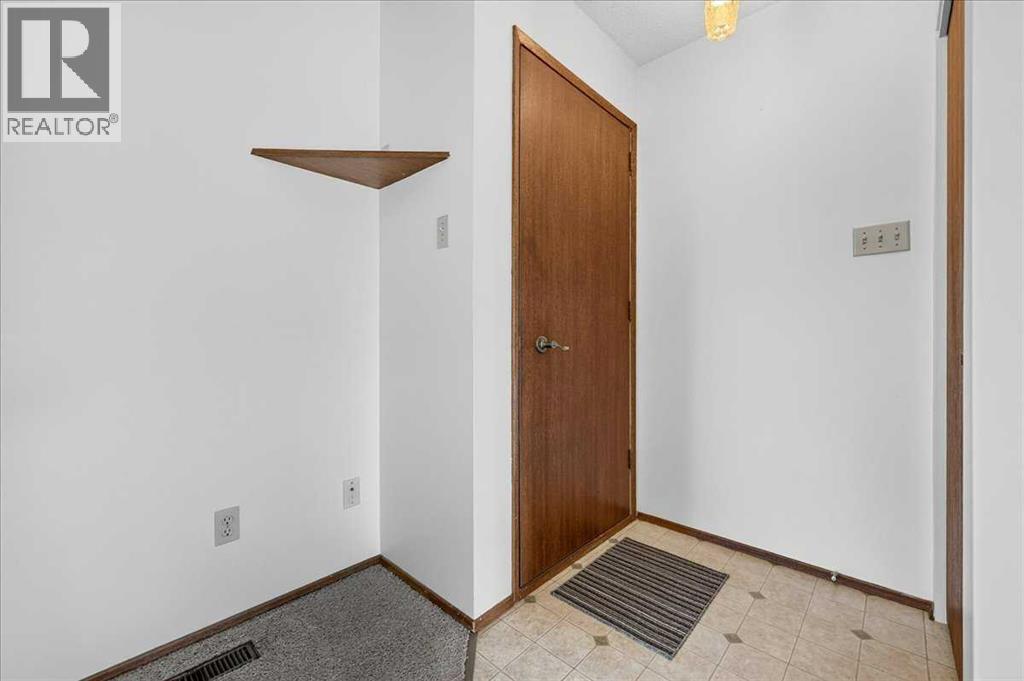
| Living room | Main level | 11.92 Ft x 17.25 Ft |
| Kitchen | Main level | 8.92 Ft x 9.33 Ft |
| Dining room | Main level | 9.42 Ft x 9.50 Ft |
| Primary Bedroom | Main level | 11.58 Ft x 12.92 Ft |
| Bedroom | Main level | 9.08 Ft x 9.92 Ft |
| Bedroom | Main level | 8.25 Ft x 9.92 Ft |
| Foyer | Main level | 3.67 Ft x 3.92 Ft |
| Other | Main level | 3.33 Ft x 6.33 Ft |
| 4pc Bathroom | Main level | 4.92 Ft x 9.67 Ft |
| Family room | Basement | 11.08 Ft x 15.92 Ft |
| Bedroom | Basement | 8.17 Ft x 14.33 Ft |
| Bedroom | Basement | 9.08 Ft x 11.83 Ft |
| Other | Basement | 9.83 Ft x 18.00 Ft |
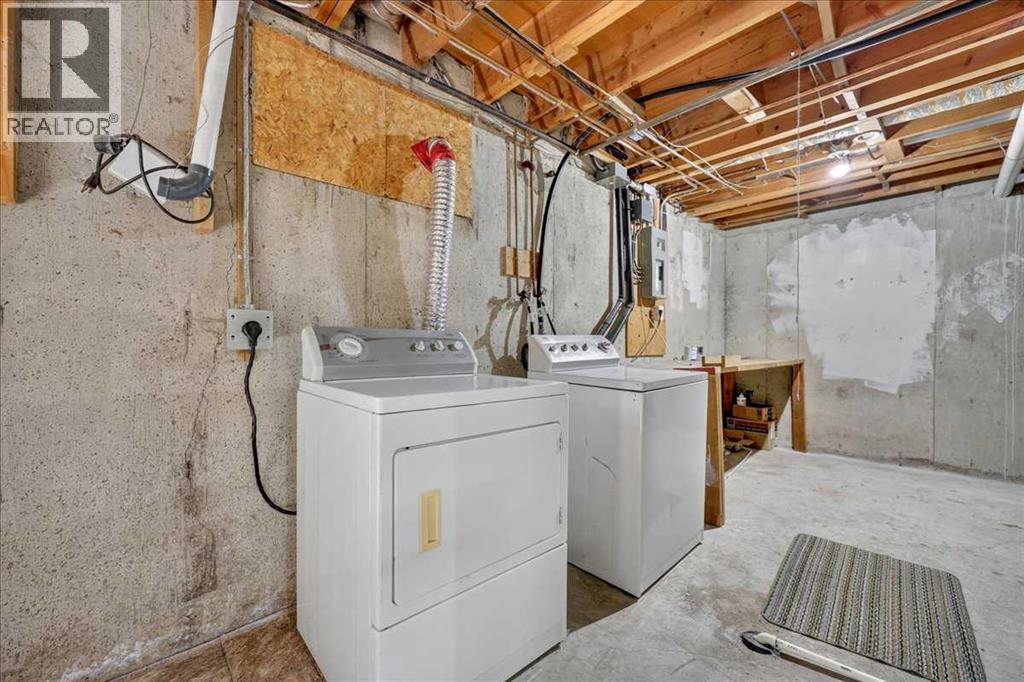
| Laundry room | Basement | 10.75 Ft x 13.50 Ft |
| Storage | Basement | 4.00 Ft x 14.33 Ft |
Location
Data is supplied by Pillar 9 MLS® System. Pillar 9 is the owner of the copyright in its MLS® System. Data is deemed reliable but is not guaranteed accurate by Pillar 9.
The trademarks MLS®, Multiple Listing Service® and the associated logos are owned by The Canadian Real Estate Association (CREA) and identify the quality of services provided by real estate professionals who are members of CREA. Used under license.