Real estate on your terms®
$599,000
active
800 Carriage lane Place North
Carstairs
,
AB
T0M0N0
Key Details
- MLS® Number:
- A2329642
- Building Type:
- House
- Interior Size:
- 1391 square feet
- Bedrooms:
- 4
- Parking:
- 8
- Parking Features:
- Attached Garage
- Lot Size:
- 36.42 square meters

Property Description
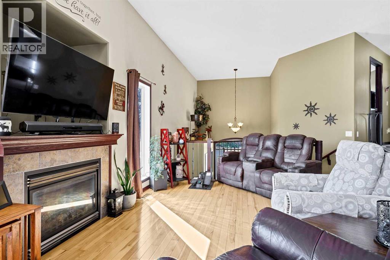
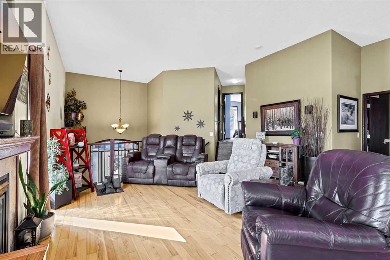
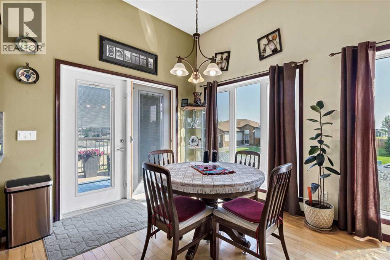
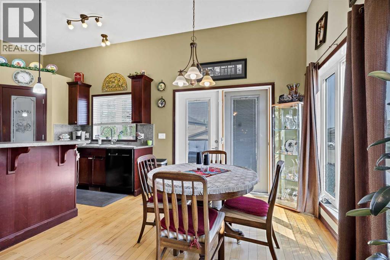
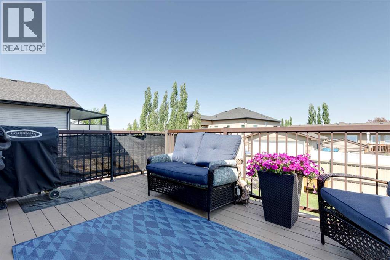
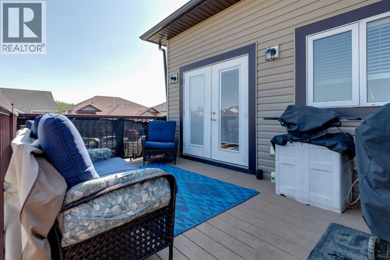
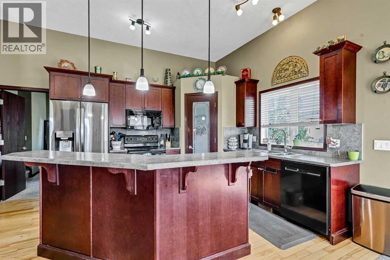
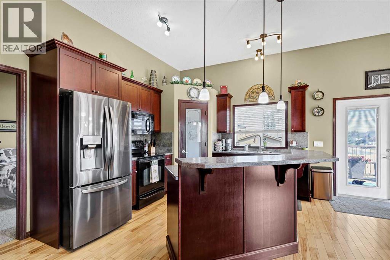
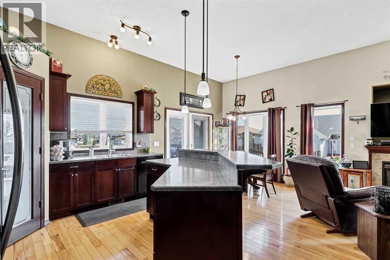
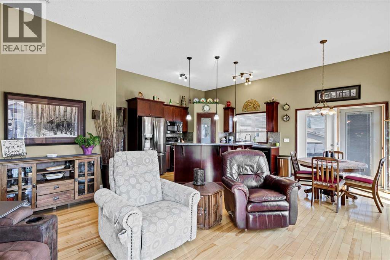
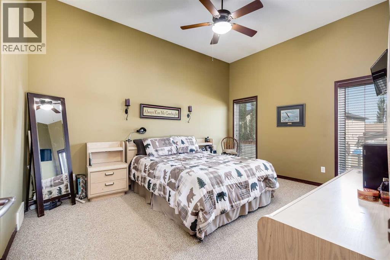
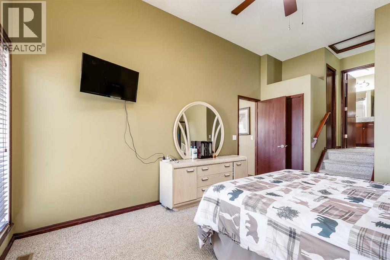
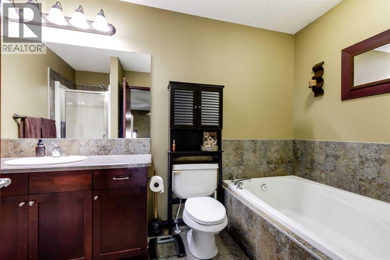
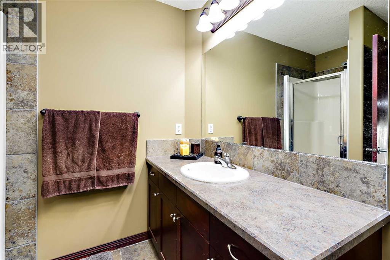
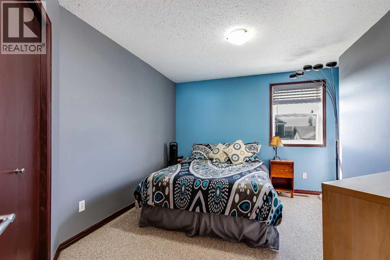
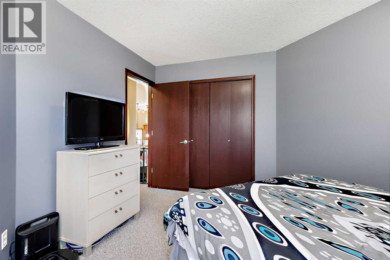
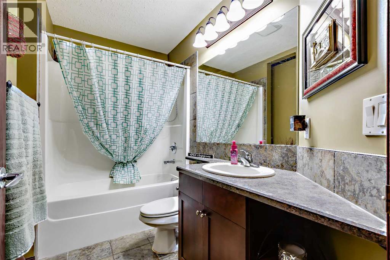
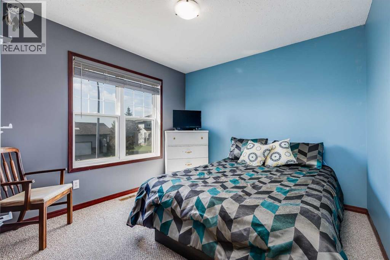
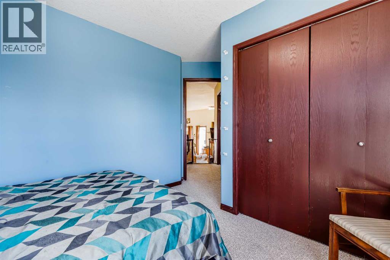
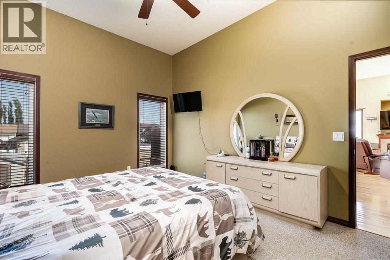
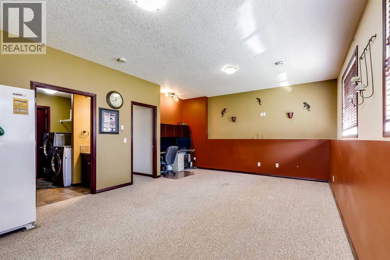
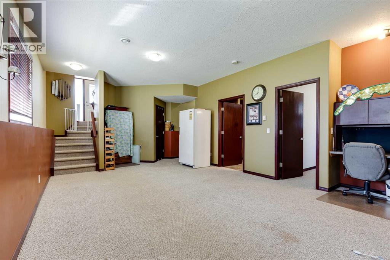
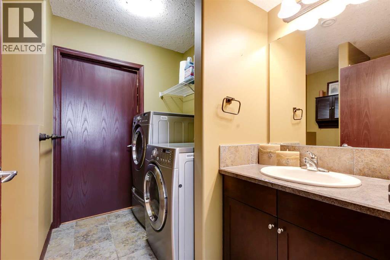
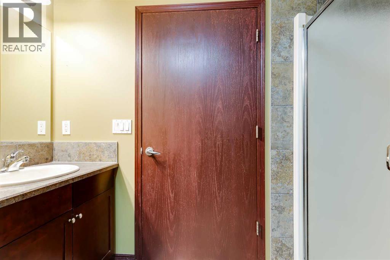
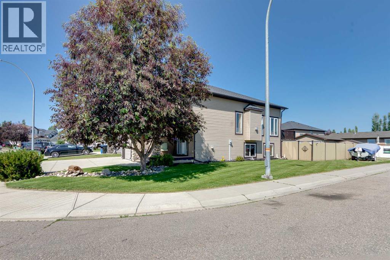
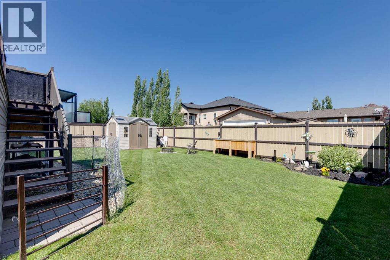
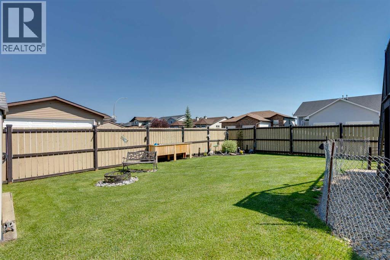
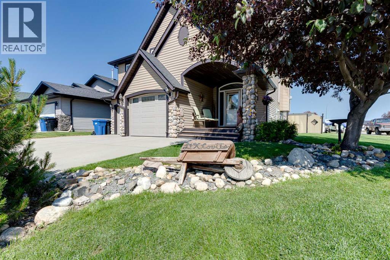
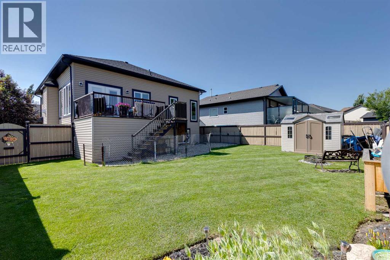
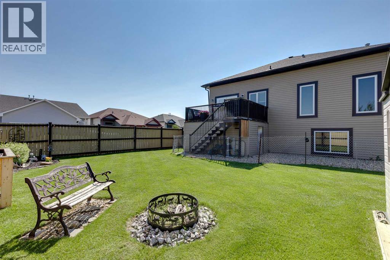
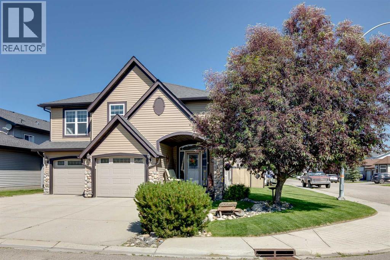
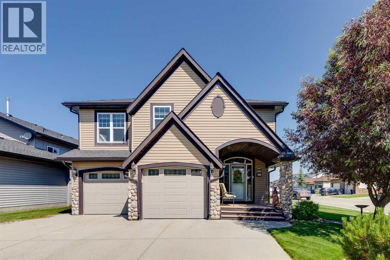
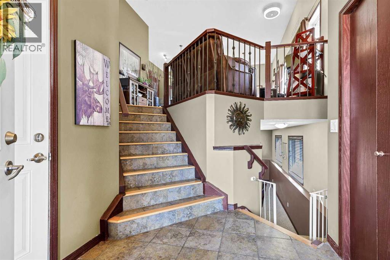
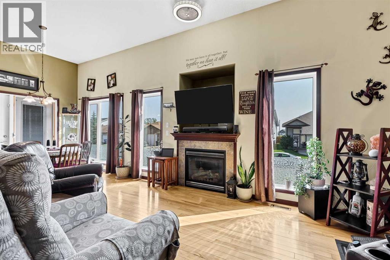
Welcome to the house that checks boxes you didn't even know you had. Looking for a home with personality, space, and a garage that won't laugh at your truck? You've found it. This beautifully modified bi-level sits on a desirable corner lot in a quiet cul-de-sac, giving you extra space, less traffic, and a private backyard that's perfect for BBQs, kids, pets, or simply escaping the world with your morning coffee. Inside you'll find: 4 spacious bedrooms, A seriously cool upstairs ensuite that feels more boutique hotel than builder basic, Brand-new air conditioning to keep summers comfortable, New tankless hot water on demand—because waiting for hot water is so last decadeNew fridge and dishwasher, ready for family dinners or midnight snacks. Now Outside is where this home really flexes: RV parking with room for your toys, An oversized heated garage that's big enough for your diesel truck, your projects, and still has room to spare. A private backyard that's made for relaxing, entertaining, or letting the dog zoom around. Whether you're a growing family, a hobbyist who needs garage space, or someone who simply appreciates thoughtful upgrades, this home delivers comfort, function, and a little bit of wow. Homes with this combination of location, upgrades, parking, and garage space don't stay available for long. Come see why this one feels like home the moment you pull into the driveway. So you know the drill, start that car and book your showing today! (id:53430)
Building
- Property Type:
- House
- Building Type:
- House
- Style:
- 3 Level
- Year Built:
- 2007
- Bedrooms:
- 4
- Bathrooms (total):
- 3.0
- Basement:
- Finished, Full
Finished Areas
- Interior Size (Total):
- 1391 square feet
- Above Grade:
- 1391 square feet
Interior
- Flooring:
- Carpeted, Ceramic Tile
- Appliances:
- Washer, Refrigerator, Dishwasher, Dryer, Microwave Range Hood Combo, Window Coverings, Garage door opener, Water Heater - Tankless
Parking
- Spaces:
- 8
- Features:
- Attached Garage
Lot / Land
- Lot Size:
- 36.42 square meters
- Frontage:
- 65.0 meters
- Lot Features:
- Cul-de-sac, Back lane
Exterior
- Foundation:
- Poured Concrete
- Fencing:
- Fence
Utilities & Mechanical
- Heating:
- In Floor Heating, Natural gas, Central heating
- Cooling:
- Fully air conditioned
Comfort & Security
- Fireplace(s):
- 1
Fees & Dates
- Property Taxes:
- $4,315
- Tax Year:
- 2026
- Last Modified:
- 07/16/2026 04:20:10 PM
- Status Change:
- 07/16/2026 04:16:27 PM
Association / Ownership
- Common Interest:
- Freehold
Room Dimensions
| Room | Level | Size |
|---|---|---|
| Kitchen | Main level | 11.17 Ft x 11.83 Ft |
| Dining room | Main level | 9.67 Ft x 10.92 Ft |
| Living room | Main level | 15.83 Ft x 12.92 Ft |
| Recreational, Games room | Main level | 15.58 Ft x 25.50 Ft |
| Laundry room | Main level | 4.92 Ft x 5.58 Ft |
| Primary Bedroom | Main level | 12.00 Ft x 14.92 Ft |
| Bedroom | Upper Level | 9.92 Ft x 10.08 Ft |
| Bedroom | Upper Level | 11.08 Ft x 14.00 Ft |
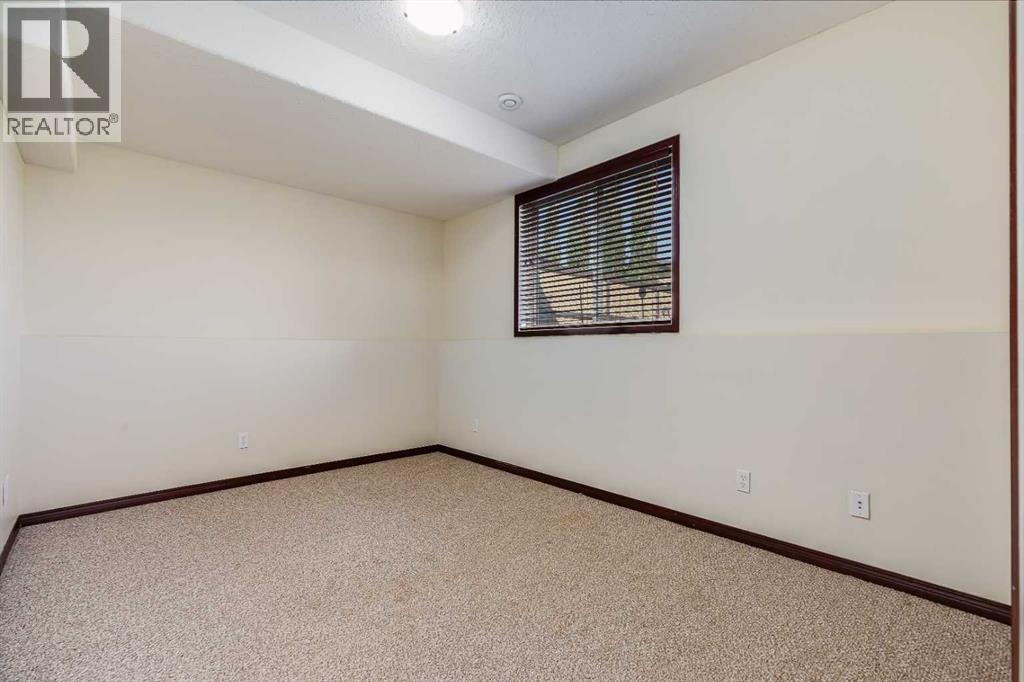
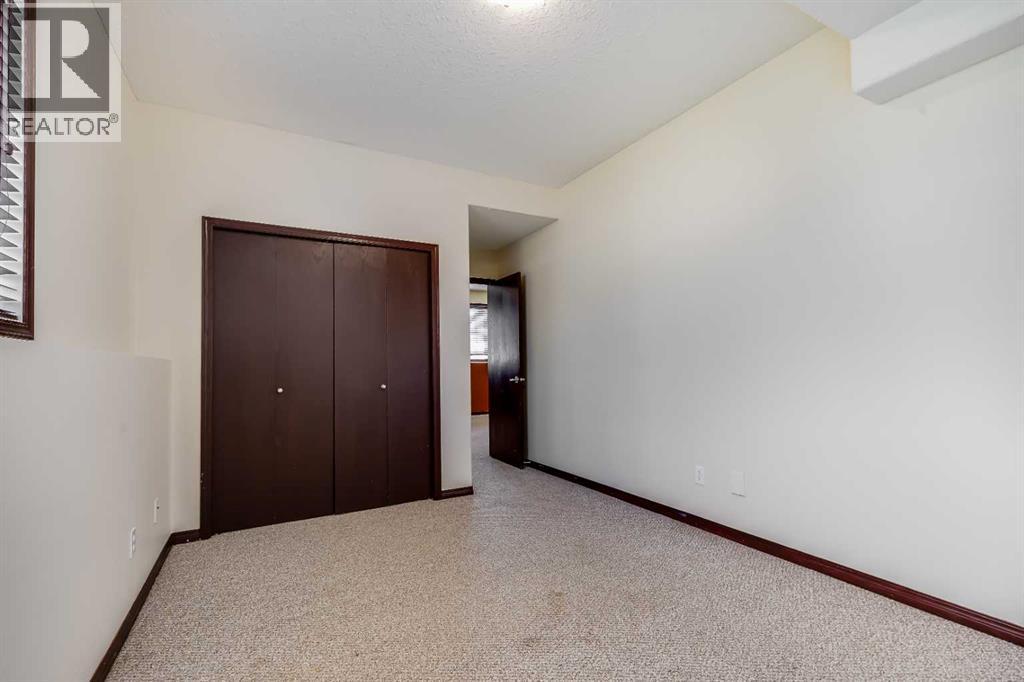
| Bedroom | Basement | 13.42 Ft x 9.67 Ft |
| 4pc Bathroom | Upper Level | 11.42 Ft x 7.08 Ft |
| 4pc Bathroom | Upper Level | 11.42 Ft x 7.08 Ft |
| 3pc Bathroom | Basement | 5.75 Ft x 9.42 Ft |
Location
Data is supplied by Pillar 9 MLS® System. Pillar 9 is the owner of the copyright in its MLS® System. Data is deemed reliable but is not guaranteed accurate by Pillar 9.
The trademarks MLS®, Multiple Listing Service® and the associated logos are owned by The Canadian Real Estate Association (CREA) and identify the quality of services provided by real estate professionals who are members of CREA. Used under license.