Real estate on your terms®
$644,900
active
1435 Scarlett Ranch Boulevard
Carstairs
,
AB
T0M0N0
Key Details
- MLS® Number:
- A2329436
- Building Type:
- House
- Interior Size:
- 2403 square feet
- Bedrooms:
- 3
- Parking:
- 6
- Parking Features:
- Attached Garage
- Lot Size:
- 595.0 square meters

Property Description
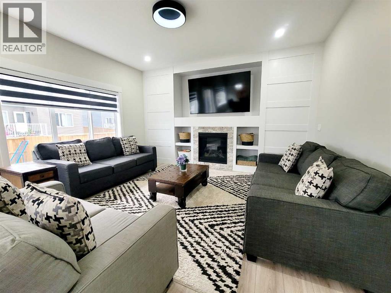
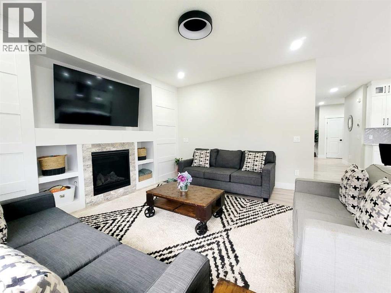
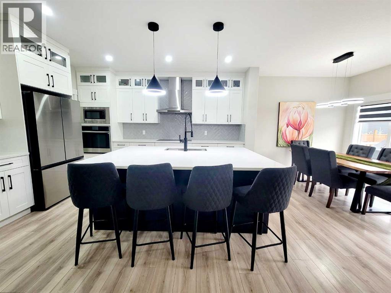
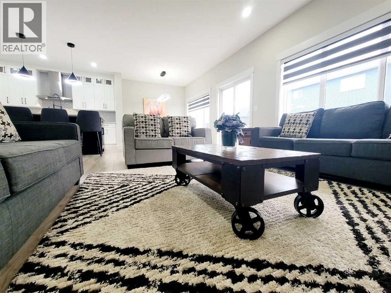
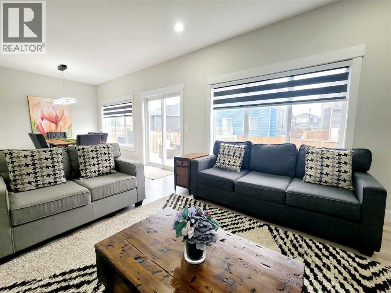
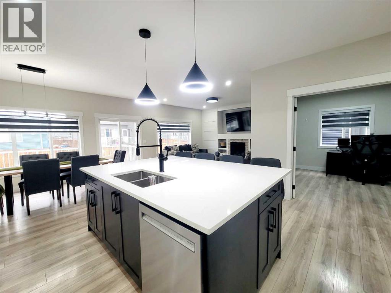
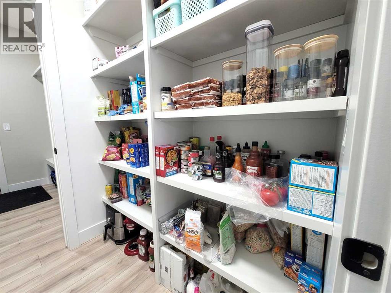
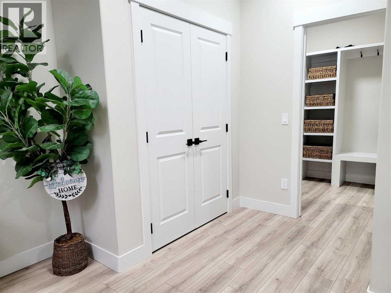
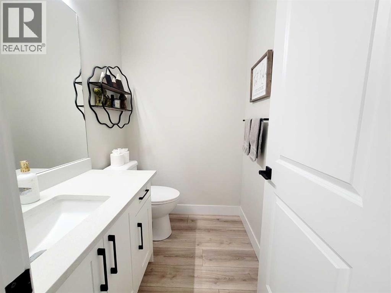
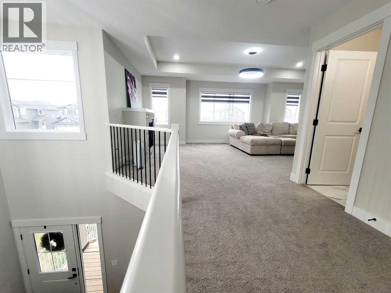
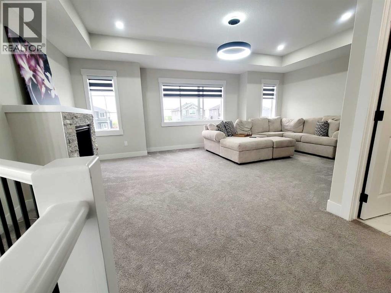
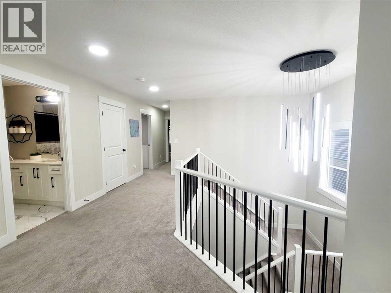
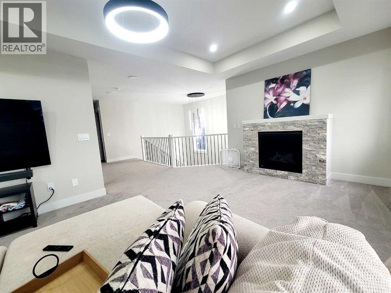
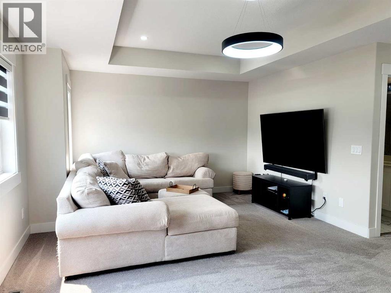
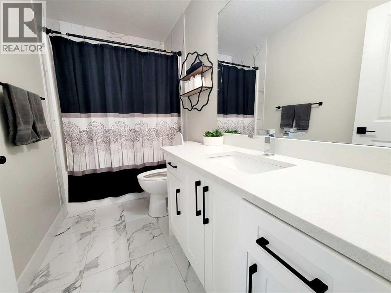
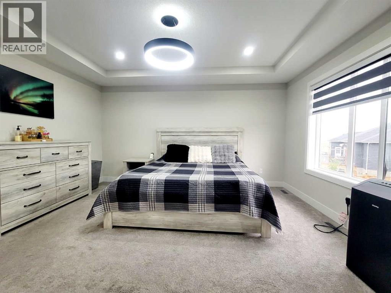
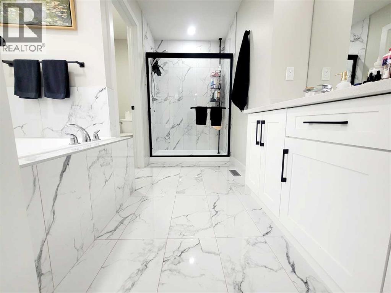
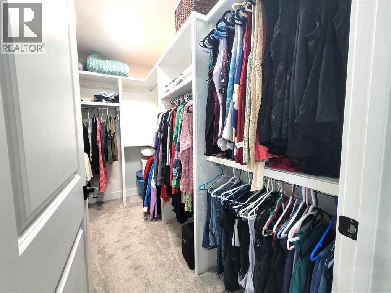
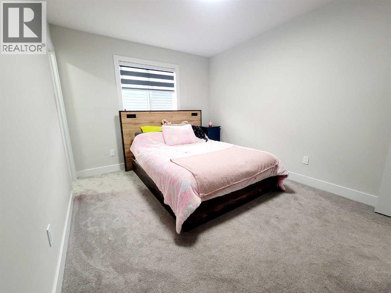
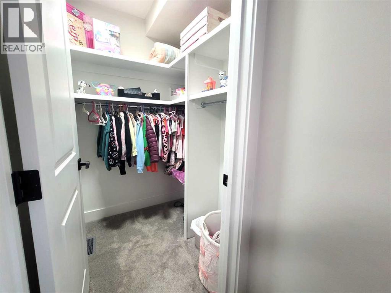
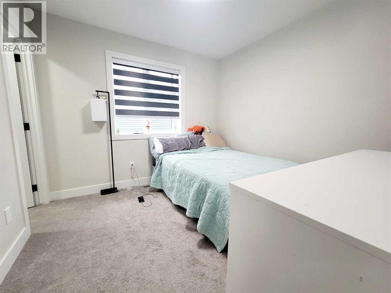
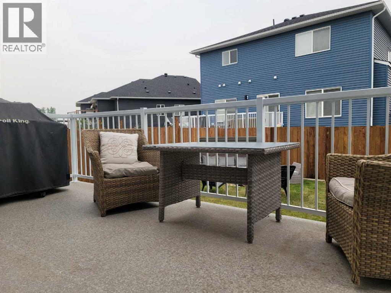
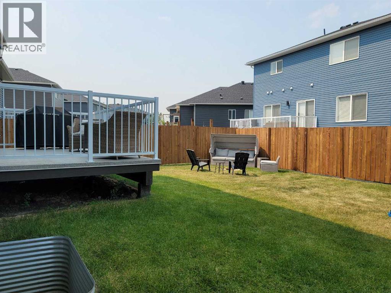
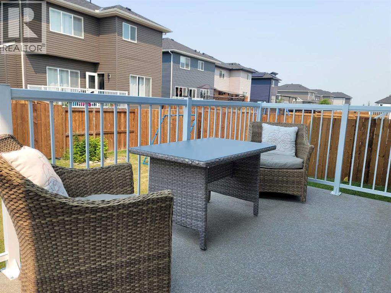
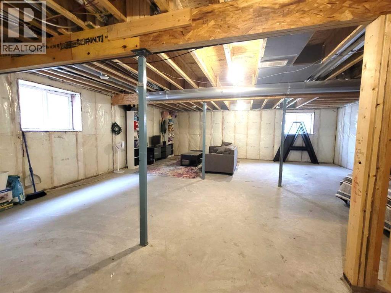
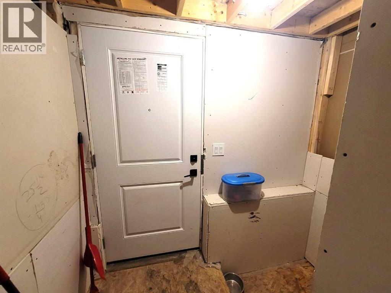
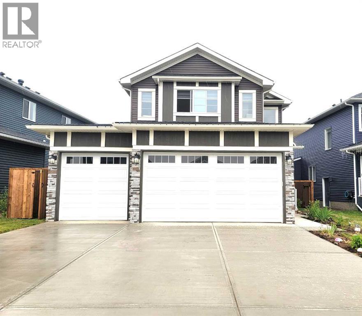
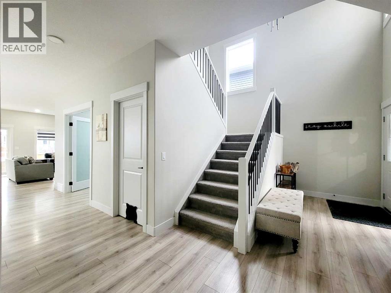
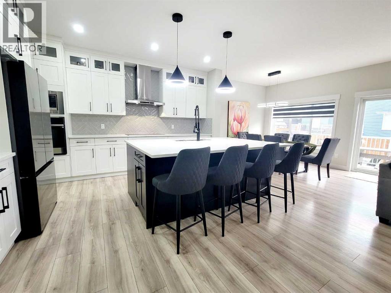
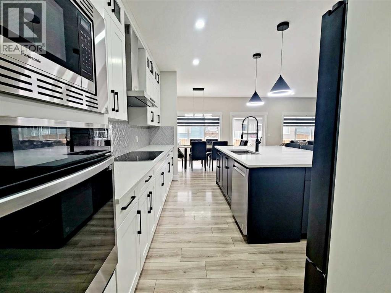
OPEN HOUSE July 25, 2-4pm. Welcome to this beautifully upgraded 2024-built two-storey home in the sought-after community of Scarlett Ranch in Carstairs. Offering 2,400 sq. ft. of thoughtfully designed living space, this home features an oversized triple attached garage, a side-entry walk-up basement, and a newly completed fully fenced yard.Step inside through the impressive cathedral front entry, where you're welcomed into a bright, open-concept main floor. The stunning kitchen featuring ceiling-height cabinetry, quartz countertops, an oversized island, upgraded appliances, an induction cooktop with a gas line for a future gas range, and a walk-through pantry with custom wood shelving. Just off the kitchen, double French doors open to a private home office, creating the ideal work-from-home space. Continue through the kitchen into the spacious dining nook and inviting living room, where a gas fireplace with custom built-in shelving creates a warm focal point. Sliding patio doors off the dining area lead to the rear deck and fully fenced backyard, making indoor and outdoor entertaining effortless. A spacious mudroom with a built-in bench and lockers, along with a convenient 2-piece powder room, complete the main floor.Upstairs, you'll find three spacious bedrooms, including a beautiful primary retreat with double-door entry, a tray ceiling, walk-in closet with custom wood shelving, and a luxurious 5-piece ensuite. The bonus room offers a second gas fireplace and raised tray ceiling, providing the perfect place to relax or gather with family. A 4-piece main bathroom and upper-level laundry room complete the second floor.The bright side-entry walk-up basement is undeveloped and ready for your ideas, featuring large windows, rough-in plumbing for a future bathroom, and high-efficiency mechanical systems.Additional features include custom blinds throughout, upgraded lighting, vinyl plank flooring, quality finishes throughout, and a fully fenced backyard, allowing you to enjoy the benefits of a nearly new home without the additional expense of completing the exterior.Ideally located within walking distance to Carstairs Elementary School (K-4), parks, playgrounds, pathways, and recreation facilities, Scarlett Ranch offers the perfect balance of small-town living and modern convenience, with easy access to Airdrie, Calgary, CrossIron Mills, and Didsbury Hospital. Skip the wait to build and move into a home where the upgrades are already complete. (id:53430)
Building
- Property Type:
- House
- Building Type:
- House
- Year Built:
- 2024
- Stories:
- 2.0
- Bedrooms:
- 3
- Bathrooms (total):
- 3.5 (1 half)
- Basement:
- Unfinished, Full, Separate entrance
Finished Areas
- Interior Size (Total):
- 2403 square feet
- Above Grade:
- 2403 square feet
Interior
- Flooring:
- Tile, Carpeted, Vinyl
- Appliances:
- Refrigerator, Dishwasher, Microwave, Microwave Range Hood Combo, Oven - Built-In, Window Coverings, Garage door opener, Washer & Dryer, Cooktop - Induction
Parking
- Spaces:
- 6
- Features:
- Attached Garage
Lot / Land
- Lot Size:
- 595.0 square meters
- Frontage:
- 16.3 meters
- Lot Features:
- PVC window, Closet Organizers, No Smoking Home, Gas BBQ Hookup
Exterior
- Exterior Features:
- Stone, Vinyl siding
- Construction:
- Wood frame
- Foundation:
- Poured Concrete
- Fencing:
- Fence
Utilities & Mechanical
- Heating:
- Forced air, Natural gas
- Cooling:
- None
Comfort & Security
- Fireplace(s):
- 2
Fees & Dates
- Property Taxes:
- $5,439
- Tax Year:
- 2026
- Last Modified:
- 07/27/2026 01:30:04 PM
- Status Change:
- 07/27/2026 01:29:43 PM
Association / Ownership
- Common Interest:
- Freehold
Room Dimensions
| Room | Level | Size |
|---|---|---|
| 5pc Bathroom | Second level | 9.50 Ft x 13.00 Ft |
| 2pc Bathroom | Main level | 5.00 Ft x 5.00 Ft |
| Other | Main level | 13.50 Ft x 24.00 Ft |
| Den | Main level | 9.00 Ft x 11.00 Ft |
| Bedroom | Second level | 10.08 Ft x 9.83 Ft |
| 4pc Bathroom | Second level | 5.00 Ft x 10.00 Ft |
| Primary Bedroom | Second level | 13.50 Ft x 15.00 Ft |
| Living room | Main level | 13.50 Ft x 14.50 Ft |
| Other | Main level | 6.50 Ft x 7.50 Ft |
| Bedroom | Second level | 9.83 Ft x 13.25 Ft |
| Bonus Room | Second level | 13.00 Ft x 21.00 Ft |
Location
Data is supplied by Pillar 9 MLS® System. Pillar 9 is the owner of the copyright in its MLS® System. Data is deemed reliable but is not guaranteed accurate by Pillar 9.
The trademarks MLS®, Multiple Listing Service® and the associated logos are owned by The Canadian Real Estate Association (CREA) and identify the quality of services provided by real estate professionals who are members of CREA. Used under license.