Real estate on your terms®
$499,900
active
41 Stromsay Gate
Carstairs
,
AB
T0M0N0
Key Details
- MLS® Number:
- A2326978
- Building Type:
- Row / Townhouse
- Interior Size:
- 1349 square feet
- Bedrooms:
- 3
- Parking:
- 4
- Parking Features:
- Attached Garage
- Lot Size:
- 397.81 square meters
- Attached:
- Yes

Property Description
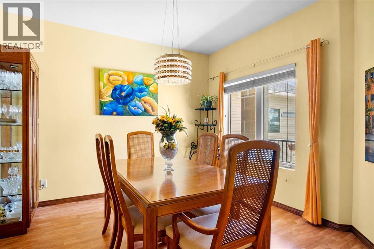
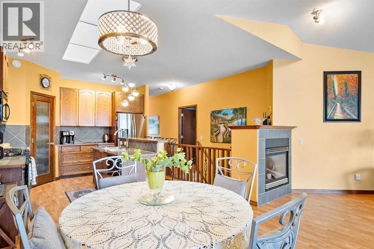
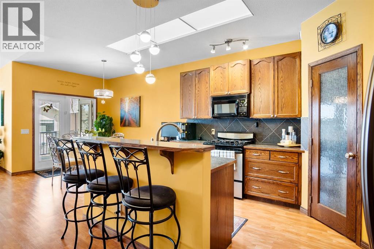
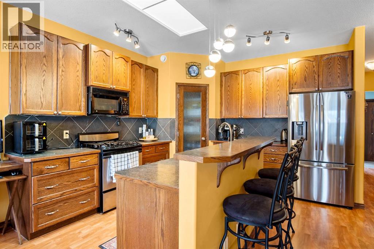
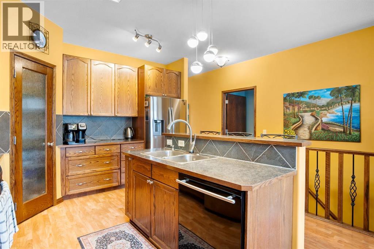
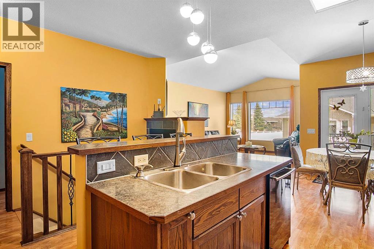
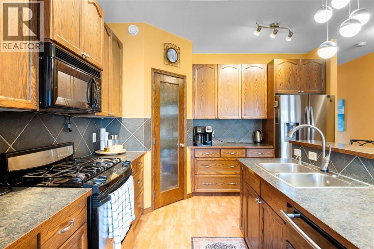
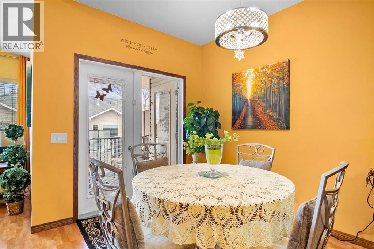
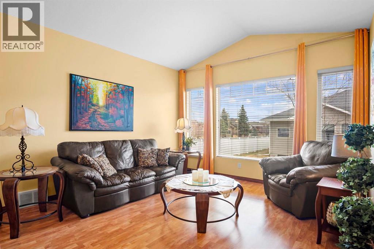
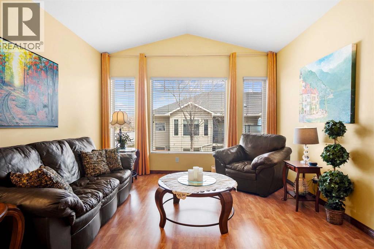
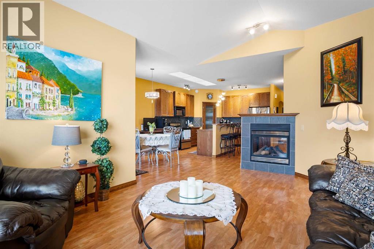
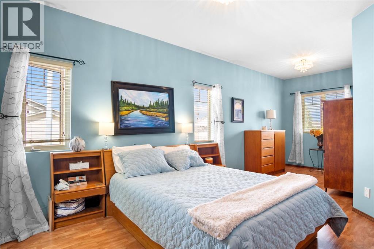
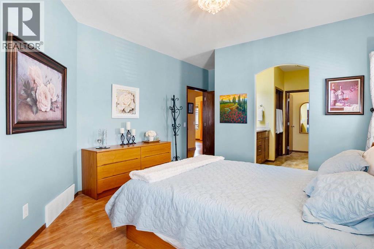
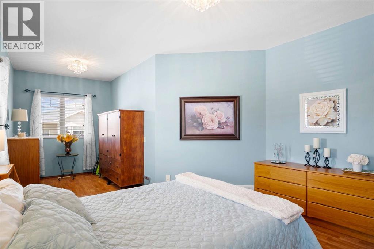
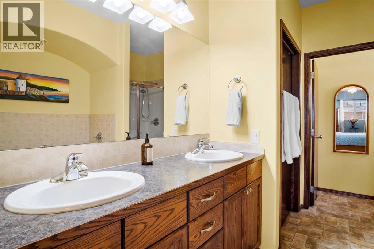
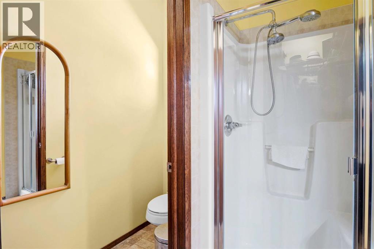
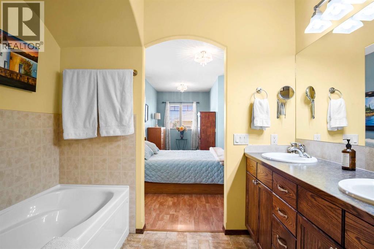
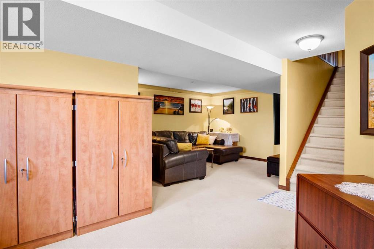
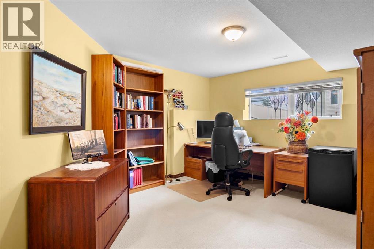
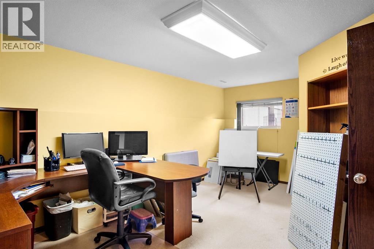
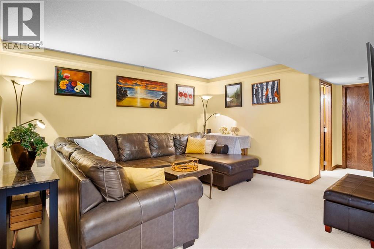
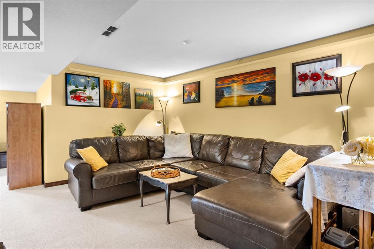
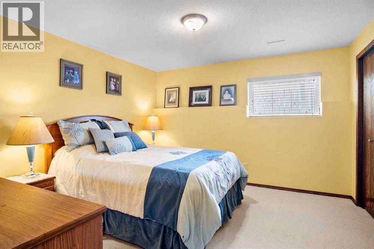
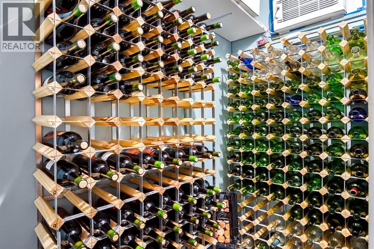
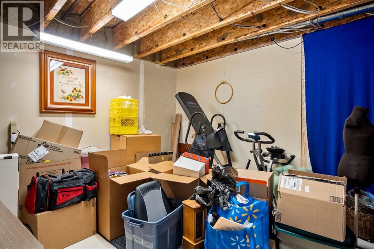
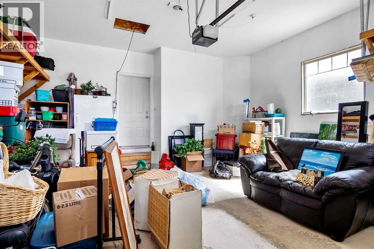
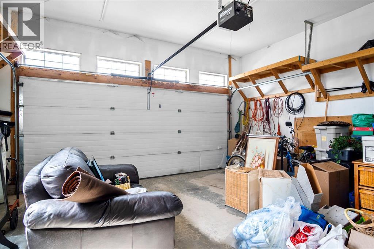
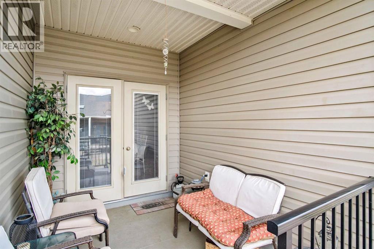
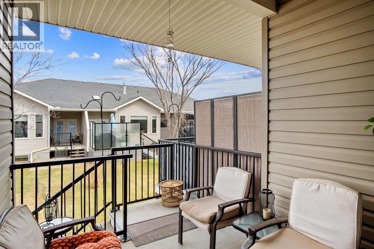
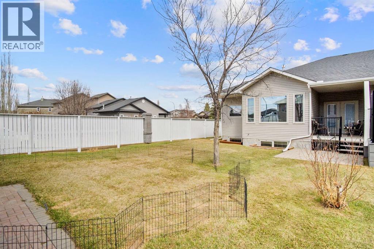
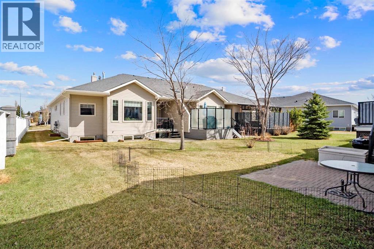
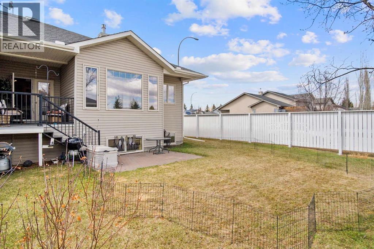
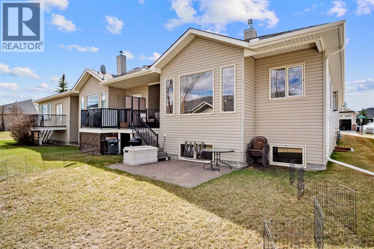
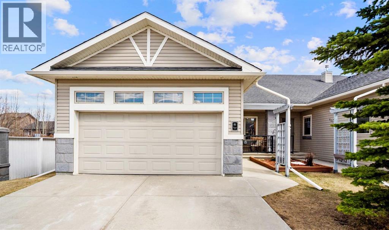
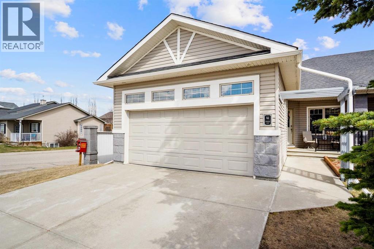
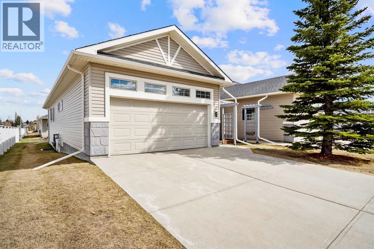
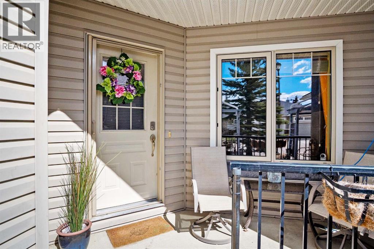
Welcome to this beautifully maintained age-restricted triplex condo, where comfort and lifestyle come together effortlessly. Bathed in natural sunlight, this inviting home offers a warm, airy ambiance throughout, creating the perfect setting for both relaxation and entertaining. The spacious main level features a stunning primary retreat complete with a luxurious 5-piece ensuite, providing a private sanctuary to unwind. An attached double garage adds everyday convenience, while thoughtful design ensures easy, low-maintenance living. Downstairs, you’ll find a fully developed basement, featuring cozy in floor heat and offering exceptional versatility, including two additional bedrooms, a generous family room, and abundant storage space. A standout feature is the walk-in wine cooler—perfect for collectors or those who love to entertain in style.Nestled in a highly desirable community, this home is just moments from a beautiful golf course, offering both scenic surroundings and recreational opportunities right at your doorstep. Condo does come with an assigned RV parking stall as well, with an annual fee of $100.00. This is an exceptional opportunity to enjoy refined, easy living in a peaceful, well-connected setting. Call your favourite Realtor today to view! (id:53430)
Building
- Property Type:
- Row / Townhouse
- Building Type:
- Row / Townhouse
- Style:
- Bungalow
- Year Built:
- 2005
- Stories:
- 1.0
- Bedrooms:
- 3
- Bathrooms (total):
- 3.5 (1 half)
- Basement:
- Finished, Full
Finished Areas
- Interior Size (Total):
- 1349 square feet
- Above Grade:
- 1349 square feet
Interior
- Flooring:
- Laminate, Carpeted, Linoleum
- Appliances:
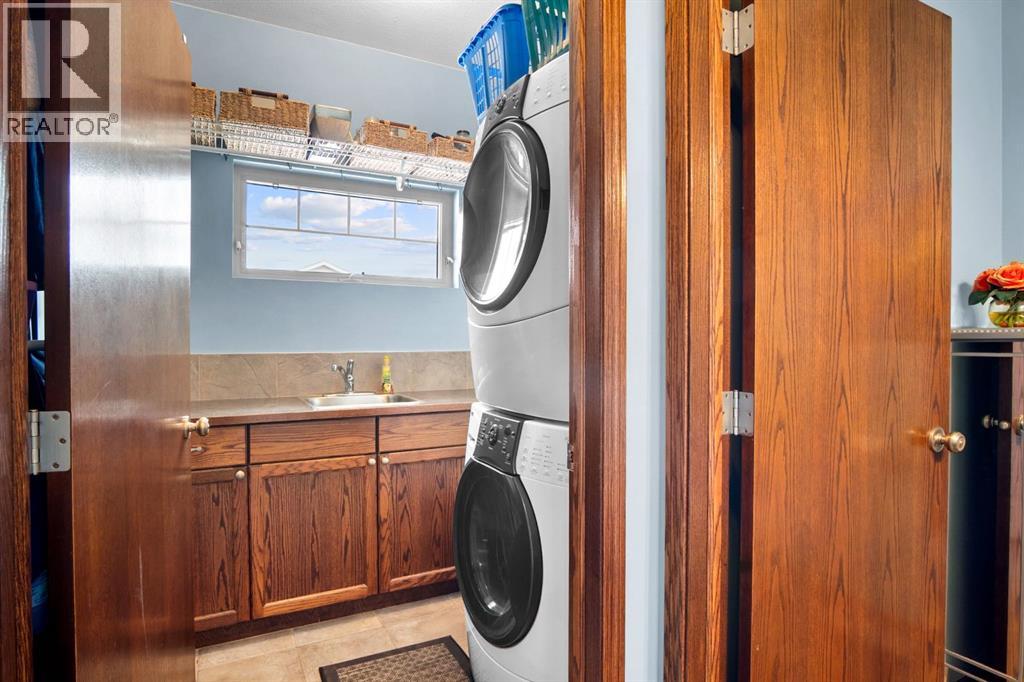
- Refrigerator, Gas stove(s), Dishwasher, Microwave Range Hood Combo, Window Coverings, Garage door opener, Washer & Dryer
Parking
- Spaces:
- 4
- Features:
- Attached Garage
Lot / Land
- Lot Size:
- 397.81 square meters
- Frontage:
- 11.26 meters
- Lot Features:
- Cul-de-sac, PVC window, No Smoking Home
Exterior
- Exterior Features:
- Brick, Vinyl siding
- Foundation:
- Poured Concrete, See Remarks
- Fencing:
- Not fenced
Utilities & Mechanical
- Heating:
- Forced air, Natural gas
- Cooling:
- None
Comfort & Security
- Fireplace(s):
- 1
Fees & Dates
- Property Taxes:
- $3,240
- Tax Year:
- 2024
- HOA/Condo Fee:
- $375
- Last Modified:
- 08/12/2026 02:40:02 PM
- Status Change:
- 08/12/2026 02:31:53 PM
Association / Ownership
- Association:
- self managed
- Fee:
- $375 / Monthly
- Common Interest:
- Freehold
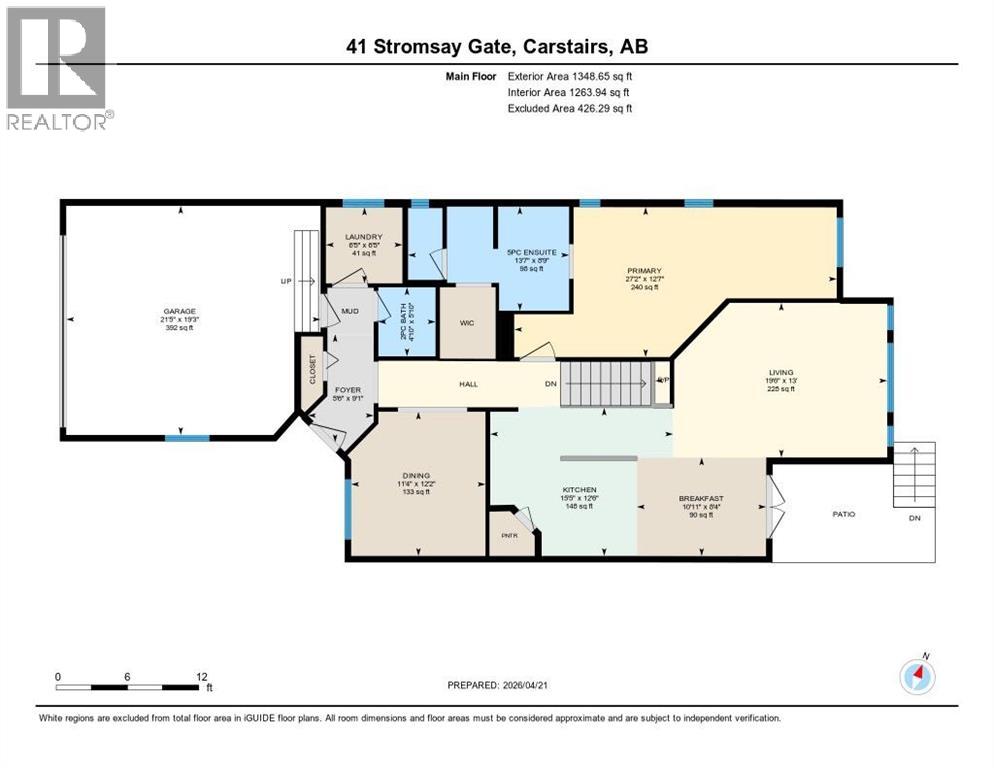
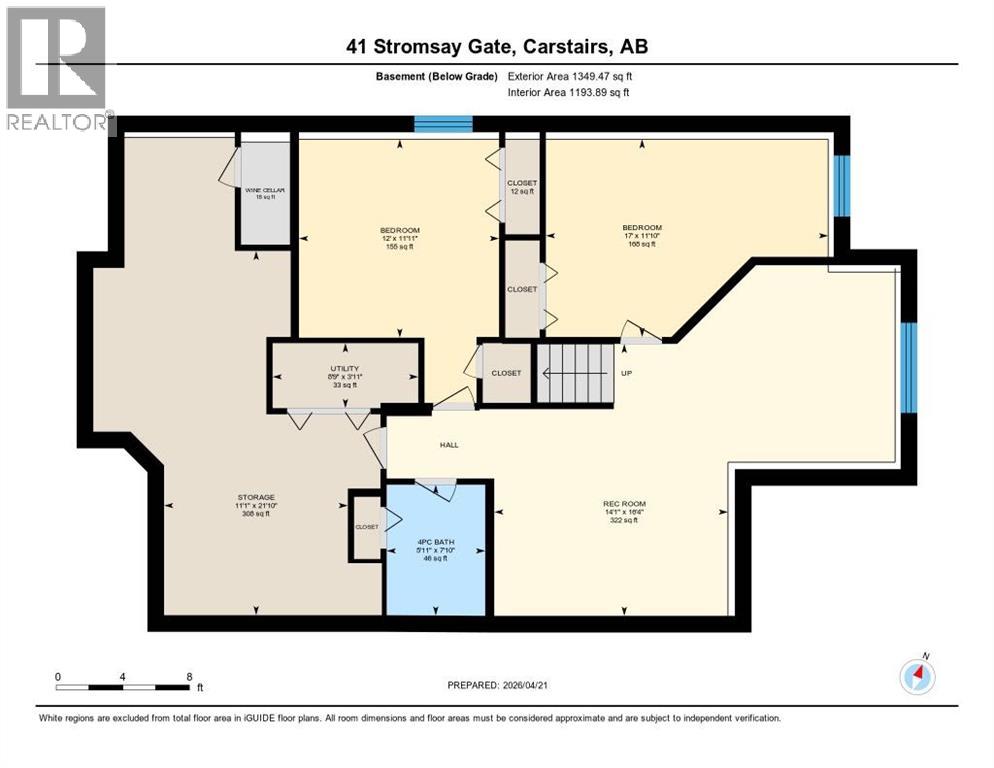
Room Dimensions
| Room | Level | Size |
|---|---|---|
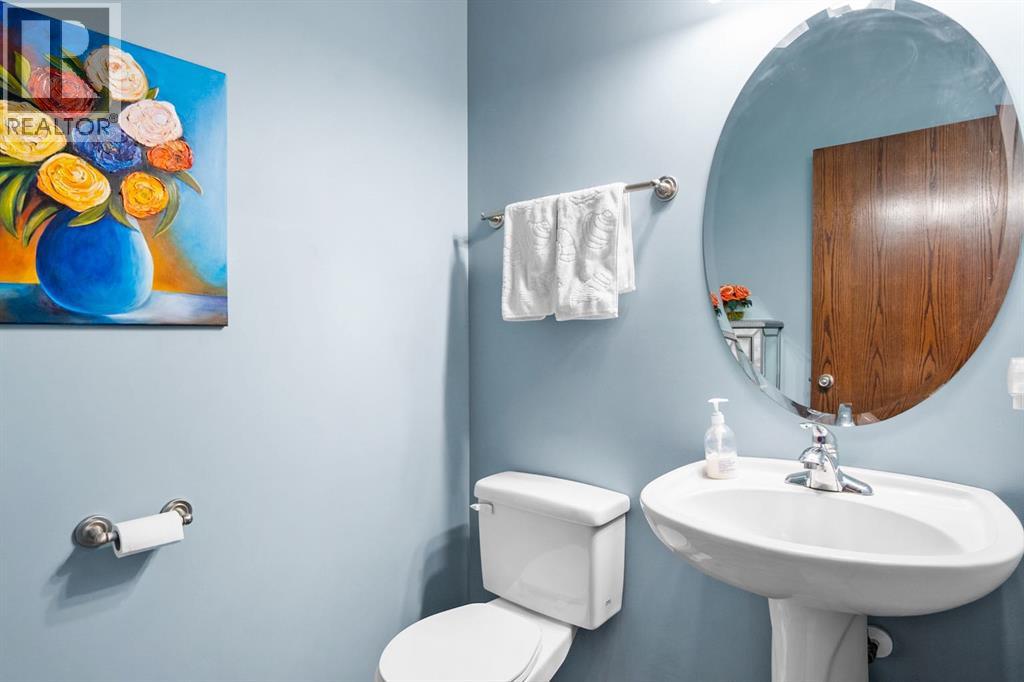
| 2pc Bathroom | Main level | - |
| 5pc Bathroom | Main level | - |
| Breakfast | Main level | 10.92 Ft x 8.33 Ft |
| Dining room | Main level | 11.33 Ft x 12.17 Ft |
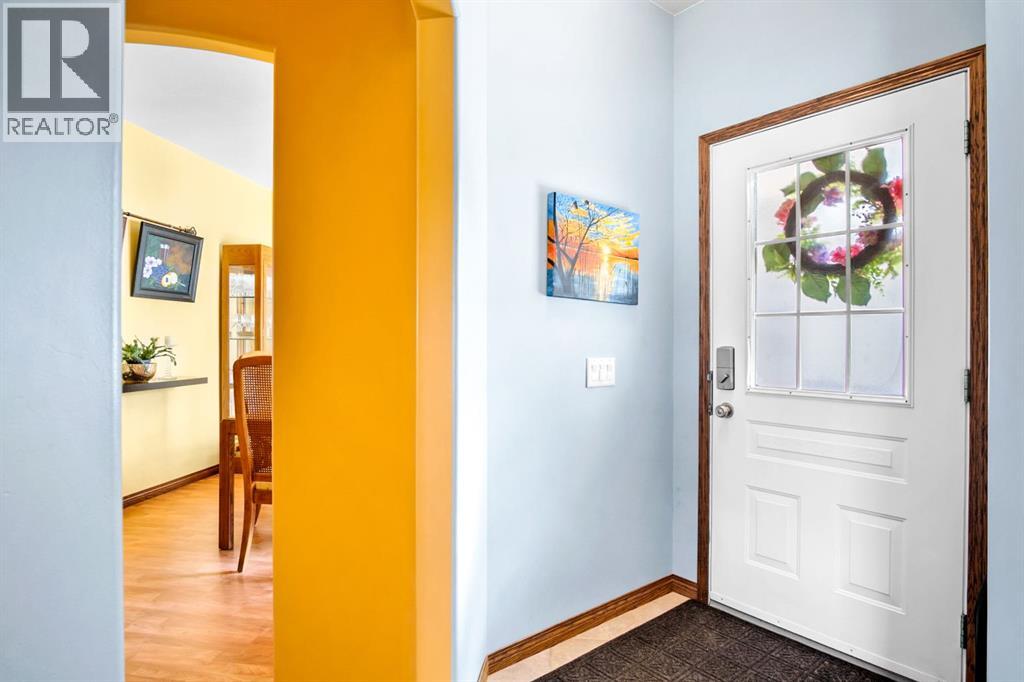
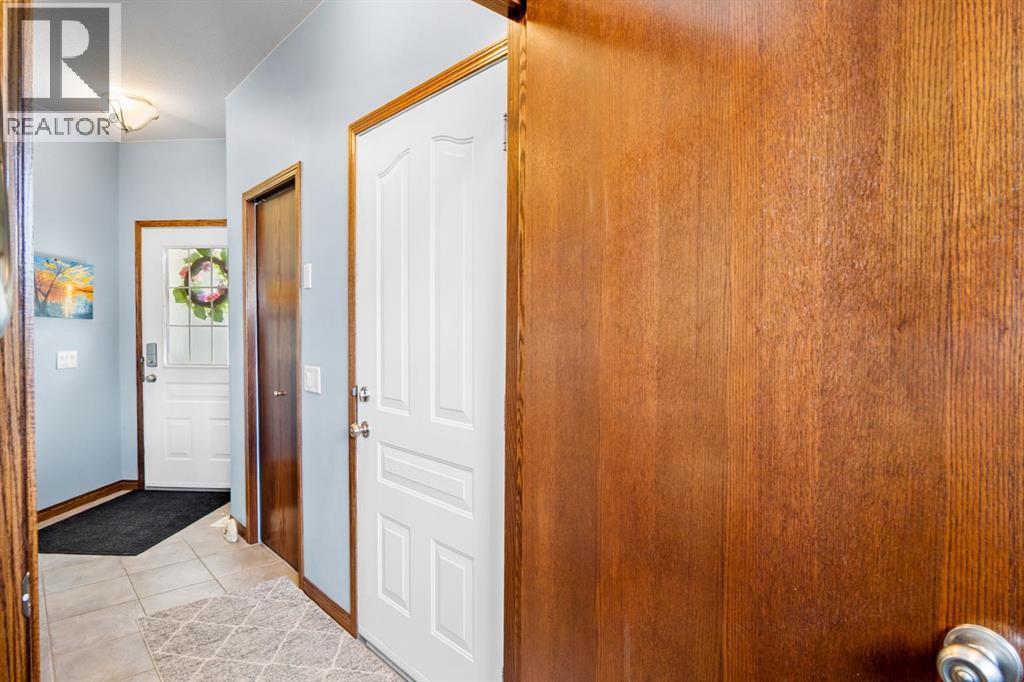
| Foyer | Main level | 5.50 Ft x 9.08 Ft |
| Kitchen | Main level | 15.42 Ft x 12.50 Ft |
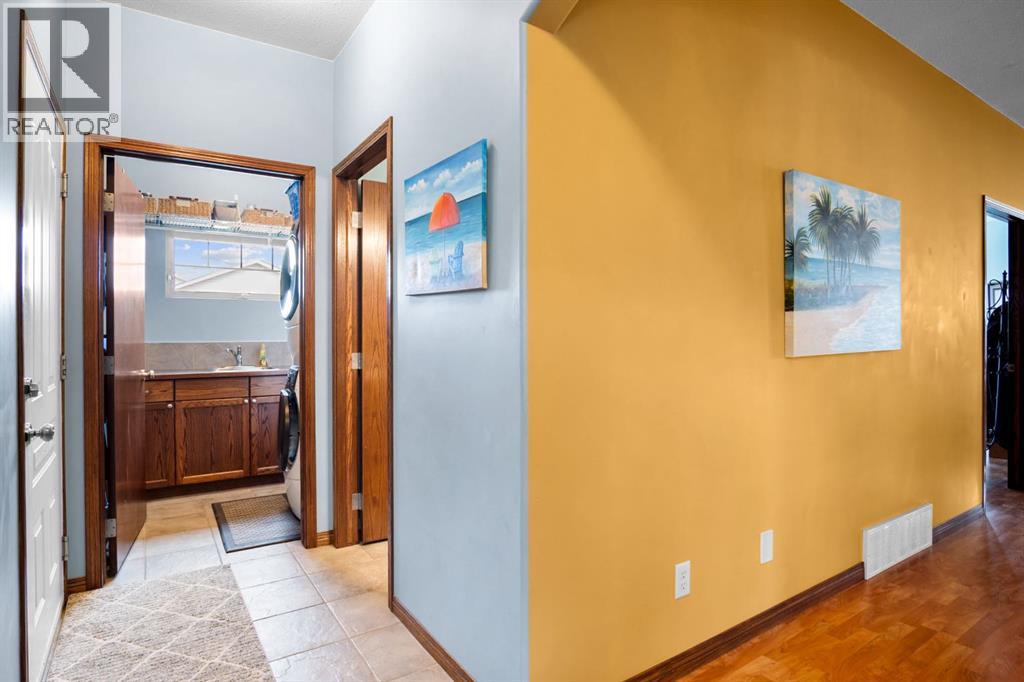
| Laundry room | Main level | 6.42 Ft x 6.42 Ft |
| Living room | Main level | 19.50 Ft x 13.00 Ft |
| Primary Bedroom | Main level | 27.17 Ft x 12.58 Ft |
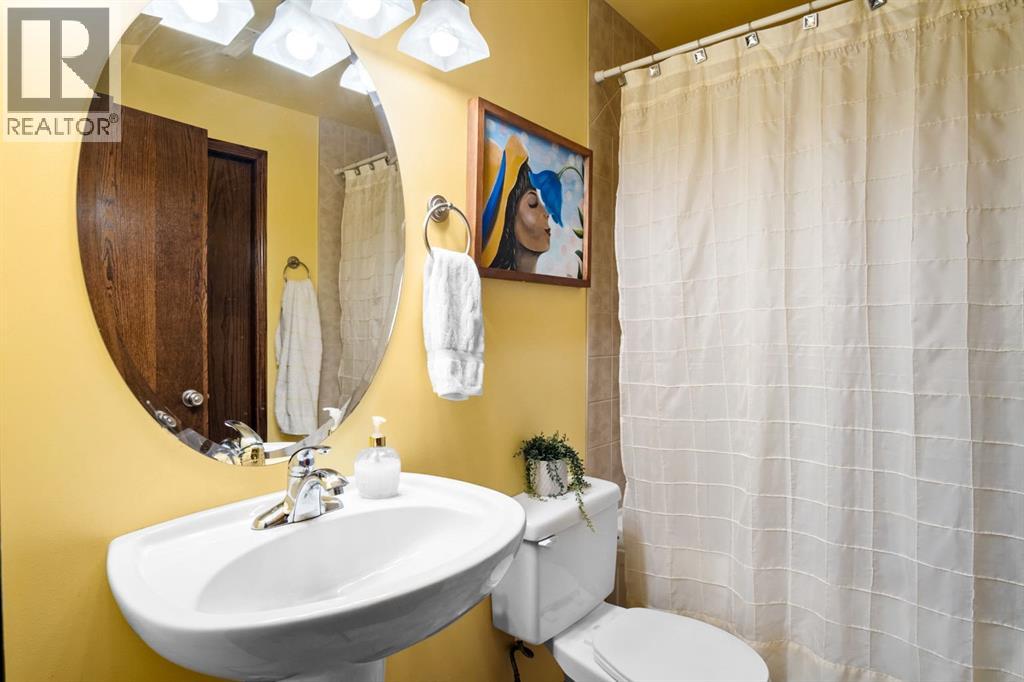
| 4pc Bathroom | Basement | - |
| Bedroom | Basement | 17.00 Ft x 11.83 Ft |
| Bedroom | Basement | 12.00 Ft x 11.92 Ft |
| Recreational, Games room | Basement | 14.08 Ft x 16.33 Ft |
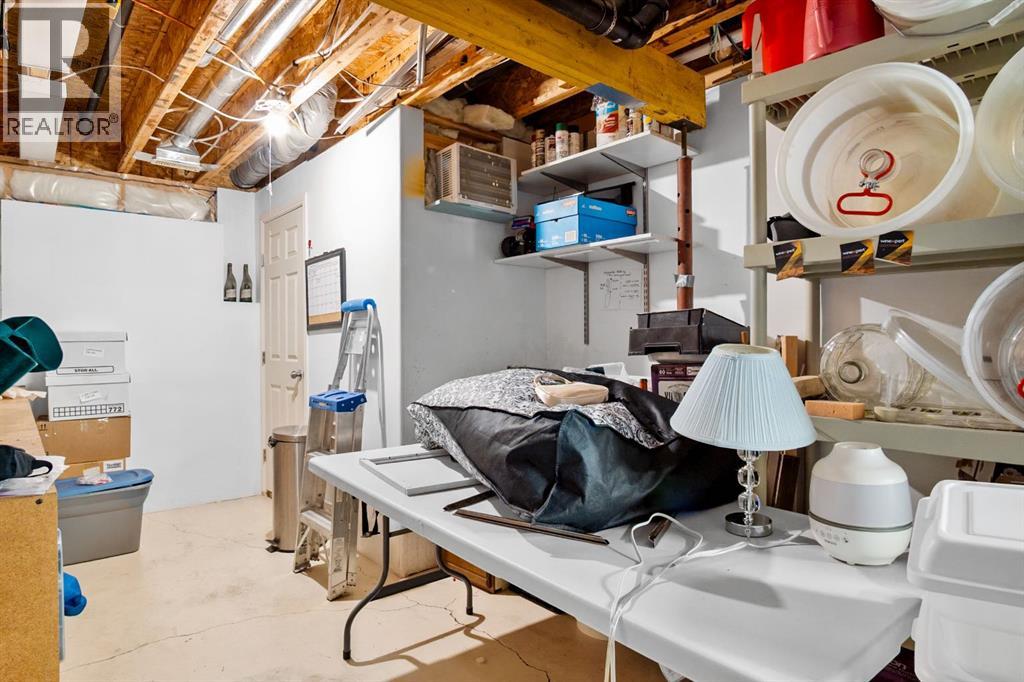
| Storage | Basement | 11.08 Ft x 21.83 Ft |
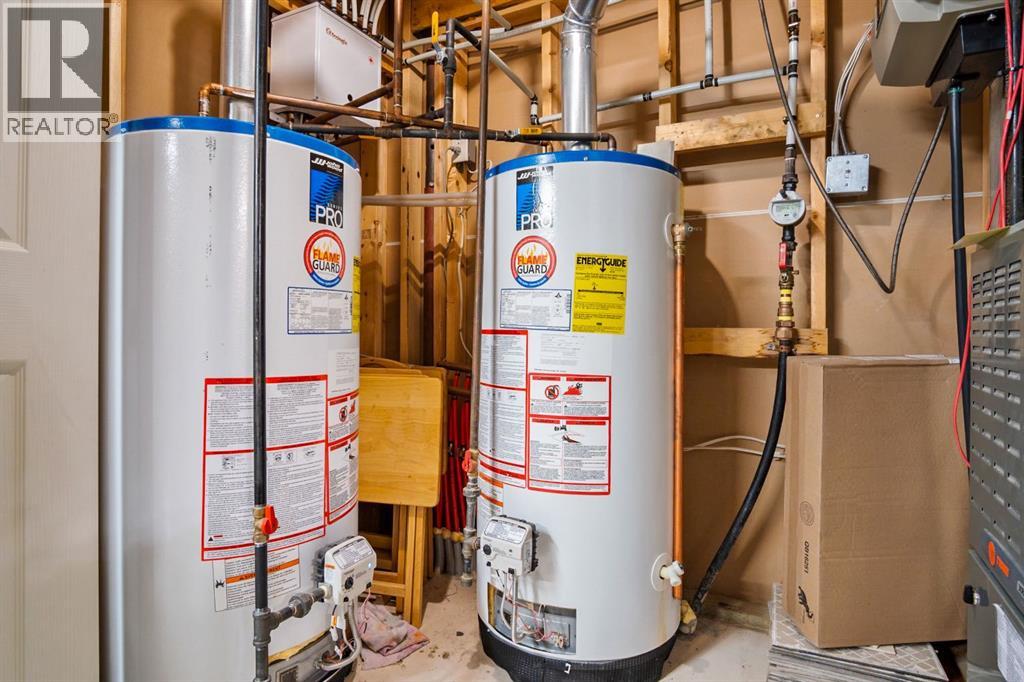
| Furnace | Basement | 8.75 Ft x 3.92 Ft |
| Wine Cellar | Basement | 9.00 Ft x 2.00 Ft |
Location
Data is supplied by Pillar 9 MLS® System. Pillar 9 is the owner of the copyright in its MLS® System. Data is deemed reliable but is not guaranteed accurate by Pillar 9.
The trademarks MLS®, Multiple Listing Service® and the associated logos are owned by The Canadian Real Estate Association (CREA) and identify the quality of services provided by real estate professionals who are members of CREA. Used under license.