Real estate on your terms®
$625,000
active
677 Wallace Drive
Carstairs
,
AB
T0M0N0
Key Details
- MLS® Number:
- A2326327
- Building Type:
- House
- Interior Size:
- 1779 square feet
- Bedrooms:
- 5
- Parking:
- 4
- Parking Features:
- Attached Garage
- Lot Size:
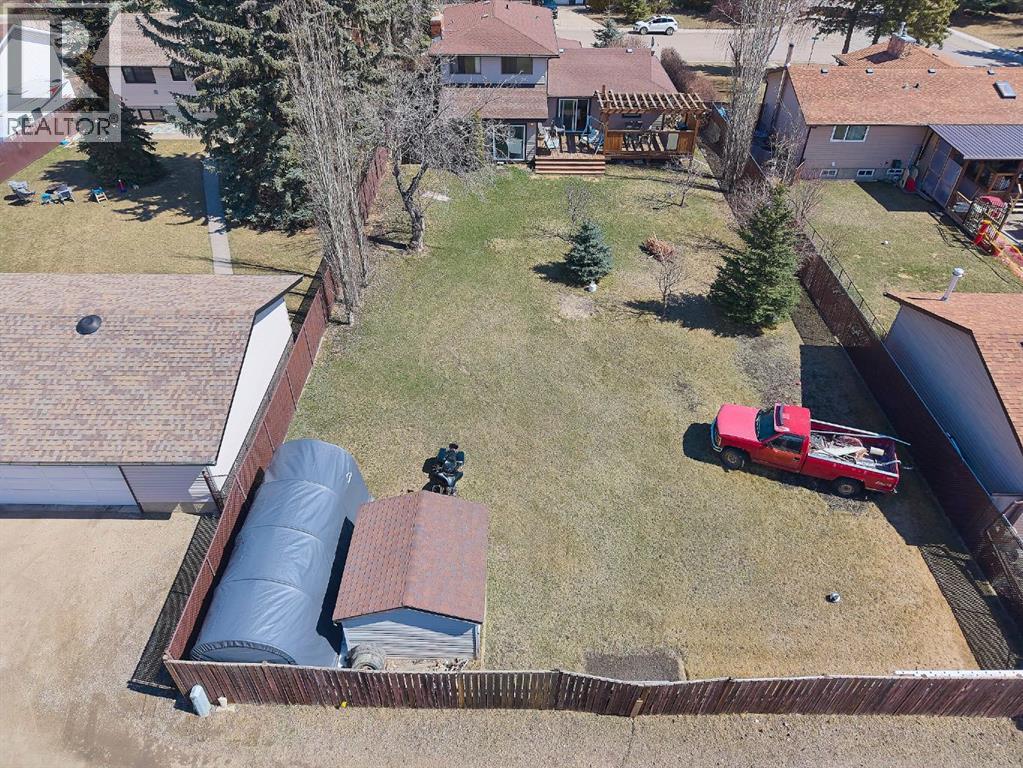
- 12509.0 square feet

Property Description
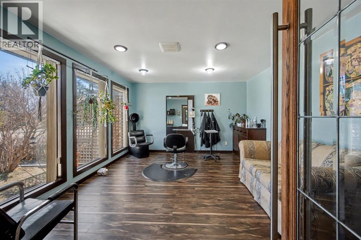
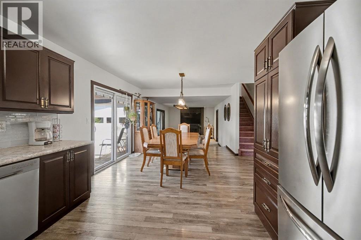
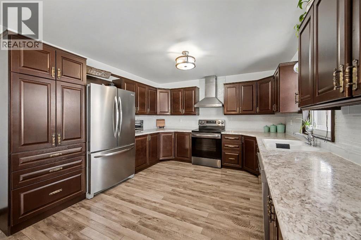
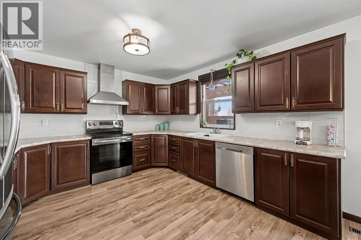
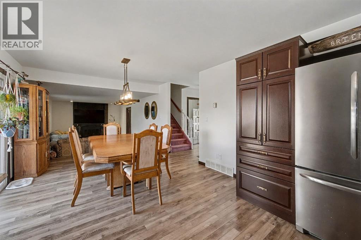
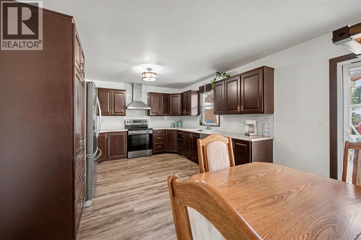
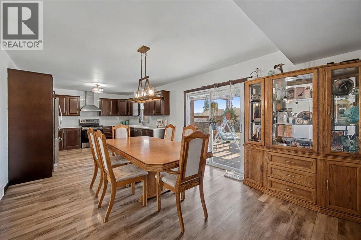
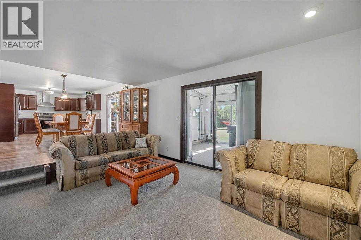
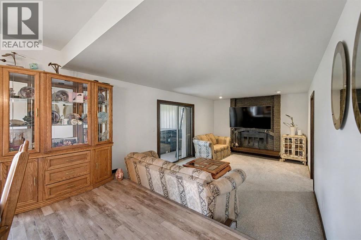
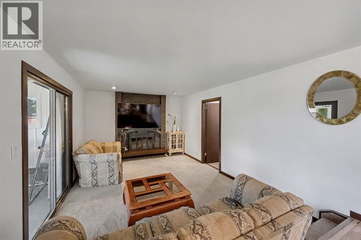
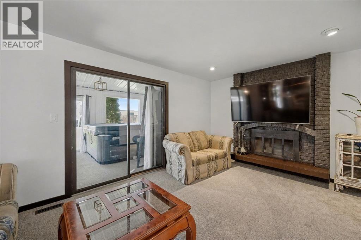
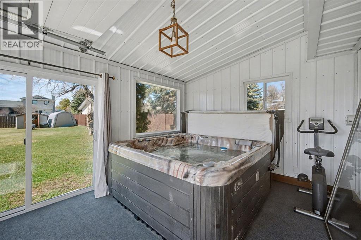
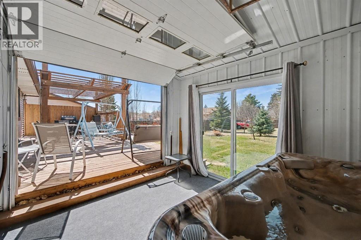
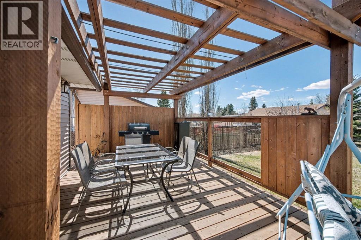
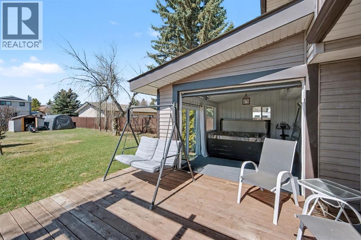
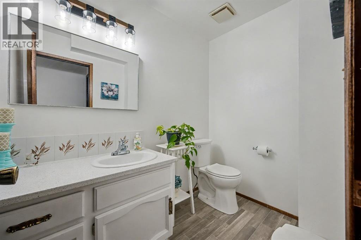
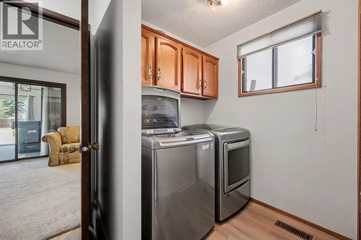
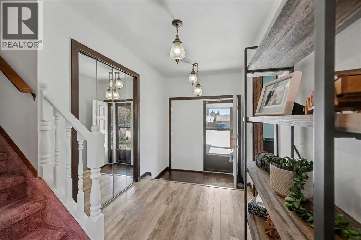
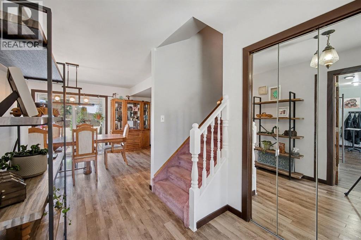
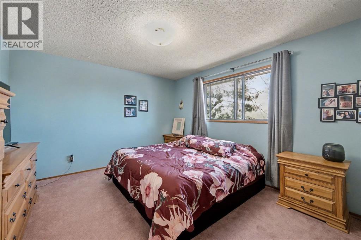
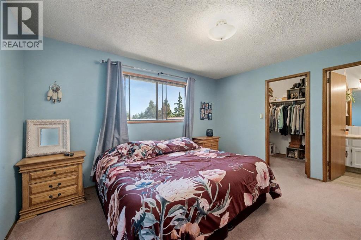
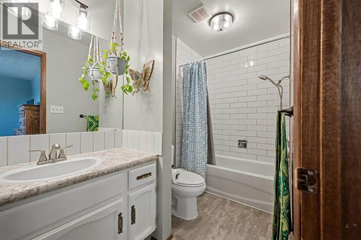
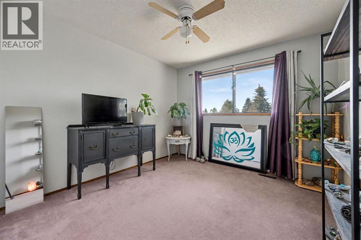
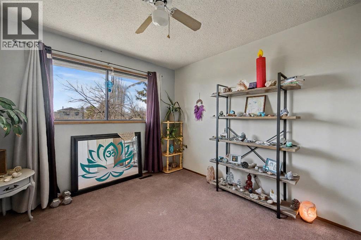
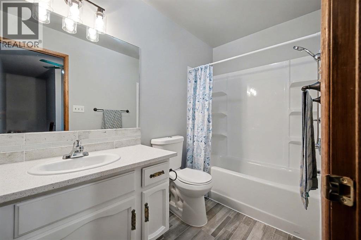
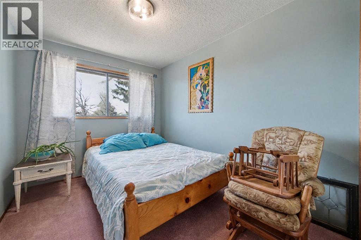
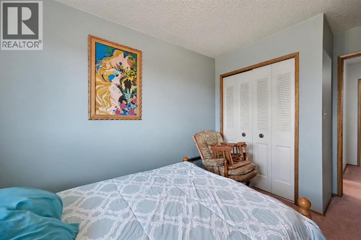
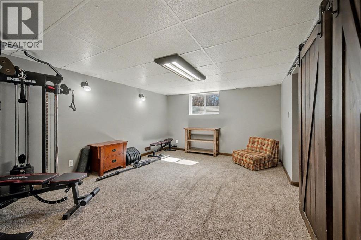
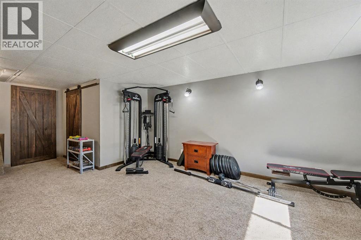
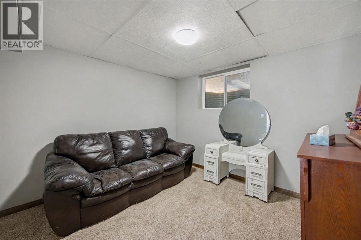
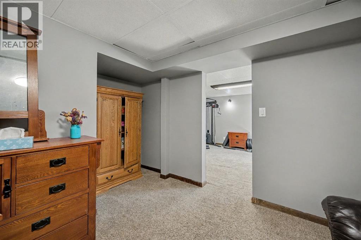
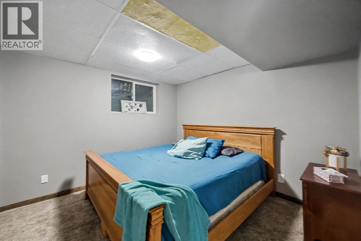
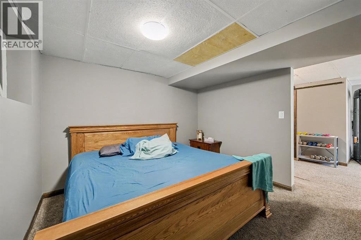
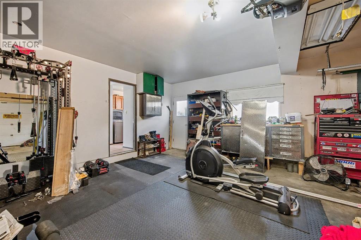
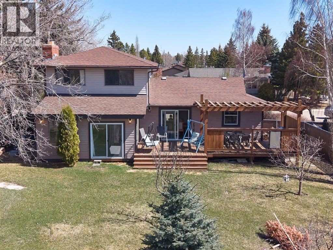
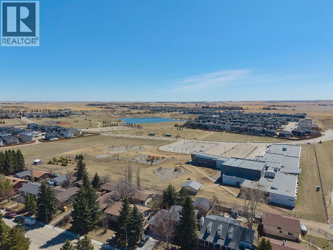
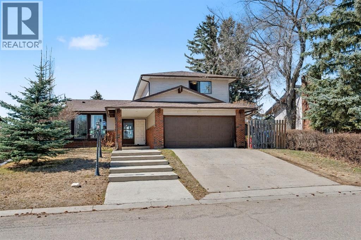
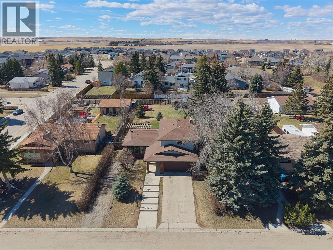
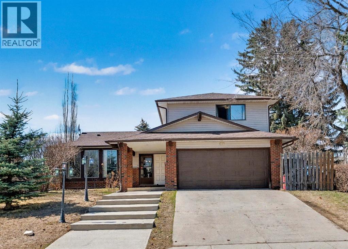
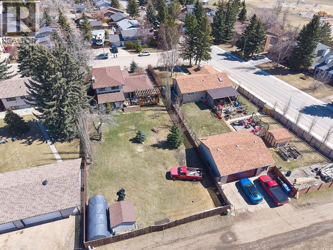
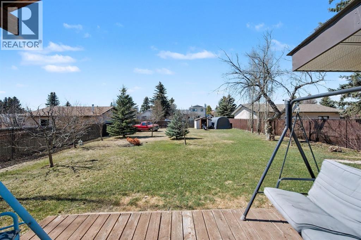
Imagine your escape in Carstairs- away from the hustle and bustle of the city, but yet close and easy access! A MASSIVE private BACKYARD oasis awaits: beautifully landscaped with 4 apple trees and and many other trees. Sit back and relax on your deck or soak in the enclosed hot tub. The main floor features a front living room- which is very versatile could be used for home office, kids playroom, and so much more. The UPDATED kitchen has STAINLESS STEEL appliances and plenty of of cabinets and counter space. The dining area will easily accommodate a large table, and it overlooks the family room with a cozy WOODBURNING FIREPLACE. There is main floor laundry and and updated bathroom. upstairs you will be 3 spacious bedrooms, 2 UPDATED bathrooms including and ENSUITE in the primary bedroom. The basement is FINISHED with 2 additional bedrooms, a large family/rec room. Plenty of storage and rough in plumbing for a bathroom. There is also a DOUBLE ATTACHED GARAGE + Walking distance to schools and many more amenities. You will not want to miss out on this great home on one of the best lots in Carstairs!! (id:53430)
Building
- Property Type:
- House
- Building Type:
- House
- Year Built:
- 1979
- Stories:
- 2.0
- Bedrooms:
- 5
- Bathrooms (total):
- 3.5 (1 half)
- Basement:
- Finished, Full
Finished Areas
- Interior Size (Total):
- 1779 square feet
- Above Grade:
- 1779 square feet
Interior
- Flooring:
- Laminate, Carpeted
- Appliances:
- Refrigerator, Dishwasher, Stove, Window Coverings, Washer & Dryer
Parking
- Spaces:
- 4
- Features:
- Attached Garage
Lot / Land
- Lot Size:
- 12509.0 square feet
- Frontage:
- 6.1 meters
- Lot Features:
- Back lane, No Smoking Home, Level
Exterior
- Exterior Features:
- Vinyl siding
- Construction:
- Wood frame
- Foundation:
- Poured Concrete
- Fencing:
- Fence
Utilities & Mechanical
- Heating:
- Forced air, Natural gas
- Cooling:
- None
Comfort & Security
- Fireplace(s):
- 1
Fees & Dates
- Property Taxes:
- $3,647
- Tax Year:
- 2024
- Last Modified:
- 08/13/2026 05:25:10 AM
- Status Change:
- 08/13/2026 05:15:39 AM
Association / Ownership
- Common Interest:
- Freehold
Room Dimensions
| Room | Level | Size |
|---|---|---|
| 2pc Bathroom | Main level | 5.00 Ft x 7.42 Ft |
| Dining room | Main level | 12.00 Ft x 14.08 Ft |
| Family room | Main level | 11.58 Ft x 16.50 Ft |
| Kitchen | Main level | 12.00 Ft x 12.75 Ft |
| Living room | Main level | 13.00 Ft x 16.50 Ft |
| Sunroom | Main level | 11.58 Ft x 16.33 Ft |
| 4pc Bathroom | Second level | 9.25 Ft x 4.92 Ft |
| 4pc Bathroom | Second level | 10.00 Ft x 4.92 Ft |
| Bedroom | Second level | 13.58 Ft x 8.42 Ft |
| Bedroom | Second level | 13.58 Ft x 10.50 Ft |
| Primary Bedroom | Second level | 14.17 Ft x 13.92 Ft |
| Bedroom | Basement | 10.75 Ft x 10.50 Ft |
| Bedroom | Basement | 10.75 Ft x 10.42 Ft |
| Recreational, Games room | Basement | 12.75 Ft x 23.25 Ft |
| Furnace | Basement | 19.67 Ft x 18.67 Ft |
Location
Data is supplied by Pillar 9 MLS® System. Pillar 9 is the owner of the copyright in its MLS® System. Data is deemed reliable but is not guaranteed accurate by Pillar 9.
The trademarks MLS®, Multiple Listing Service® and the associated logos are owned by The Canadian Real Estate Association (CREA) and identify the quality of services provided by real estate professionals who are members of CREA. Used under license.