Real estate on your terms®
$419,900
active
118 Meadowpark Drive
Carstairs
,
AB
T0M0N0
Key Details
- MLS® Number:
- A2325309
- Building Type:
- House
- Interior Size:
- 1234 square feet
- Bedrooms:
- 3
- Parking:
- 4
- Parking Features:
- Attached Garage, RV
- Lot Size:
- 5511.0 square feet

Property Description
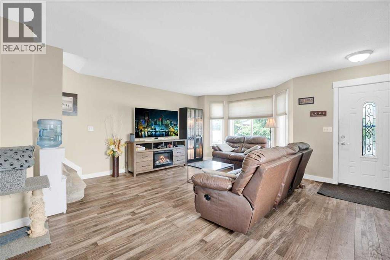
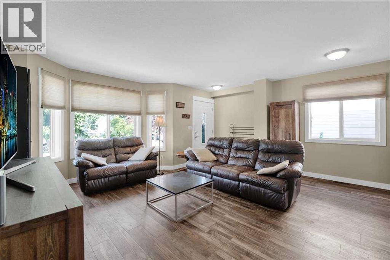
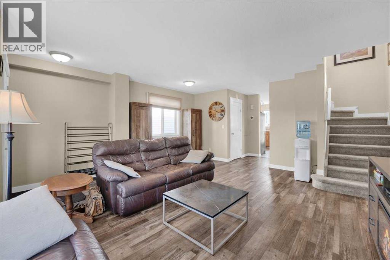
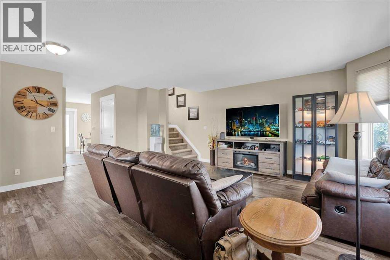
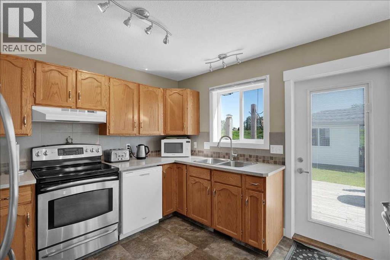
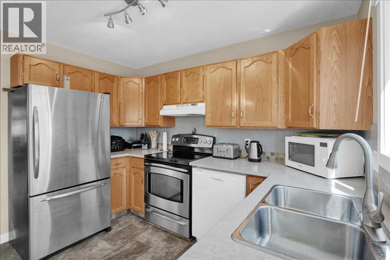
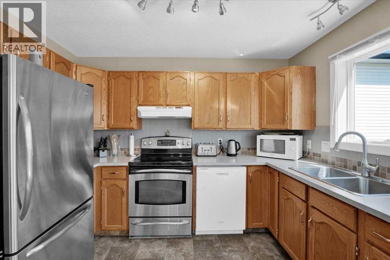
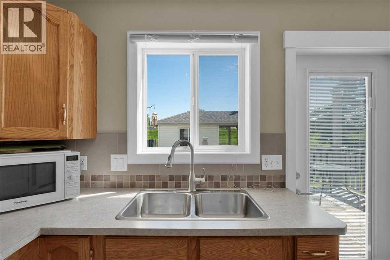
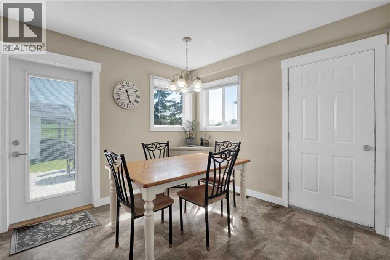
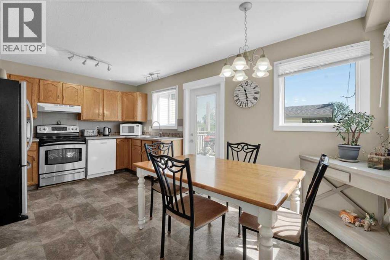
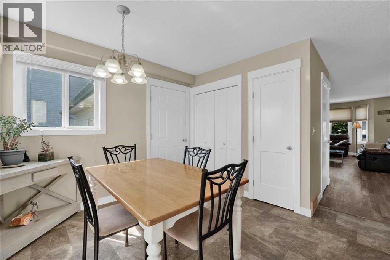
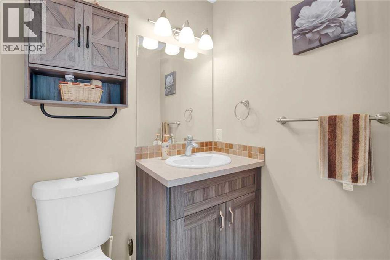
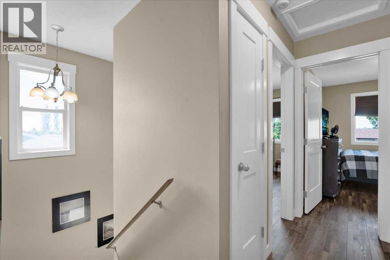
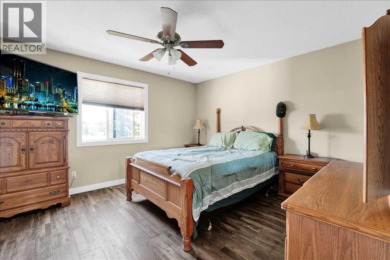
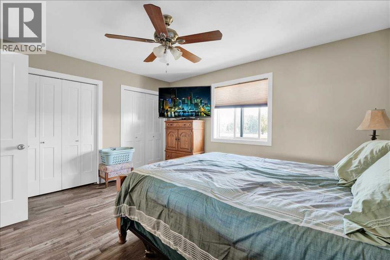
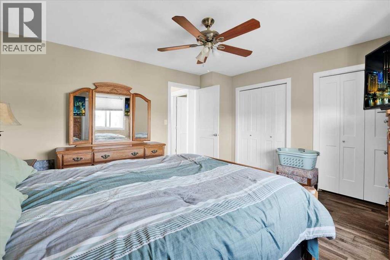
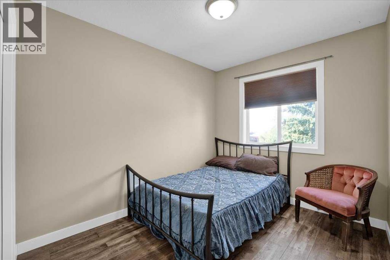
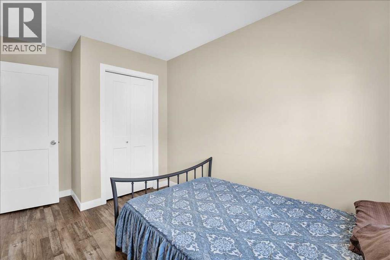
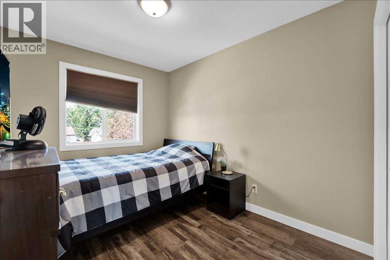
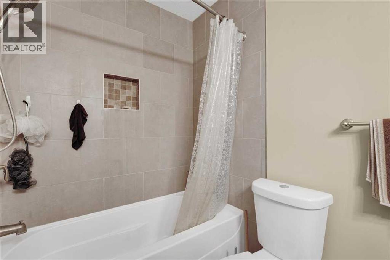
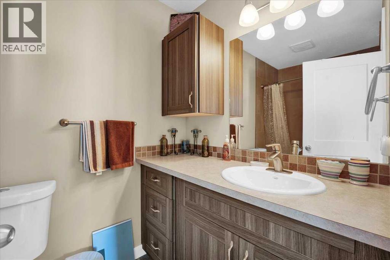
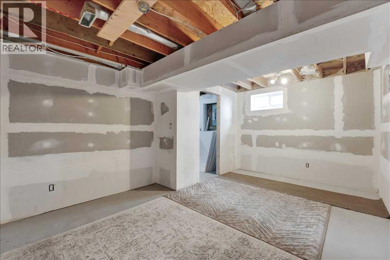
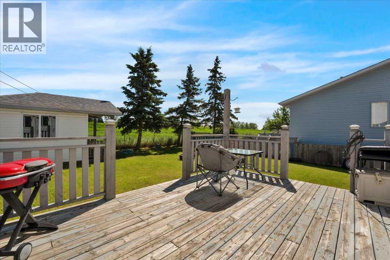
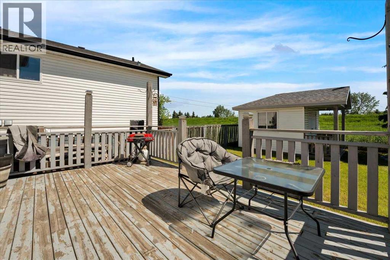
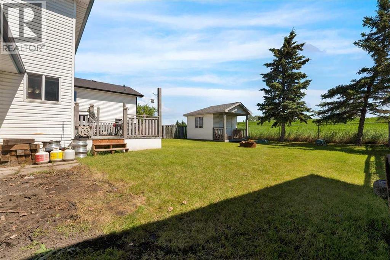
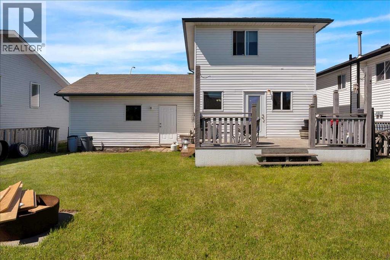
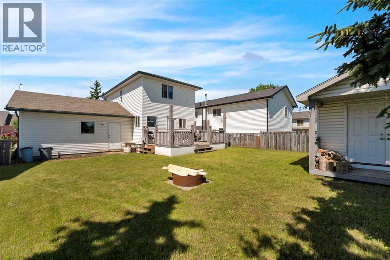
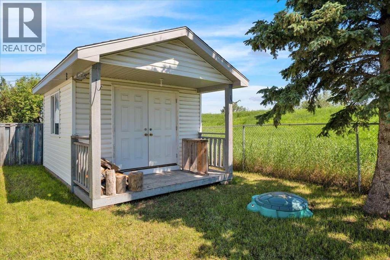
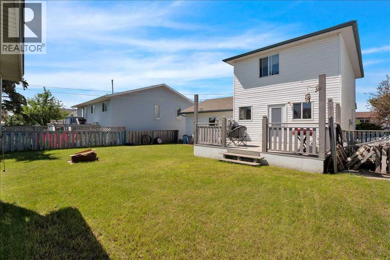
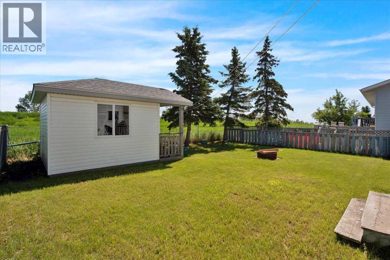
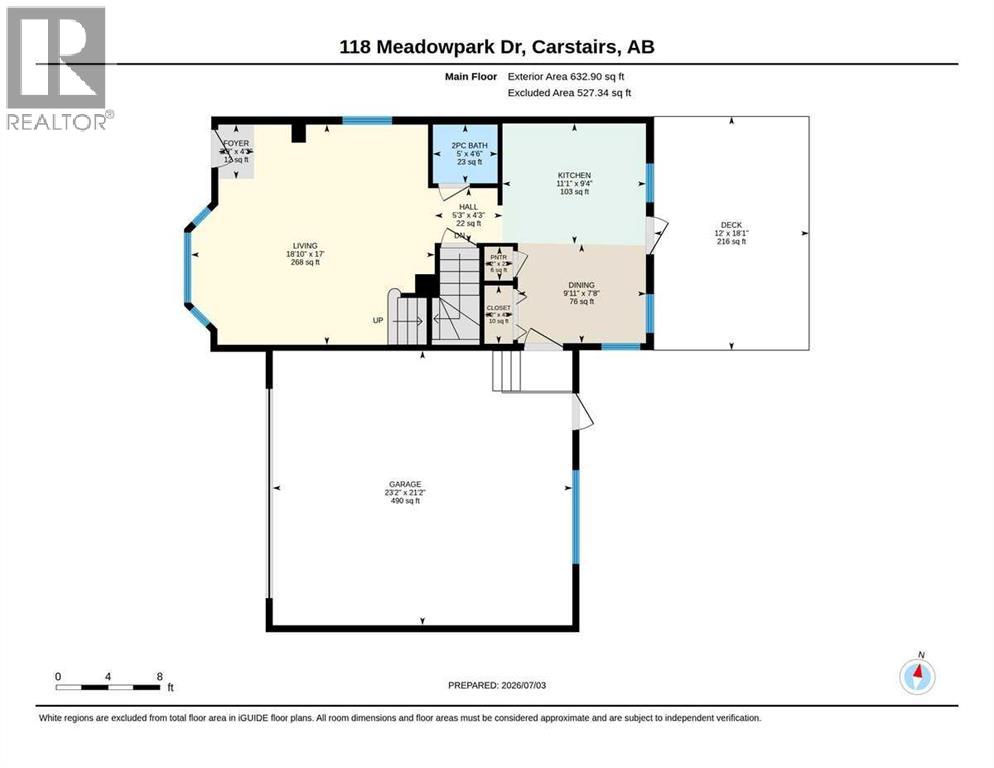
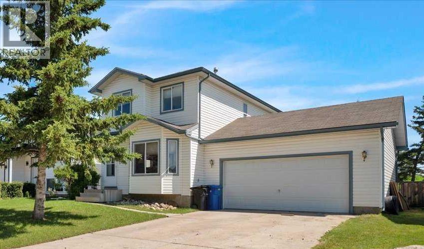
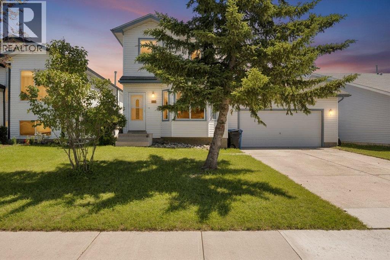
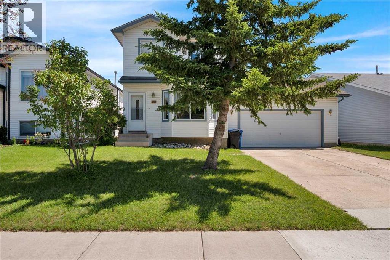
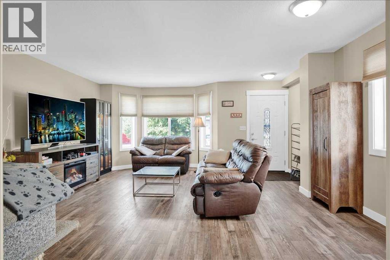
Welcome to this well-maintained family home in the established community of Meadowpark in Carstairs. Offering 3 bedrooms, 1.5 bathrooms, and a functional layout, this property presents an excellent opportunity for first-time buyers, growing families, or anyone looking to build equity by adding their own personal touches. The bright main floor features a spacious living room, a practical kitchen with ample cabinetry, an adjoining dining area, and a convenient 2-piece bathroom. Upstairs you'll find three comfortable bedrooms and a full 4-piece bathroom, creating a functional layout for everyday family living. The partially finished basement offers additional living space with plenty of flexibility to complete as a family room, home office, fitness area, playroom, or additional bedrooms. Outside, you'll appreciate the generous 5,500 sq. ft. fenced lot with plenty of room for kids, pets, and outdoor entertainingon the 18 x 12' deck. A standout feature is the 37.5-foot driveway, providing excellent space for RV, trailer, or additional vehicle parking, while the double attached garage offers even more parking and storage. The 12' x 12' backyard storage shed is perfect for storing lawn equipment, seasonal items, bikes, or recreational gear. Located in a mature neighbourhood close to parks, schools, walking paths, and all of Carstairs' everyday amenities, this home offers outstanding convenience and long-term potential. With solid bones, a functional layout, exceptional parking options, and plenty of opportunity to update and make it your own, this is an excellent chance to own an affordable detached home in one of Carstairs' established neighbourhoods. Whether you're a first-time buyer, growing family, or investor, 118 Meadowpark Drive offers outstanding value and the opportunity to create a home that fits your vision. (id:53430)
Building
- Property Type:
- House
- Building Type:
- House
- Year Built:
- 1995
- Stories:
- 2.0
- Bedrooms:
- 3
- Bathrooms (total):
- 2.5 (1 half)
- Basement:
- Partially finished, Full
Finished Areas
- Interior Size (Total):
- 1234 square feet
- Above Grade:
- 1234 square feet
Interior
- Flooring:
- Laminate, Carpeted, Linoleum
- Appliances:
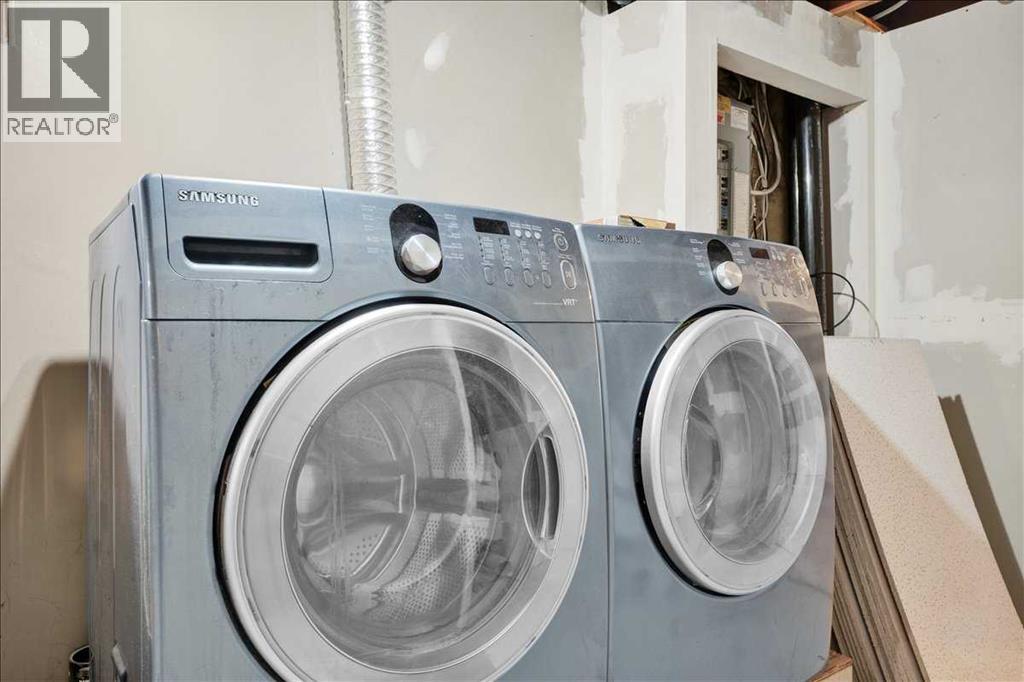
- Washer, Refrigerator, Dishwasher, Stove, Dryer, Microwave Range Hood Combo, Window Coverings
Parking
- Spaces:
- 4
- Features:
- Attached Garage, RV
Lot / Land
- Lot Size:
- 5511.0 square feet
- Frontage:
- 15.33 meters
- Lot Features:
- Other, No neighbours behind, Closet Organizers
Exterior
- Exterior Features:
- Vinyl siding
- Construction:
- Wood frame
- Foundation:
- Poured Concrete
- Fencing:
- Fence
Utilities & Mechanical
- Heating:
- Forced air
- Cooling:
- None
Fees & Dates
- Property Taxes:
- $2,538
- Tax Year:
- 2024
- Last Modified:
- 08/04/2026 07:25:07 PM
- Status Change:
- 08/04/2026 07:16:15 PM
Association / Ownership
- Common Interest:
- Freehold
Room Dimensions
| Room | Level | Size |
|---|---|---|
| 2pc Bathroom | Main level | 5.00 Ft x 4.50 Ft |
| Dining room | Main level | 7.92 Ft x 7.67 Ft |
| Foyer | Main level | 2.75 Ft x 4.25 Ft |
| Kitchen | Main level | 11.08 Ft x 9.33 Ft |
| Living room | Main level | 18.83 Ft x 17.00 Ft |
| Pantry | Main level | 2.17 Ft x 2.58 Ft |
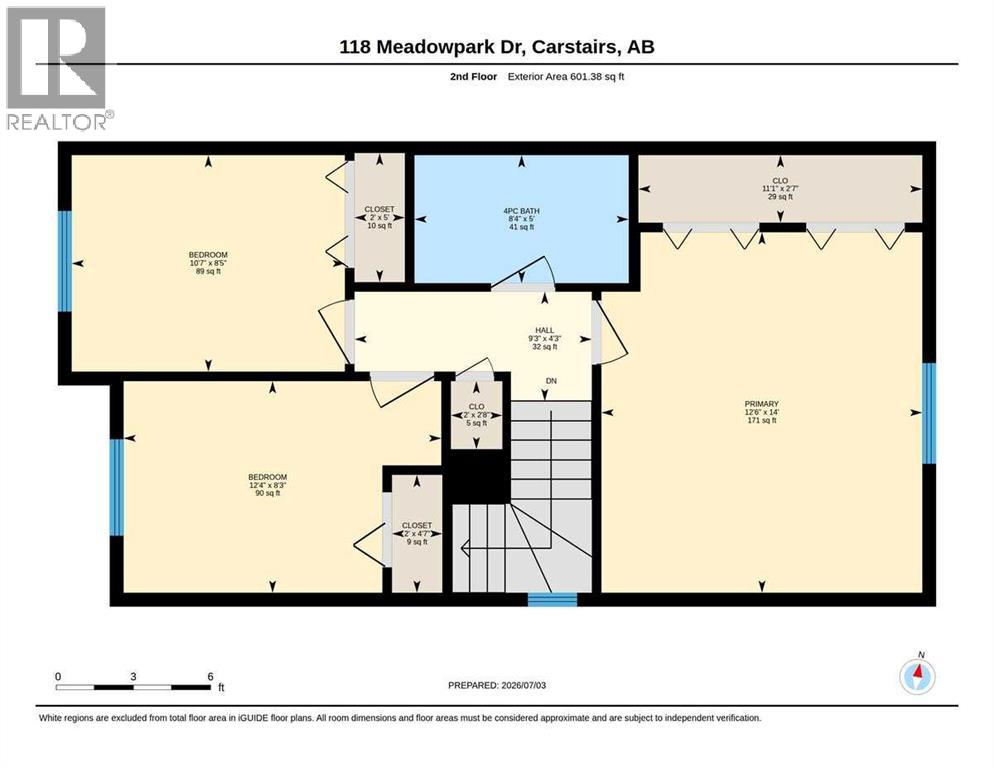
| 4pc Bathroom | Second level | 8.33 Ft x 5.00 Ft |
| Bedroom | Second level | 12.33 Ft x 8.25 Ft |
| Bedroom | Second level | 10.58 Ft x 8.42 Ft |
| Primary Bedroom | Second level | 12.50 Ft x 14.00 Ft |
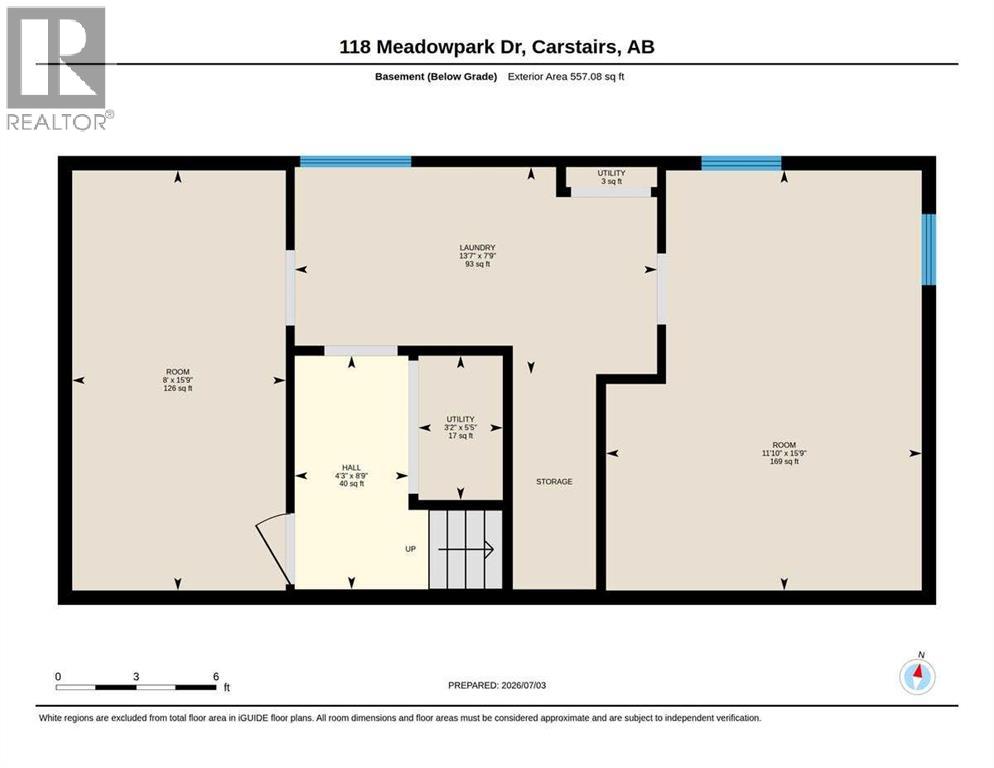
| Laundry room | Basement | 13.58 Ft x 7.75 Ft |
Location
Data is supplied by Pillar 9 MLS® System. Pillar 9 is the owner of the copyright in its MLS® System. Data is deemed reliable but is not guaranteed accurate by Pillar 9.
The trademarks MLS®, Multiple Listing Service® and the associated logos are owned by The Canadian Real Estate Association (CREA) and identify the quality of services provided by real estate professionals who are members of CREA. Used under license.