Real estate on your terms®
$509,990
active
15 Skara Brae Close
Carstairs
,
AB
T0M0N0
Key Details
- MLS® Number:
- A2322937
- Building Type:
- House
- Interior Size:
- 1535 square feet
- Bedrooms:
- 4
- Parking:
- 4
- Parking Features:
- Attached Garage
- Lot Size:
- 5980.0 square feet

Property Description
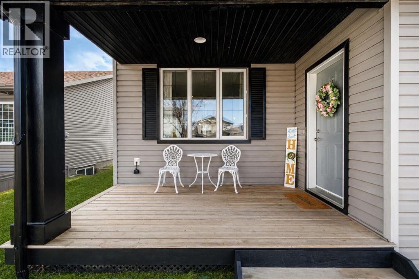
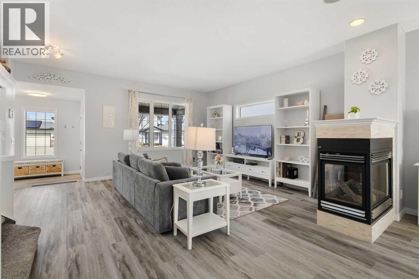
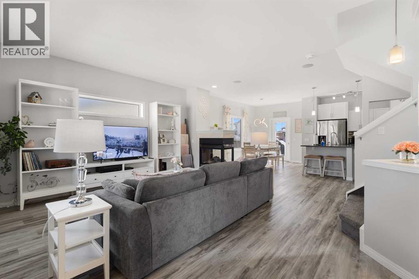
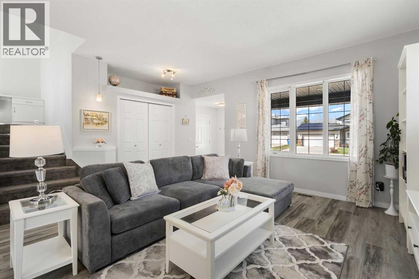
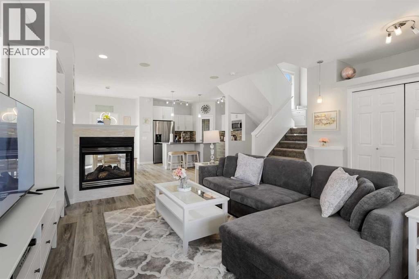
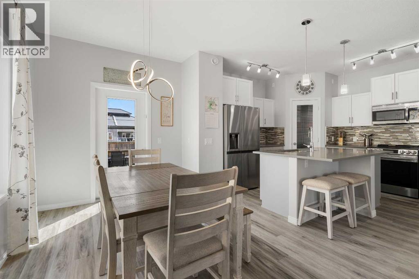
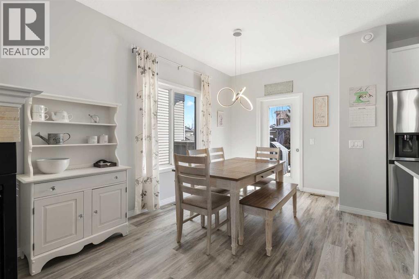
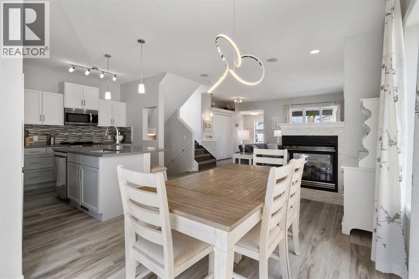
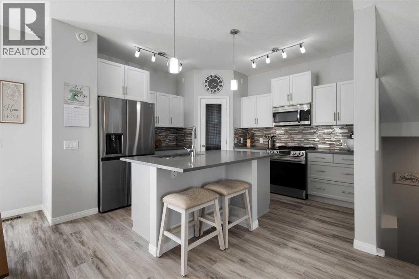
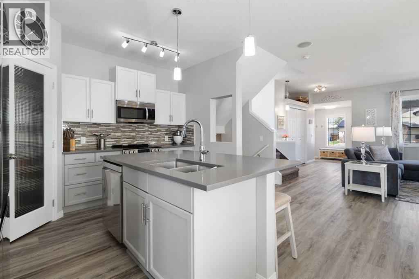
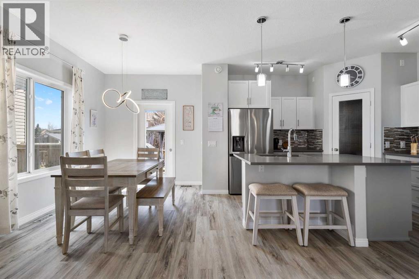
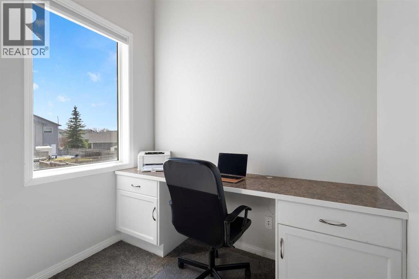
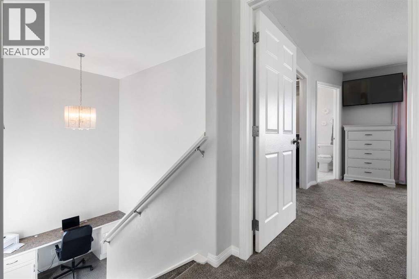
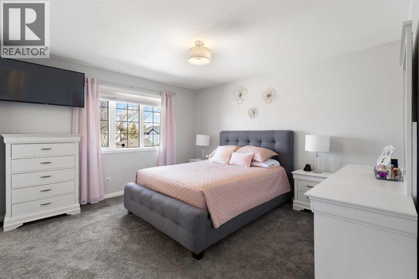
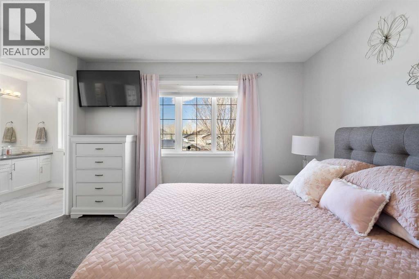
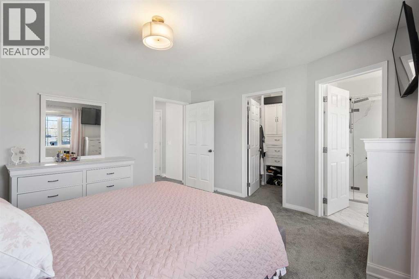
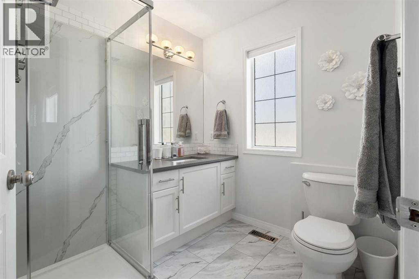
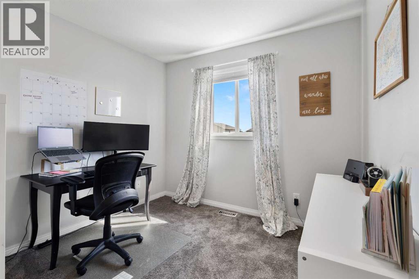

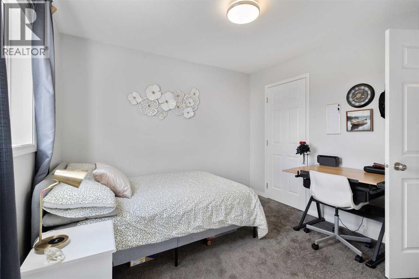
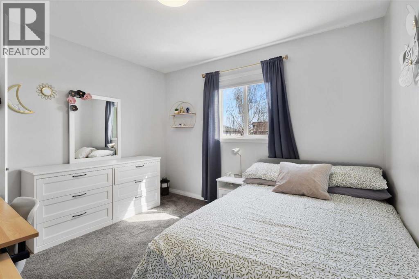
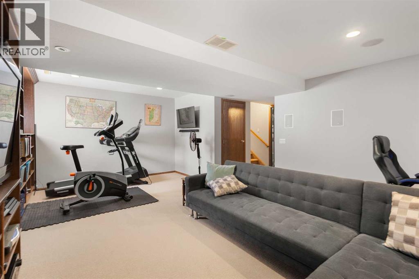
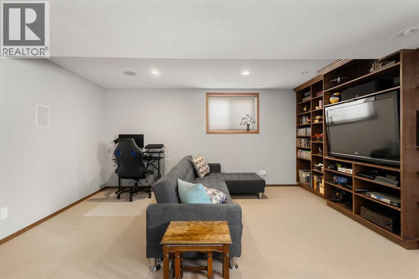
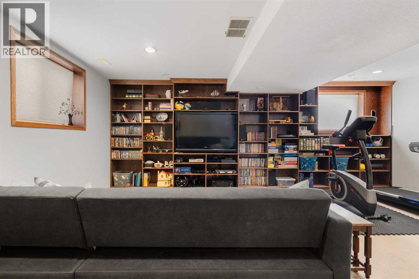
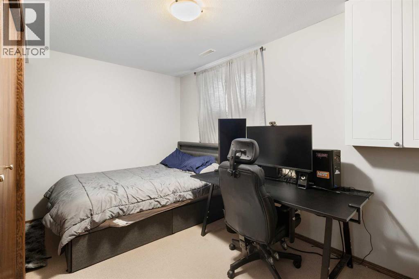
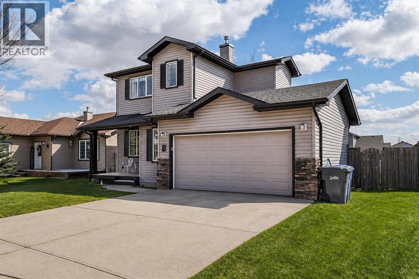
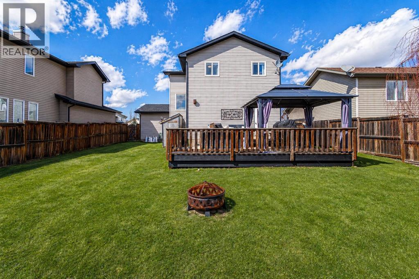
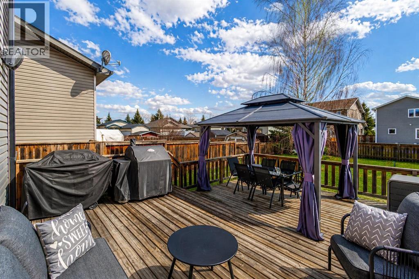
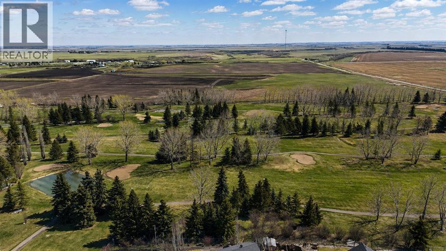
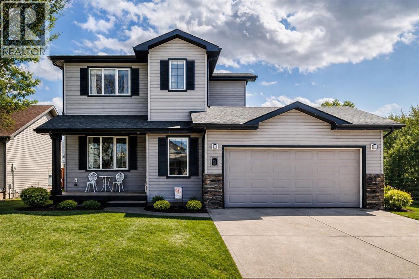
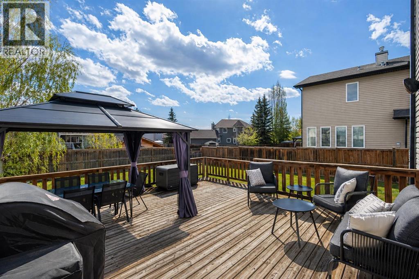
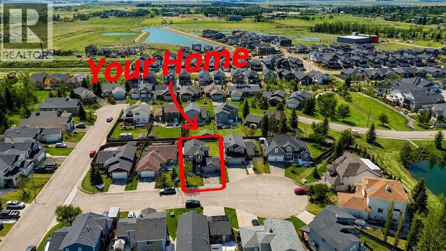
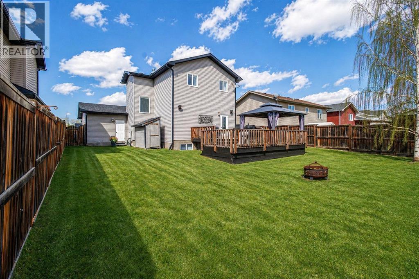
Welcome to 15 Skara Brae Close, an extensively renovated residence tucked into a quiet cul-de-sac in the sought-after community of Stonebridge Glen. Set on a generously sized lot, this home has been completely transformed with upscale finishes and thoughtful design, offering a refined living experience that feels both elevated and effortlessly comfortable.From the moment you arrive, the charming front porch sets the tone. Inside, you’re greeted by a bright, airy interior where natural light pours through large windows, enhancing the home’s warm and inviting atmosphere. The main level showcases a beautifully reimagined open-concept layout, anchored by a stylish kitchen featuring rich cabinetry, a spacious island, and premium upgrades throughout. The adjoining living and dining areas flow seamlessly together, centered around a striking three-sided fireplace that adds both character and comfort.Designed with modern living in mind, the home is equipped with built-in speakers throughout, creating a true lifestyle experience whether you're hosting or unwinding. Every space has been curated to deliver that “showhome” feel—clean, cohesive, and move-in ready.Upstairs, you’ll find well-appointed bedrooms including a spacious primary retreat complete with a walk-in closet and a private ensuite. A versatile upper landing offers the perfect space for a home office or reading area. The fully developed lower level expands your living space even further with a large family room, an additional bedroom, and flexible functionality for growing families or guests.Step outside to a massive south-facing backyard—an ideal setting for outdoor living, entertaining, or simply enjoying the sun throughout the day. The tiered deck, gas BBQ hookup, and generous yard space create a rare outdoor offering in this price point.Located just a short walk to the nearby golf course, scenic pathways, and community amenities, this home combines lifestyle, location, and quality in one complete pack age.A truly turnkey property that stands out from the rest. (id:53430)
Building
- Property Type:
- House
- Building Type:
- House
- Year Built:
- 2006
- Stories:
- 2.0
- Bedrooms:
- 4
- Bathrooms (total):
- 3.5 (1 half)
- Basement:
- Finished, Full
Finished Areas
- Interior Size (Total):
- 1535 square feet
- Above Grade:
- 1535 square feet
Interior
- Flooring:
- Hardwood, Carpeted, Vinyl Plank
- Appliances:
- Refrigerator, Dishwasher, Stove, Microwave Range Hood Combo, Garage door opener, Washer & Dryer
Parking
- Spaces:
- 4
- Features:
- Attached Garage
Lot / Land
- Lot Size:
- 5980.0 square feet
- Frontage:
- 16.03 meters
- Lot Features:
- See remarks, Other, Back lane, No Smoking Home, Gas BBQ Hookup
Exterior
- Exterior Features:
- See Remarks
- Construction:
- Wood frame
- Foundation:
- Poured Concrete
- Fencing:
- Fence
Utilities & Mechanical
- Heating:
- Central heating
- Cooling:
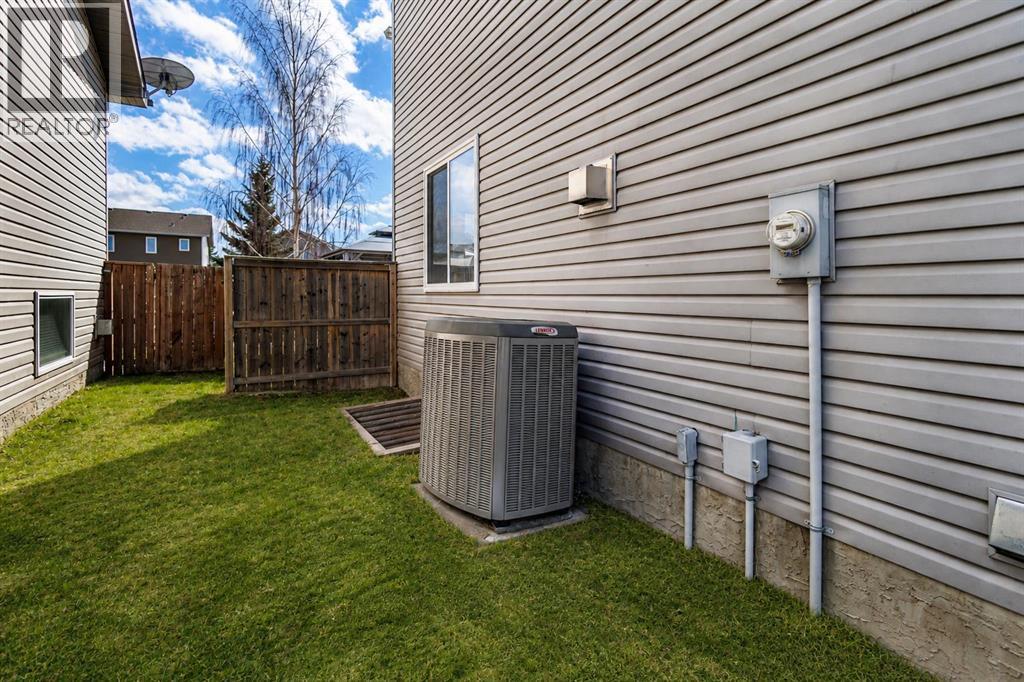
- Central air conditioning
Comfort & Security
- Fireplace(s):
- 1
Fees & Dates
- Property Taxes:
- $2,997
- Tax Year:
- 2024
- Last Modified:
- 08/15/2026 02:30:01 AM
- Status Change:
- 08/15/2026 02:22:07 AM
Association / Ownership
- Common Interest:
- Freehold
Room Dimensions
| Room | Level | Size |
|---|---|---|
| Pantry | Main level | 4.00 Ft x 4.00 Ft |
| Other | Upper Level | 5.17 Ft x 6.00 Ft |
| Laundry room | Basement | 7.42 Ft x 17.00 Ft |
| Recreational, Games room | Basement | 19.67 Ft x 15.92 Ft |
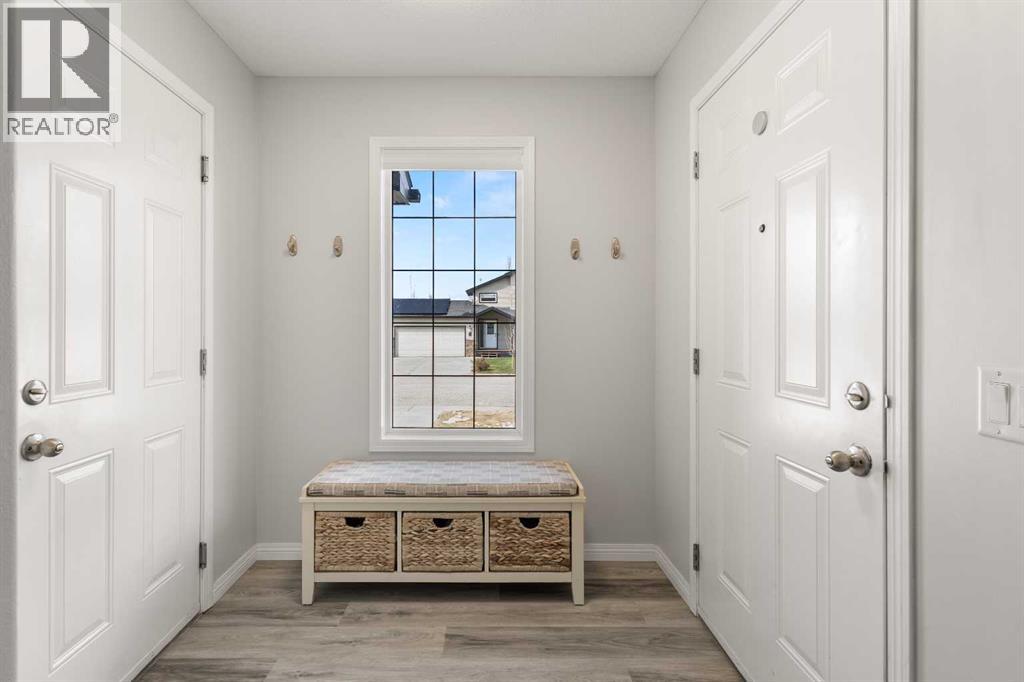
| Foyer | Main level | 6.42 Ft x 6.58 Ft |
| Den | Upper Level | 6.08 Ft x 7.50 Ft |
| Dining room | Main level | 9.67 Ft x 13.92 Ft |
| Kitchen | Main level | 11.25 Ft x 12.33 Ft |
| Living room | Main level | 12.33 Ft x 14.92 Ft |
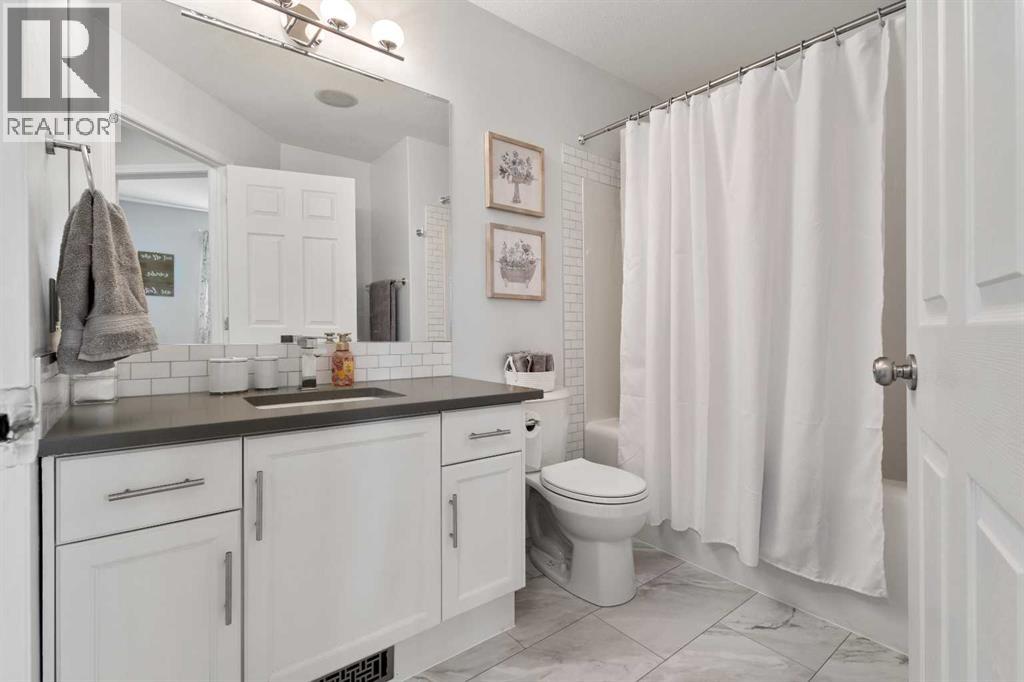
| 4pc Bathroom | Upper Level | 9.08 Ft x 7.25 Ft |
| 3pc Bathroom | Upper Level | 6.50 Ft x 7.42 Ft |
| 2pc Bathroom | Main level | 3.50 Ft x 7.58 Ft |
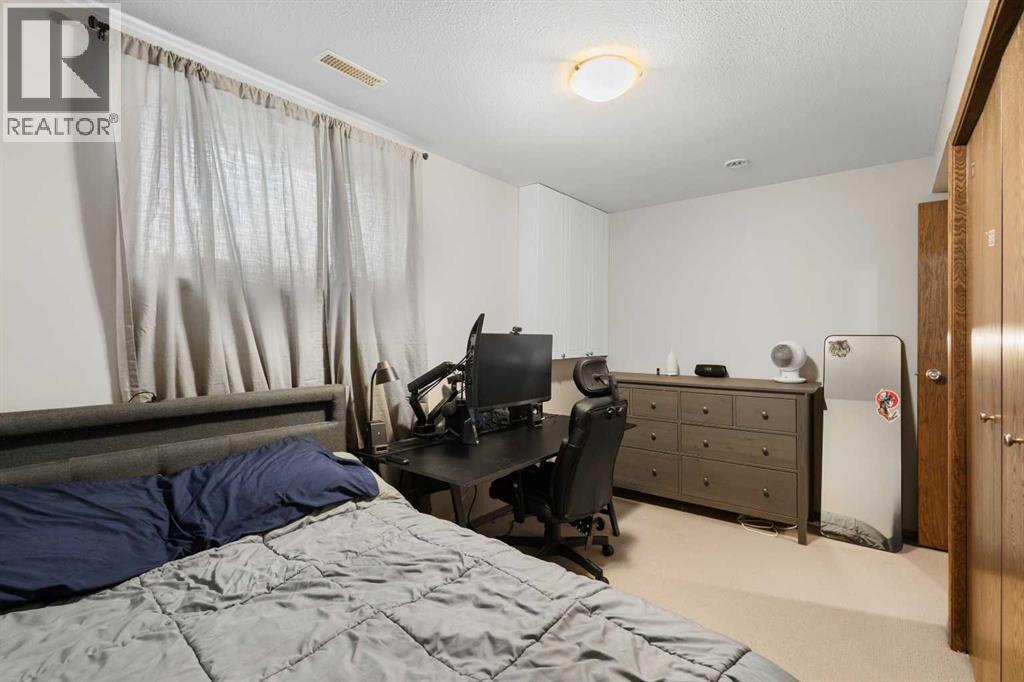
| Bedroom | Basement | 9.92 Ft x 13.42 Ft |
| Bedroom | Upper Level | 11.17 Ft x 10.17 Ft |
| Bedroom | Upper Level | 9.33 Ft x 9.42 Ft |
| Primary Bedroom | Upper Level | 13.33 Ft x 13.17 Ft |
Location
Data is supplied by Pillar 9 MLS® System. Pillar 9 is the owner of the copyright in its MLS® System. Data is deemed reliable but is not guaranteed accurate by Pillar 9.
The trademarks MLS®, Multiple Listing Service® and the associated logos are owned by The Canadian Real Estate Association (CREA) and identify the quality of services provided by real estate professionals who are members of CREA. Used under license.