Real estate on your terms®
$524,900
active
1409 Idaho Street
Carstairs
,
AB
T0M0N0
Key Details
- MLS® Number:
- A2318979
- Building Type:
- House
- Interior Size:
- 1546 square feet
- Bedrooms:
- 4
- Parking:
- 2
- Parking Features:
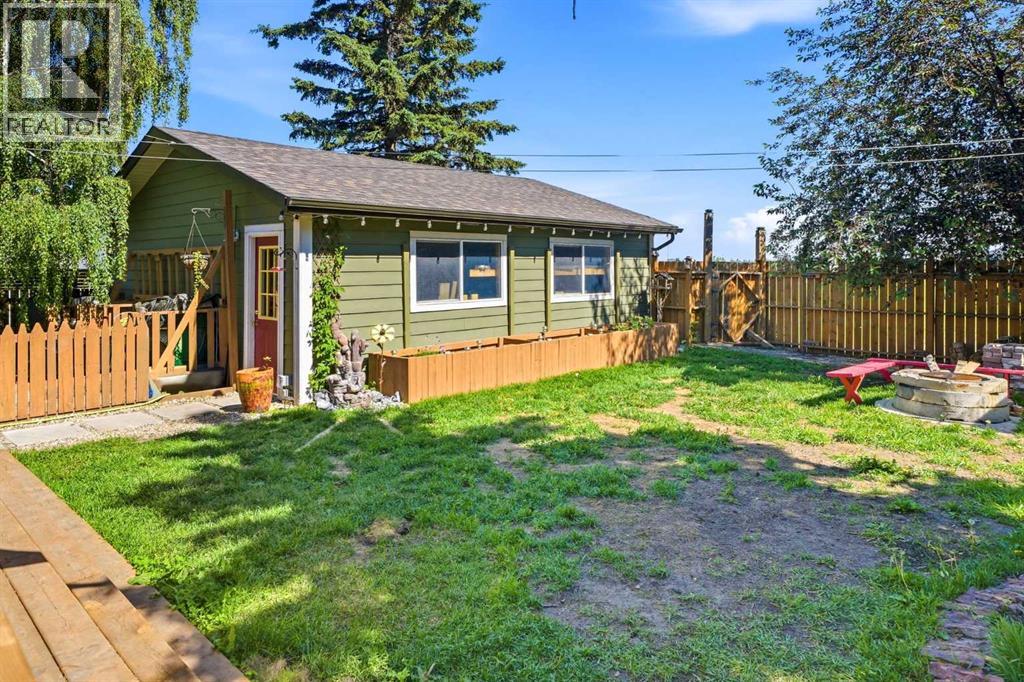
- Detached Garage
- Lot Size:
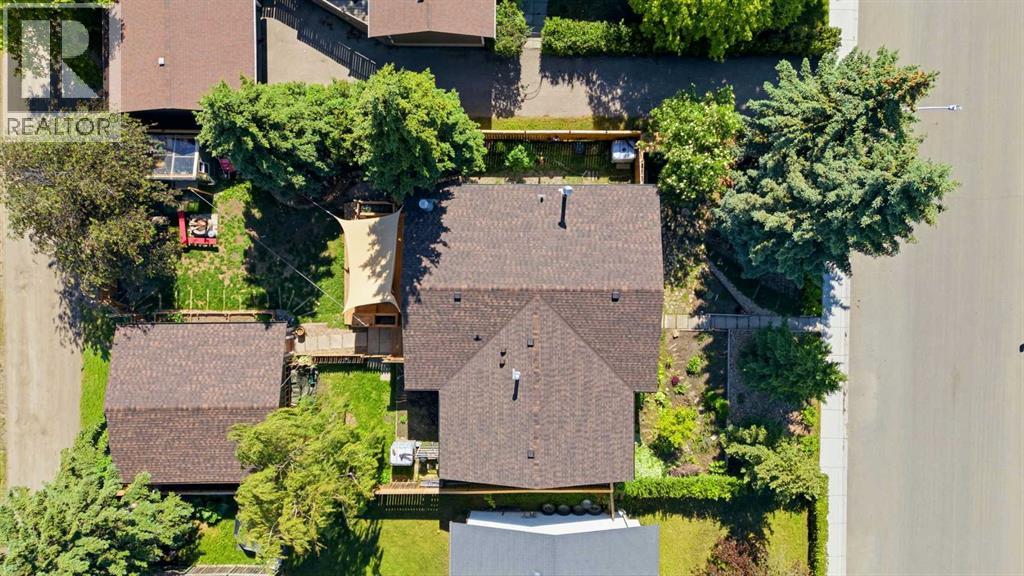
- 7560.0 square feet

Property Description
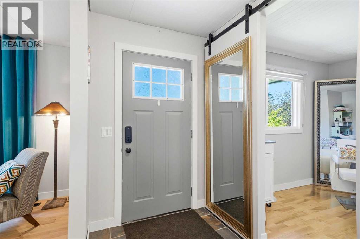
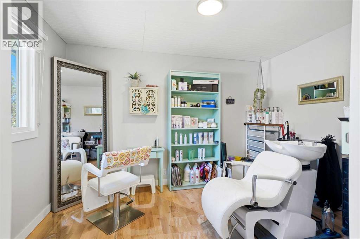
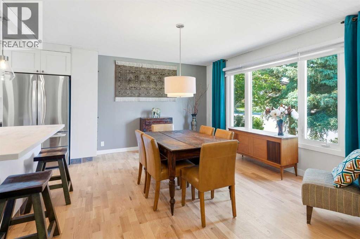
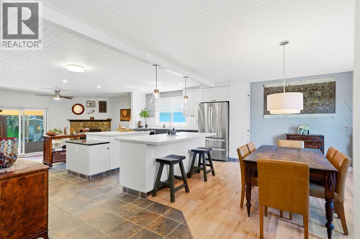
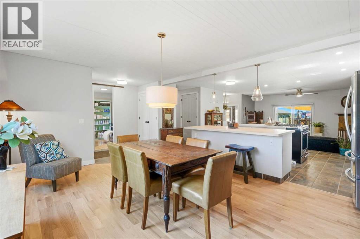
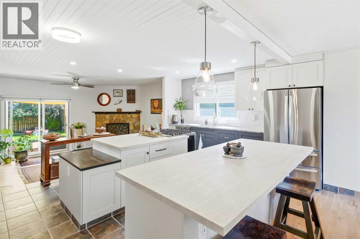
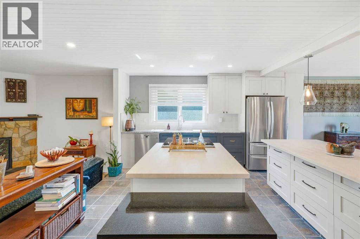
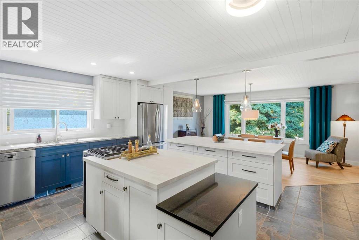
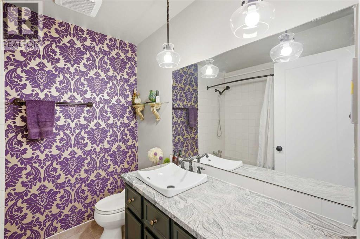
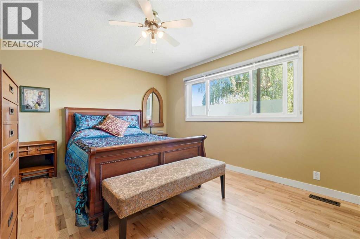
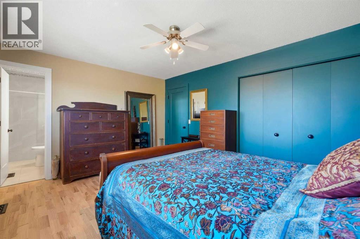
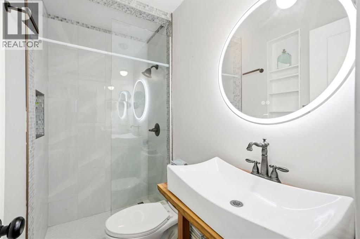
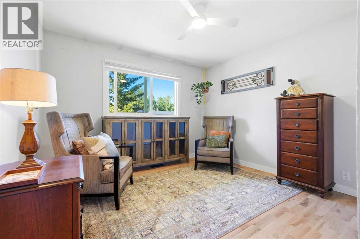
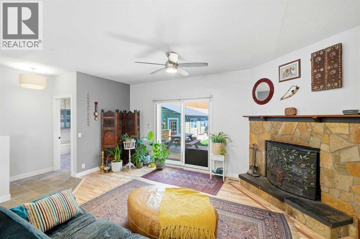
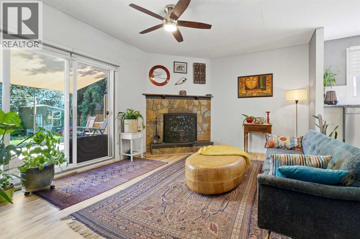
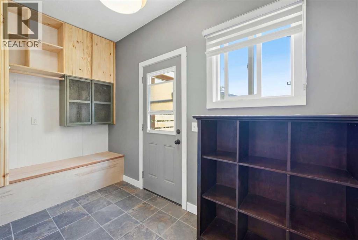
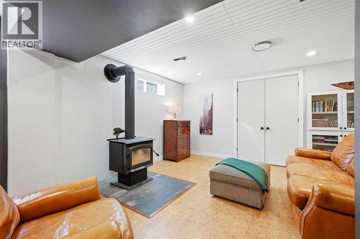
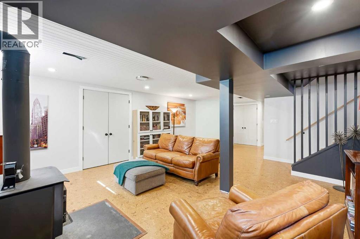
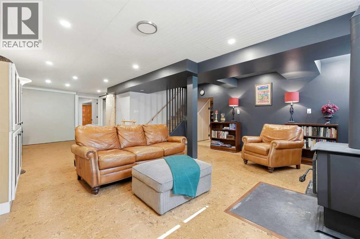
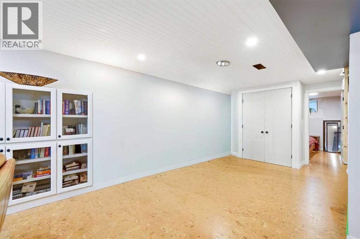
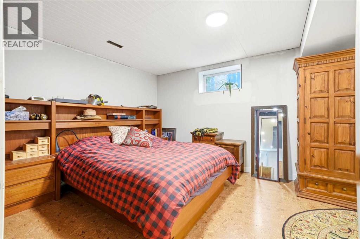
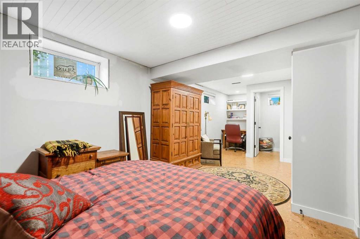
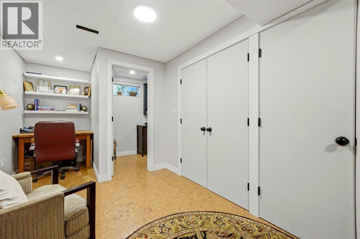
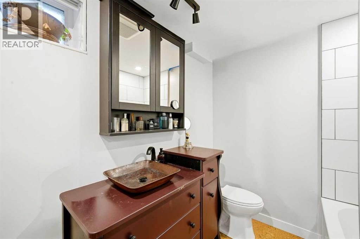
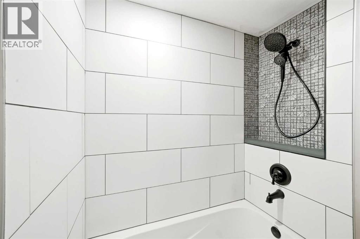
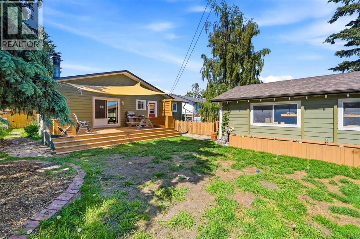
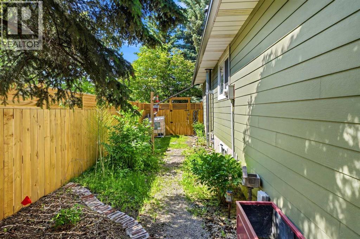
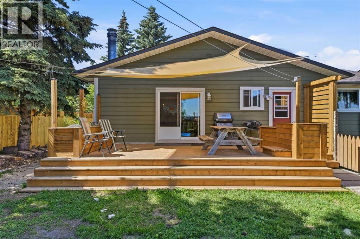
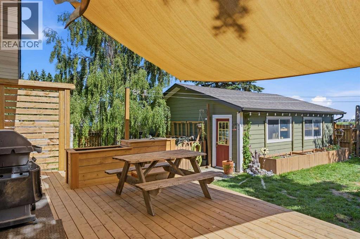
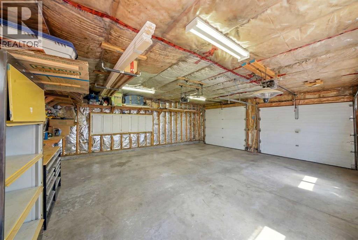
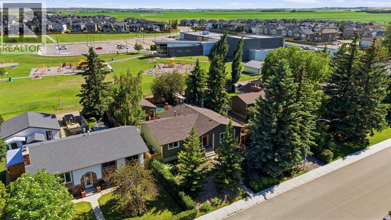
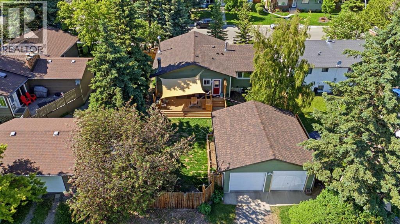
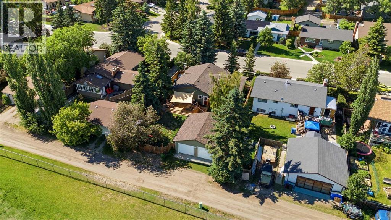
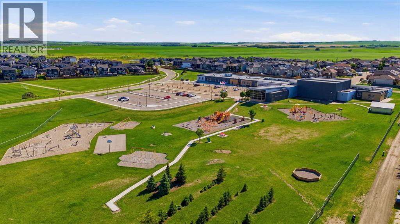
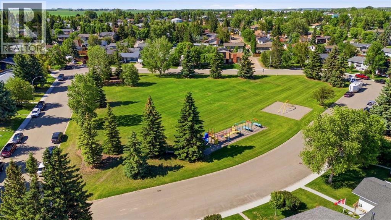
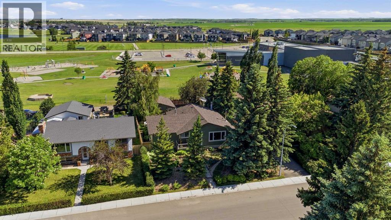
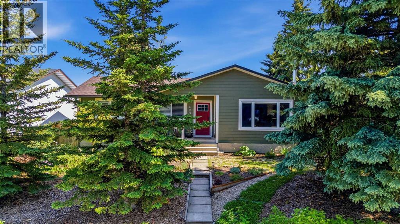
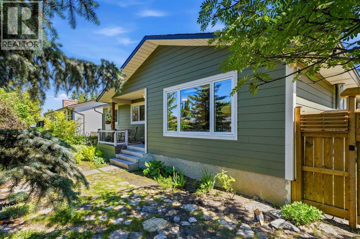
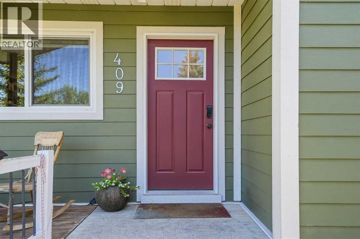
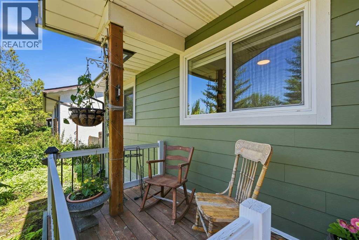
Some homes tick a box. Others check multiple boxes. And then there are the rare ones that seem built with families in mind from the start. Welcome to 1409 Idaho Street in Carstairs. This beautifully maintained home delivers more than space and location. It delivers a sense of belonging. You can feel the love and care invested here the moment you step inside. The main floor is warm and inviting. Well-proportioned rooms flow naturally, creating a layout built for family living. Natural light fills the spaces throughout the day. The updated kitchen is the heart of it all, connecting seamlessly to the dining and living areas where real moments happen, where families gather on weeknights and linger on weekends. Upstairs, three generously sized bedrooms offer the space growing families need. One has been thoughtfully designed as a professional salon and spa space, complete with everything a stylist needs. The primary bedroom is a comfortable retreat with ample closet space. The basement is fully developed with character. A second primary bedroom with ensuite gives you flexibility for guests, aging parents, or whatever life brings. It's a space that feels like part of the home, not an afterthought. What makes this place special is the thoughtful care woven through every detail. This isn't a house someone just owned. This is a home someone loved. You'll move into something clean, complete, and ready to fill with your own memories. The fully fenced yard and detached garage round out everything a family genuinely needs. Carstairs feels like home. Good schools, neighbors who know each other, peaceful streets where kids can play. Close enough to Calgary when you need it, far enough away to slow down. If you're looking for a home that's been loved and is ready to be loved again, this is it. (id:53430)
Building
- Property Type:
- House
- Building Type:
- House
- Style:
- Bungalow
- Year Built:
- 1979
- Stories:
- 1.0
- Bedrooms:
- 4
- Bathrooms (total):
- 3.0
- Basement:
- Partially finished, Full
Finished Areas
- Interior Size (Total):
- 1546 square feet
- Above Grade:
- 1546 square feet
Interior
- Flooring:
- Hardwood, Ceramic Tile, Cork
- Appliances:
- Refrigerator, Dishwasher, Stove, Window Coverings, Washer & Dryer
Parking
- Spaces:
- 2
- Features:
- Detached Garage
Lot / Land
- Lot Size:
- 7560.0 square feet
- Frontage:
- 19.2 meters
- Lot Features:
- Back lane
Exterior
- Construction:
- Wood frame
- Foundation:
- Poured Concrete
- Fencing:
- Fence
Utilities & Mechanical
- Heating:
- Forced air, Other
- Cooling:
- None
Comfort & Security
- Fireplace(s):
- 2
Fees & Dates
- Property Taxes:
- $4,190
- Tax Year:
- 2026
- Last Modified:
- 08/06/2026 12:25:11 PM
- Status Change:
- 08/06/2026 12:19:27 PM
Association / Ownership
- Common Interest:
- Freehold
Room Dimensions
| Room | Level | Size |
|---|---|---|
| 3pc Bathroom | Main level | 4.08 Ft x 7.50 Ft |
| 4pc Bathroom | Main level | 7.17 Ft x 7.58 Ft |
| Bedroom | Main level | 11.58 Ft x 14.83 Ft |
| Bedroom | Main level | 12.00 Ft x 11.50 Ft |
| Dining room | Main level | 12.67 Ft x 17.42 Ft |
| Foyer | Main level | 8.67 Ft x 9.92 Ft |
| Kitchen | Main level | 12.00 Ft x 18.00 Ft |
| Living room | Main level | 12.67 Ft x 17.33 Ft |
| Other | Main level | 5.58 Ft x 11.67 Ft |
| Bedroom | Main level | 12.00 Ft x 9.42 Ft |
| 4pc Bathroom | Basement | 6.67 Ft x 10.08 Ft |
| Primary Bedroom | Basement | 25.83 Ft x 10.75 Ft |
| Recreational, Games room | Basement | 17.25 Ft x 31.83 Ft |
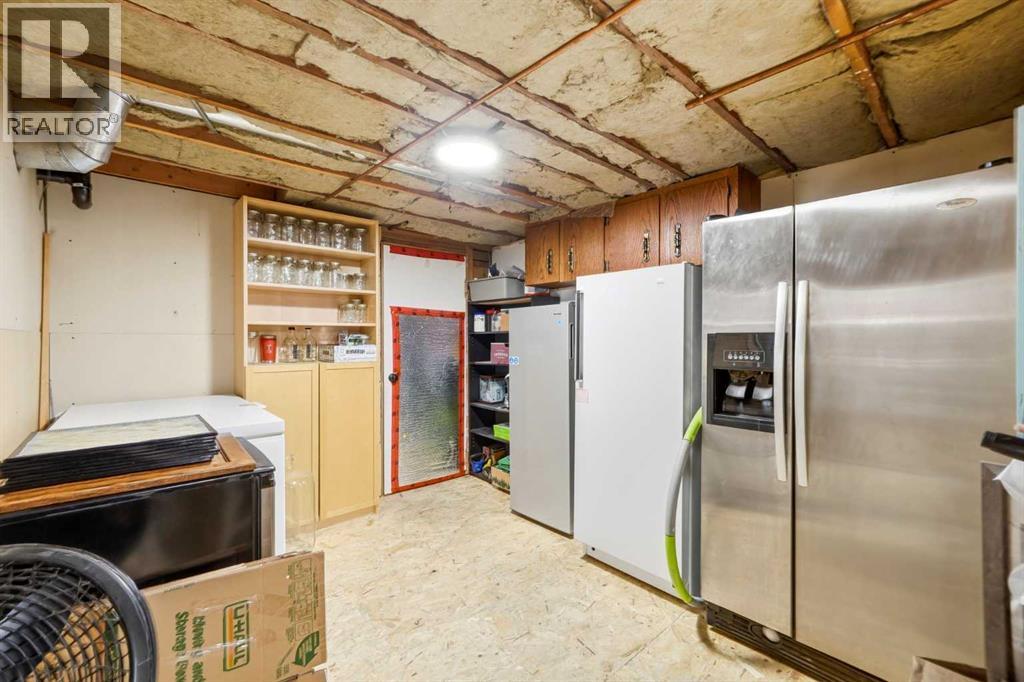
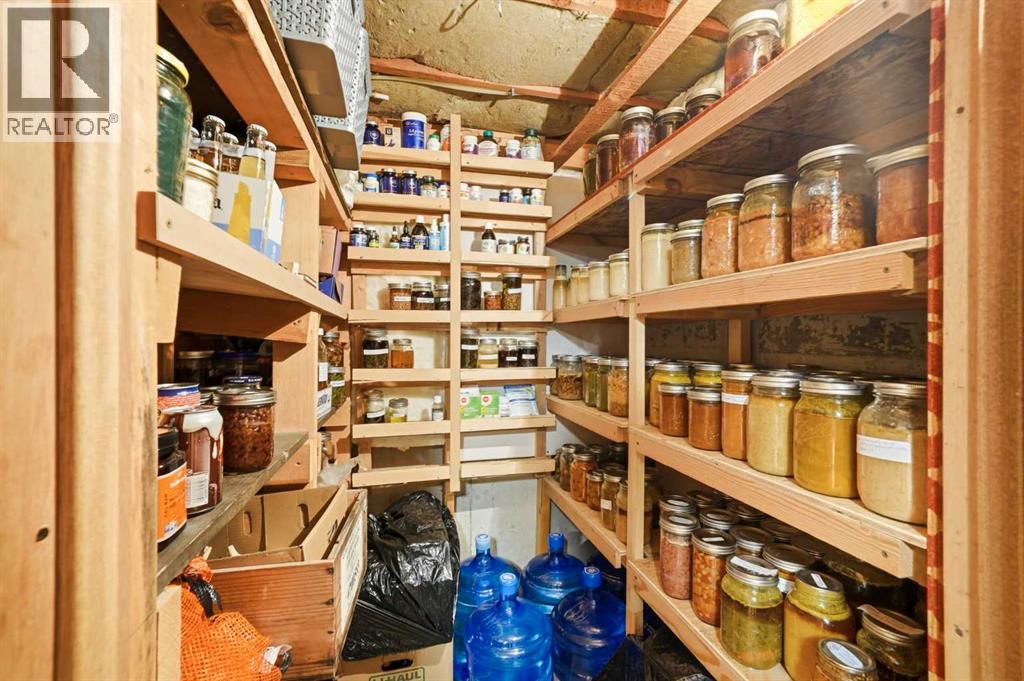
| Storage | Basement | 3.67 Ft x 15.92 Ft |
| Storage | Basement | 14.33 Ft x 22.92 Ft |
| Furnace | Basement | 15.92 Ft x 11.08 Ft |
Location
Data is supplied by Pillar 9 MLS® System. Pillar 9 is the owner of the copyright in its MLS® System. Data is deemed reliable but is not guaranteed accurate by Pillar 9.
The trademarks MLS®, Multiple Listing Service® and the associated logos are owned by The Canadian Real Estate Association (CREA) and identify the quality of services provided by real estate professionals who are members of CREA. Used under license.