Real estate on your terms®
$424,000
active
1552 Mcalpine Street
Carstairs
,
AB
T0M0N0
Key Details
- MLS® Number:
- A2318870
- Building Type:
- Duplex
- Interior Size:
- 1253 square feet
- Bedrooms:
- 4
- Parking:
- 4
- Parking Features:
- Parking Pad, Other, RV, See Remarks
- Lot Size:
- 3969.0 square feet
- Attached:
- Yes

Property Description
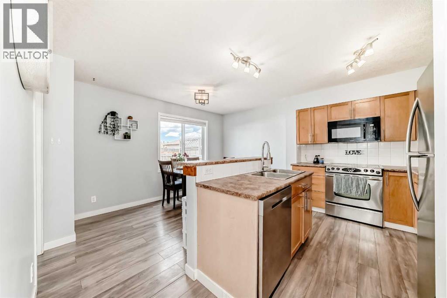
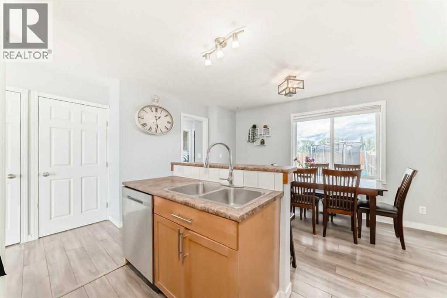
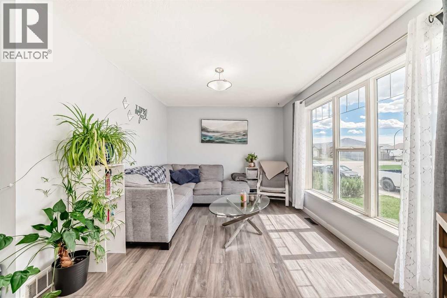
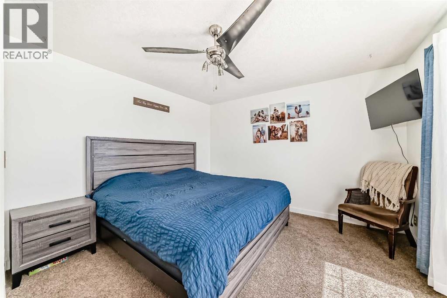
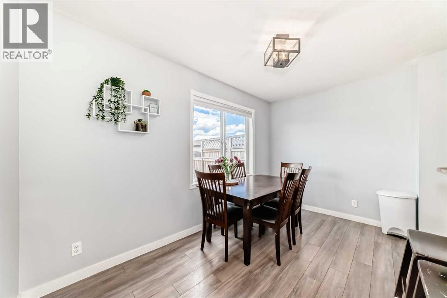
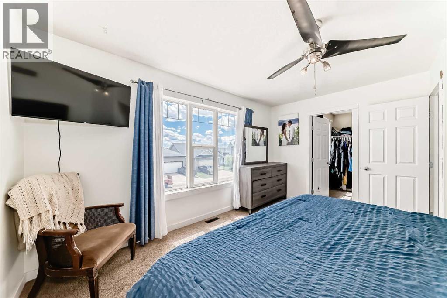
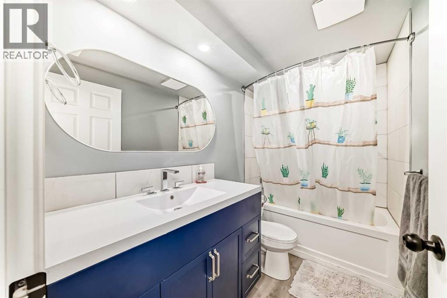
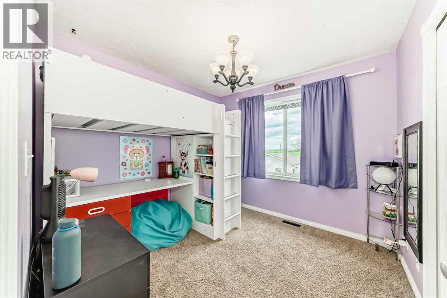
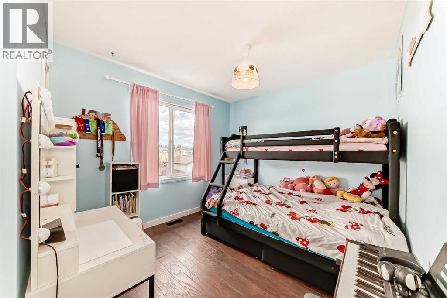
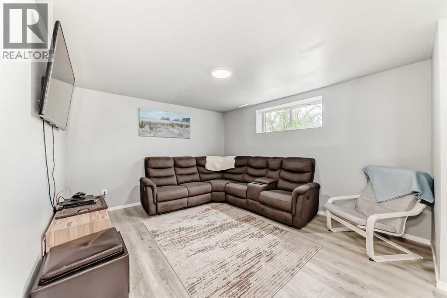
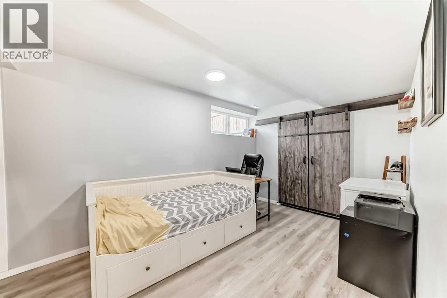
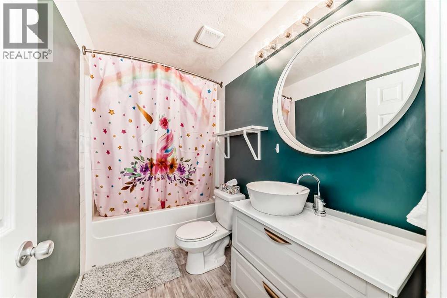
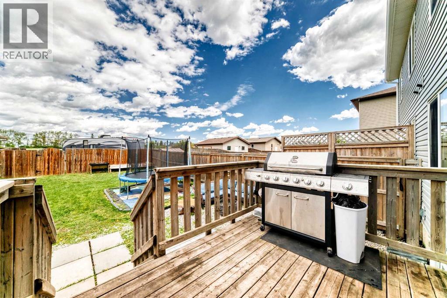
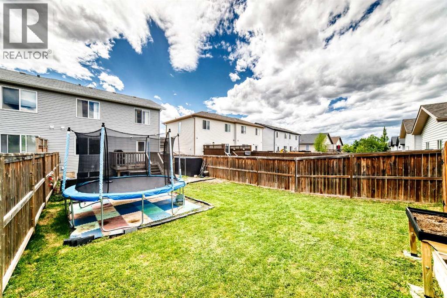
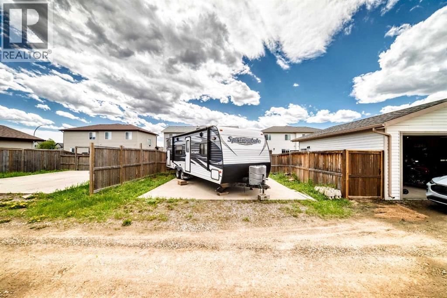
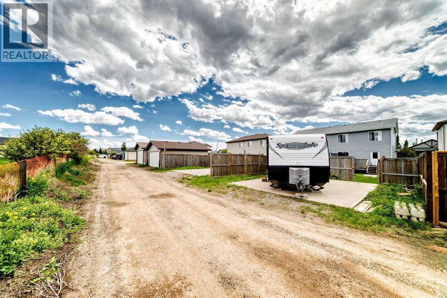
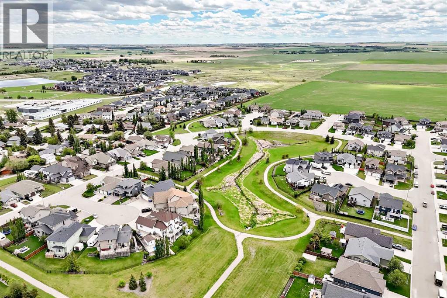
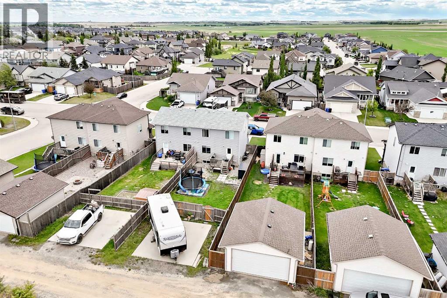
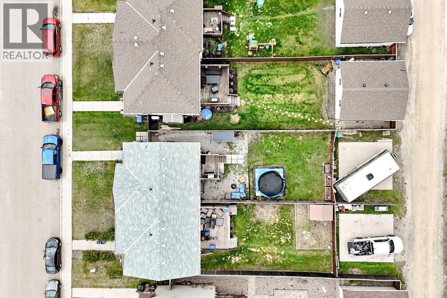
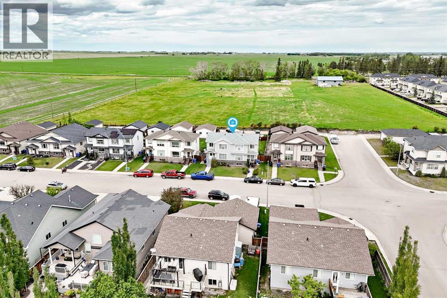
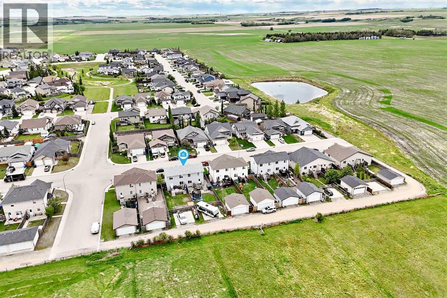
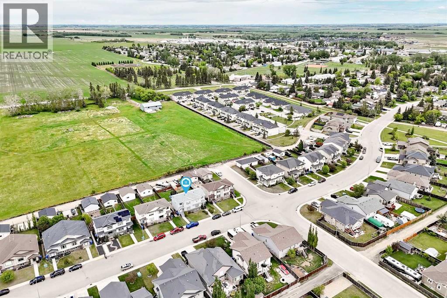
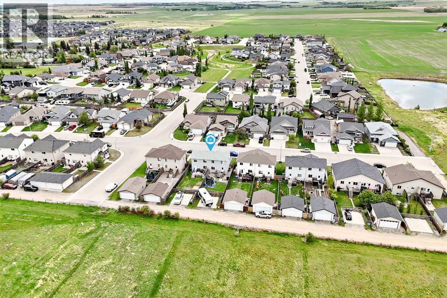
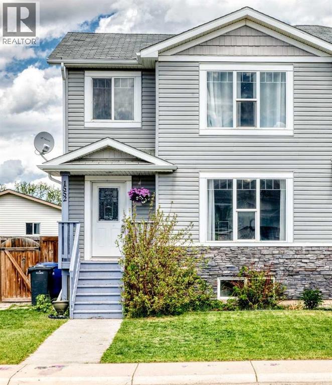
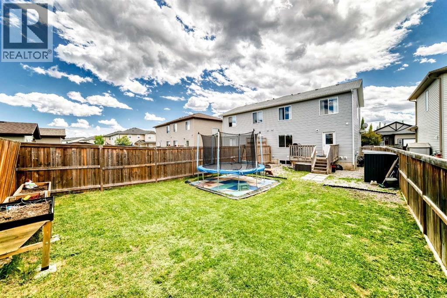
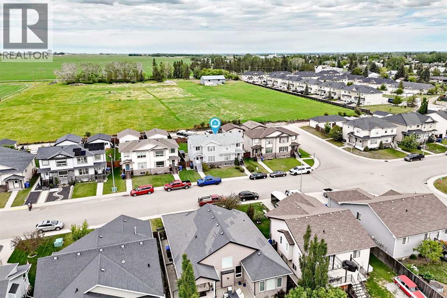
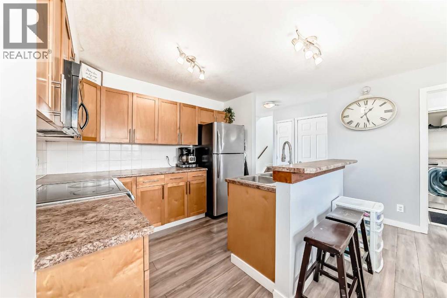
Open House July 12th from 2:00 pm to 4:00pm. Welcome to this fully finished single family two-storey home offering over 1,800 sq. ft. of developed living space, 4 bedrooms, and 2.5 bathrooms, situated on a quiet cul-de-sac in the desirable community of Carstairs. With a huge backyard, RV parking, and a paved double parking pad, this property offers exceptional value for families and outdoor enthusiasts alike. Conveniently located close to schools, parks, walking paths, and a K-4 school just steps away, this home combines comfort and convenience. Upon entering, you are welcomed by a bright and functional floor plan featuring large windows throughout, creating a warm and inviting atmosphere. The living room flows into the kitchen, which features a centre island, stainless steel appliances, and overlooks the bright dining area. Main floor laundry adds to the home’s practicality. The upper level offers a master bedroom, two additional spacious bedrooms, and a full bathroom. The fully finished basement provides additional living space with a family/games/exercise room, a fourth bedroom, and another full bathroom. Step outside to enjoy the massive backyard, offering endless possibilities for entertaining, children, pets, gardening, or simply relaxing. With double concrete parking pad, RV parking, a quiet location, and room to grow, this is a fantastic opportunity to own a wonderful family home in a sought-after neighbourhood. This property is a must-see! (id:53430)
Building
- Property Type:
- Duplex
- Building Type:
- Duplex
- Year Built:
- 2009
- Stories:
- 2.0
- Bedrooms:
- 4
- Bathrooms (total):
- 3.5 (1 half)
- Basement:
- Finished, Full
Finished Areas
- Interior Size (Total):
- 1253 square feet
- Above Grade:
- 1253 square feet
Interior
- Flooring:
- Tile, Laminate, Carpeted, Vinyl Plank
- Appliances:
- Washer, Refrigerator, Dishwasher, Stove, Dryer, Microwave Range Hood Combo, Window Coverings
Parking
- Spaces:
- 4
- Features:
- Parking Pad, Other, RV, See Remarks
Lot / Land
- Lot Size:
- 3969.0 square feet
- Frontage:
- 9.11 meters
- Lot Features:
- Cul-de-sac, Other, Back lane, PVC window
Exterior
- Exterior Features:
- Stone, Vinyl siding
- Construction:
- Wood frame
- Foundation:
- Poured Concrete
- Fencing:
- Fence
Utilities & Mechanical
- Heating:
- Forced air, Natural gas
- Cooling:
- None
Fees & Dates
- Property Taxes:
- $2,408
- Tax Year:
- 2024
- Last Modified:
- 07/13/2026 12:25:12 PM
- Status Change:
- 07/13/2026 12:16:19 PM
Association / Ownership
- Common Interest:
- Freehold
Room Dimensions
| Room | Level | Size |
|---|---|---|
| Other | Main level | 3.58 Ft x 8.00 Ft |
| Living room | Main level | 10.50 Ft x 14.08 Ft |
| Other | Main level | 8.50 Ft x 10.25 Ft |
| Dining room | Main level | 7.75 Ft x 13.58 Ft |
| 2pc Bathroom | Main level | 8.08 Ft x 2.92 Ft |
| Laundry room | Main level | 8.25 Ft x 5.75 Ft |
| Primary Bedroom | Upper Level | 8.92 Ft x 14.08 Ft |
| 4pc Bathroom | Upper Level | 4.42 Ft x 9.00 Ft |
| Bedroom | Upper Level | 12.33 Ft x 9.33 Ft |
| Bedroom | Upper Level | 9.42 Ft x 9.25 Ft |
| Family room | Lower level | 11.58 Ft x 21.25 Ft |
| 4pc Bathroom | Lower level | 5.08 Ft x 8.92 Ft |
| Bedroom | Lower level | 8.67 Ft x 14.92 Ft |
Location
Data is supplied by Pillar 9 MLS® System. Pillar 9 is the owner of the copyright in its MLS® System. Data is deemed reliable but is not guaranteed accurate by Pillar 9.
The trademarks MLS®, Multiple Listing Service® and the associated logos are owned by The Canadian Real Estate Association (CREA) and identify the quality of services provided by real estate professionals who are members of CREA. Used under license.