Real estate on your terms®
$342,400
active
1002 Clover Road
Carstairs
,
AB
T0M0N0
Key Details
- MLS® Number:
- A2318609
- Building Type:
- Row / Townhouse
- Interior Size:
- 1159 square feet
- Bedrooms:
- 4
- Parking:
- 2
- Attached:
- Yes

Property Description
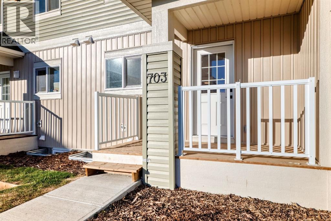
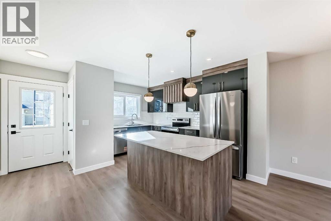
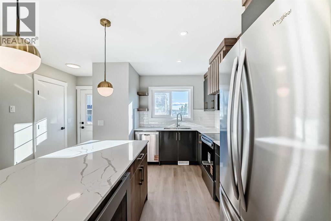
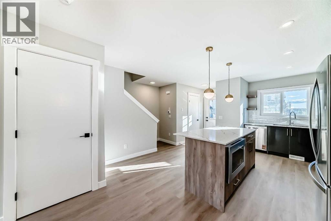
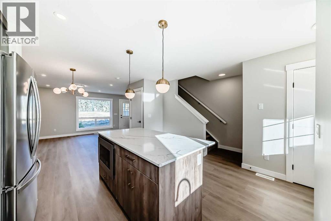
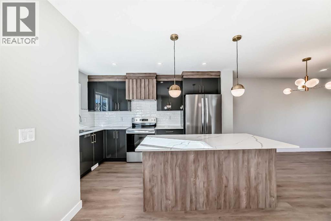
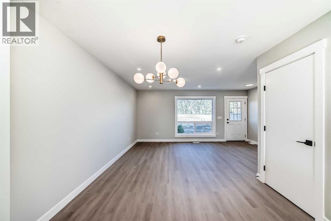
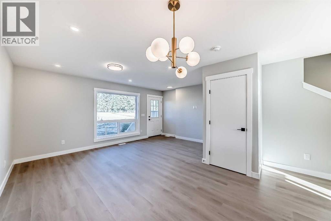
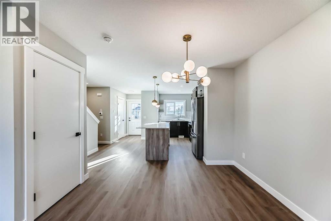
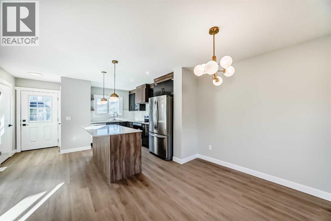
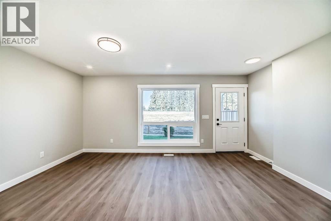
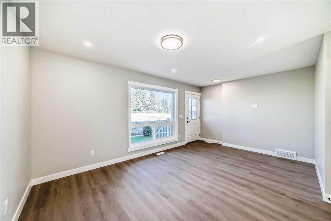

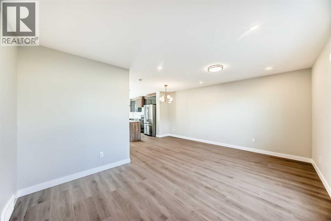
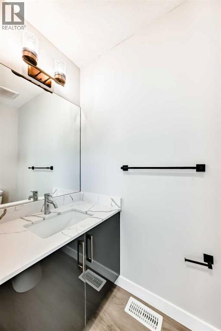
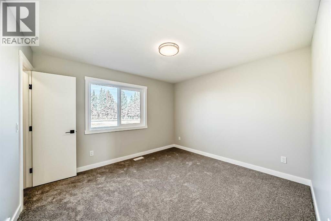
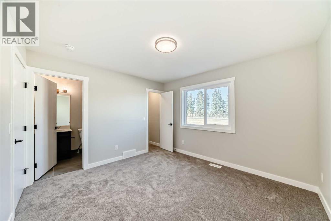
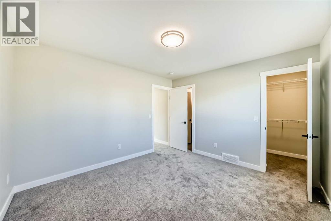
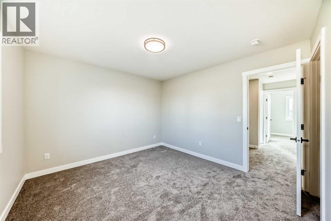
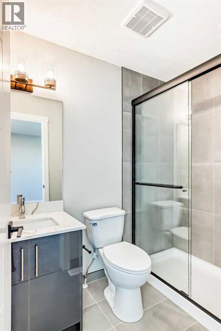
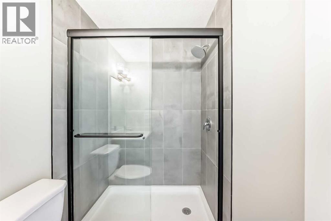
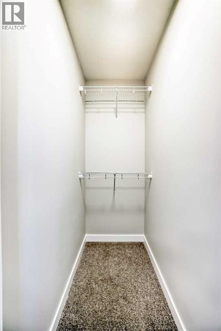
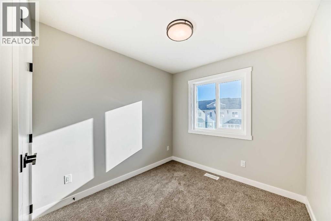
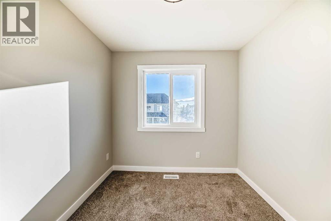
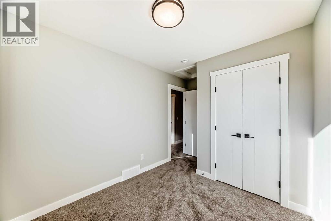
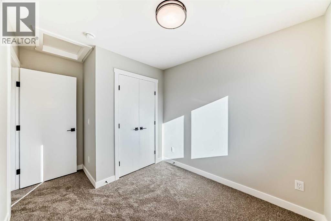
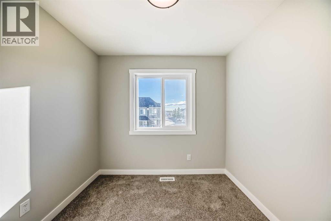
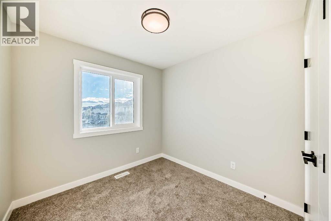
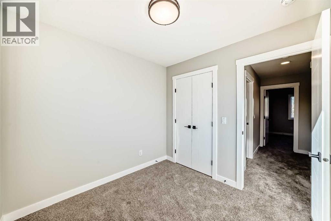
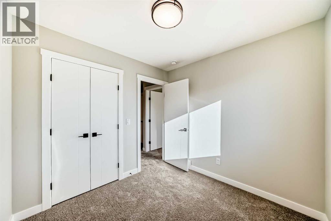
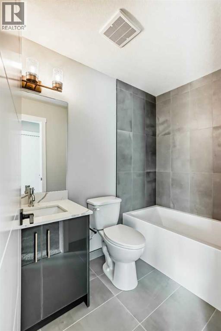
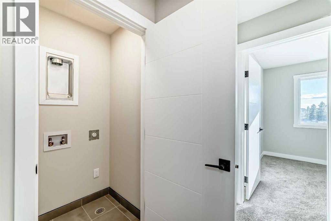
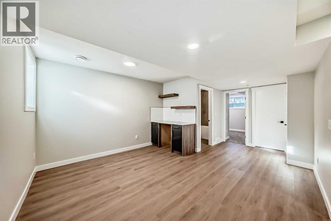
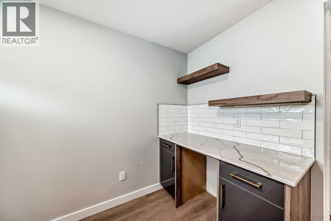
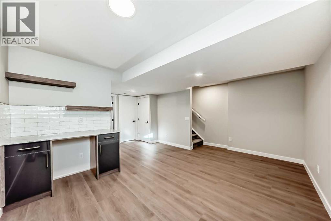
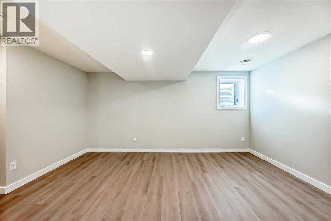
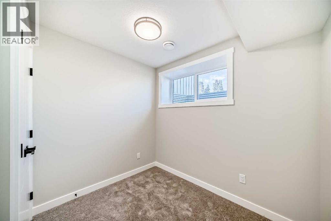
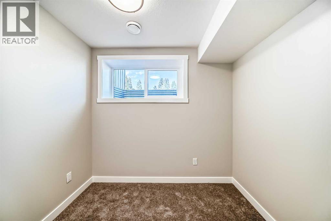
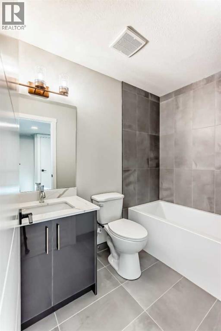
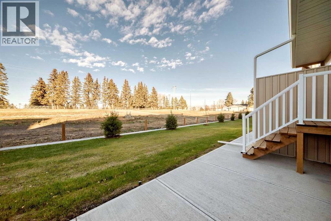
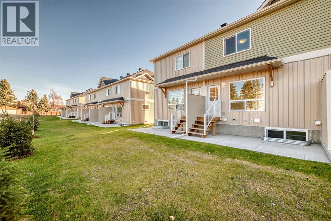
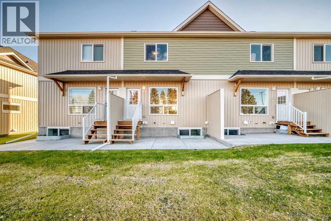
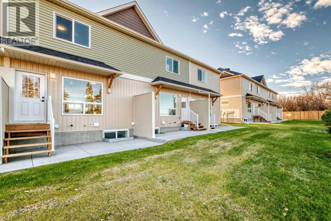
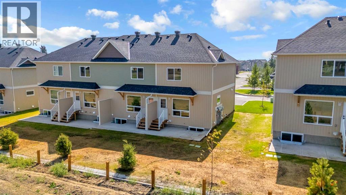
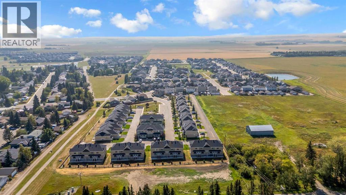
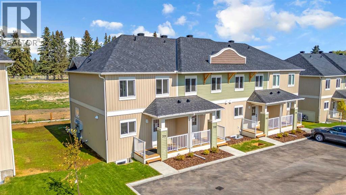
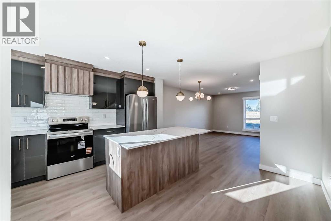
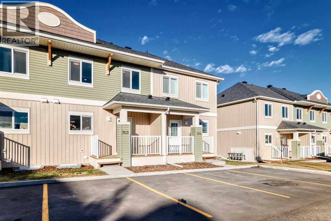
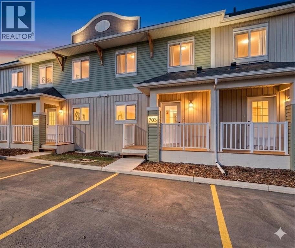
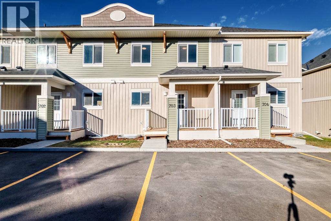
**NO CONDO FEES FOR 2026** Welcome to 1002 Clover Road – a newly built, fully finished townhome that perfectly blends modern design, quality craftsmanship, and thoughtful functionality. Offering over 1590 sq ft of fully developed living space, this stunning two-story features 4 bedrooms and 3.5 bathrooms, making it ideal for young professionals, investors or families seeking extra space and comfort. Step inside and you’ll be greeted by 9-foot ceilings, a bright and open layout, and stylish finishes throughout. The main floor features LVP flooring, numerous LED pot lights, and a beautiful kitchen with quartz countertops, high-gloss cabinetry, subway tile backsplash, and Whirlpool stainless steel appliances. The undermount sink with a pull-spray faucet and a convenient water line to the fridge add both elegance and practicality. Upstairs, you’ll find a spacious primary suite complete with its own 3 pc ensuite and walk in closet, 2 additional bedrooms, a main 4-piece bathroom, and stacked laundry room for added convenience. All bathrooms feature quartz counters, undermount sinks, ceramic tile floors and walls, and comfort-height toilets. The fully finished basement expands your living space with a cozy recreation area, a custom dry bar with a mini fridge, an additional bedroom, and a full bathroom—perfect for guests, entertaining, or a home office setup. Additional highlights include a high-efficiency furnace and 50-gallon hot water tank. Outside, the home showcases Smartboard siding, and a decorative fiberglass front entry door. Large private concrete patio equipped with a gas line rough-in for easy summer BBQs. This home also includes two assigned parking stalls, and a low-maintenance lifestyle with monthly condo fees of $290.25. This move-in-ready home combines modern design, energy efficiency, and functional living in a peaceful Carstairs community — the perfect place to call home. **OPEN HOUSE SATURDAY 12-2PM AND SUNDAY 12-2PM VISIT SHOW HOME AT 903 CLOVER ROAD** (id:53430)
Building
- Property Type:
- Row / Townhouse
- Building Type:
- Row / Townhouse
- Year Built:
- 2025
- Stories:
- 2.0
- Bedrooms:
- 4
- Bathrooms (total):
- 4.5 (1 half)
- Basement:
- Finished, Full
Finished Areas
- Interior Size (Total):
- 1159 square feet
- Above Grade:
- 1159 square feet
Interior
- Flooring:
- Laminate, Carpeted, Ceramic Tile
- Appliances:
- Refrigerator, Oven - Electric, Dishwasher, Microwave, Hood Fan
Parking
- Spaces:
- 2
Lot / Land
- Lot Features:
- PVC window, No neighbours behind, Closet Organizers, No Animal Home, No Smoking Home, Level, Parking
Exterior
- Construction:
- Wood frame
- Foundation:
- Poured Concrete
- Fencing:
- Not fenced
Utilities & Mechanical
- Heating:
- Forced air
- Cooling:
- None
Fees & Dates
- Tax Year:
- 2026
- HOA/Condo Fee:
- $290
- Last Modified:
- 08/16/2026 06:25:02 AM
- Status Change:
- 08/16/2026 06:15:29 AM
Association / Ownership
- Fee:
- $290 / Monthly
- Common Interest:
- Condo/Strata
Room Dimensions
| Room | Level | Size |
|---|---|---|
| Kitchen | Main level | 13.33 Ft x 10.00 Ft |
| 2pc Bathroom | Main level | 6.17 Ft x 3.17 Ft |
| Dining room | Main level | 6.00 Ft x 10.75 Ft |
| Living room | Main level | 11.08 Ft x 16.83 Ft |
| Other | Main level | 6.58 Ft x 3.75 Ft |
| Other | Main level | 5.00 Ft x 11.33 Ft |
| Bedroom | Upper Level | 8.75 Ft x 8.33 Ft |
| 4pc Bathroom | Upper Level | 7.83 Ft x 4.92 Ft |
| Laundry room | Upper Level | 3.25 Ft x 2.92 Ft |
| Primary Bedroom | Upper Level | 11.08 Ft x 11.92 Ft |
| 3pc Bathroom | Upper Level | 7.75 Ft x 4.92 Ft |
| Other | Upper Level | 2.92 Ft x 4.92 Ft |
| Bedroom | Upper Level | 8.58 Ft x 8.58 Ft |
| Family room | Lower level | 11.83 Ft x 16.25 Ft |
| 4pc Bathroom | Basement | 8.00 Ft x 4.92 Ft |
| Bedroom | Basement | 8.42 Ft x 8.33 Ft |
| Furnace | Basement | 10.50 Ft x 7.58 Ft |
Location
Data is supplied by Pillar 9 MLS® System. Pillar 9 is the owner of the copyright in its MLS® System. Data is deemed reliable but is not guaranteed accurate by Pillar 9.
The trademarks MLS®, Multiple Listing Service® and the associated logos are owned by The Canadian Real Estate Association (CREA) and identify the quality of services provided by real estate professionals who are members of CREA. Used under license.