Real estate on your terms®
$555,000
active
66 STENLEA Gate
Carstairs
,
AB
T0M0N0
Key Details
- MLS® Number:
- A2316948
- Building Type:
- Duplex
- Interior Size:
- 1232 square feet
- Bedrooms:
- 4
- Parking:
- 4
- Parking Features:
- Attached Garage, Concrete
- Lot Size:
- 365.0 square meters
- Attached:
- Yes

Property Description
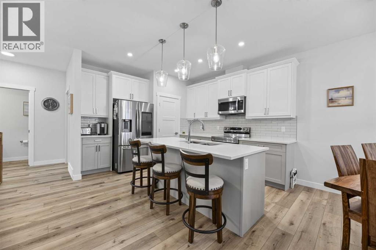
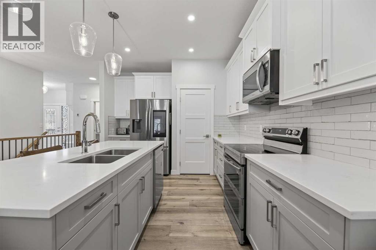
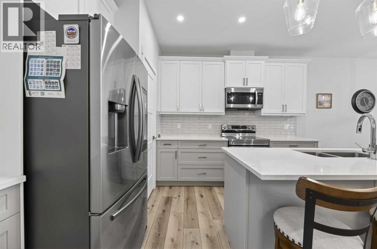
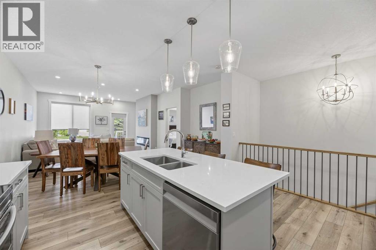
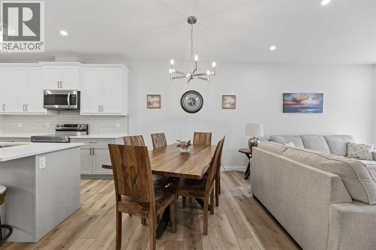
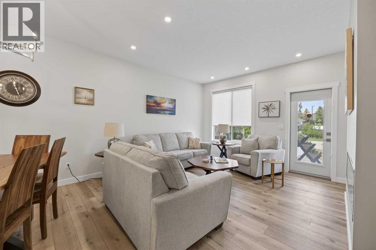
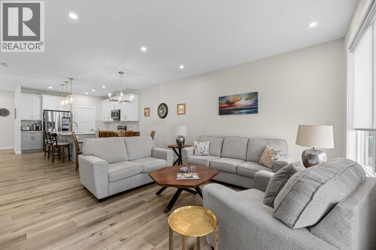
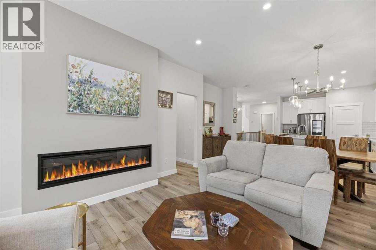
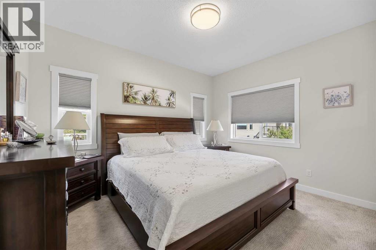
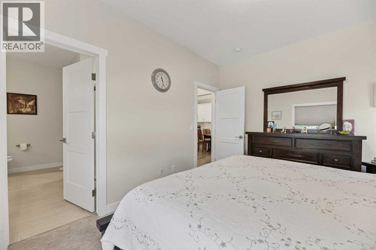
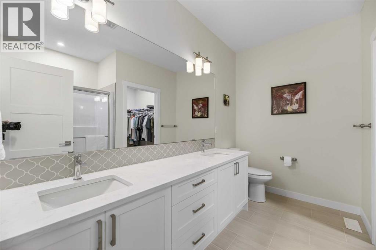
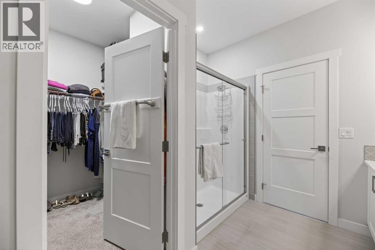
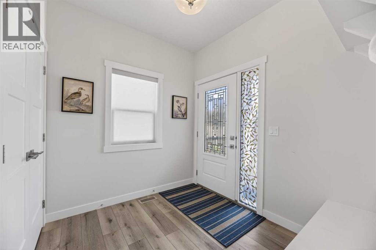
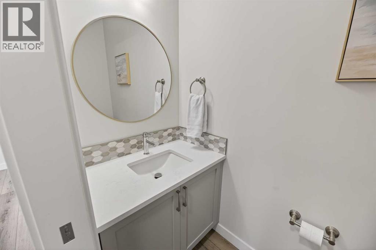
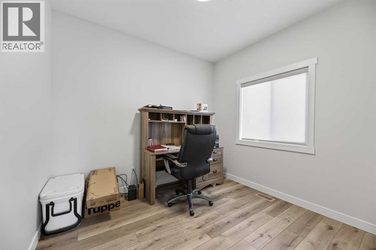
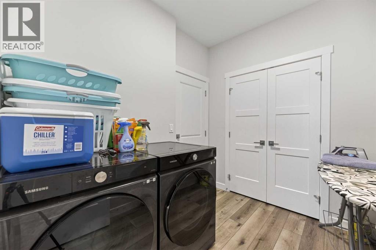
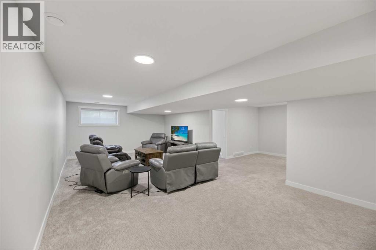
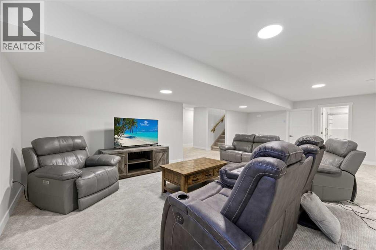
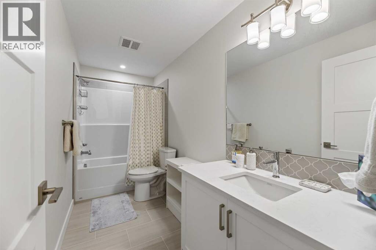
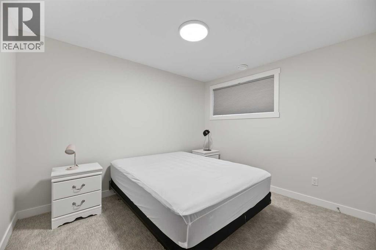
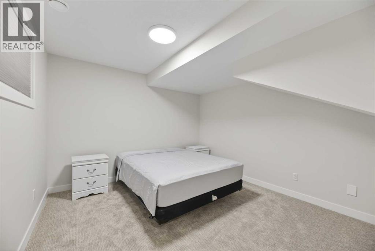
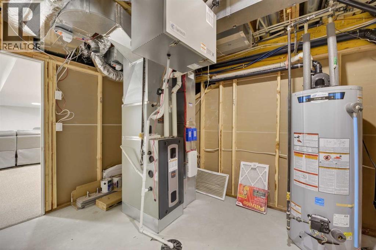
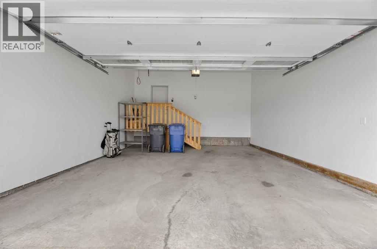
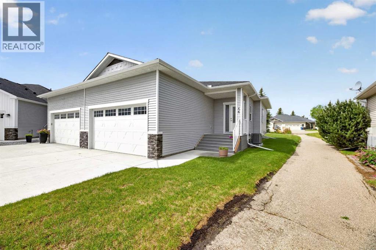
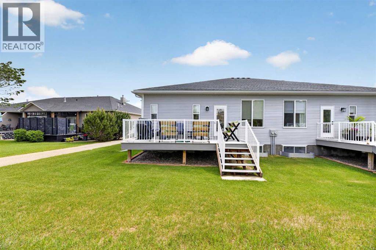
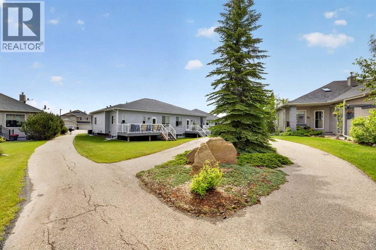
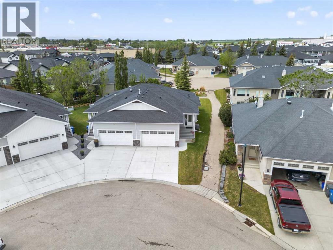
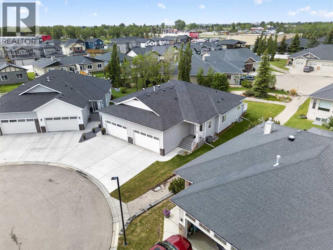
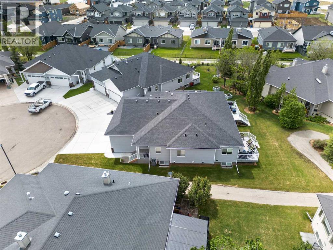
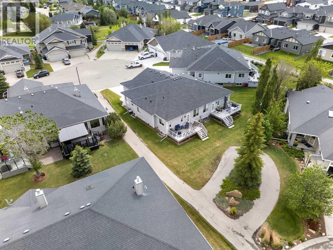
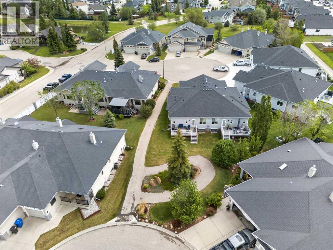
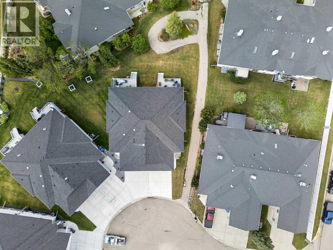
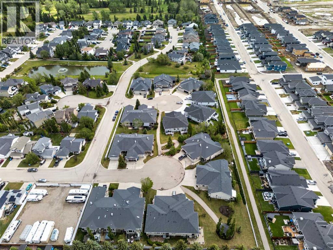
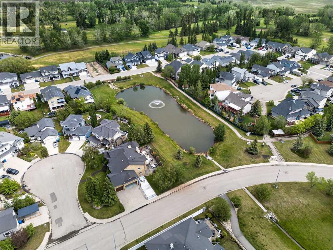
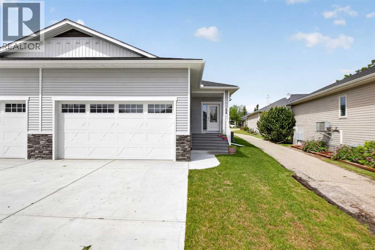
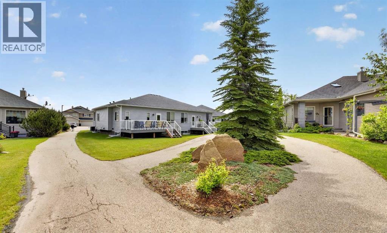
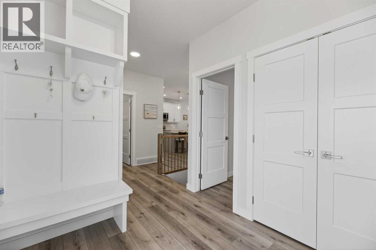
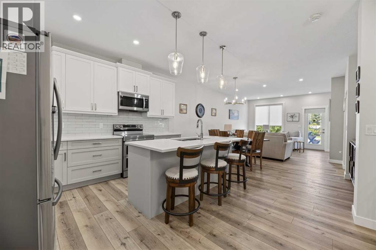
Welcome to this beautifully maintained half-duplex condo in a quiet Carstairs neighborhood, featuring adult-only living and a professionally managed, self-run condo association. It was built by a local reputable builder in 2023 and it looks like its new. Step inside to a spacious front entry complete with a built-in bench and convenient closet. The bright, inviting kitchen is the heart of the home, offering a large quartz-topped island with seating, upgraded white soft-close cabinetry, oversized pot drawers, a pantry, and a dedicated coffee bar area. The adjoining dining area and living room create a warm and welcoming space, highlighted by a feature-wall fireplace that adds both charm and ambiance.The primary bedroom easily accommodates king-sized furniture and includes a generous walk-in closet and a well-appointed ensuite with a large shower and double vanity. A second bedroom, which also works perfectly as a home office, a powder room, and a spacious laundry room with garage access complete the main level. The attached garage is bright and clean, fully insulated, drywalled, and painted. Downstairs, the fully finished basement offers a massive family room, two generously sized bedrooms with large closets, and a full bathroom with a bathtub.Outside, the back deck provides a comfortable space for outdoor furniture and potted plants while offering remarkable privacy thanks to its desirable location.The condo association takes excellent care of the property, with landscaping and snow removal included, making this an ideal low-maintenance home for those looking to enjoy a relaxed lifestyle and retirement living. (id:53430)
Building
- Property Type:
- Duplex
- Building Type:
- Duplex
- Style:
- Bungalow
- Year Built:
- 2023
- Stories:
- 1.0
- Bedrooms:
- 4
- Bathrooms (total):
- 3.5 (1 half)
- Basement:
- Finished, Full
Finished Areas
- Interior Size (Total):
- 1232 square feet
- Above Grade:
- 1232 square feet
Interior
- Flooring:
- Carpeted, Vinyl Plank
- Appliances:
- Washer, Refrigerator, Range - Electric, Dishwasher, Oven, Dryer, Freezer, Microwave Range Hood Combo, Window Coverings, Garage door opener
Parking
- Spaces:
- 4
- Features:
- Attached Garage, Concrete
Lot / Land
- Lot Size:
- 365.0 square meters
- Frontage:
- 8.9 meters
- Lot Features:
- Cul-de-sac, Closet Organizers, Gas BBQ Hookup
Exterior
- Exterior Features:
- Concrete, Vinyl siding
- Construction:
- Poured concrete, Wood frame
- Foundation:
- Poured Concrete
- Fencing:
- Not fenced
Utilities & Mechanical
- Heating:
- Forced air
- Cooling:
- Central air conditioning
Comfort & Security
- Fireplace(s):
- 1
Fees & Dates
- Property Taxes:
- $4,447
- Tax Year:
- 2026
- HOA/Condo Fee:
- $364
- Last Modified:
- 08/12/2026 04:25:05 PM
- Status Change:
- 08/12/2026 04:16:48 PM
Association / Ownership
- Fee:
- $364 / Monthly
- Common Interest:
- Freehold
Room Dimensions
| Room | Level | Size |
|---|---|---|
| Kitchen | Main level | 10.67 Ft x 13.17 Ft |
| Dining room | Main level | 13.58 Ft x 10.42 Ft |
| Living room | Main level | 13.58 Ft x 20.42 Ft |
| Primary Bedroom | Main level | 10.67 Ft x 12.83 Ft |
| 4pc Bathroom | Main level | 7.08 Ft x 10.50 Ft |
| Bedroom | Main level | 10.00 Ft x 9.08 Ft |
| 2pc Bathroom | Main level | 3.17 Ft x 7.00 Ft |
| Laundry room | Main level | 6.58 Ft x 8.42 Ft |
| Other | Main level | 8.33 Ft x 7.50 Ft |
| Family room | Basement | 14.58 Ft x 27.58 Ft |
| Bedroom | Basement | 9.67 Ft x 11.08 Ft |
| Bedroom | Basement | 12.00 Ft x 11.08 Ft |
| 4pc Bathroom | Basement | 12.00 Ft x 5.00 Ft |
Location
Data is supplied by Pillar 9 MLS® System. Pillar 9 is the owner of the copyright in its MLS® System. Data is deemed reliable but is not guaranteed accurate by Pillar 9.
The trademarks MLS®, Multiple Listing Service® and the associated logos are owned by The Canadian Real Estate Association (CREA) and identify the quality of services provided by real estate professionals who are members of CREA. Used under license.