Real estate on your terms®
$599,900
active
800 Mandalay Link
Carstairs
,
AB
T0M0N0
Key Details
- MLS® Number:
- A2307016
- Building Type:
- House
- Interior Size:
- 1384 square feet
- Bedrooms:
- 2
- Parking:
- 4
- Parking Features:
- Attached Garage, Street, Exposed Aggregate
- Lot Size:
- 5157.0 square feet

Property Description
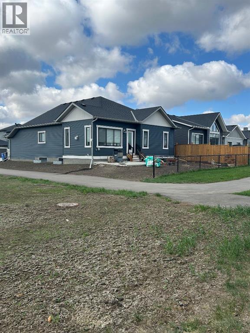
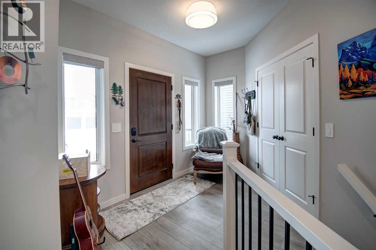
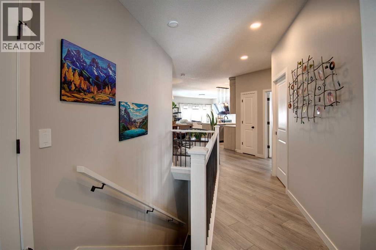
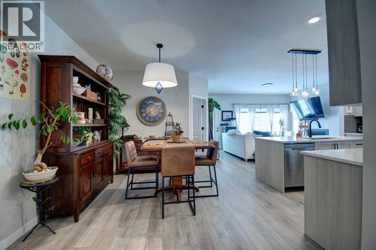
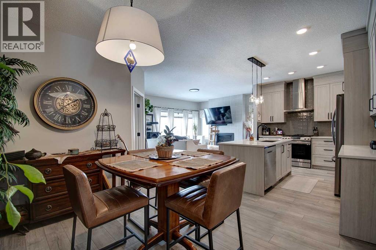

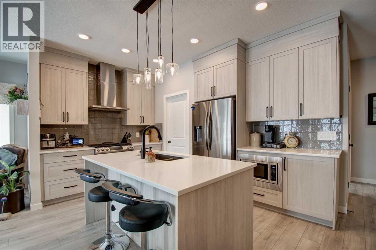
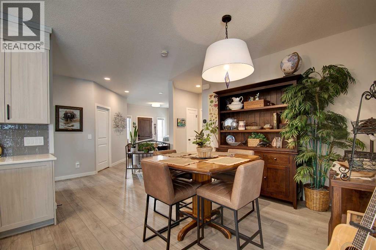
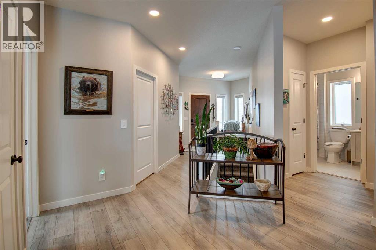
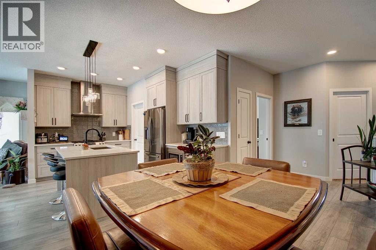
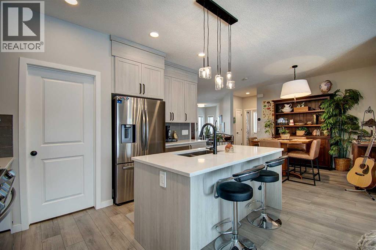
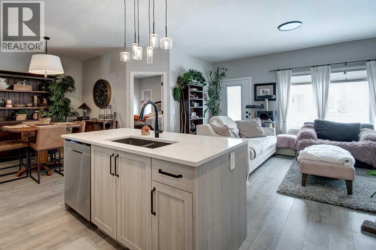
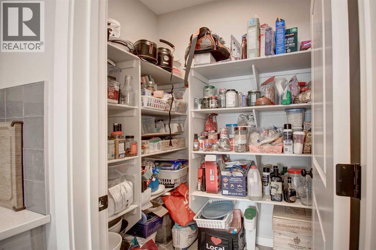
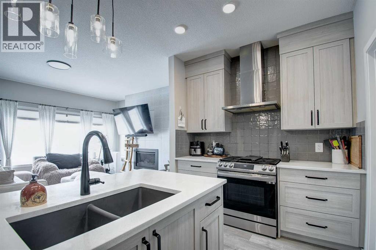
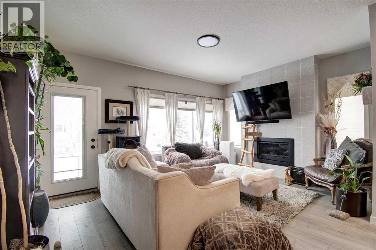
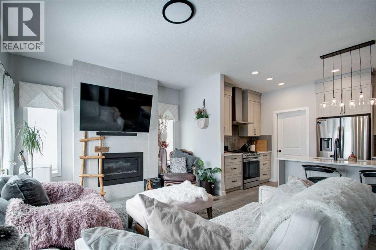
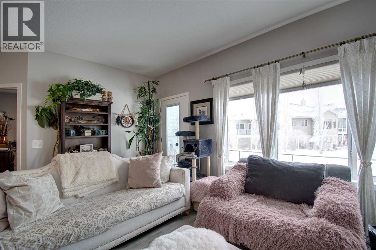
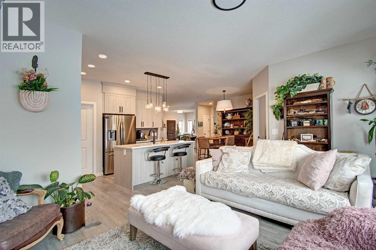
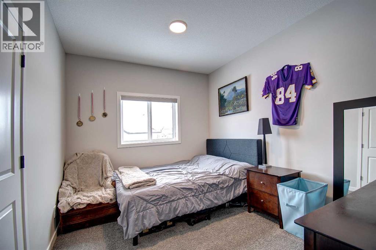
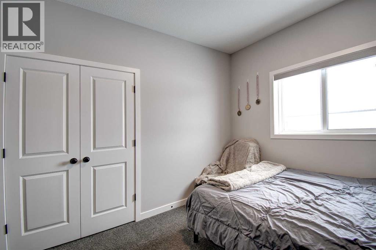
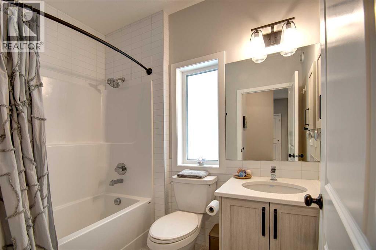
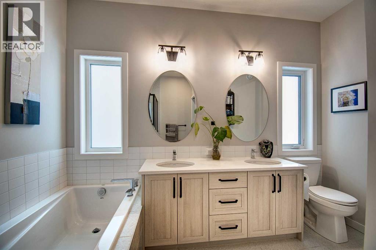
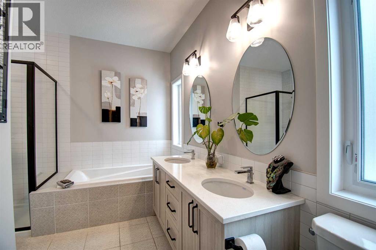
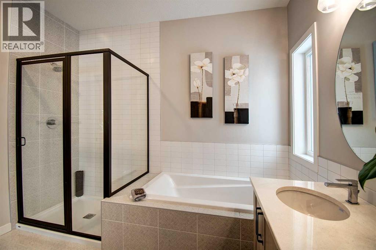
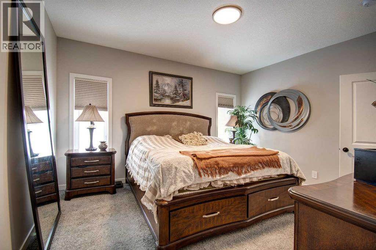
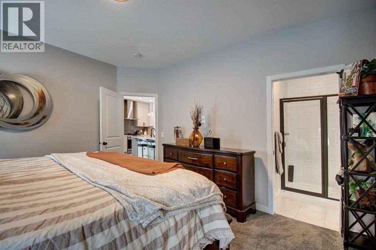
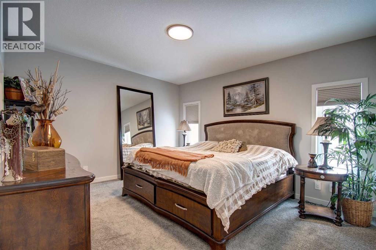
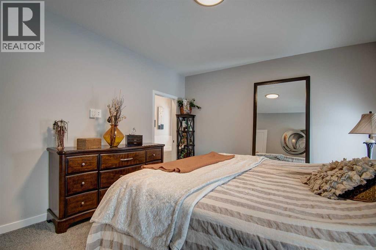
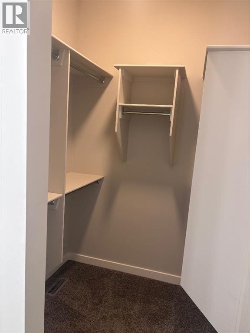
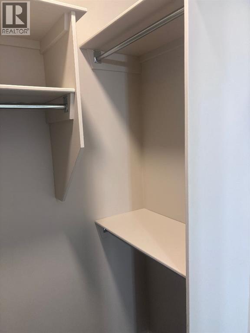
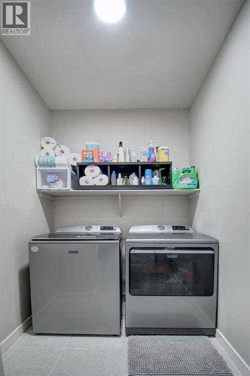
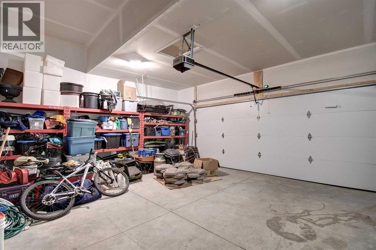
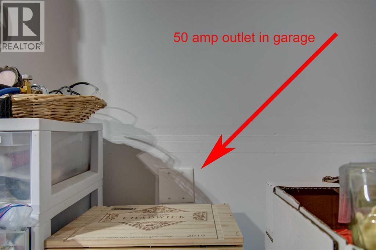
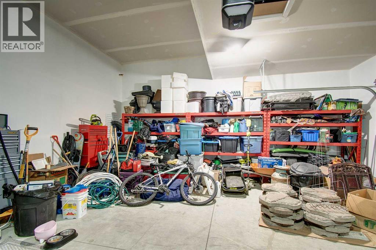
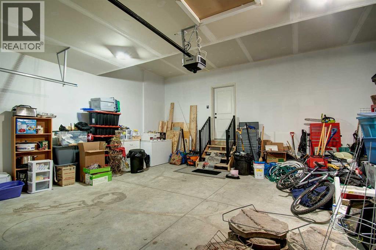
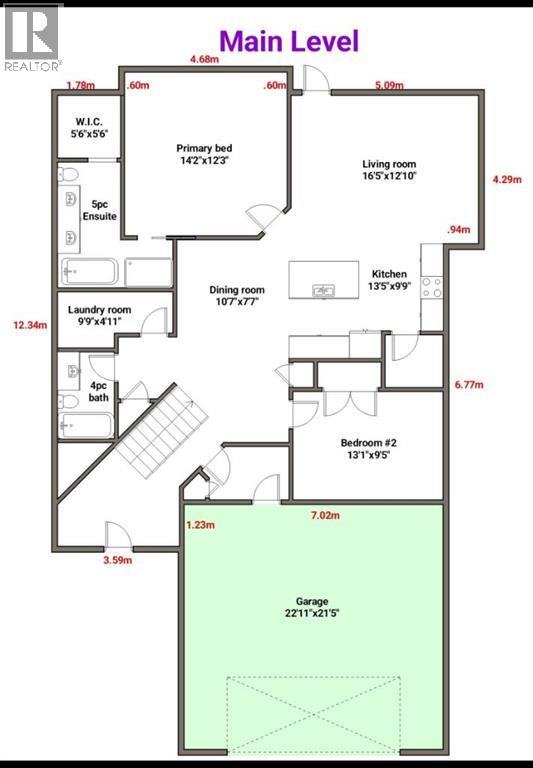
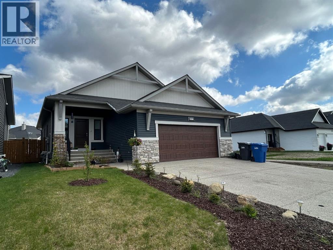
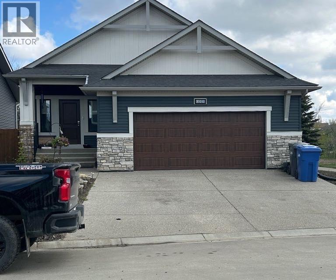
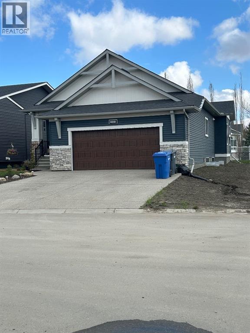
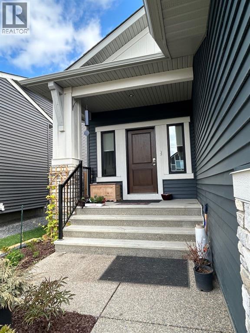
“QUICK POSSESSION AVAILABLE” on this Custom Built McKee Home. A large front entrance welcomes you into this roomy home. The bright and open 1384 sq ft. floor plan has 9’ ceilings, Luxury vinyl plank flooring and with the neutral colours throughout give it a warm, very comfortable feeling. Open Dining Room and the kitchen has plenty of storage space, corner pantry, upgraded appliances that include a natural gas range, granite countertops and a sit up island. The spacious Living room has a gas fireplace and its large windows make it very open and bright. A good sized primary bedroom with a 5 piece ensuite and a large walk-in closet. There is an another nice sized bedroom. main floor Laundry and a main 4 piece bathroom. There is roughed in plumbing downstairs. The Double attached garage is fully insulated and drywalled, EV plug is prewired and it has Natural Gas plumbed into it. Just outside your door is a walking/bike path and you’re a block away from a new Grocery Store and a Shoppers Drugmart Pharmacy. (id:53430)
Building
- Property Type:
- House
- Building Type:
- House
- Style:
- Bungalow
- Year Built:
- 2023
- Stories:
- 1.0
- Bedrooms:
- 2
- Bathrooms (total):
- 2.0
- Basement:
- Unfinished, Full
Finished Areas
- Interior Size (Total):
- 1384 square feet
- Above Grade:
- 1384 square feet
Interior
- Flooring:
- Carpeted, Ceramic Tile, Vinyl Plank
- Appliances:
- Refrigerator, Gas stove(s), Range - Gas, Dishwasher, Microwave, Hood Fan, Window Coverings, Garage door opener, Washer & Dryer
Parking
- Spaces:
- 4
- Features:
- Attached Garage, Street, Exposed Aggregate
Lot / Land
- Lot Size:
- 5157.0 square feet
- Frontage:
- 14.92 meters
- Lot Features:
- Level
Exterior
- Exterior Features:
- Vinyl siding
- Construction:
- Wood frame
- Foundation:
- Poured Concrete
- Fencing:
- Partially fenced
Utilities & Mechanical
- Heating:
- Forced air, Natural gas
- Cooling:
- None
Comfort & Security
- Fireplace(s):
- 1
Fees & Dates
- Property Taxes:
- $4,893
- Tax Year:
- 2025
- Last Modified:
- 08/16/2026 01:05:02 AM
- Status Change:
- 08/16/2026 12:58:08 AM
Association / Ownership
- Common Interest:
- Freehold
Room Dimensions
| Room | Level | Size |
|---|---|---|
| Living room | Main level | 12.83 Ft x 16.42 Ft |
| Kitchen | Main level | 9.75 Ft x 13.42 Ft |
| Dining room | Main level | 7.58 Ft x 10.58 Ft |
| Primary Bedroom | Main level | 12.25 Ft x 14.17 Ft |
| Other | Main level | 5.50 Ft x 5.50 Ft |
| Bedroom | Main level | 9.42 Ft x 13.08 Ft |
| 5pc Bathroom | Main level | .00 Ft x .00 Ft |
| 4pc Bathroom | Main level | .00 Ft x .00 Ft |
| Laundry room | Main level | 4.92 Ft x 9.75 Ft |
Location
Data is supplied by Pillar 9 MLS® System. Pillar 9 is the owner of the copyright in its MLS® System. Data is deemed reliable but is not guaranteed accurate by Pillar 9.
The trademarks MLS®, Multiple Listing Service® and the associated logos are owned by The Canadian Real Estate Association (CREA) and identify the quality of services provided by real estate professionals who are members of CREA. Used under license.