Real estate on your terms®
$125,000
active
804 Center Street
Carstairs
,
AB
T0M0N0
Key Details
- MLS® Number:
- A2295628
- Building Type:
- Manufactured Home
- Interior Size:
- 595 square feet
- Bedrooms:
- 1
- Parking:
- 2
- Parking Features:
- Parking Pad
- Lot Size:
- 565.02 square meters

Property Description
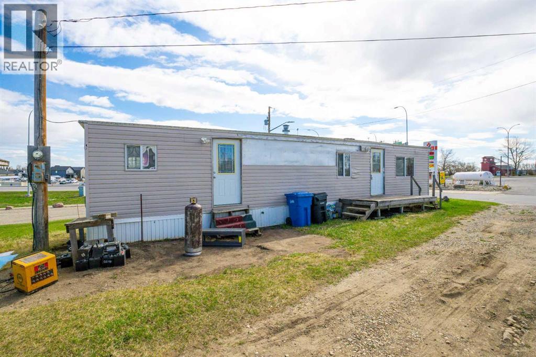
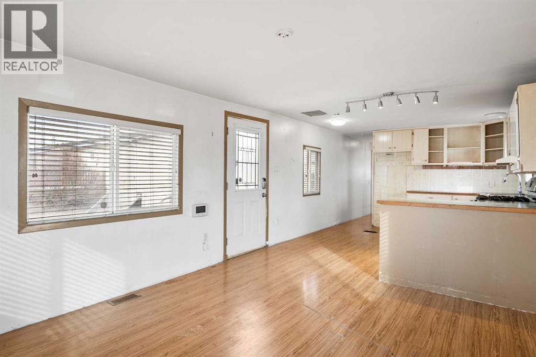
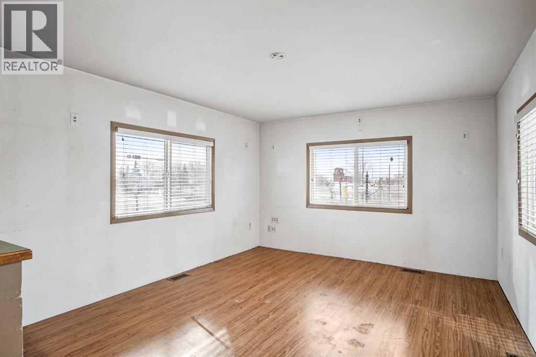
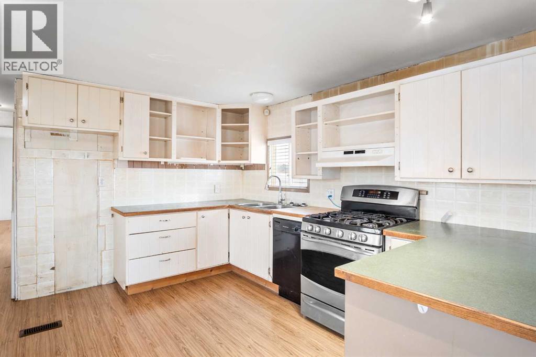
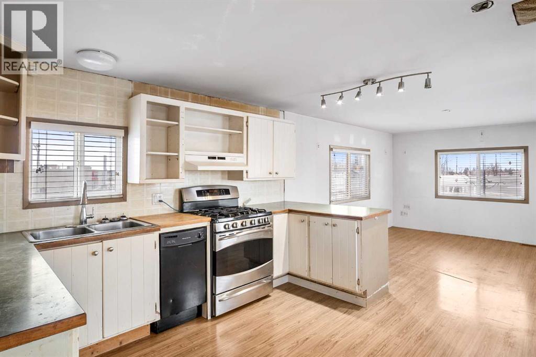
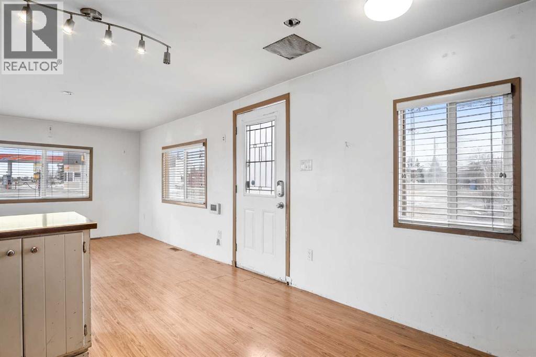
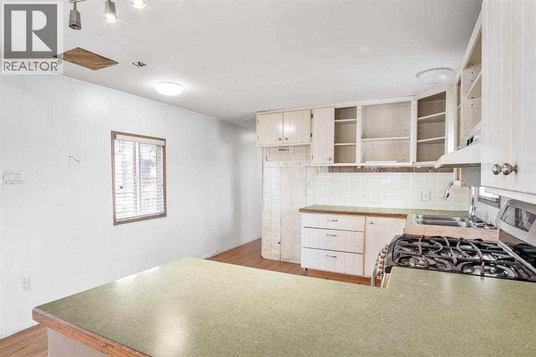
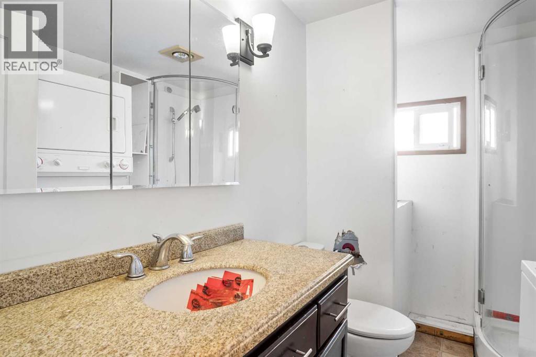
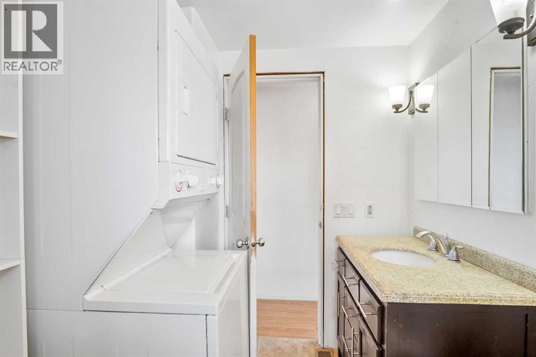
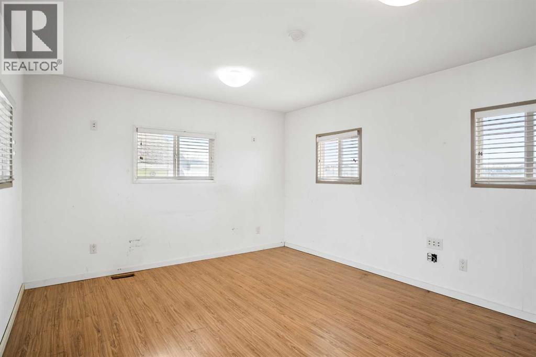
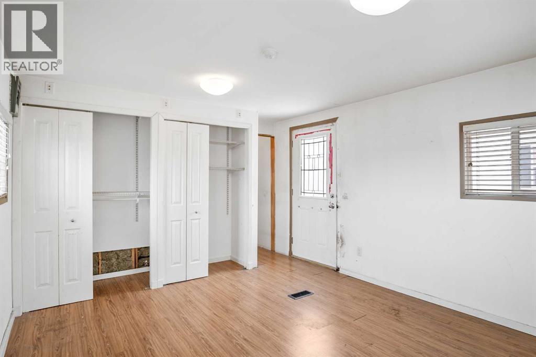
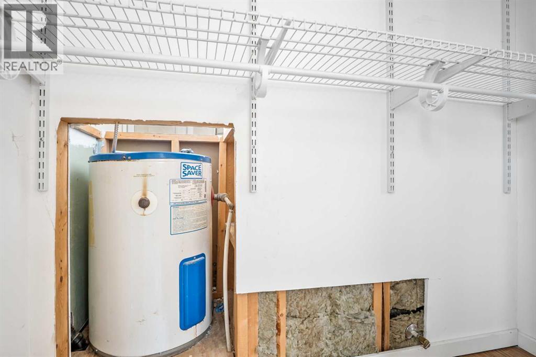
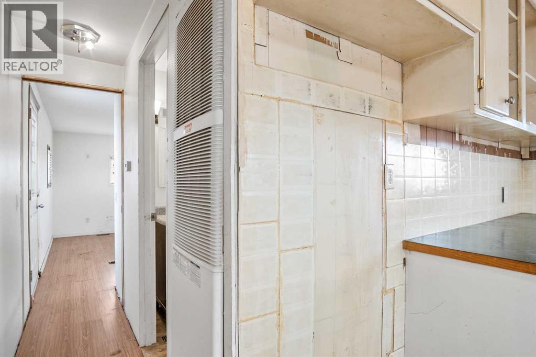
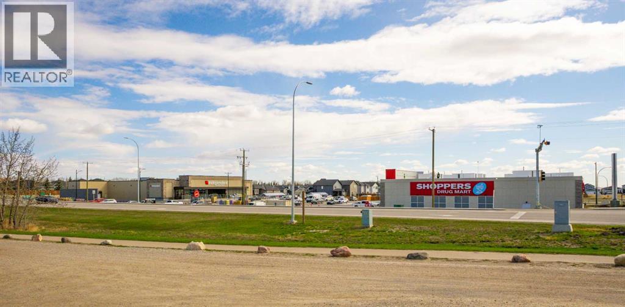
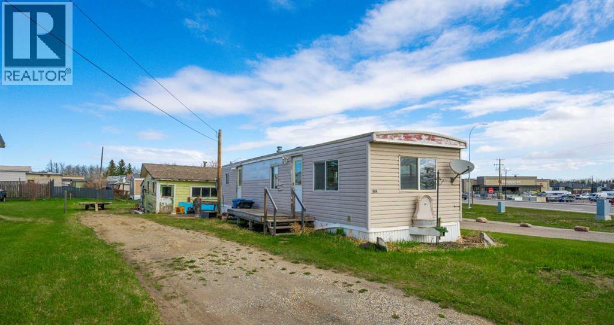
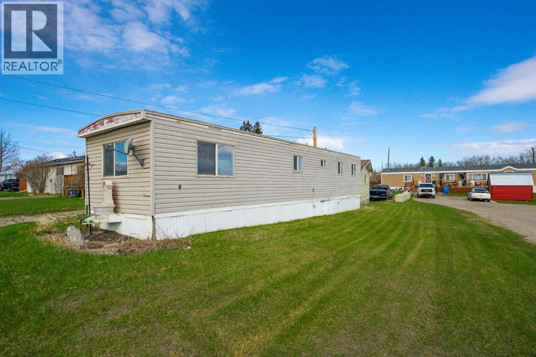
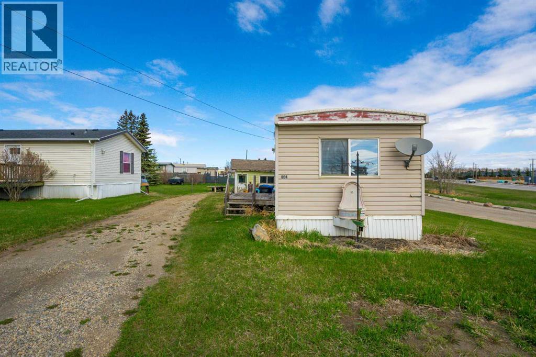
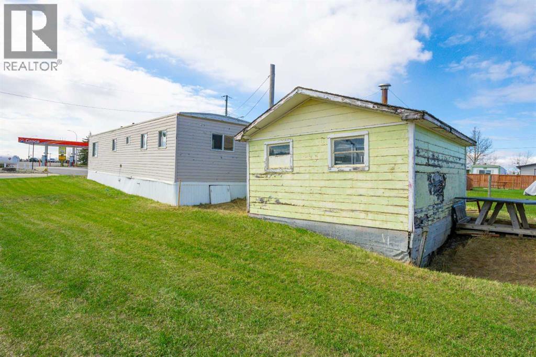
Welcome to 804 Centre Street in Carstairs, an excellent opportunity to OWN BOTH YOUR LAND & HOME with this AFFORDABLE owned mobile lot featuring a single wide mobile home zoned R-1M. This property offers the rare advantage of no lot fees and is ideally located just a short walk from local amenities, making it perfect for first-time buyers, downsizers, or investors seeking value and convenience. Inside, the home features a bright and functional layout with a comfortable living area, a practical kitchen with ample cabinetry, and a dining space suited for everyday living. The practical primary bedroom is filled with natural light from multiple windows + there is a 3-piece bathroom includes a space for stacking laundry machines. Outside, the yard provides room for all your summer gardening, entertaining & enjoying & has potential for customization or redevelopment under its current zoning. This property presents a unique opportunity to add long-term value & LIVE AFFORDABLY. (id:53430)
Building
- Property Type:
- Manufactured Home
- Building Type:
- Manufactured Home
- Style:
- Mobile Home
- Year Built:
- 1973
- Stories:
- 1.0
- Bedrooms:
- 1
- Bathrooms (total):
- 1.0
- Basement:
- None
Finished Areas
- Interior Size (Total):
- 595 square feet
- Above Grade:
- 595 square feet
Interior
- Flooring:
- Laminate
- Appliances:
- Dishwasher, Microwave Range Hood Combo, Window Coverings
Parking
- Spaces:
- 2
- Features:
- Parking Pad
Lot / Land
- Lot Size:
- 565.02 square meters
- Frontage:
- 12.38 meters
- Lot Features:
- See remarks
Exterior
- Exterior Features:
- Vinyl siding
- Foundation:
- Block
- Fencing:
- Not fenced
Utilities & Mechanical
- Heating:
- Forced air
- Cooling:
- None
Fees & Dates
- Property Taxes:
- $926
- Tax Year:
- 2025
- Last Modified:
- 07/10/2026 03:10:05 PM
- Status Change:
- 07/10/2026 02:46:55 PM
Association / Ownership
- Common Interest:
- Freehold
Room Dimensions
| Room | Level | Size |
|---|---|---|
| 3pc Bathroom | Main level | - |
| Kitchen | Main level | 14.08 Ft x 5.17 Ft |
| Bedroom | Main level | 15.08 Ft x 11.58 Ft |
| Living room | Main level | 11.17 Ft x 11.58 Ft |
| Dining room | Main level | 14.08 Ft x 6.33 Ft |
Location
Data is supplied by Pillar 9 MLS® System. Pillar 9 is the owner of the copyright in its MLS® System. Data is deemed reliable but is not guaranteed accurate by Pillar 9.
The trademarks MLS®, Multiple Listing Service® and the associated logos are owned by The Canadian Real Estate Association (CREA) and identify the quality of services provided by real estate professionals who are members of CREA. Used under license.