Real estate on your terms®
$494,000
active
1203 Gough Road
Carstairs
,
AB
T0M0N0
Key Details
- MLS® Number:
- A2222112
- Building Type:
- House
- Interior Size:
- 1964 square feet
- Bedrooms:
- 3
- Parking:
- 4
- Parking Features:
- Attached Garage, Other
- Lot Size:
- 14388.0 square feet

Property Description
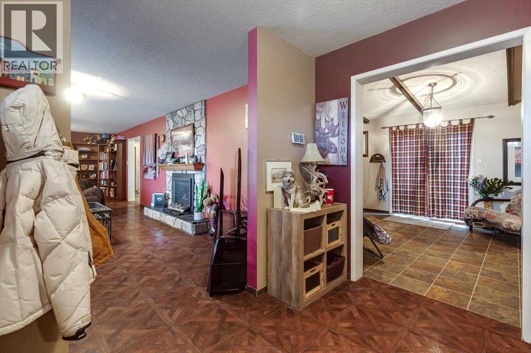
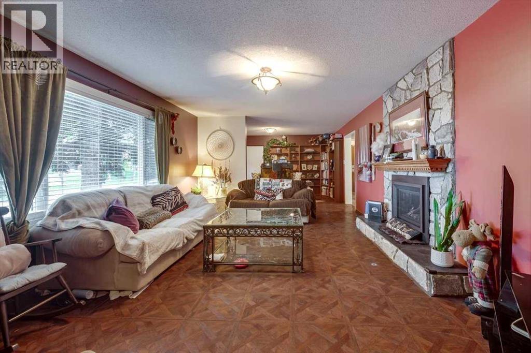
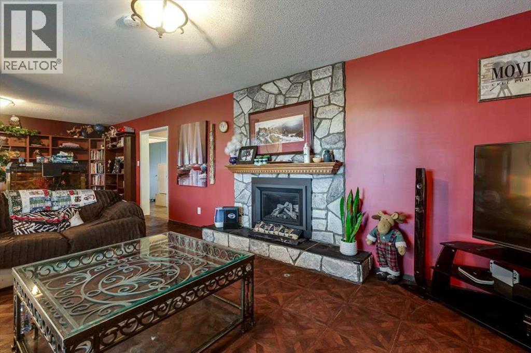
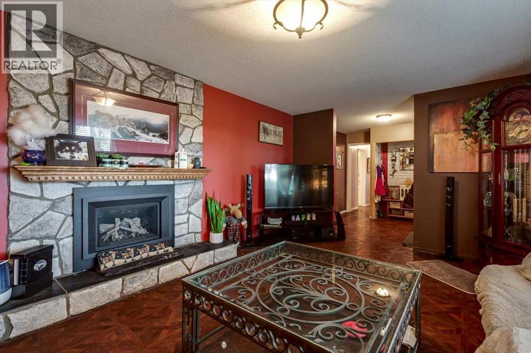
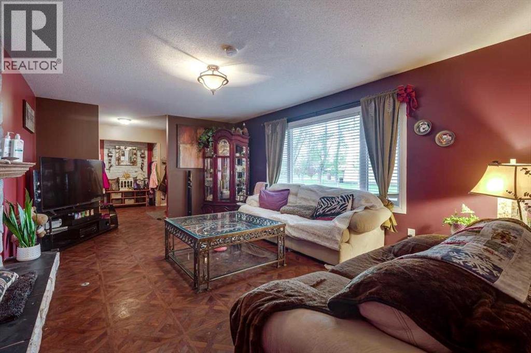
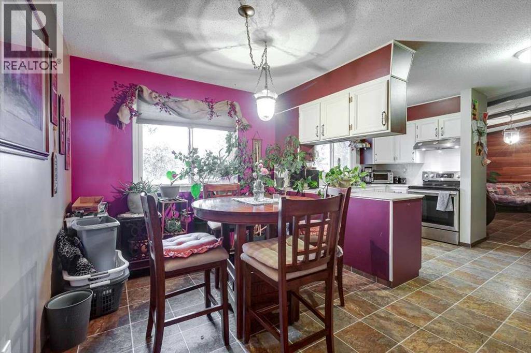
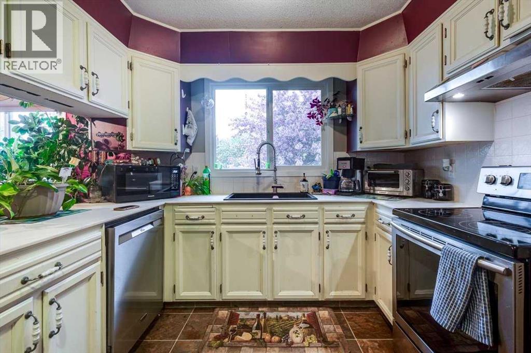
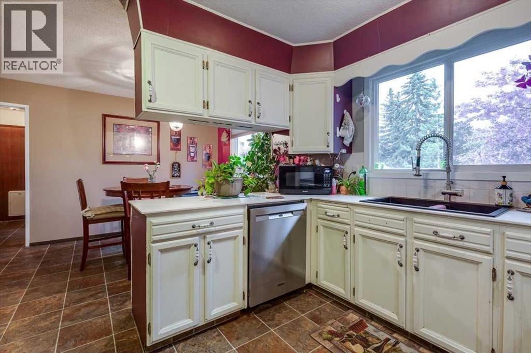
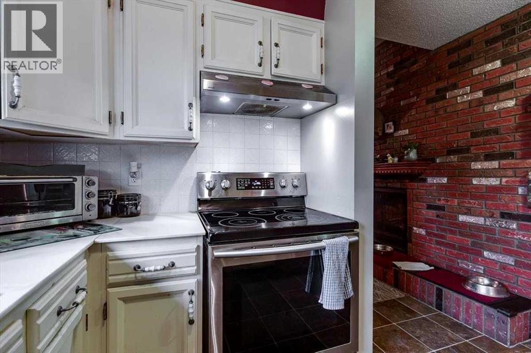
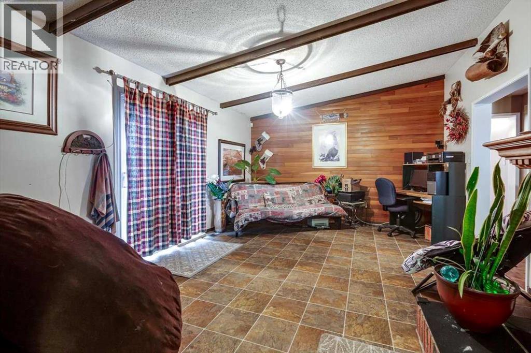
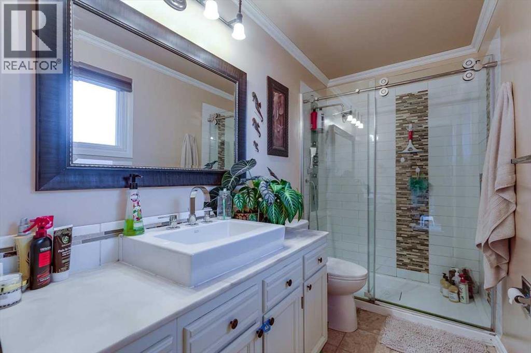
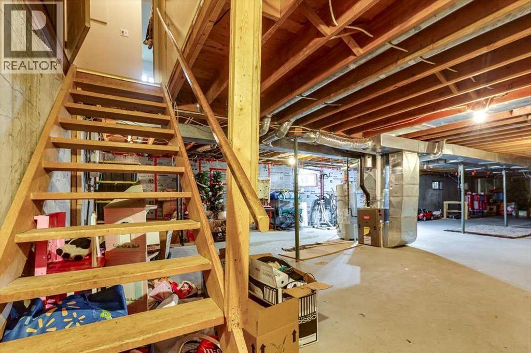
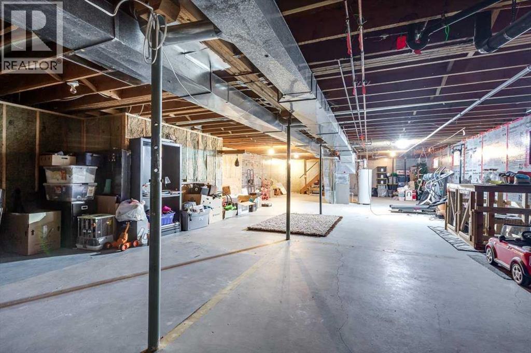
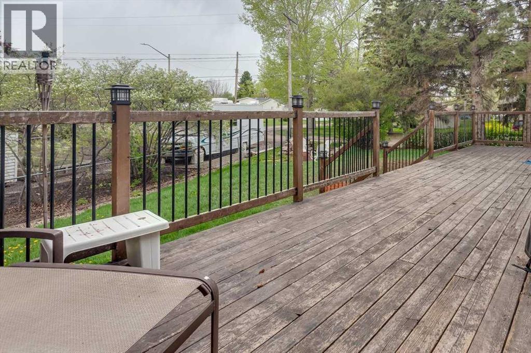
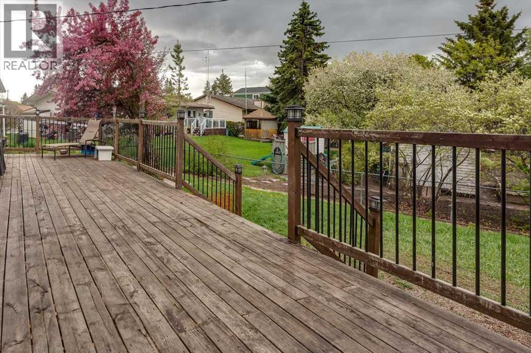
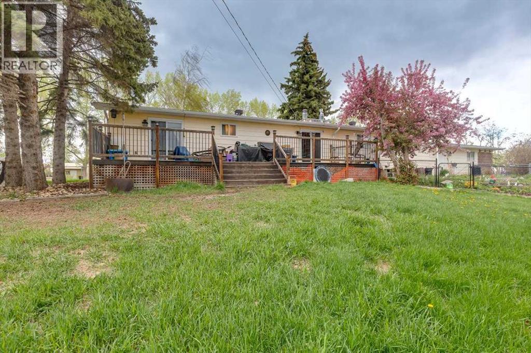
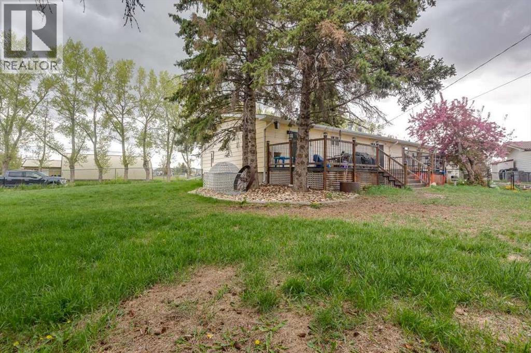
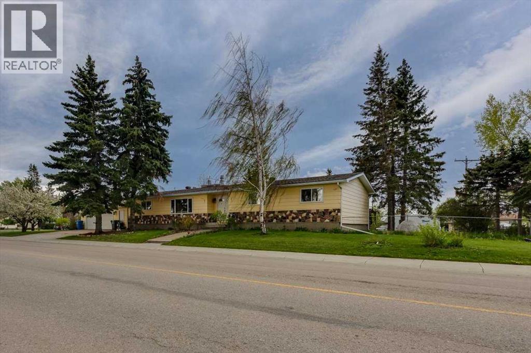
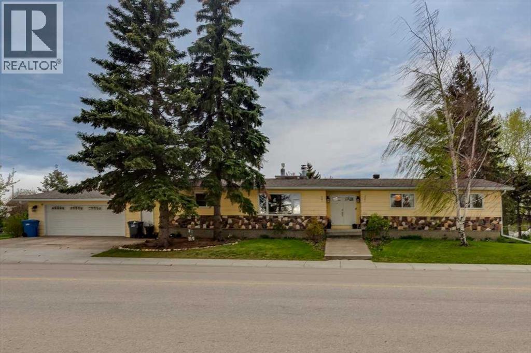
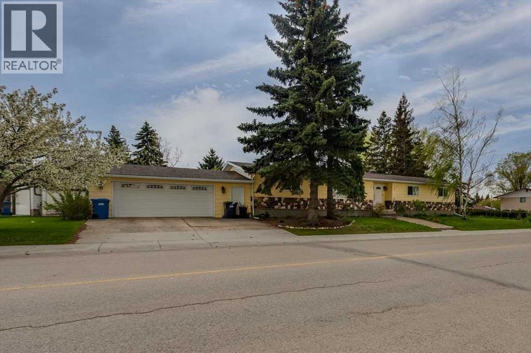
BACK ON THE MARKET!! MAKE IT YOUR OWN!! Stop compromising on space. This expansive nearly 2,000 sq. ft. bungalow offers the rare luxury of keeping the whole family together on one level, without ever feeling crowded. Anchored by a bright, open-concept living and family room with a sleek gas fireplace, the layout is designed for both large-scale entertaining and quiet movie nights.The heart of the home features a functional kitchen and a sunny breakfast nook complete with a cozy wood-burning fireplace—the perfect spot for morning coffee while the kids play. With 3 generous bedrooms, 2 full baths, and main floor laundry, the daily "stair-climbing" grind is a thing of the past. Need even more room? The full, unfinished basement is a blank canvas for a massive rec room, home gym, or extra bedrooms.Step outside to your private oasis: a massive, fully fenced south-facing yard with a sun-drenched deck, fire pit, and mature landscaping. Park the RV with ease via the side alley gate and enjoy being kitty-corner to Memorial Park’s splash park and walking trails. Big house, big lot, and a location that can't be beat. Your family’s next chapter starts here. (id:53430)
Building
- Property Type:
- House
- Building Type:
- House
- Style:
- Bungalow
- Year Built:
- 1976
- Stories:
- 1.0
- Bedrooms:
- 3
- Bathrooms (total):
- 2.0
- Basement:
- Unfinished, Full
Finished Areas
- Interior Size (Total):
- 1964 square feet
- Above Grade:
- 1964 square feet
Interior
- Flooring:
- Parquet, Carpeted, Linoleum
- Appliances:
- Washer, Refrigerator, Dishwasher, Stove, Dryer, Hood Fan, Window Coverings, Garage door opener
Parking
- Spaces:
- 4
- Features:
- Attached Garage, Other
Lot / Land
- Lot Size:
- 14388.0 square feet
- Frontage:
- 9.49 meters
- Lot Features:
- See remarks
Exterior
- Exterior Features:
- Stone, Composite Siding
- Construction:
- Wood frame
- Foundation:
- Poured Concrete
- Fencing:
- Fence
Utilities & Mechanical
- Heating:
- Forced air, Natural gas
- Cooling:
- None
Comfort & Security
- Fireplace(s):
- 2
Fees & Dates
- Property Taxes:
- $3,829
- Tax Year:
- 2024
- Last Modified:
- 07/30/2026 04:55:01 PM
- Status Change:
- 07/30/2026 04:48:08 PM
Association / Ownership
- Common Interest:
- Freehold
Room Dimensions
| Room | Level | Size |
|---|---|---|
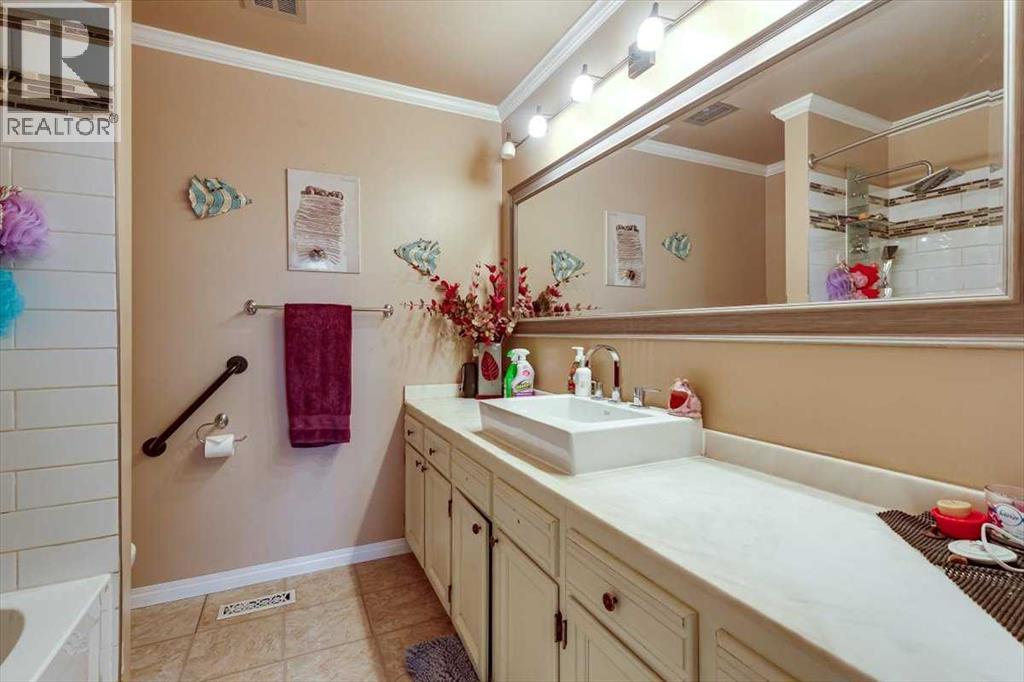
| 3pc Bathroom | Main level | 10.00 Ft x 4.92 Ft |
| 4pc Bathroom | Main level | 7.58 Ft x 7.67 Ft |
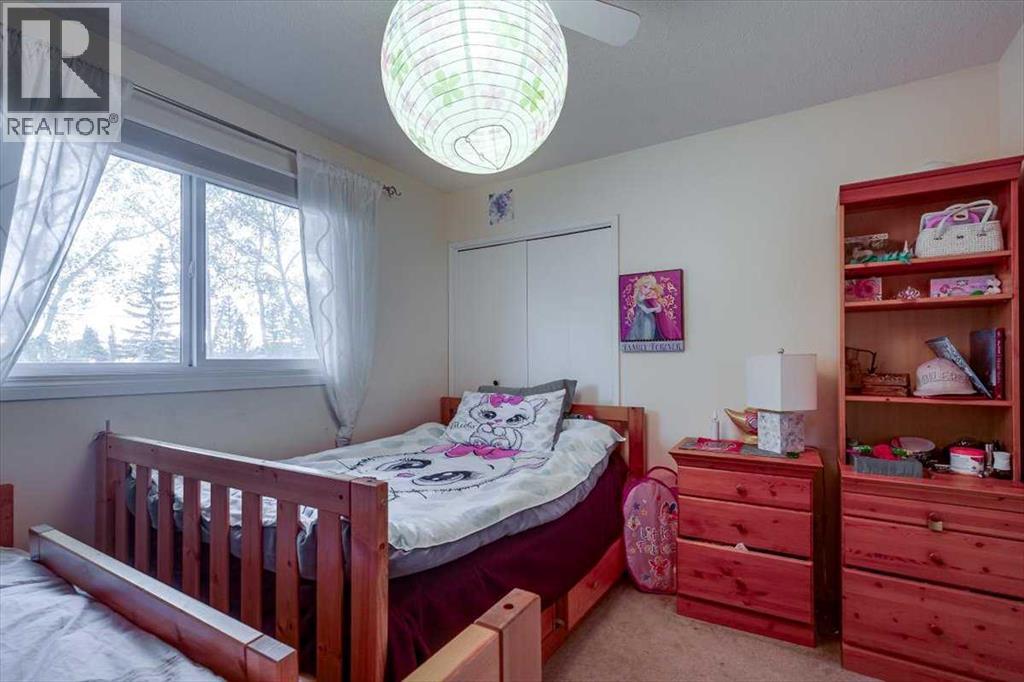
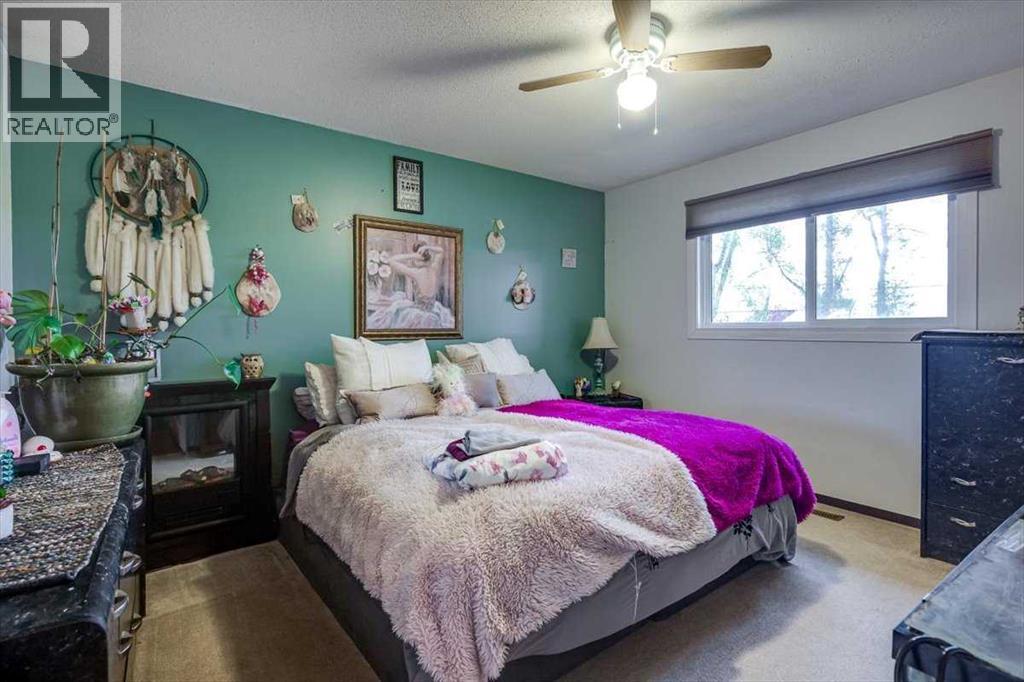
| Bedroom | Main level | 11.50 Ft x 13.08 Ft |
| Bedroom | Main level | 11.00 Ft x 9.67 Ft |
| Breakfast | Main level | 8.50 Ft x 13.17 Ft |
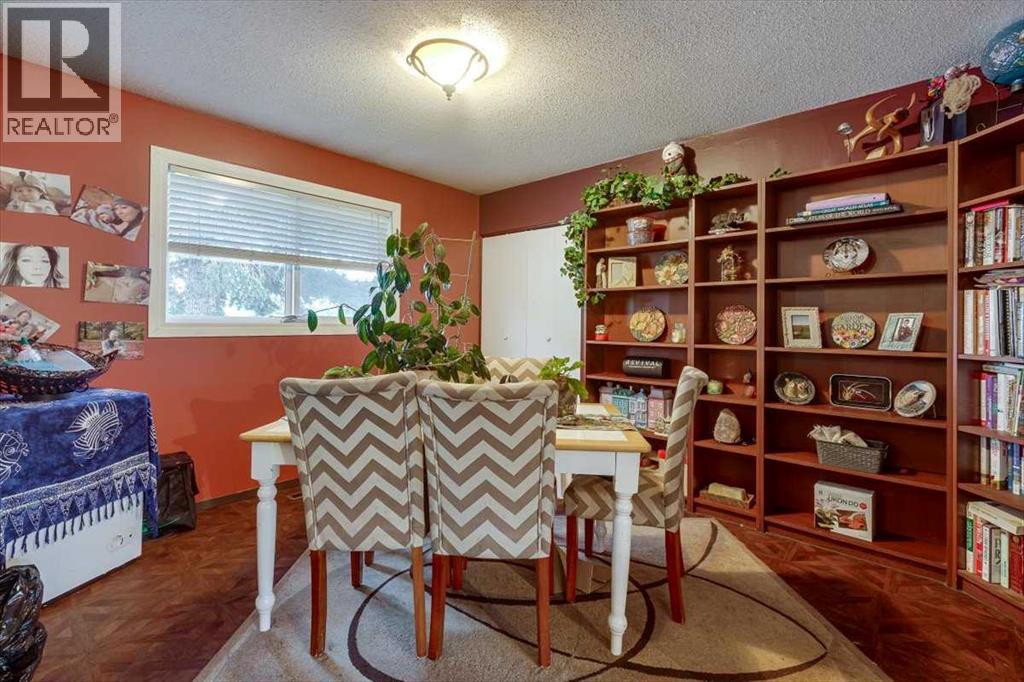
| Dining room | Main level | 12.08 Ft x 13.17 Ft |
| Family room | Main level | 18.17 Ft x 13.17 Ft |
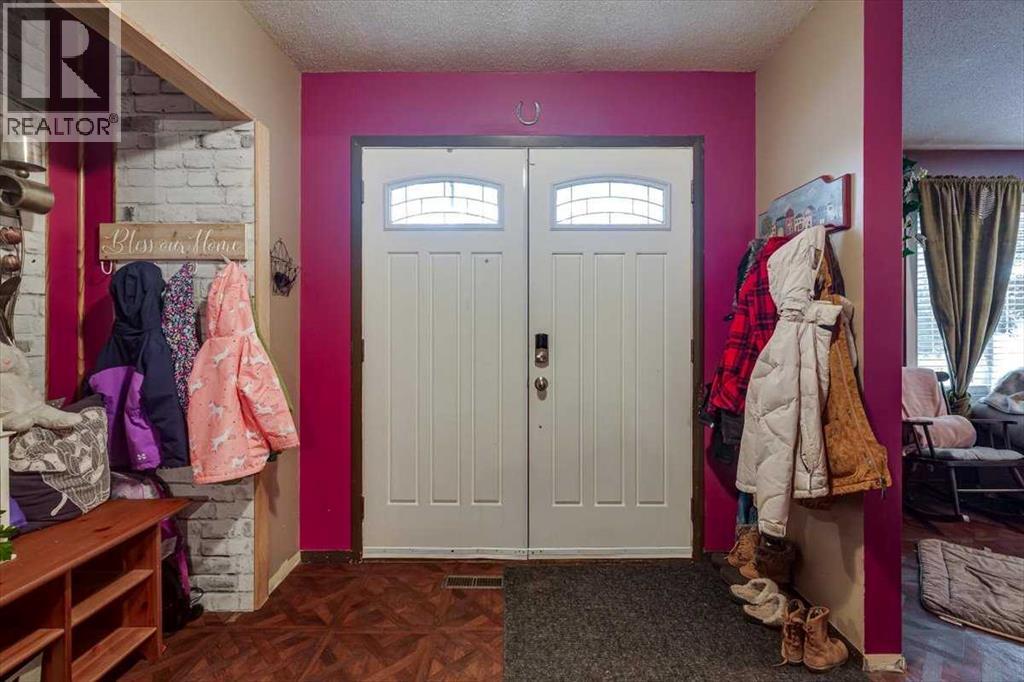
| Foyer | Main level | 10.25 Ft x 9.75 Ft |
| Kitchen | Main level | 10.33 Ft x 13.17 Ft |
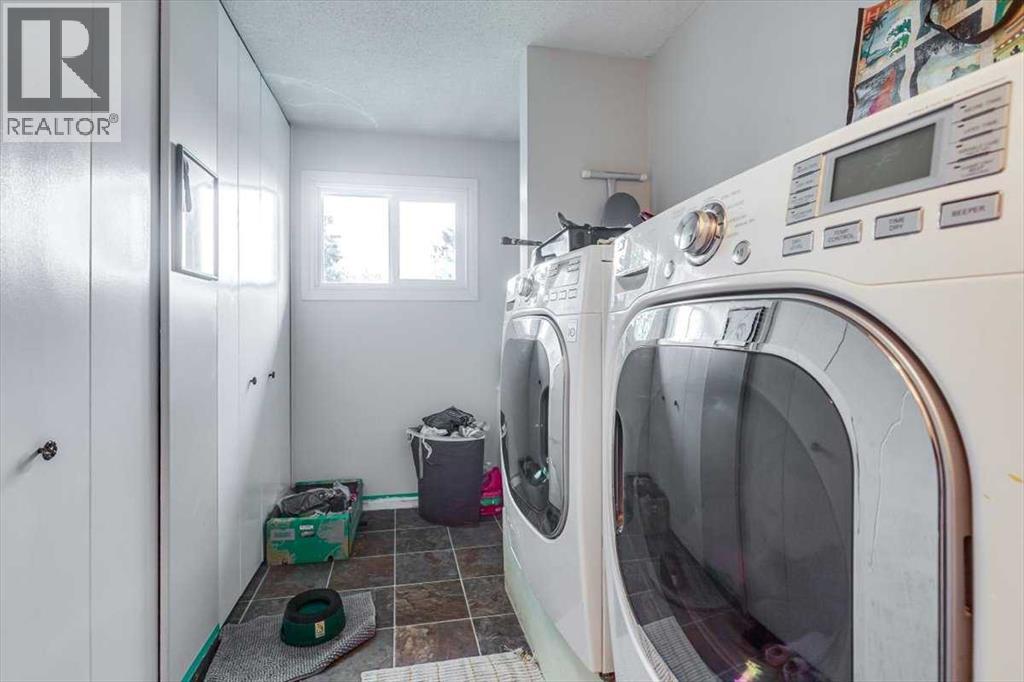
| Laundry room | Main level | 6.00 Ft x 9.25 Ft |
| Living room | Main level | 19.08 Ft x 13.17 Ft |
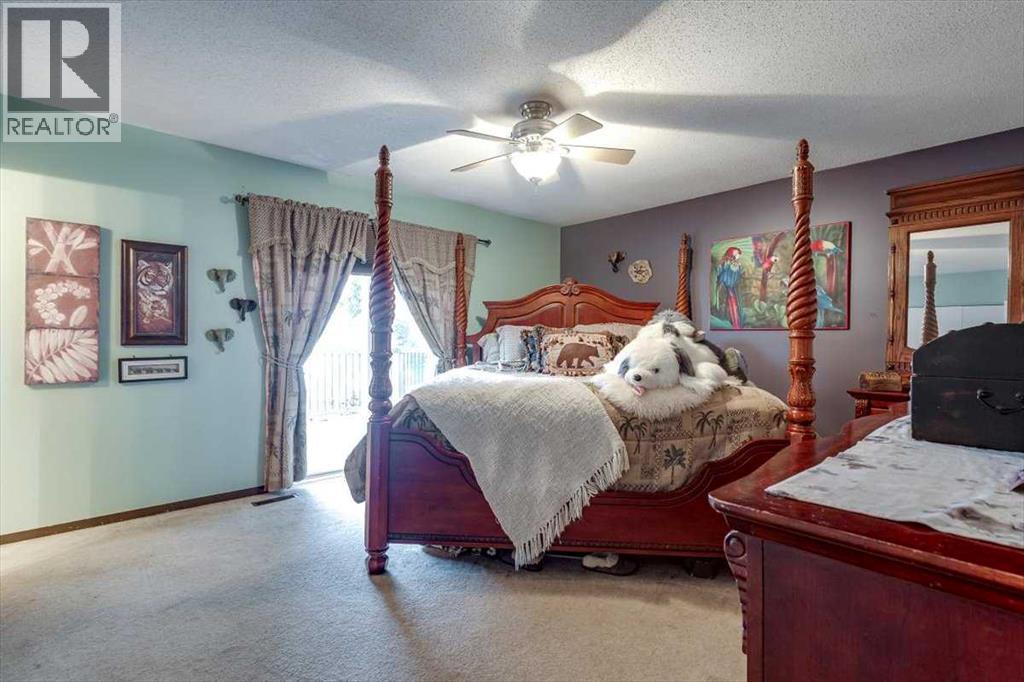
| Primary Bedroom | Main level | 15.00 Ft x 13.17 Ft |
| Other | Basement | 70.08 Ft x 25.75 Ft |
Location
Data is supplied by Pillar 9 MLS® System. Pillar 9 is the owner of the copyright in its MLS® System. Data is deemed reliable but is not guaranteed accurate by Pillar 9.
The trademarks MLS®, Multiple Listing Service® and the associated logos are owned by The Canadian Real Estate Association (CREA) and identify the quality of services provided by real estate professionals who are members of CREA. Used under license.