Real estate on your terms®
$729,999
active
1124 Gleneagles Drive
Carstairs
,
AB
T0M0N0
Key Details
- MLS® Number:
- A2294176
- Building Type:
- House
- Interior Size:
- 1849 square feet
- Bedrooms:
- 4
- Parking:
- 6
- Parking Features:
- Attached Garage
- Lot Size:
- 20732.0 square feet

Property Description
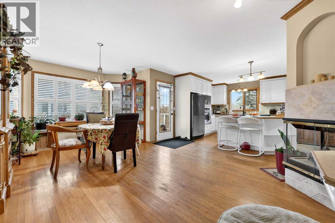
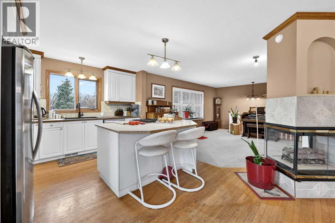
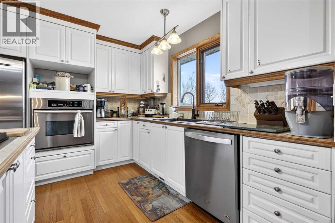
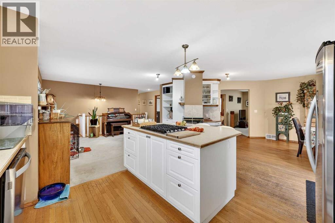
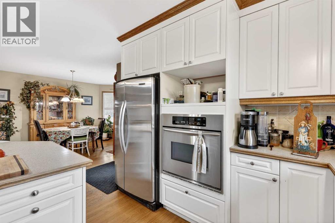
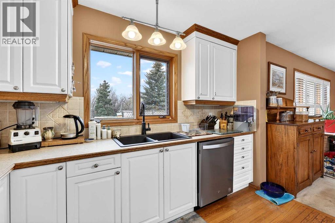
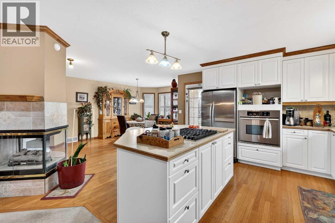
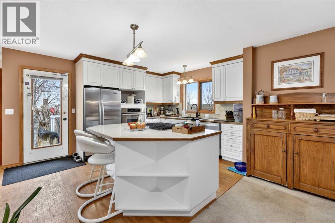
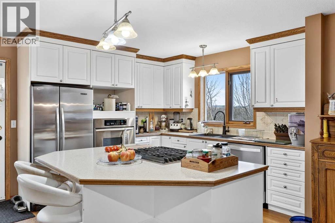
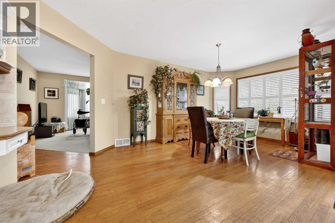
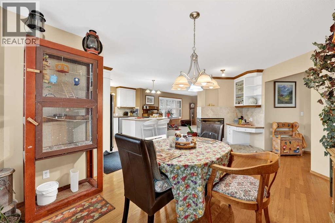
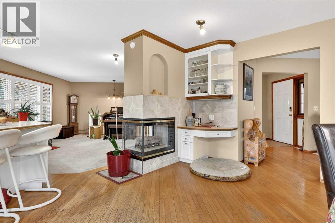
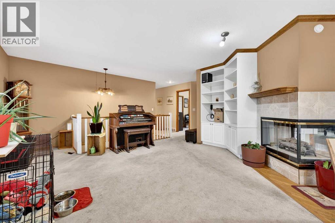
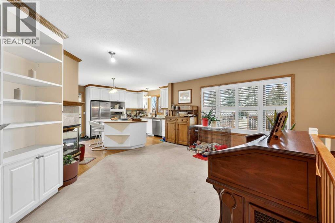
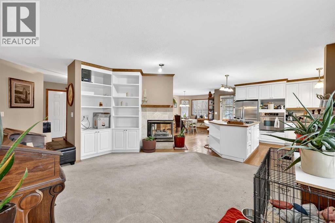
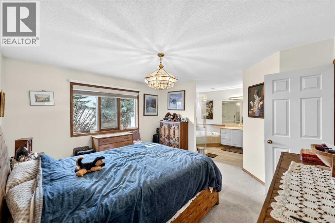
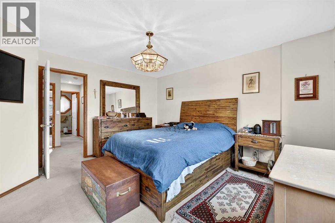
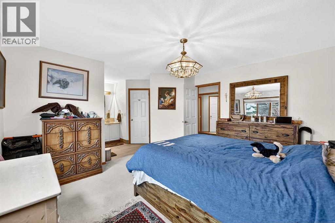
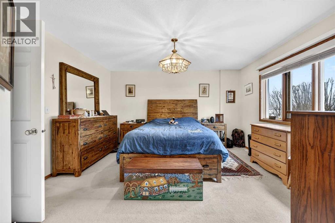
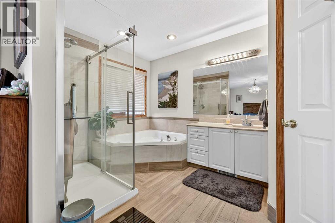
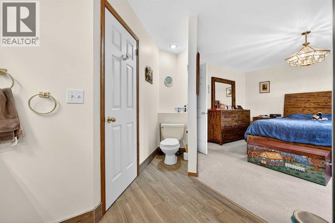
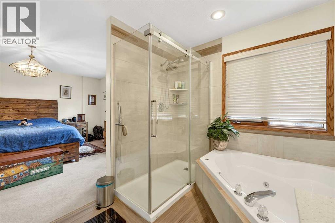
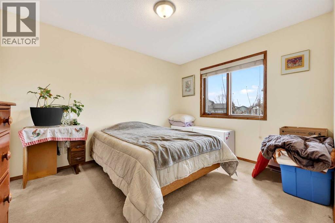
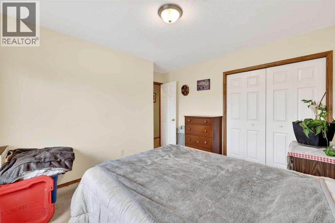
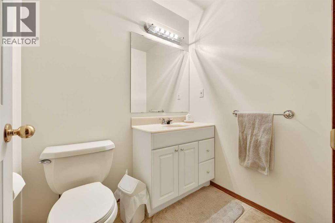
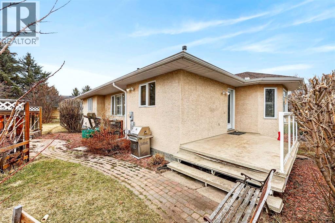
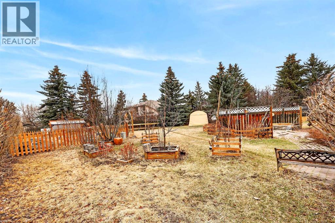
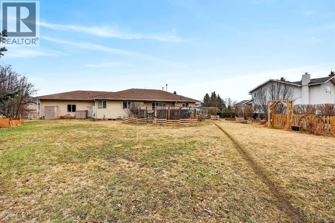
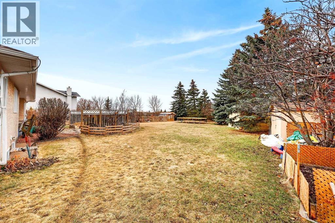
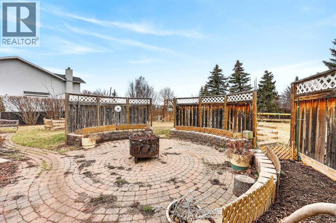
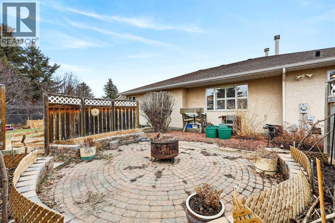
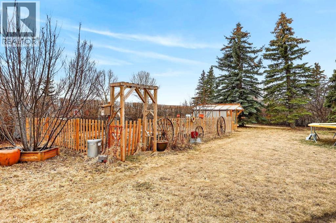
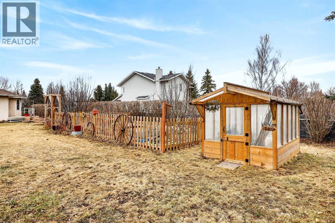
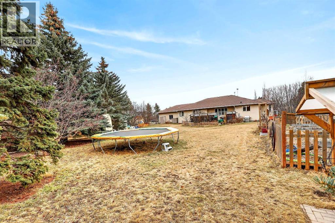
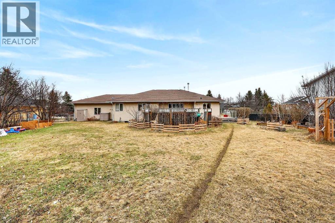
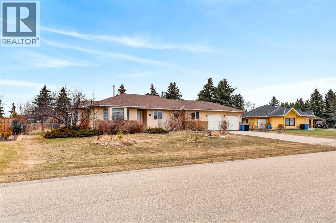
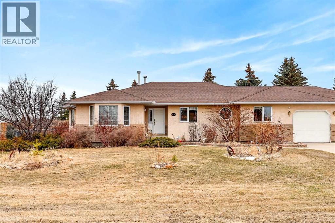
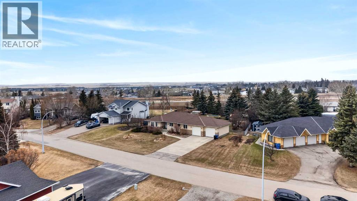
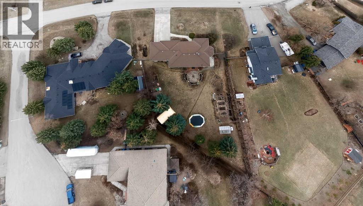
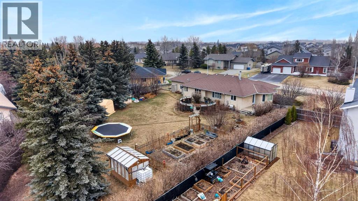
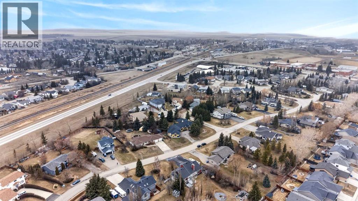
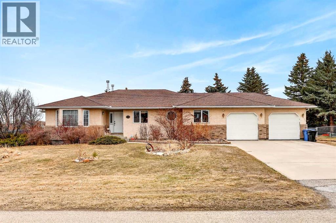
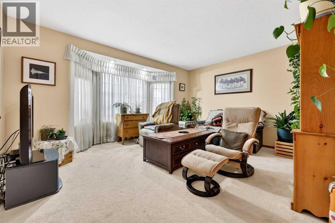
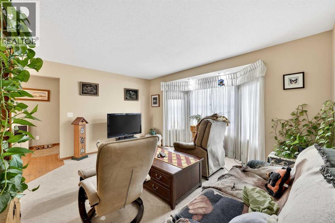
Dreaming of space to breathe while still enjoying the convenience of town living? This private half-acre property offers the best of both worlds—and yes, you may finally have a reason to own that ride-on mower. Tucked among mature trees and shrubs, the expansive west-facing backyard is a peaceful retreat featuring a large garden, greenhouse, fire pit patio, and endless room to roam, play, or simply enjoy the outdoors. Inside, this sprawling bungalow offers generous living space with a warm and welcoming layout. The huge country kitchen is made for gathering, while the oversized dining room easily accommodates family celebrations and holiday dinners. A family room and living room add additional spaces to relax and connect. Down the hall, you’ll find two bedrooms and a full bathroom, along with a spacious primary retreat complete with a glass shower and corner tub ensuite. The partially finished basement adds even more flexibility, featuring a large finished bedroom with sitting area, two-piece bathroom, oversized laundry space, and cold storage room. The remaining unfinished area offers exciting potential for a rec room, games area, den, craft room, additional bedroom, and/or extra storage. Completing the property is an attached oversized double garage with radiant heat, a long driveway, and RV parking. With one-level living, room to garden, space to host, and projects to make it your own, this could be the perfect retirement retreat or forever home. Even a project or two to take on, but full of warmth, charm, and opportunity. Book a showing today to see how this property can make your small town dreams come true. (id:53430)
Building
- Property Type:
- House
- Building Type:
- House
- Style:
- Bungalow
- Year Built:
- 1993
- Stories:
- 1.0
- Bedrooms:
- 4
- Bathrooms (total):
- 3.5 (1 half)
- Basement:
- Partially finished, Full
Finished Areas
- Interior Size (Total):
- 1849 square feet
- Above Grade:
- 1849 square feet
Interior
- Flooring:
- Hardwood, Carpeted, Ceramic Tile
- Appliances:
- Refrigerator, Gas stove(s), Dishwasher, Oven - Built-In, Window Coverings, Garage door opener
Parking
- Spaces:
- 6
- Features:
- Attached Garage
Lot / Land
- Lot Size:
- 20732.0 square feet
- Frontage:
- 38.69 meters
- Lot Features:
- Treed, See remarks
Exterior
- Exterior Features:
- Asphalt, Stone, Stucco
- Construction:
- Wood frame
- Foundation:
- Poured Concrete
- Fencing:
- Fence
Utilities & Mechanical
- Heating:
- Forced air, Natural gas
- Cooling:
- None
Comfort & Security
- Fireplace(s):
- 1
Fees & Dates
- Property Taxes:
- $4,470
- Tax Year:
- 2024
- Last Modified:
- 06/26/2026 04:10:02 PM
- Status Change:
- 06/26/2026 04:03:49 PM
Association / Ownership
- Common Interest:
- Freehold
Room Dimensions
| Room | Level | Size |
|---|---|---|
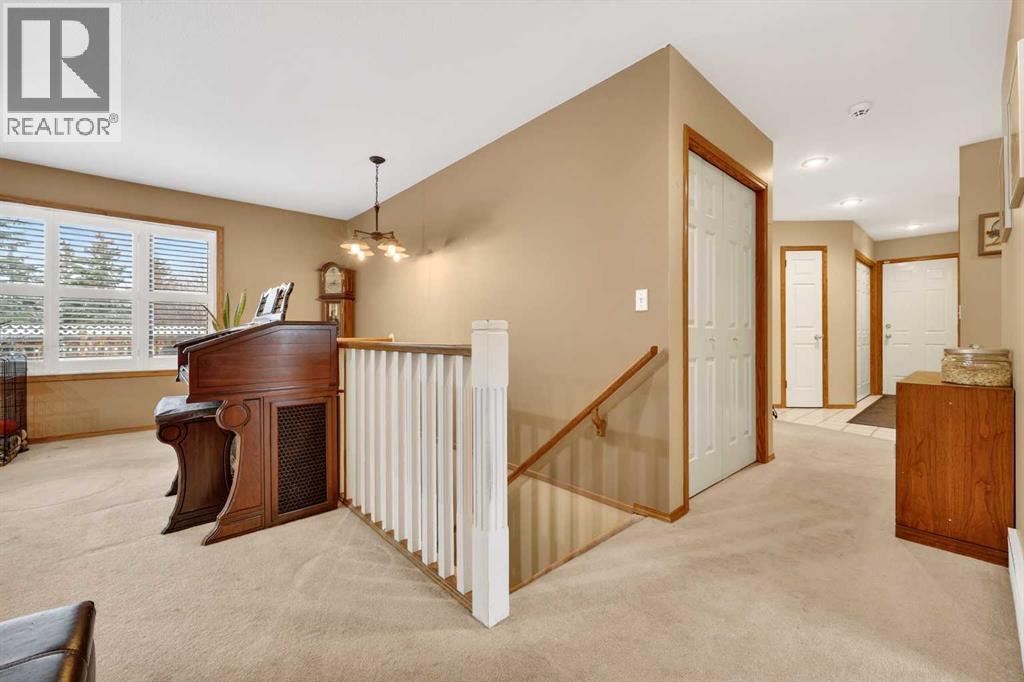
| Living room | Main level | 11.58 Ft x 14.92 Ft |
| Kitchen | Main level | 10.92 Ft x 10.92 Ft |
| Dining room | Main level | 11.00 Ft x 13.00 Ft |
| Family room | Main level | 13.25 Ft x 14.25 Ft |
| Primary Bedroom | Main level | 12.83 Ft x 13.92 Ft |
| Other | Main level | 4.42 Ft x 5.50 Ft |
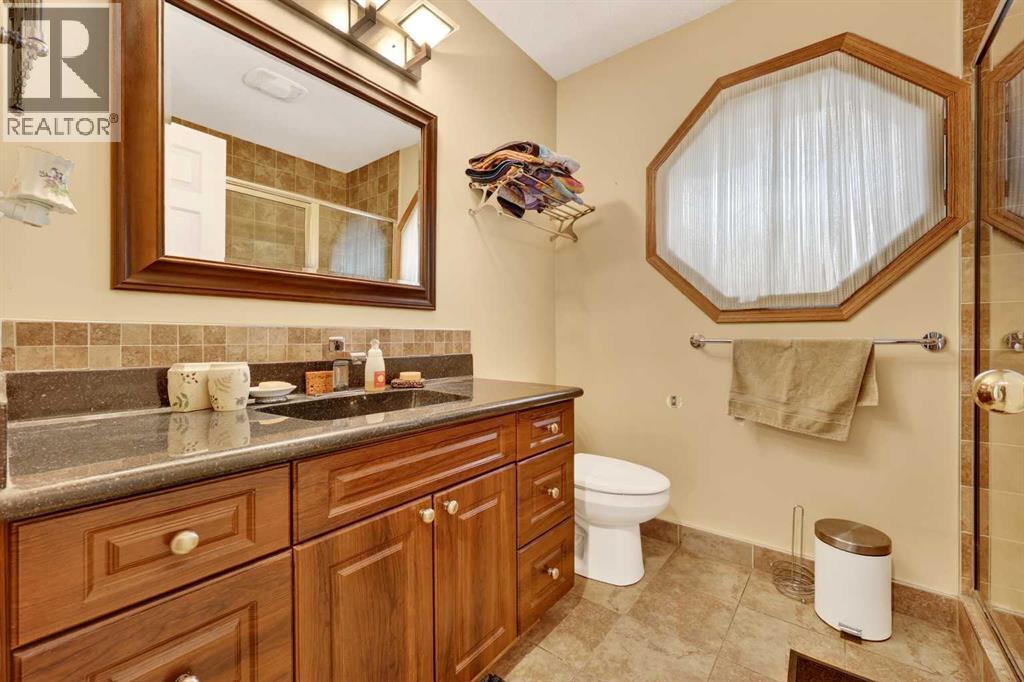
| 4pc Bathroom | Main level | 7.83 Ft x 9.08 Ft |
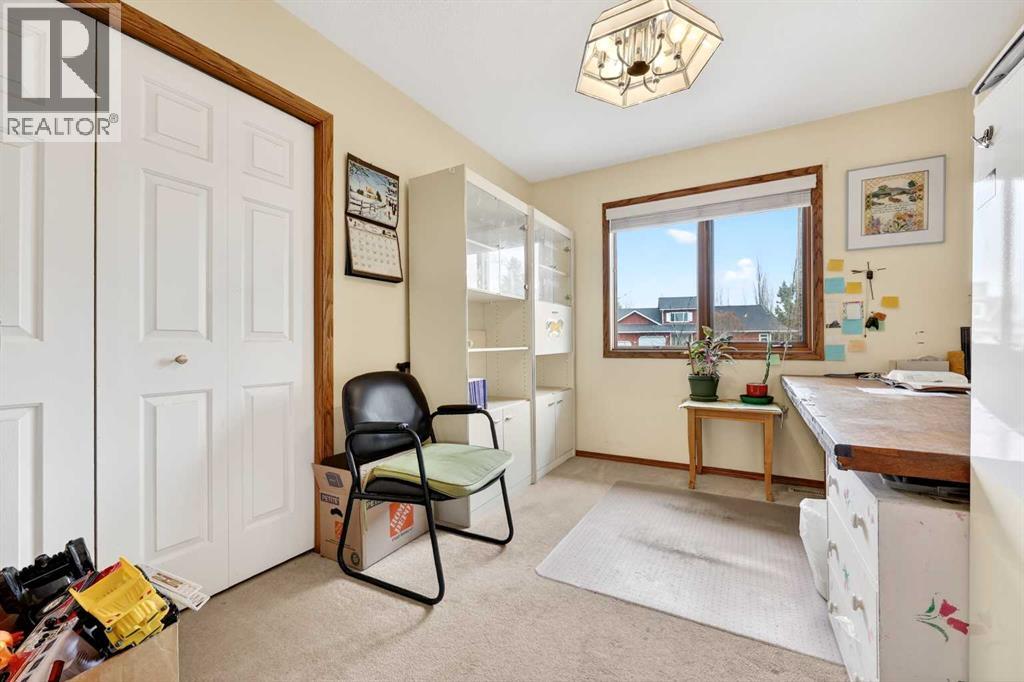
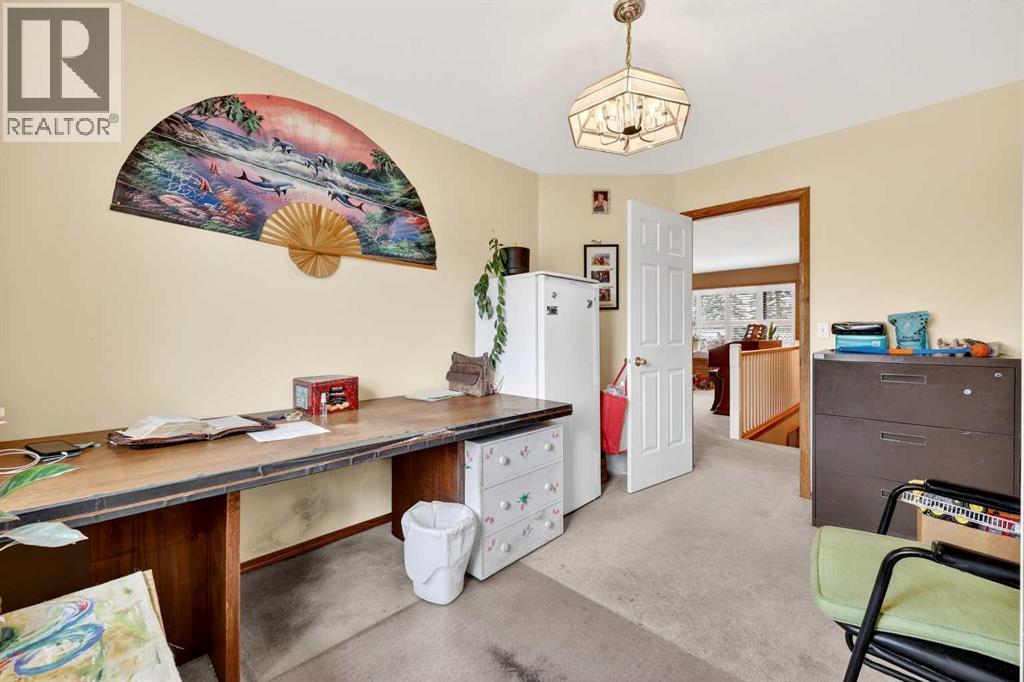
| Bedroom | Main level | 9.92 Ft x 11.92 Ft |
| Bedroom | Main level | 9.33 Ft x 12.08 Ft |
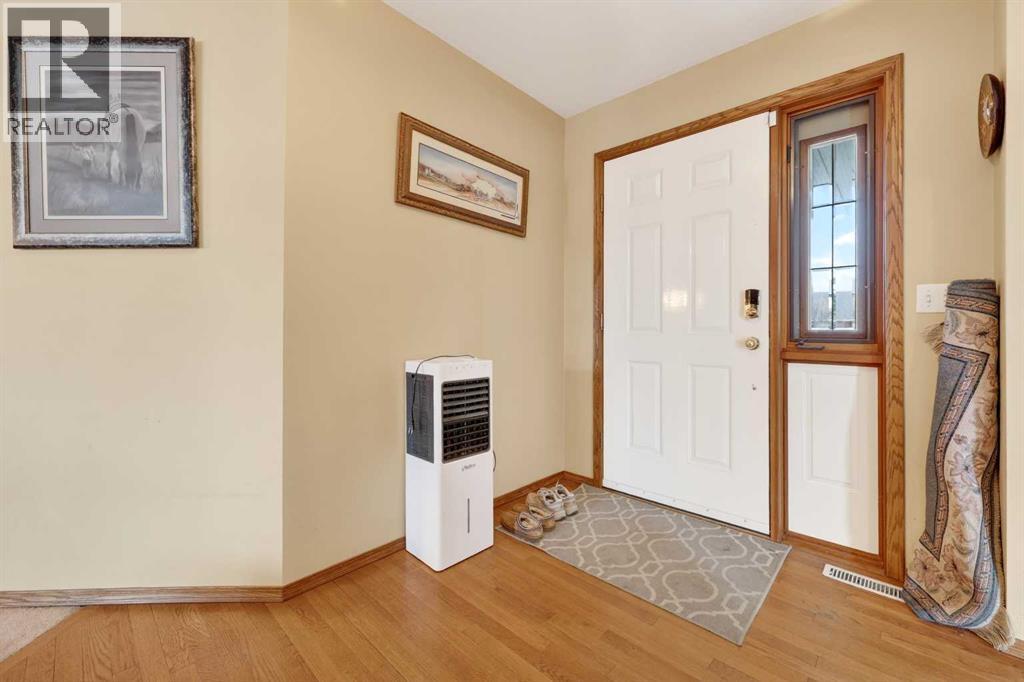
| Foyer | Main level | 6.25 Ft x 10.00 Ft |
| Laundry room | Main level | 2.33 Ft x 6.50 Ft |
| 3pc Bathroom | Main level | 6.42 Ft x 7.83 Ft |
| Bedroom | Basement | 9.58 Ft x 34.00 Ft |
| Laundry room | Basement | 10.00 Ft x 10.58 Ft |
| 2pc Bathroom | Basement | 4.92 Ft x 5.92 Ft |
| Other | Main level | 3.17 Ft x 5.83 Ft |
Location
Data is supplied by Pillar 9 MLS® System. Pillar 9 is the owner of the copyright in its MLS® System. Data is deemed reliable but is not guaranteed accurate by Pillar 9.
The trademarks MLS®, Multiple Listing Service® and the associated logos are owned by The Canadian Real Estate Association (CREA) and identify the quality of services provided by real estate professionals who are members of CREA. Used under license.