Real estate on your terms®
$420,000
active
333 Nelson Road
Carseland
,
AB
T0J0M0
Key Details
- MLS® Number:
- A2308228
- Building Type:
- Manufactured Home
- Interior Size:
- 1448 square feet
- Bedrooms:
- 5
- Parking:
- 4
- Parking Features:
- Detached Garage, Street
- Lot Size:
- 6514.0 square feet

Property Description
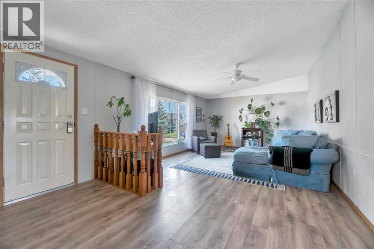
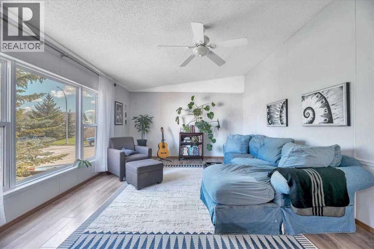
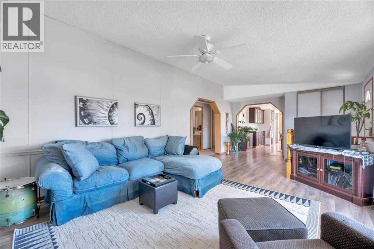
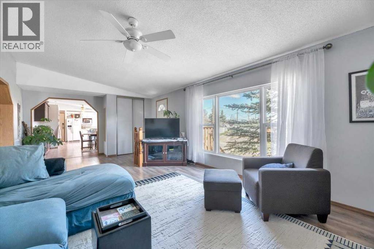
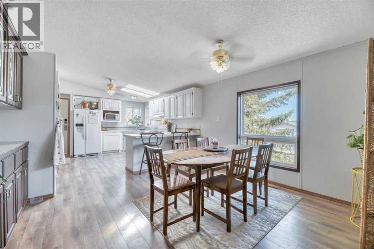
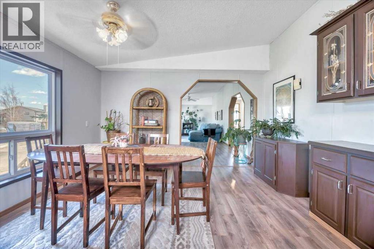
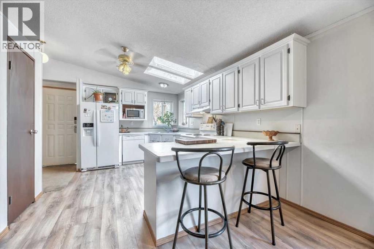
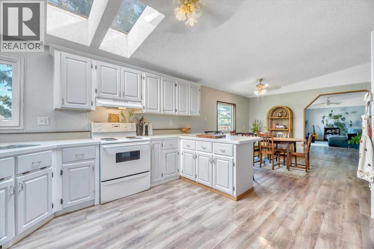
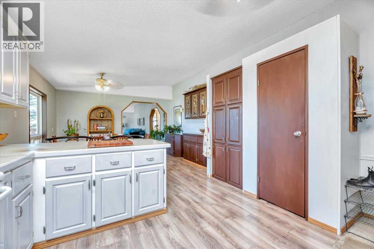
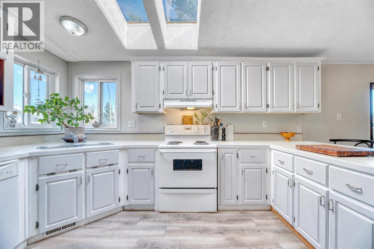
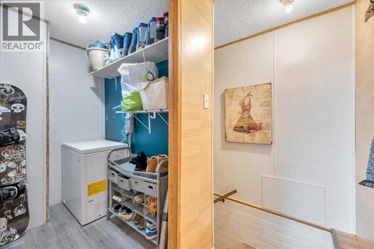
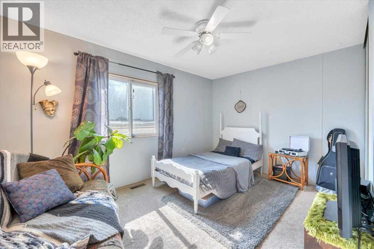
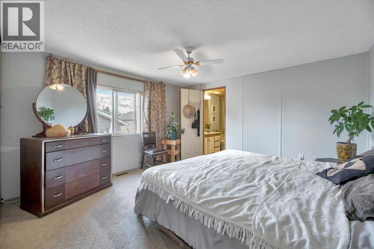
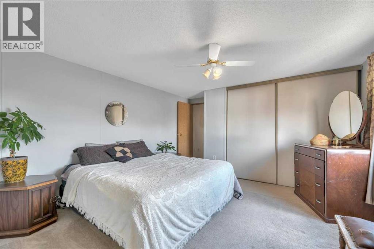
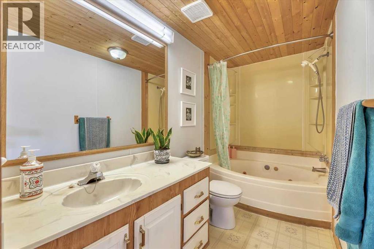
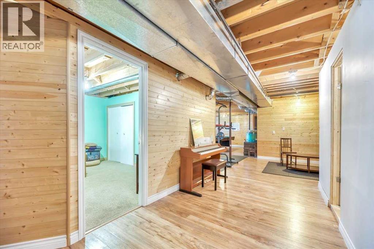
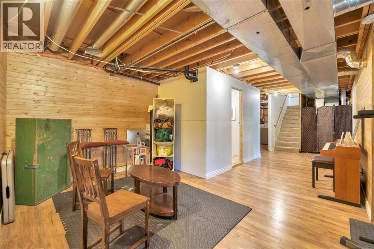
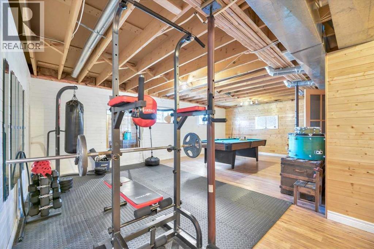
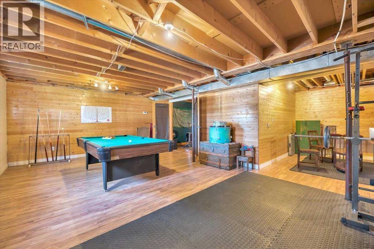
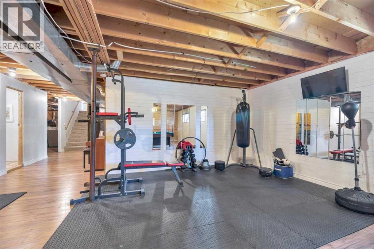
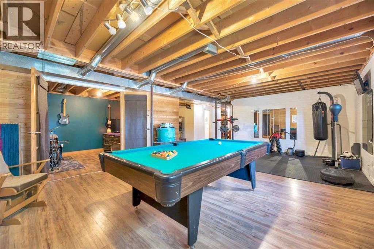
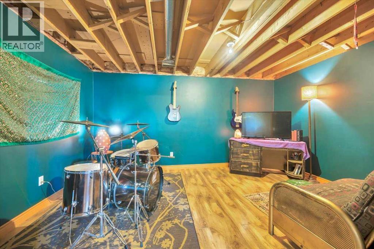
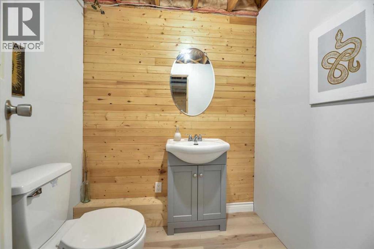
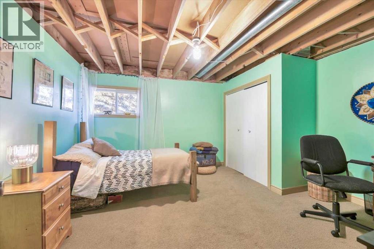
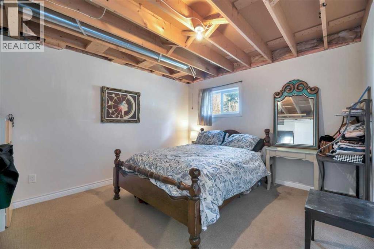
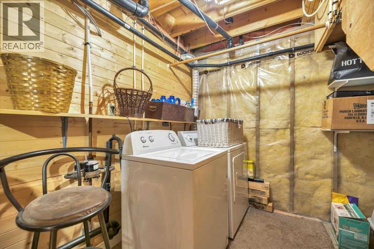
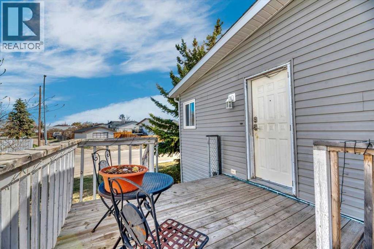
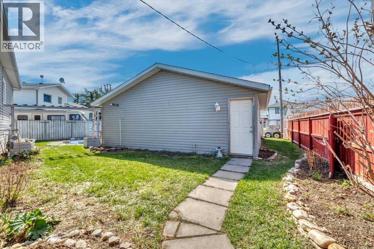
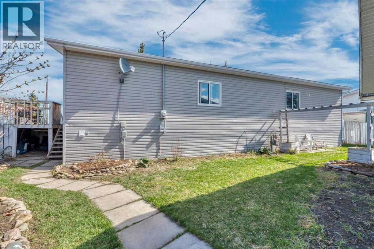
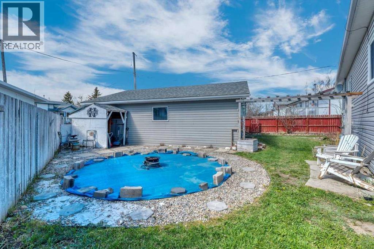
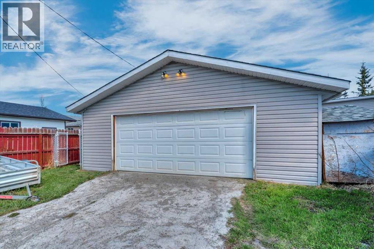
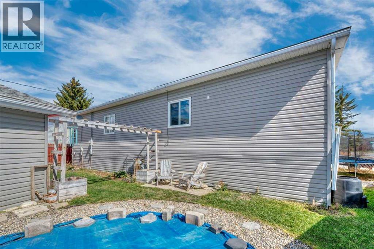
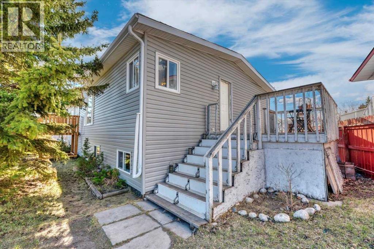
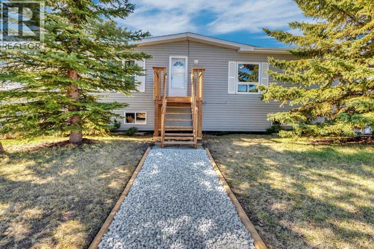
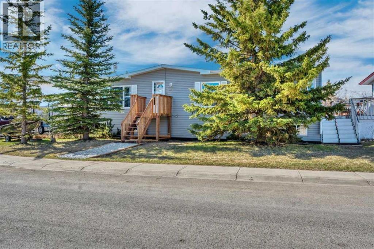
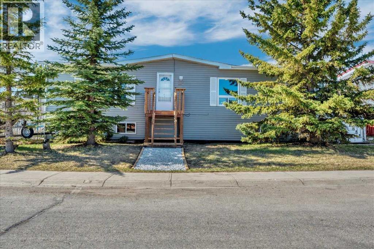
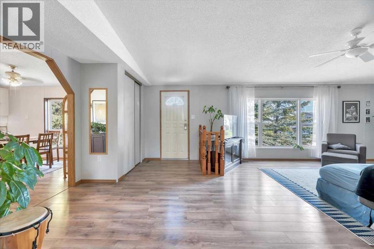
More space than most homes in Carseland at any price point. This 5-bedroom, fully developed home offers over 2,800 sq ft of living space on a generous pie-shaped lot with a heated double detached garage — room for the whole family, the toys, the workshop, and the backyard fire pit.The main floor is bright and open, with skylights and oversized windows that fill the space with natural light. Three bedrooms on the main level including a primary suite with its own ensuite and jetted tub. The living room is genuinely oversized — there is space here that most homes in this price range simply don't have.Downstairs is fully finished with two additional bedrooms, a massive games and family room, den space, and storage. It is the kind of basement teenagers disappear into and guests never want to leave.Outside, the fully fenced yard has room for kids, pets, and everything that comes with small-town Alberta living. The heated garage at 25 x 27 is a serious workspace, not an afterthought.Carseland is the kind of community people move to on purpose. Quiet streets, parks, playgrounds, the Bow River minutes away, Speargrass Golf Course down the road, and an easy commute to Strathmore or Calgary. Come and see how much home $429,900 buys you here. (id:53430)
Building
- Property Type:
- Manufactured Home
- Building Type:
- Manufactured Home
- Style:
- Bi-level
- Year Built:
- 1992
- Stories:
- 1.0
- Bedrooms:
- 5
- Bathrooms (total):
- 3.5 (1 half)
- Basement:
- Finished, Partial
Finished Areas
- Interior Size (Total):
- 1448 square feet
- Above Grade:
- 1448 square feet
Interior
- Flooring:
- Tile, Carpeted, Vinyl Plank
- Appliances:
- Refrigerator, Dishwasher, Stove, Washer & Dryer
Parking
- Spaces:
- 4
- Features:
- Detached Garage, Street
Lot / Land
- Lot Size:
- 6514.0 square feet
- Frontage:
- 29.47 meters
- Lot Features:
- Back lane, PVC window, Closet Organizers
Exterior
- Exterior Features:
- Vinyl siding
- Construction:
- Wood frame
- Foundation:
- Wood
- Fencing:
- Fence
Utilities & Mechanical
- Heating:
- Forced air, Natural gas
- Cooling:
- None
Fees & Dates
- Property Taxes:
- $2,017
- Tax Year:
- 2025
- Last Modified:
- 08/07/2026 04:20:01 PM
- Status Change:
- 08/07/2026 04:15:37 PM
Association / Ownership
- Common Interest:
- Freehold
Room Dimensions
| Room | Level | Size |
|---|---|---|
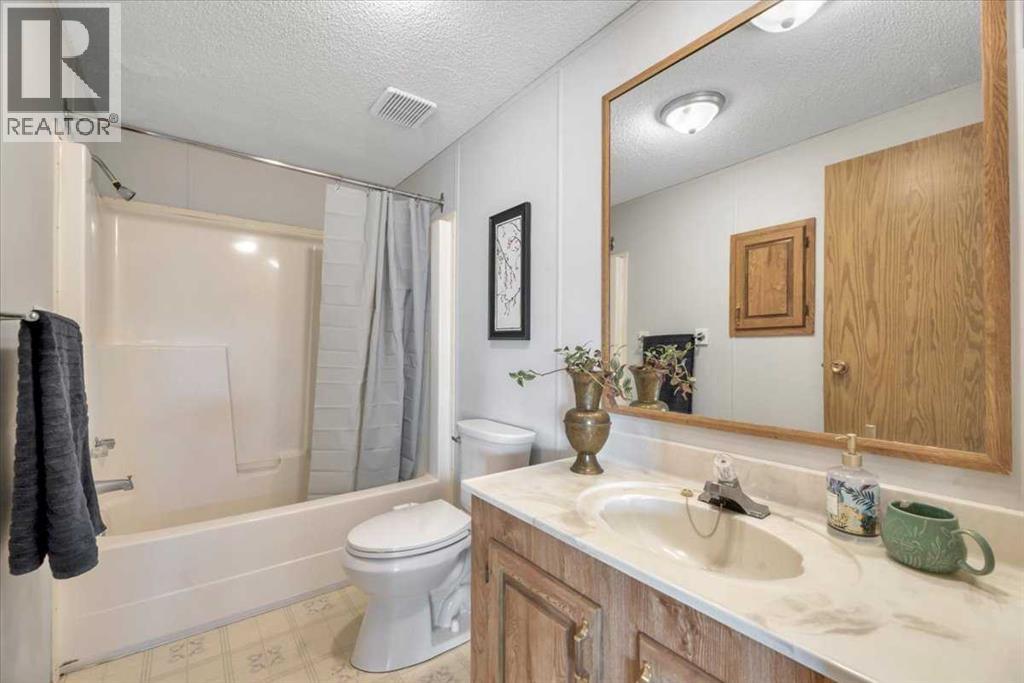
| 4pc Bathroom | Main level | 5.00 Ft x 9.42 Ft |
| 4pc Bathroom | Main level | 10.08 Ft x 5.00 Ft |
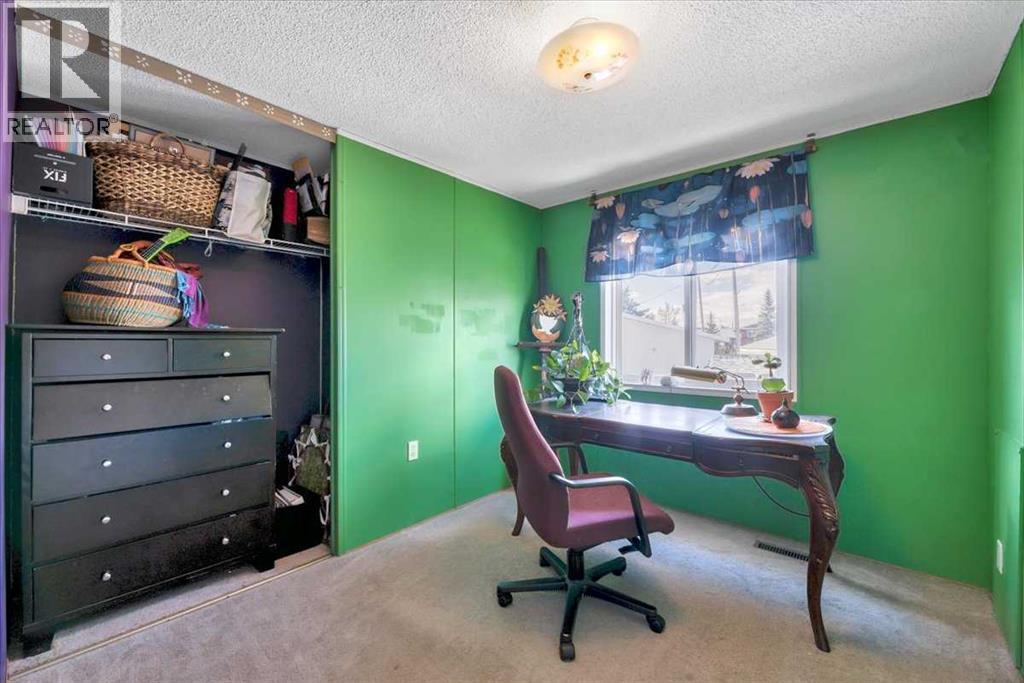
| Bedroom | Main level | 8.42 Ft x 9.50 Ft |
| Bedroom | Main level | 14.92 Ft x 13.00 Ft |
| Bedroom | Main level | 9.00 Ft x 12.92 Ft |
| Dining room | Main level | 12.00 Ft x 13.00 Ft |
| Kitchen | Main level | 13.42 Ft x 13.17 Ft |
| Living room | Main level | 25.33 Ft x 13.00 Ft |
| 2pc Bathroom | Basement | 6.17 Ft x 5.25 Ft |
| Bedroom | Basement | 13.83 Ft x 13.00 Ft |
| Bedroom | Basement | 11.17 Ft x 13.08 Ft |
| Den | Basement | 15.17 Ft x 10.75 Ft |
| Recreational, Games room | Basement | 25.17 Ft x 26.33 Ft |
| Storage | Basement | 18.00 Ft x 5.25 Ft |
| Furnace | Basement | 9.17 Ft x 7.67 Ft |
Location
Data is supplied by Pillar 9 MLS® System. Pillar 9 is the owner of the copyright in its MLS® System. Data is deemed reliable but is not guaranteed accurate by Pillar 9.
The trademarks MLS®, Multiple Listing Service® and the associated logos are owned by The Canadian Real Estate Association (CREA) and identify the quality of services provided by real estate professionals who are members of CREA. Used under license.