Real estate on your terms®
$154,900
active
221 Truman Street
Carmangay
,
AB
T0L0N0
Key Details
- MLS® Number:
- A2320046
- Building Type:
- Manufactured Home
- Interior Size:
- 820 square feet
- Bedrooms:
- 2
- Parking:
- 4
- Parking Features:
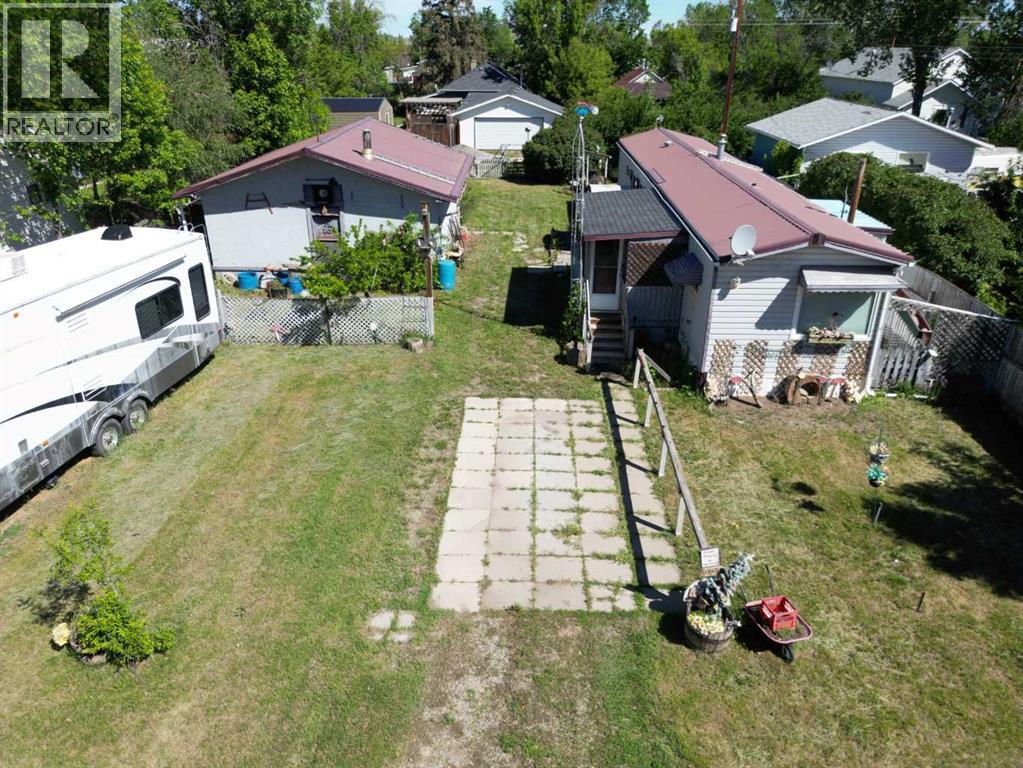
- Detached Garage
- Lot Size:
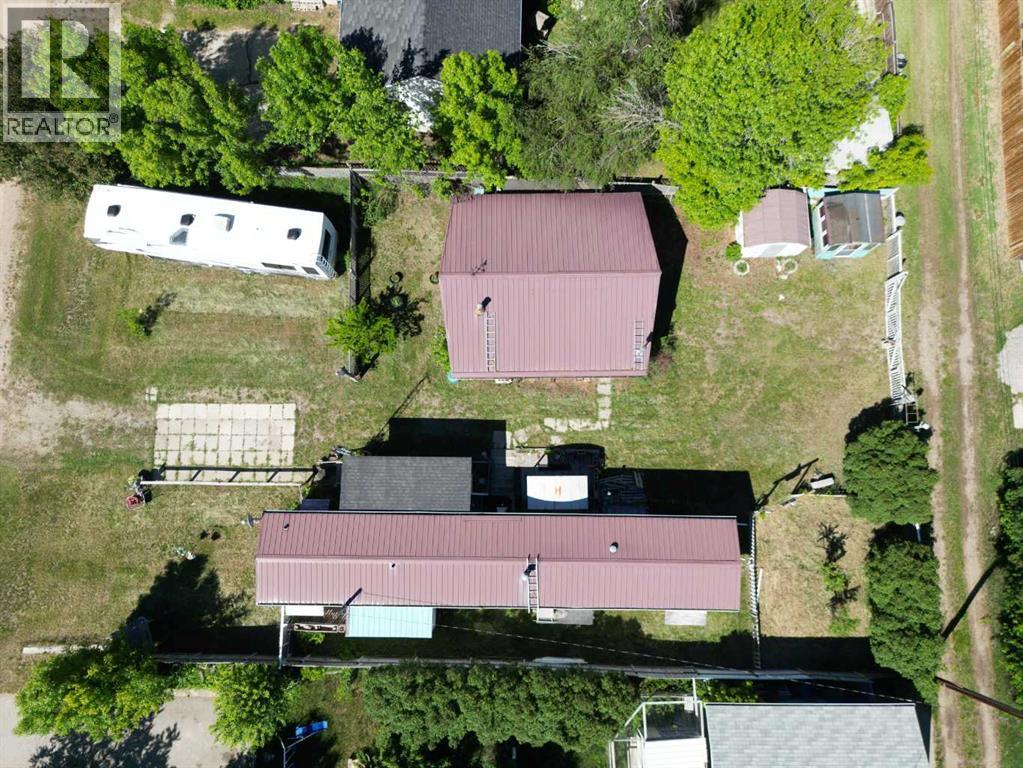
- 9000.0 square feet

Property Description
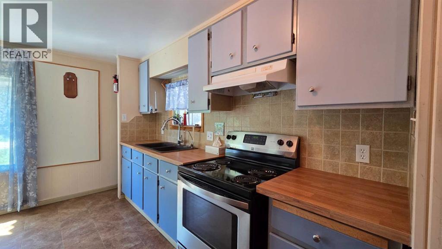
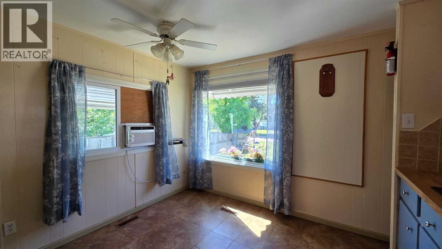
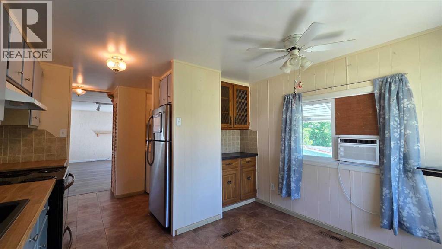
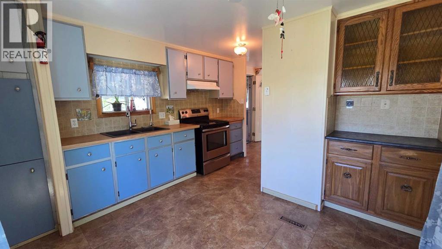
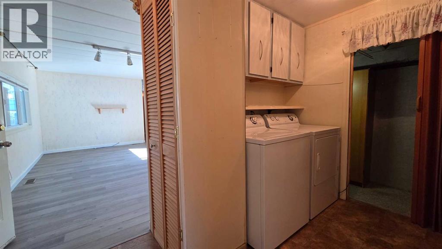
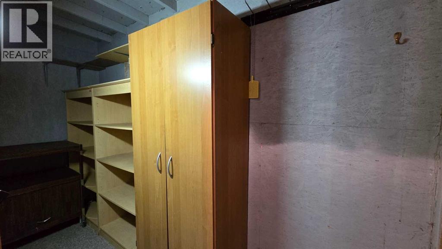
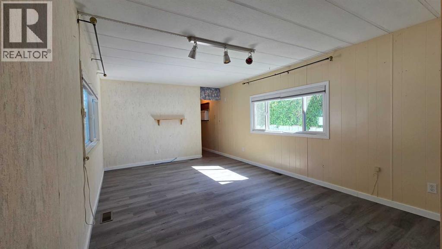
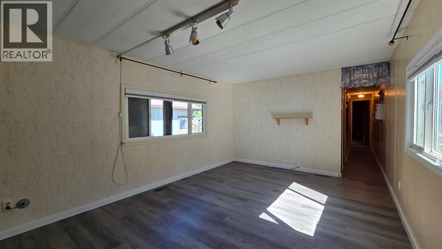
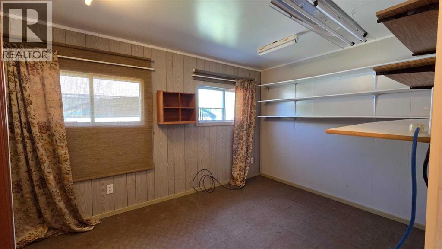
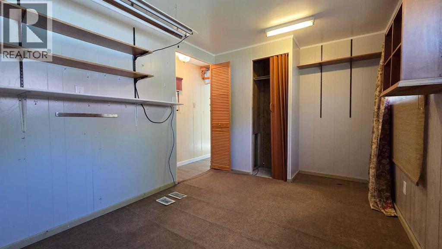
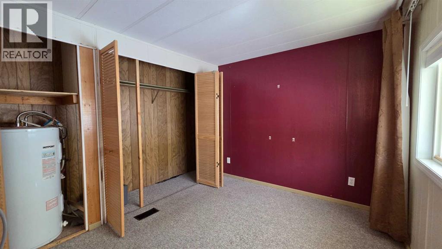
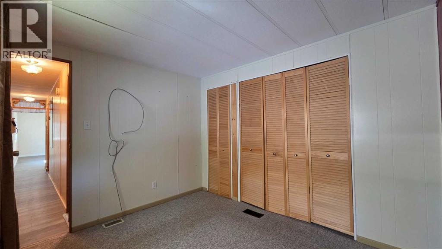
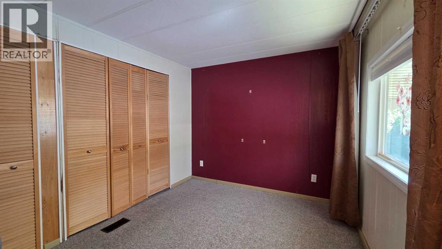
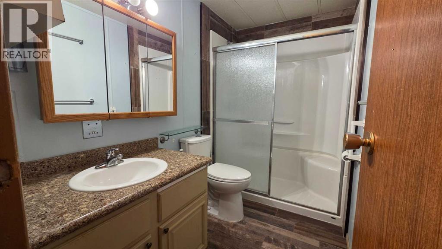
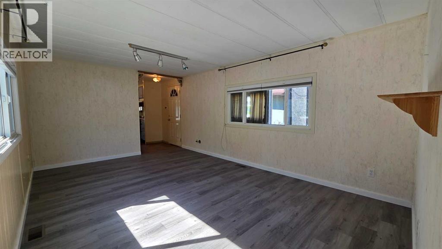
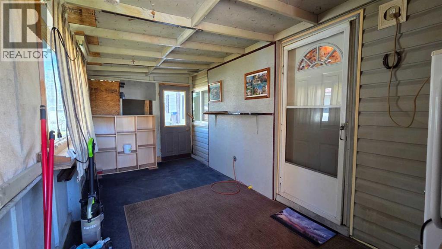
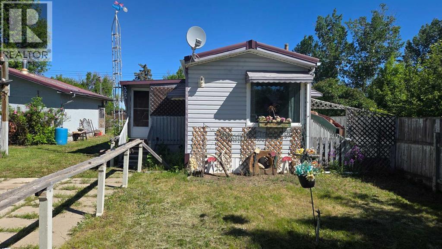
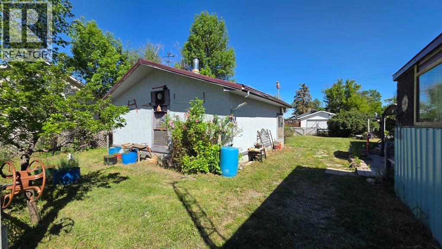
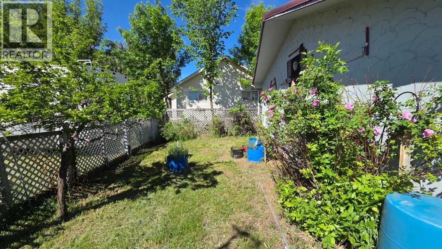
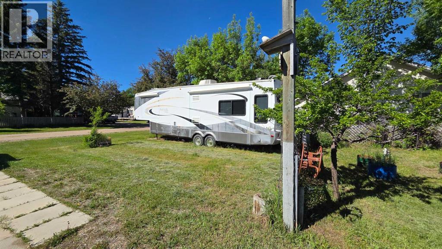
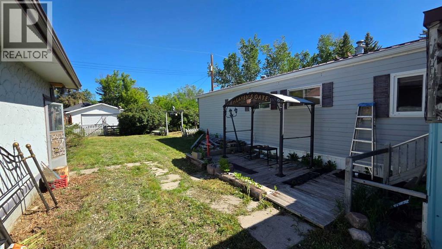
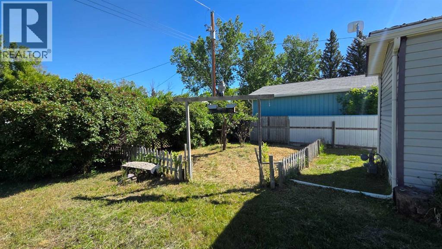
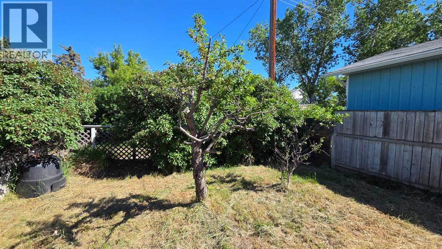
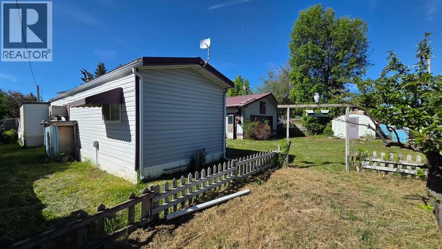
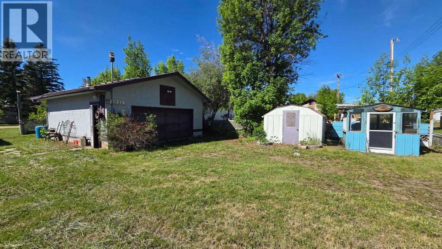
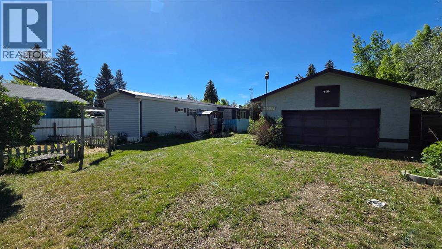
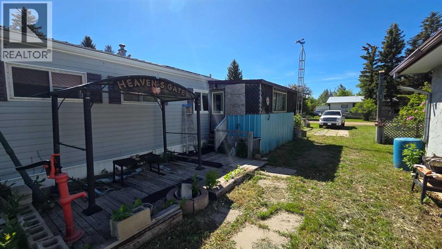
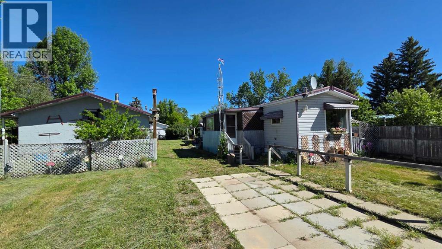
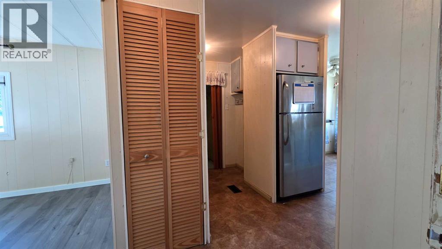
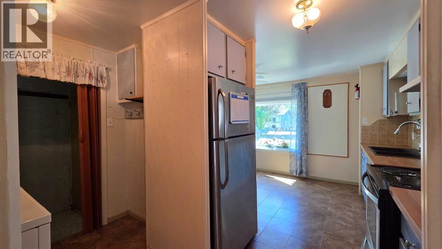
Welcome to the charming community of Carmangay, where affordable homeownership meets small-town living. This well-maintained 2-bedroom, 1-bathroom single-wide home offers everything you need for comfortable and budget-friendly living. Step inside to a welcoming entry with a convenient coat closet. The spacious kitchen provides ample countertop space and plenty of cabinetry, making meal preparation and storage a breeze. Adjacent to the laundry area, you'll find a practical addition that offers valuable extra storage space. The cozy living room is filled with potential and ready for your personal touch. Two comfortable bedrooms and a 3-piece bathroom featuring a walk-in shower complete the interior of the home. A sunroom across the front of the property creates the perfect space for relaxing, enjoying your morning coffee, or nurturing your favorite plants year-round. Outside, you'll appreciate the impressive 23' x 25' detached garage, providing plenty of room for vehicles, tools, and hobbies. The Large lot features many trees including a plum tree, cherry tree, raspberries and good size garden area. If you're looking for an affordable place to call home in a welcoming rural community, this property is a must-see. Contact your favourite REALTOR® today to book a showing. (id:53430)
Building
- Property Type:
- Manufactured Home
- Building Type:
- Manufactured Home
- Style:
- Mobile Home
- Year Built:
- 1977
- Stories:
- 1.0
- Bedrooms:
- 2
- Bathrooms (total):
- 1.0
- Basement:
- None
Finished Areas
- Interior Size (Total):
- 820 square feet
- Above Grade:
- 820 square feet
Interior
- Flooring:
- Carpeted, Vinyl Plank
- Appliances:
- Refrigerator, Stove, Window Coverings, Washer & Dryer, Window/Sleeve Air Conditioner
Parking
- Spaces:
- 4
- Features:
- Detached Garage
Lot / Land
- Lot Size:
- 9000.0 square feet
- Frontage:
- 22.86 meters
- Lot Features:
- Back lane, PVC window
Exterior
- Exterior Features:
- Vinyl siding
- Construction:
- Wood frame
- Foundation:
- None
- Fencing:
- Partially fenced
Utilities & Mechanical
- Heating:
- Forced air
- Cooling:
- Window air conditioner, Wall unit
Fees & Dates
- Property Taxes:
- $973
- Tax Year:
- 2026
- Last Modified:
- 07/21/2026 12:10:02 AM
- Status Change:
- 07/21/2026 12:08:53 AM
Association / Ownership
- Common Interest:
- Freehold
Room Dimensions
| Room | Level | Size |
|---|---|---|
| 3pc Bathroom | Main level | 5.00 Ft x 8.50 Ft |
| Bedroom | Main level | 13.00 Ft x 8.58 Ft |
| Primary Bedroom | Main level | 10.33 Ft x 9.08 Ft |
| Dining room | Main level | 10.08 Ft x 5.58 Ft |
| Kitchen | Main level | 12.17 Ft x 7.83 Ft |
| Laundry room | Main level | 6.33 Ft x 6.92 Ft |
| Living room | Main level | 21.92 Ft x 11.17 Ft |
| Storage | Main level | 10.58 Ft x 3.75 Ft |
| Sunroom | Main level | 18.25 Ft x 7.75 Ft |
Location
Data is supplied by Pillar 9 MLS® System. Pillar 9 is the owner of the copyright in its MLS® System. Data is deemed reliable but is not guaranteed accurate by Pillar 9.
The trademarks MLS®, Multiple Listing Service® and the associated logos are owned by The Canadian Real Estate Association (CREA) and identify the quality of services provided by real estate professionals who are members of CREA. Used under license.