Real estate on your terms®
$199,900
active
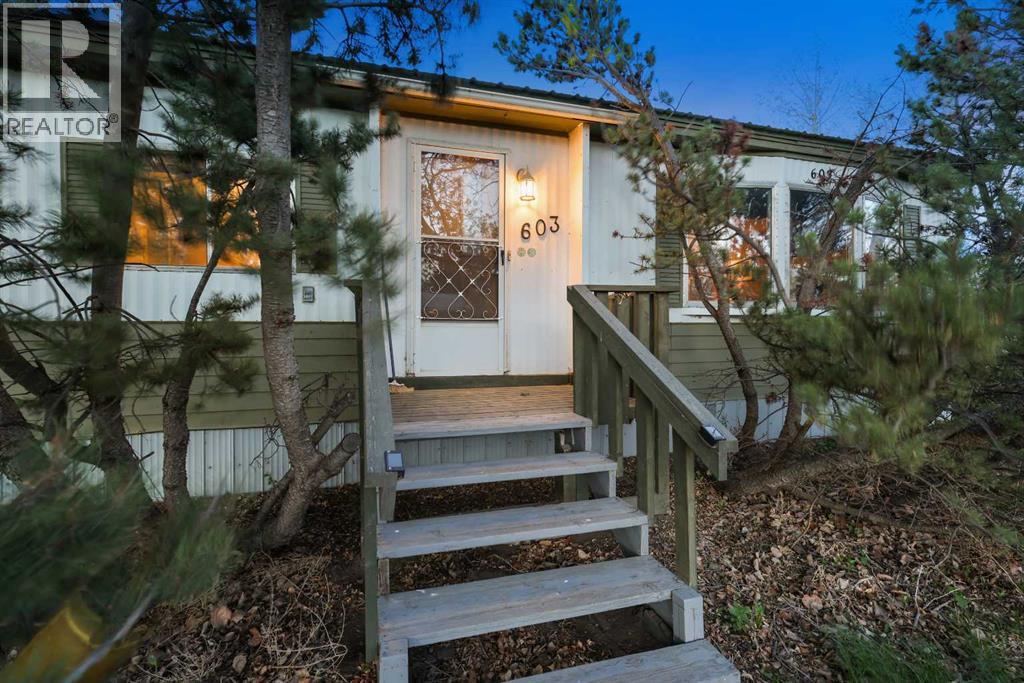
603 ALBERTA Avenue
Carmangay
,
AB
T0L0N0
Key Details
- MLS® Number:
- A2311780
- Building Type:
- Manufactured Home
- Interior Size:
- 1586 square feet
- Bedrooms:
- 4
- Parking:
- 2
- Parking Features:
- Detached Garage, Garage, Gravel, Heated Garage
- Lot Size:
- 12023.0 square feet

Property Description
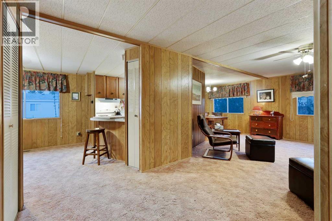
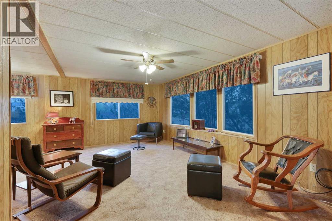
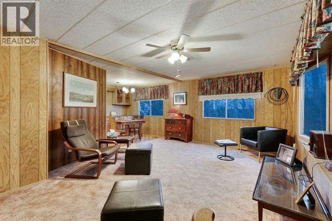
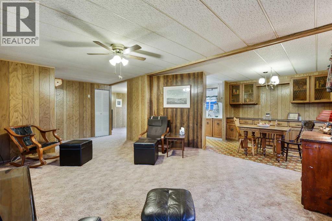
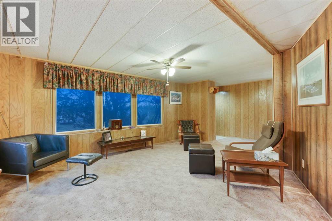
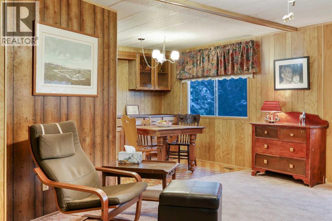
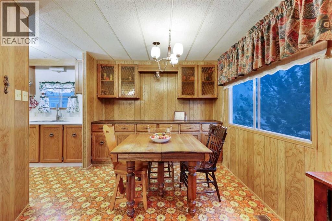
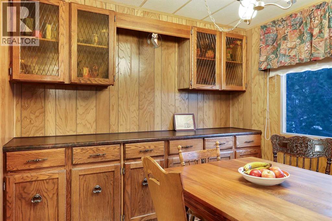
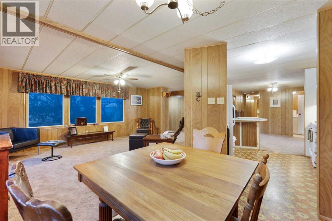
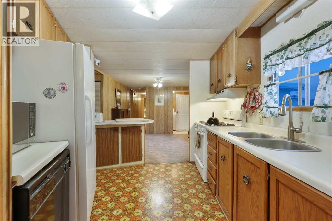
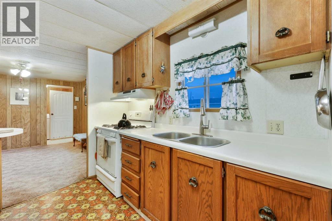
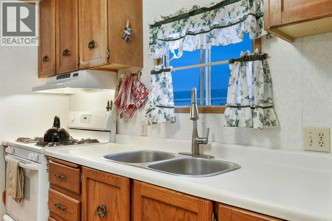
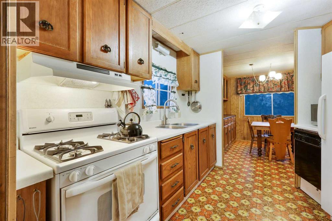
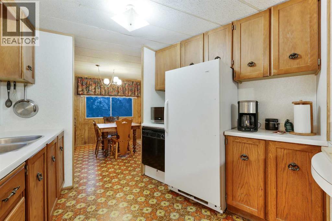
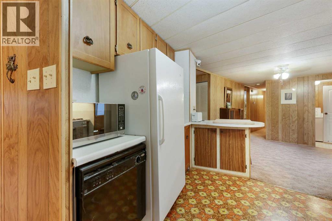
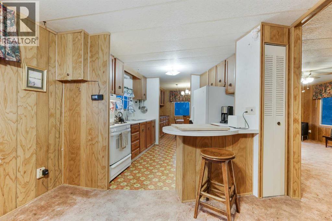
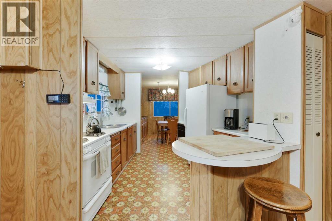
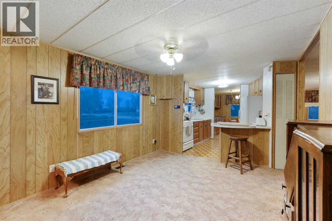
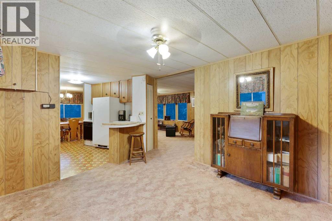
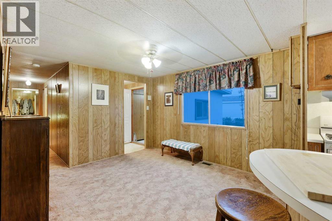
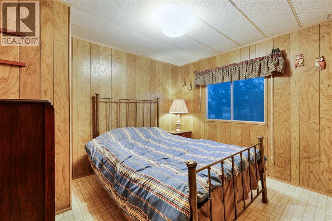
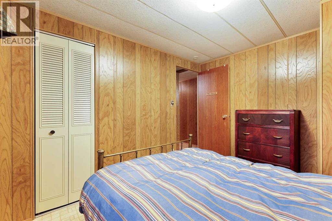
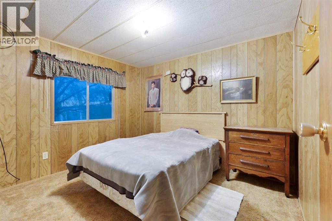
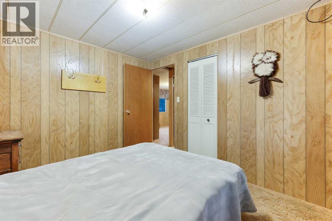
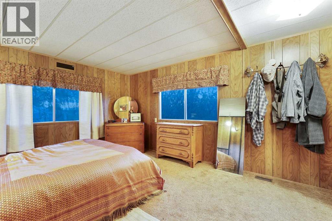
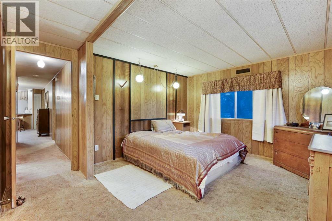
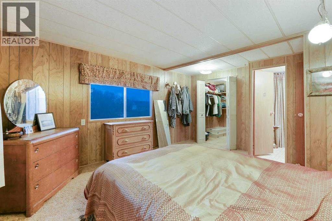
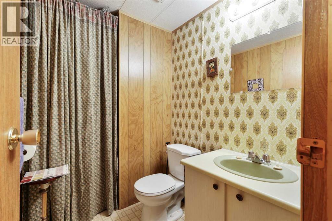
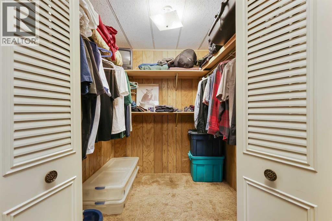
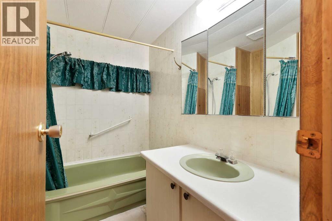
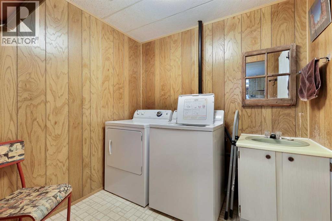
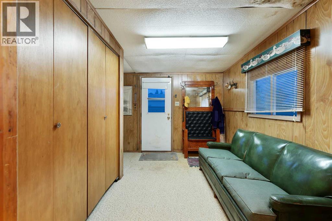
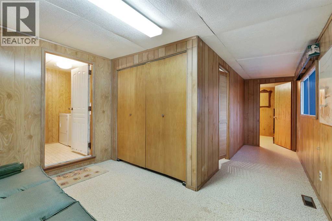
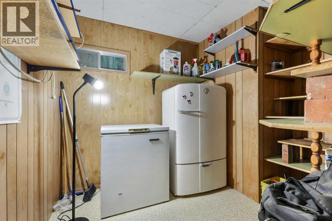
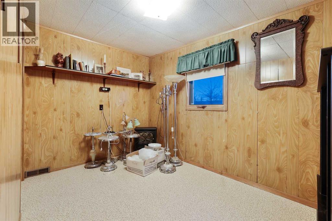
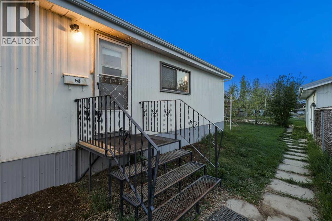
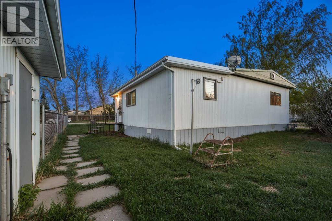
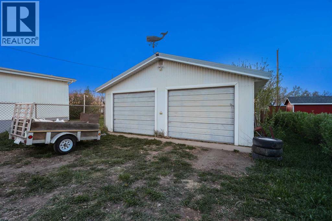
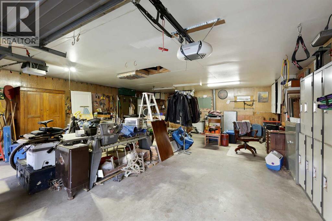
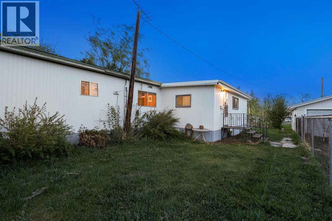
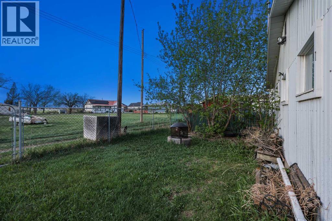
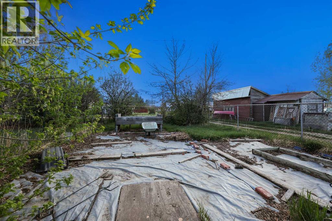
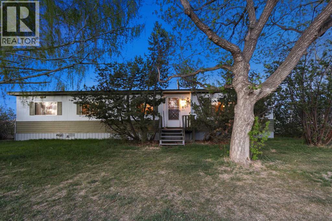
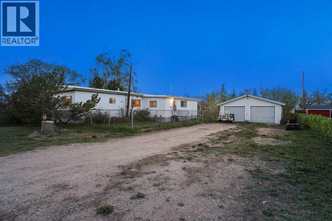
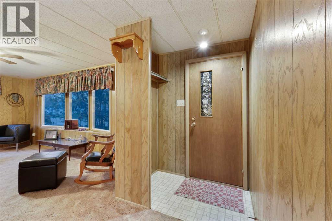
DISCOVER THE PERFECT BLEND OF SPACE, COMFORT + AFFORDABLE SMALL-TOWN LIVING in this SPACIOUS DOUBLE-WIDE MOBILE HOME situated on a BEAUTIFUL TREED CORNER LOT in the heart of Carmangay! Offering 4 BEDROOMS, 2 BATHROOMS, a HEATED + INSULATED DETACHED DOUBLE GARAGE, MASSIVE FULLY FENCED YARD + the incredible bonus of coming FULLY FURNISHED — this is the ideal opportunity for families, first-time buyers, downsizers craving extra space, or investors looking for VALUE + POTENTIAL!Step inside + immediately appreciate the generous layout designed for comfortable everyday living. The welcoming entry opens into EXPANSIVE LIVING SPACES filled w/NATURAL LIGHT, creating a warm + inviting atmosphere perfect for relaxing, entertaining + making memories. The flowing floor plan offers exceptional functionality while maintaining that cozy feeling that truly makes a house feel like HOME.The main living area feat. oversized windows, comfortable carpeting + plenty of room for family gatherings, movie nights or quiet evenings in. The dining space connects seamlessly into the kitchen, creating easy flow throughout the heart of the home.The kitchen offers great workspace + storage w/laminate counters, included appliances + practical functionality throughout. Whether you're preparing family dinners, entertaining friends or enjoying your morning coffee, this space is designed for easy everyday living.The 2nd + 3rd BEDROOMS are GENEROUSLY SIZED + offer flexibility for kids, guests, a HOME OFFICE or HOBBY ROOMS, while the SPACIOUS 4-PC MAIN BATH ensures comfort + convenience.Escape to the PRIVATE PRIMARY RETREAT feat. a WALK-IN CLOSET + convenient 2-PC ENSUITE — the perfect space to unwind at the end of the day.Practical everyday living is made easy w/a dedicated LAUNDRY ROOM feat. a utility sink. Connected to the laundry room is a functional MUDROOM + SPACIOUS STORAGE AREA offering plenty of room for organization + seasonal items. The 4th BEDROOM is TUCKED AWAY, offering additional pri vacy + versatility.Outside, the lifestyle continues! The LARGE FULLY FENCED YARD surrounded by MATURE TREES creates a peaceful outdoor setting perfect for summer BBQs, gardening, pets, kids playing or relaxing under the prairie sky. The established garden space + firepit area add even more charm + functionality. Situated on a desirable CORNER LOT, you'll enjoy extra privacy, outdoor space + fantastic curb appeal.The HEATED + INSULATED DOUBLE DETACHED GARAGE is a MAJOR BONUS — perfect for parking, storage, projects or keeping vehicles warm through Alberta winters. Additional feat. incl/newer roof approximately 2 YEARS OLD + furnace updated in 2009 for added peace of mind.Located in the welcoming community of Carmangay, this property offers QUIET SMALL-TOWN LIVING close to parks, schools, local amenities + wide-open Alberta landscapes. Affordable, spacious + packed w/potential — this home delivers incredible value without sacrificing comfort or lifestyle.BOOK YOUR PRIVATE SHOWING TODAY! (id:53430)
Building
- Property Type:
- Manufactured Home
- Building Type:
- Manufactured Home
- Style:
- Mobile Home
- Year Built:
- 1972
- Stories:
- 1.0
- Bedrooms:
- 4
- Bathrooms (total):
- 2.5 (1 half)
- Basement:
- None
Finished Areas
- Interior Size (Total):
- 1586 square feet
- Above Grade:
- 1586 square feet
Interior
- Flooring:
- Carpeted, Linoleum
- Appliances:
- Washer, Refrigerator, Gas stove(s), Dryer, Microwave, Window Coverings, Garage door opener
Parking
- Spaces:
- 2
- Features:
- Detached Garage, Garage, Gravel, Heated Garage
Lot / Land
- Lot Size:
- 12023.0 square feet
- Frontage:
- 36.67 meters
- Lot Features:
- Treed, Level
Exterior
- Exterior Features:
- Metal
- Foundation:
- Piled
- Fencing:
- Fence
Utilities & Mechanical
- Heating:
- Forced air, Natural gas
- Cooling:
- None
Fees & Dates
- Property Taxes:
- $1,195
- Tax Year:
- 2026
- Last Modified:
- 08/14/2026 02:00:01 PM
- Status Change:
- 08/14/2026 01:51:26 PM
Association / Ownership
- Common Interest:
- Freehold
Room Dimensions
| Room | Level | Size |
|---|---|---|
| Living room | Main level | 13.42 Ft x 17.00 Ft |
| Kitchen | Main level | 9.17 Ft x 9.42 Ft |
| Dining room | Main level | 11.58 Ft x 11.75 Ft |
| Other | Main level | 8.00 Ft x 8.92 Ft |
| Primary Bedroom | Main level | 11.67 Ft x 14.83 Ft |
| Other | Main level | 6.33 Ft x 6.58 Ft |
| 2pc Bathroom | Main level | 5.08 Ft x 5.17 Ft |
| Bedroom | Main level | 9.08 Ft x 10.58 Ft |
| Bedroom | Main level | 9.08 Ft x 10.58 Ft |
| Bedroom | Main level | 7.50 Ft x 11.67 Ft |
| Foyer | Main level | 3.42 Ft x 5.17 Ft |
| Storage | Main level | 7.00 Ft x 9.33 Ft |
| Laundry room | Main level | 6.50 Ft x 7.42 Ft |
| 4pc Bathroom | Main level | 6.42 Ft x 7.33 Ft |
| Other | Main level | 7.50 Ft x 11.75 Ft |
Location
Data is supplied by Pillar 9 MLS® System. Pillar 9 is the owner of the copyright in its MLS® System. Data is deemed reliable but is not guaranteed accurate by Pillar 9.
The trademarks MLS®, Multiple Listing Service® and the associated logos are owned by The Canadian Real Estate Association (CREA) and identify the quality of services provided by real estate professionals who are members of CREA. Used under license.