Real estate on your terms®
$230,000
active
287 2 Avenue West
Cardston
,
AB
T0K0K0
Key Details
- MLS® Number:
- A2330849
- Building Type:
- Row / Townhouse
- Interior Size:
- 1344 square feet
- Bedrooms:
- 4
- Parking:
- 2
- Parking Features:
- Attached Garage
- Lot Size:
- 3777.49 square feet
- Attached:
- Yes

Property Description
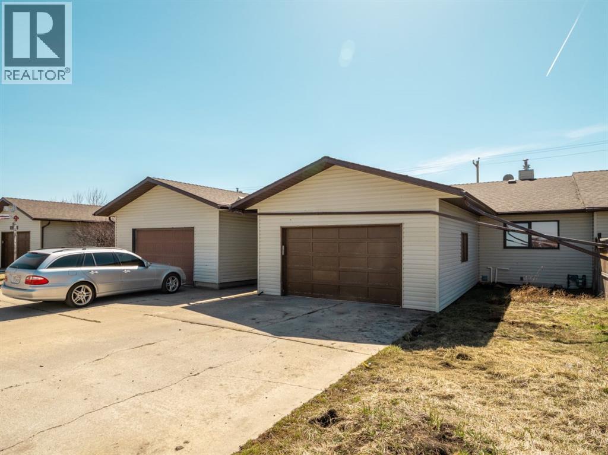
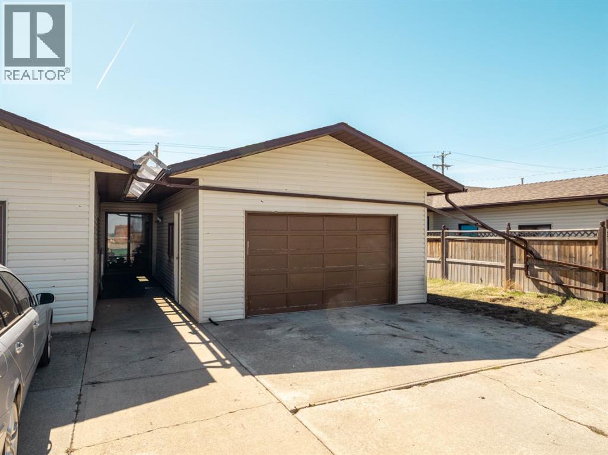
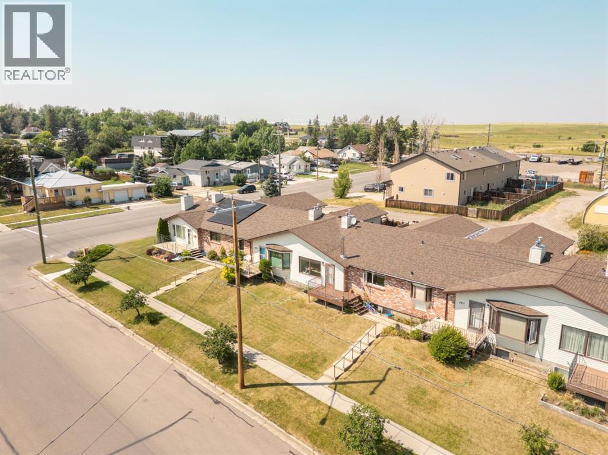
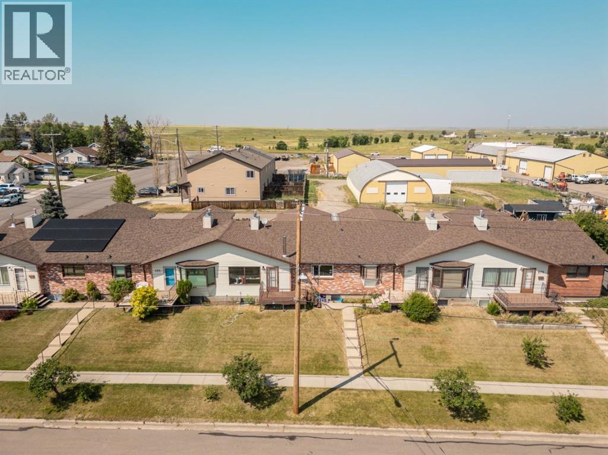
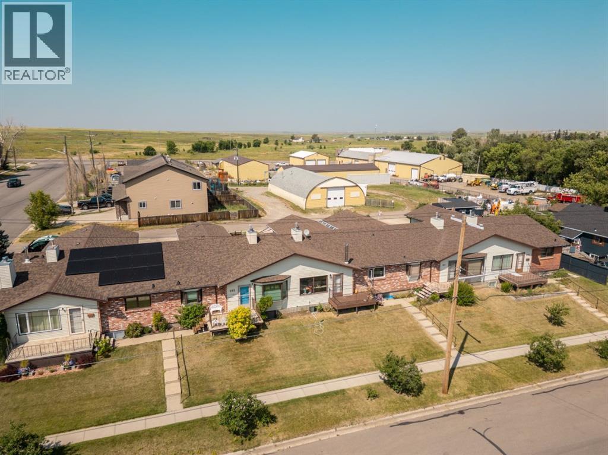
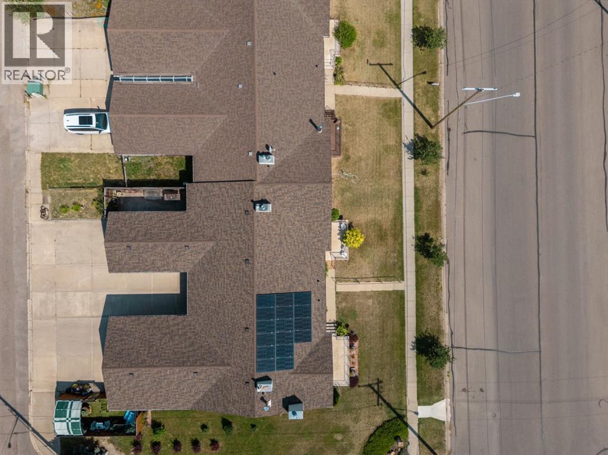
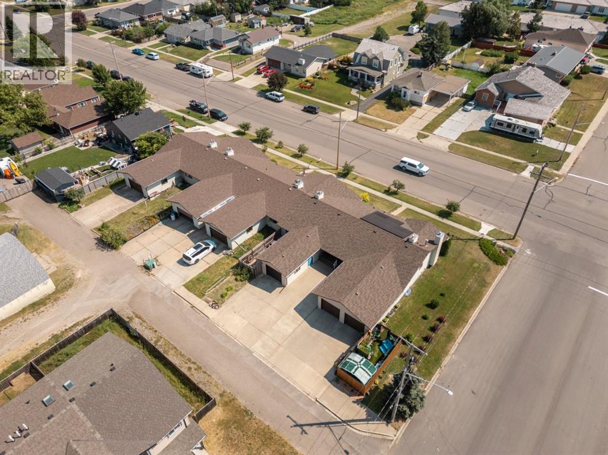
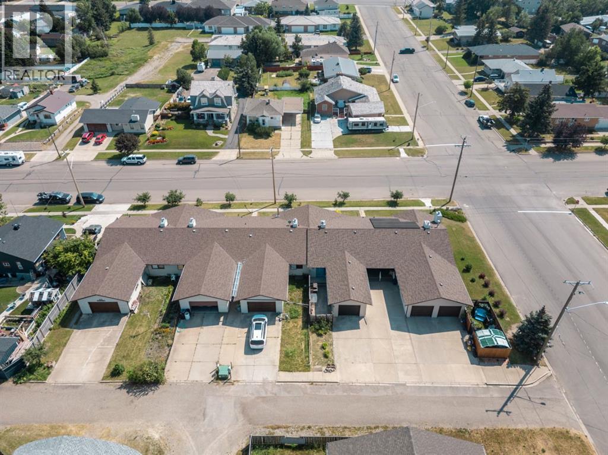
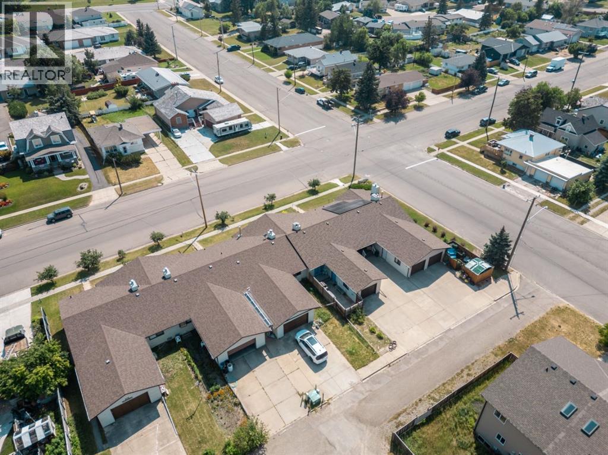
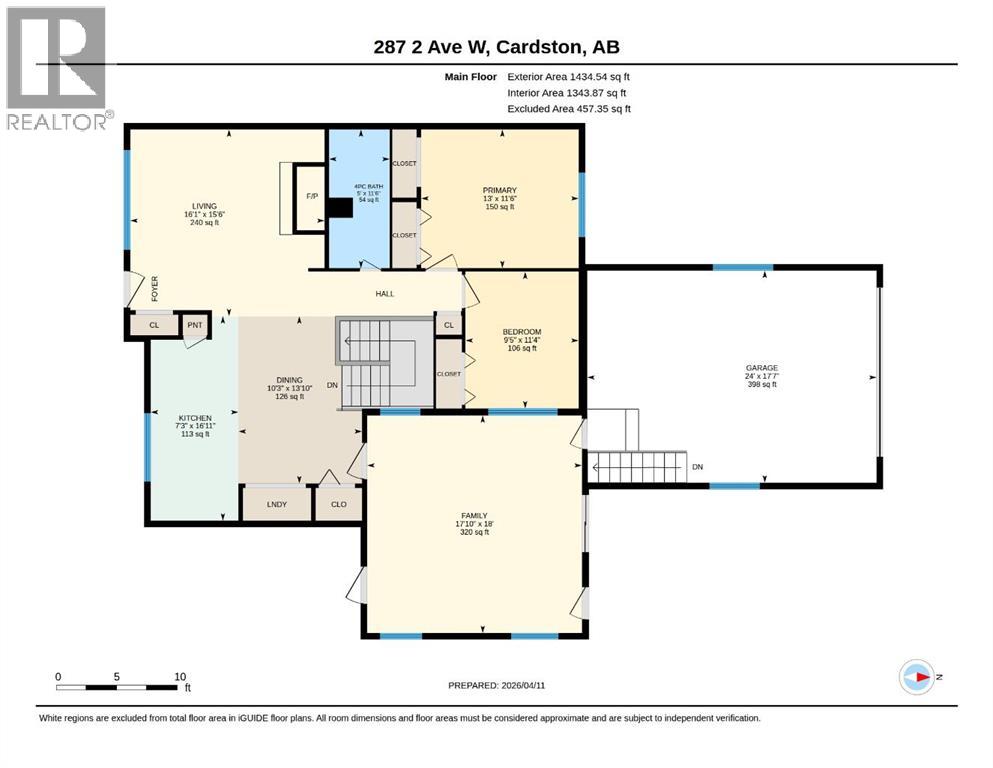
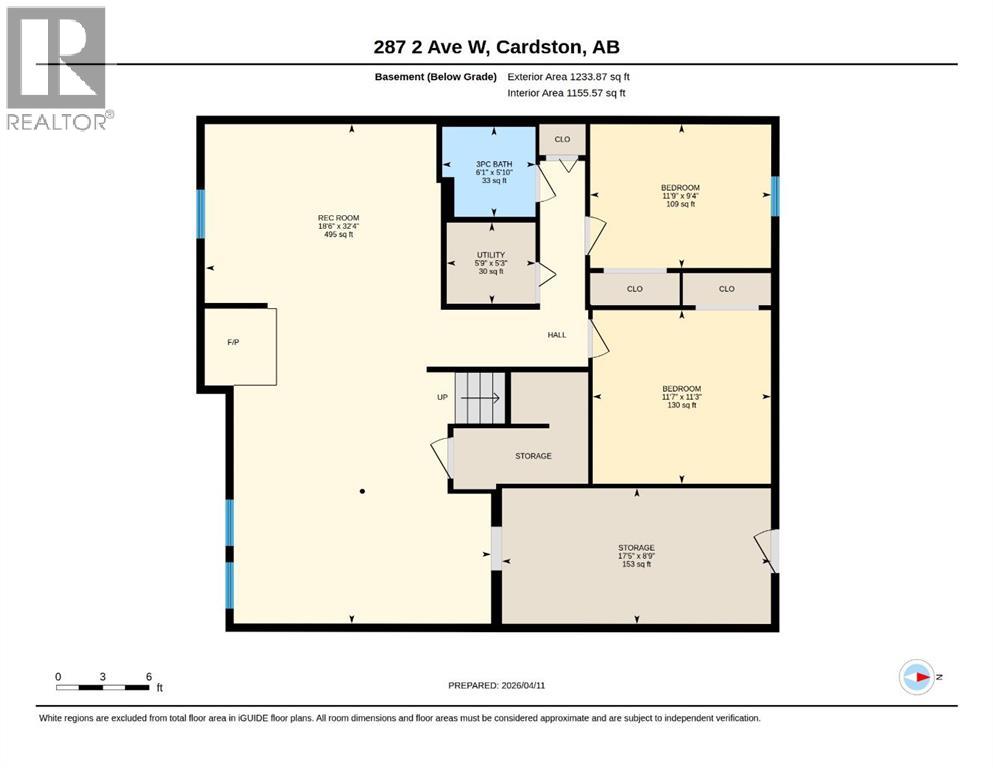
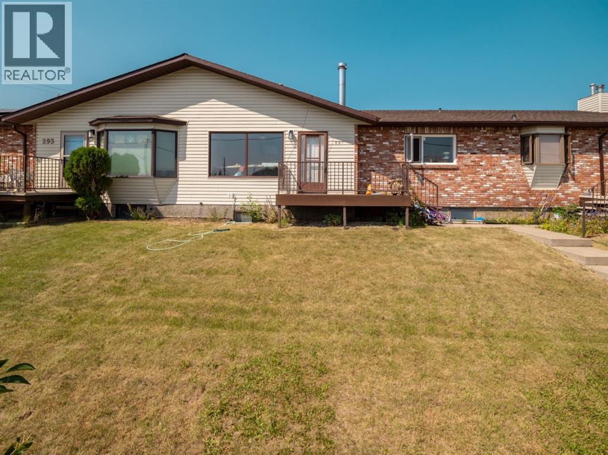
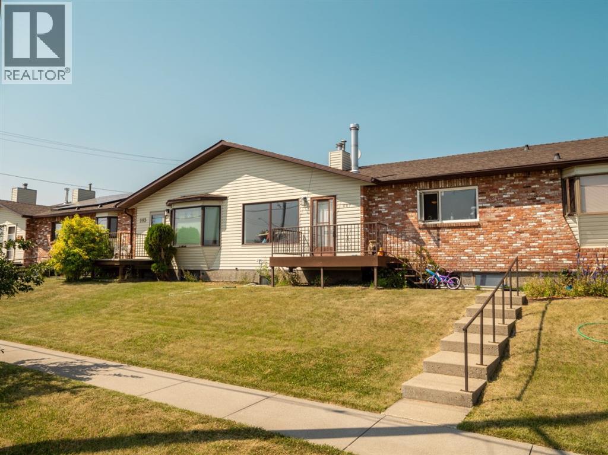
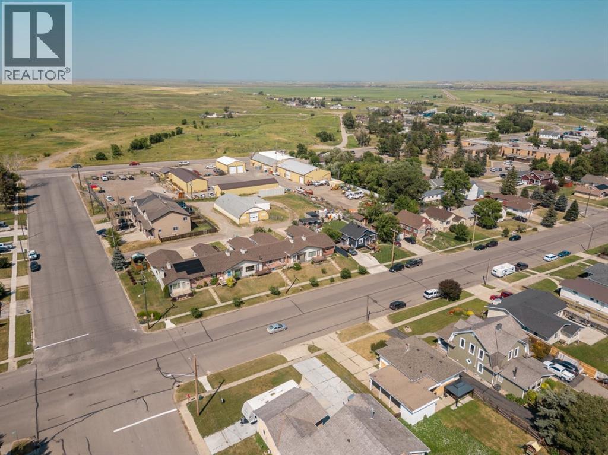
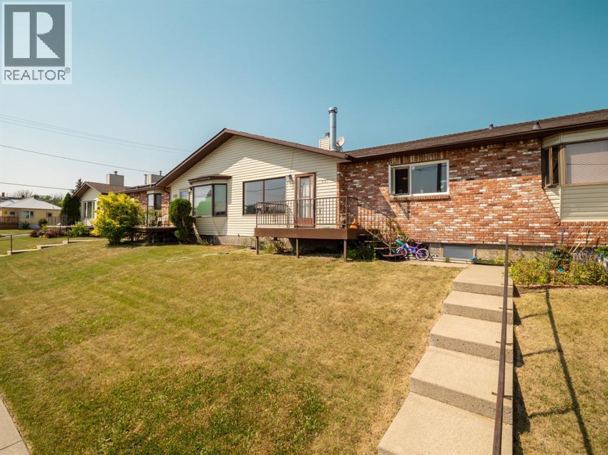
ATTENTION INVESTORS!! Are you looking for a project with potential for low maintenance upkeep in a fantastic location and community in high demand for rental units? This bungalow style townhouse in the heart of Cardston is calling your name! Set in a highly walkable location only a block from the Cardston Alberta Temple, this home offers a practical layout and location that’s hard to beat. Imagine the potential! The main floor is designed for everyday ease, featuring a bright living space with large windows that bring in plenty of natural light. The kitchen connects effortlessly to the dining and living areas, creating a functional layout. A fireplace adds warmth and character to the space. You’ll find two bedrooms on the main level, along with a full bathroom and convenient main floor laundry, ideal for those seeking single level living. The attached garage with enclosed entry adds another layer of comfort, especially during colder months. Downstairs, the fully developed basement expands your living space with two more bedrooms, a large rec area, and plenty of storage options, giving you flexibility and more room for equity. Outside, enjoy a small, private backyard area perfect for catching some morning air or tending to a small garden, and a front deck with a view of the stunning Cardston Temple. The surrounding neighbourhood offers easy access to essential amenities including banking, medical services, and shopping, all within a short distance. Whether you're flipping or renting this is a smart investment, and offers a solid combination of space, location, and livability in a welcoming small-town setting. Wondering why no inside pics? This home is currently tenant occupied and prefers no inside photos posted publicly. Home is offered in its present condition. Call your favourite REALTOR® today for your private tour! (id:53430)
Building
- Property Type:
- Row / Townhouse
- Building Type:
- Row / Townhouse
- Style:
- Bungalow
- Year Built:
- 1987
- Stories:
- 1.0
- Bedrooms:
- 4
- Bathrooms (total):
- 2.0
- Basement:
- Finished, Full
Finished Areas
- Interior Size (Total):
- 1344 square feet
- Above Grade:
- 1344 square feet
Interior
- Flooring:
- Laminate, Carpeted, Vinyl
- Appliances:
- Washer, Refrigerator, Stove, Dryer
Parking
- Spaces:
- 2
- Features:
- Attached Garage
Lot / Land
- Lot Size:
- 3777.49 square feet
- Frontage:
- 9.97 meters
Exterior
- Exterior Features:
- Brick, Vinyl siding
- Foundation:
- Wood
- Fencing:
- Not fenced
Utilities & Mechanical
- Heating:
- Central heating
- Cooling:
- None
Comfort & Security
- Fireplace(s):
- 1
Fees & Dates
- Property Taxes:
- $1,920
- Tax Year:
- 2026
- Last Modified:
- 07/31/2026 05:55:16 AM
- Status Change:
- 07/31/2026 05:47:29 AM
Association / Ownership
- Common Interest:
- Freehold
Room Dimensions
| Room | Level | Size |
|---|---|---|
| 4pc Bathroom | Main level | 5.00 Ft x 11.50 Ft |
| Bedroom | Main level | 9.42 Ft x 11.33 Ft |
| Dining room | Main level | 10.25 Ft x 13.83 Ft |
| Family room | Main level | 17.83 Ft x 18.00 Ft |
| Kitchen | Main level | 7.25 Ft x 16.92 Ft |
| Living room | Main level | 16.08 Ft x 15.50 Ft |
| Primary Bedroom | Main level | 13.00 Ft x 11.50 Ft |
| 3pc Bathroom | Basement | 6.08 Ft x 5.83 Ft |
| Bedroom | Basement | 11.75 Ft x 9.33 Ft |
| Bedroom | Basement | 11.58 Ft x 11.25 Ft |
| Recreational, Games room | Basement | 18.50 Ft x 32.33 Ft |
| Storage | Basement | 17.42 Ft x 8.75 Ft |
| Furnace | Basement | 5.75 Ft x 5.25 Ft |
Location
Data is supplied by Pillar 9 MLS® System. Pillar 9 is the owner of the copyright in its MLS® System. Data is deemed reliable but is not guaranteed accurate by Pillar 9.
The trademarks MLS®, Multiple Listing Service® and the associated logos are owned by The Canadian Real Estate Association (CREA) and identify the quality of services provided by real estate professionals who are members of CREA. Used under license.