Real estate on your terms®
$335,000
active
510 3 Street West
Cardston
,
AB
T0K0K0
Key Details
- MLS® Number:
- A2330822
- Building Type:
- House
- Interior Size:
- 1716 square feet
- Bedrooms:
- 5
- Parking:
- 2
- Parking Features:
- Attached Garage
- Lot Size:
- 7494.7 square feet

Property Description
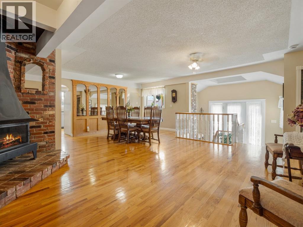
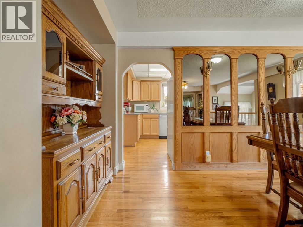
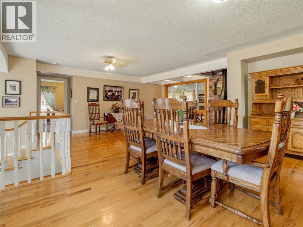
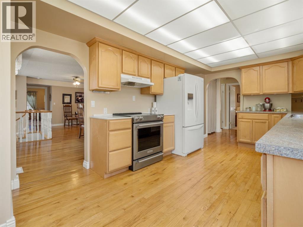
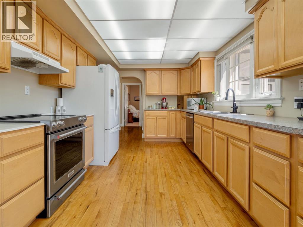
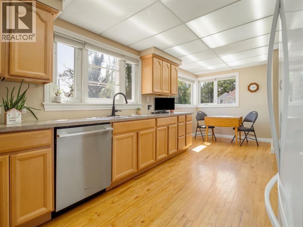
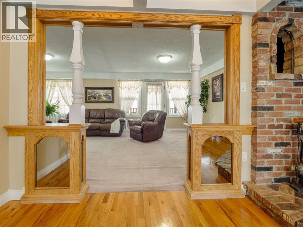
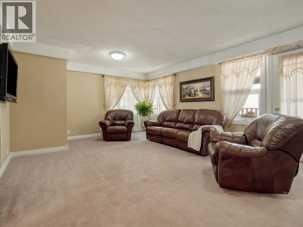
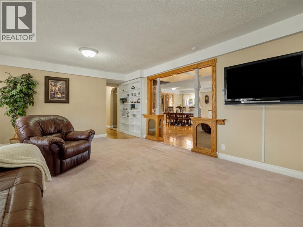
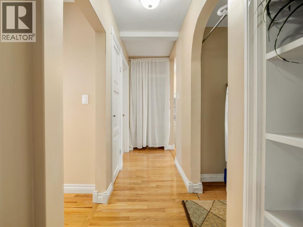
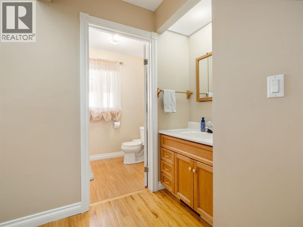
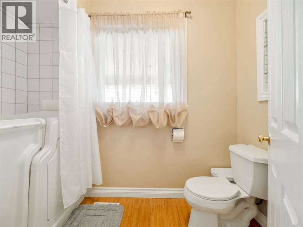
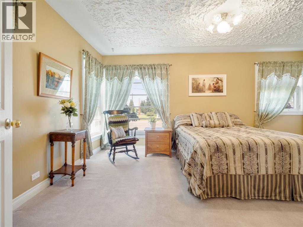
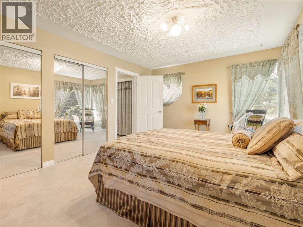
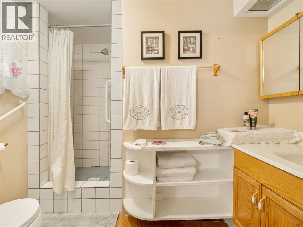
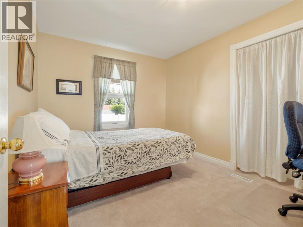
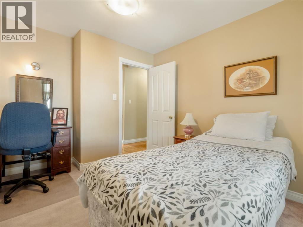
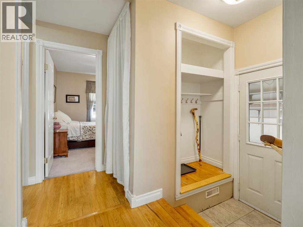
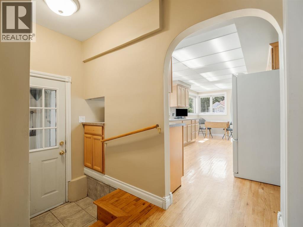
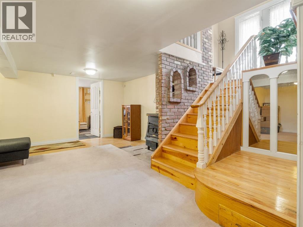
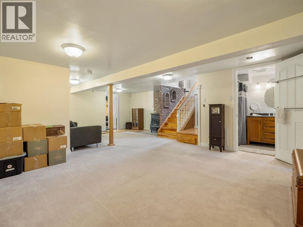
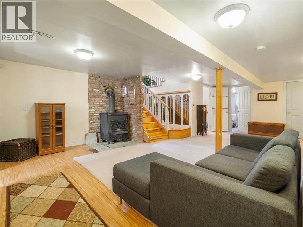
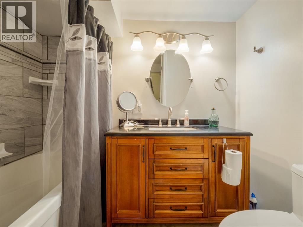
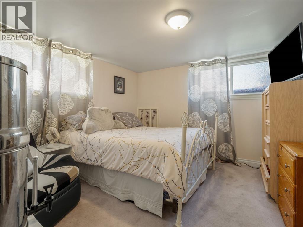
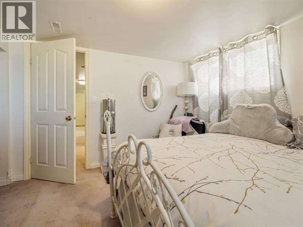
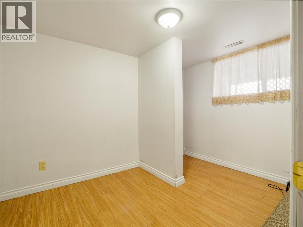
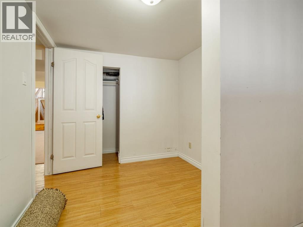
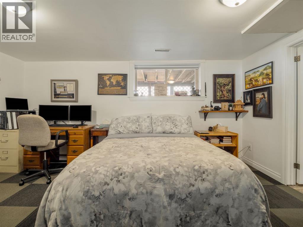
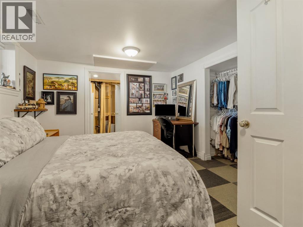
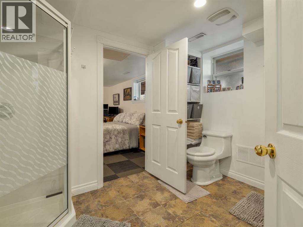
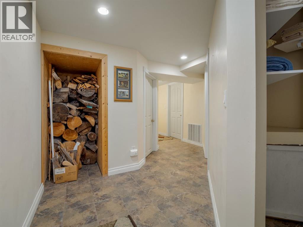
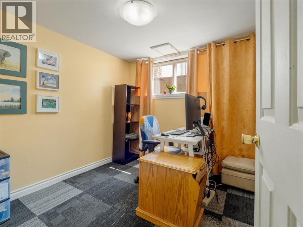
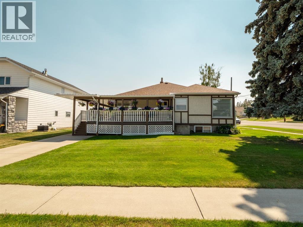
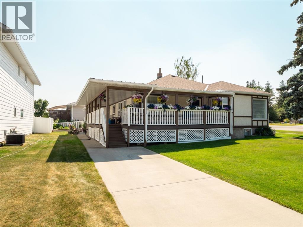
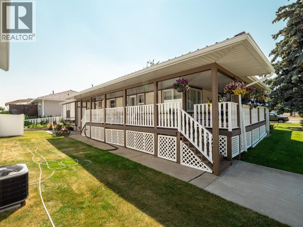
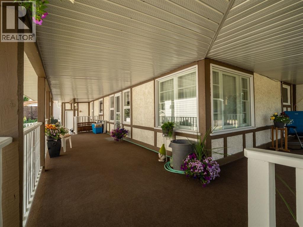
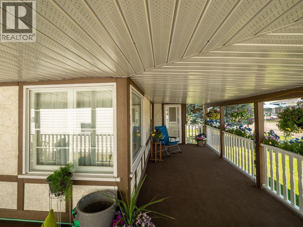
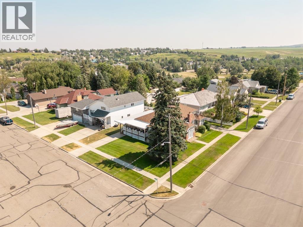
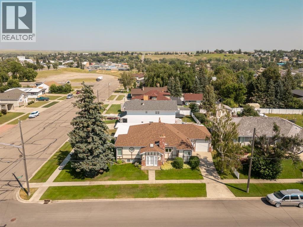
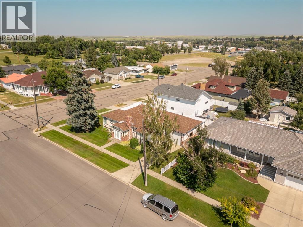
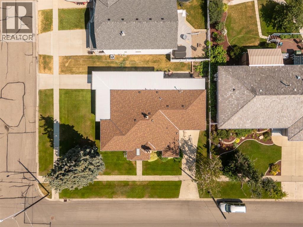
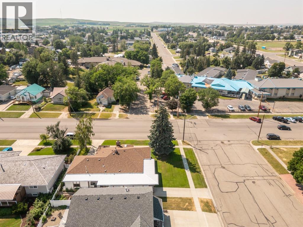
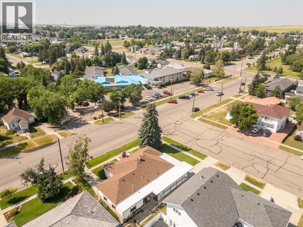
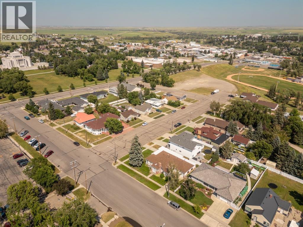
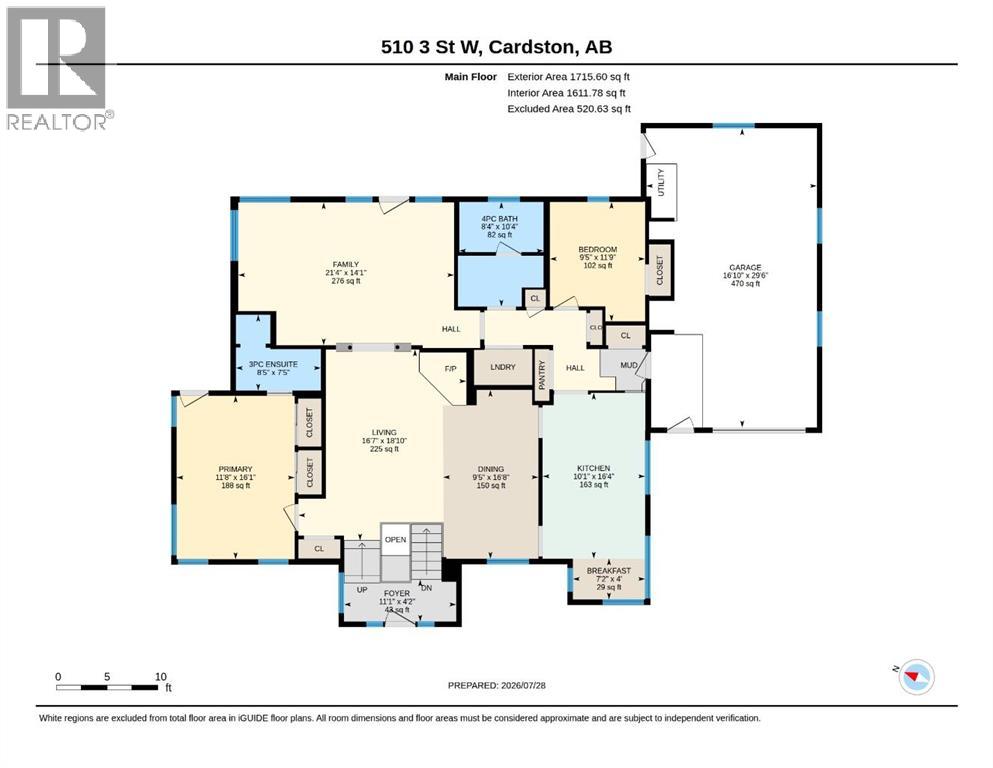
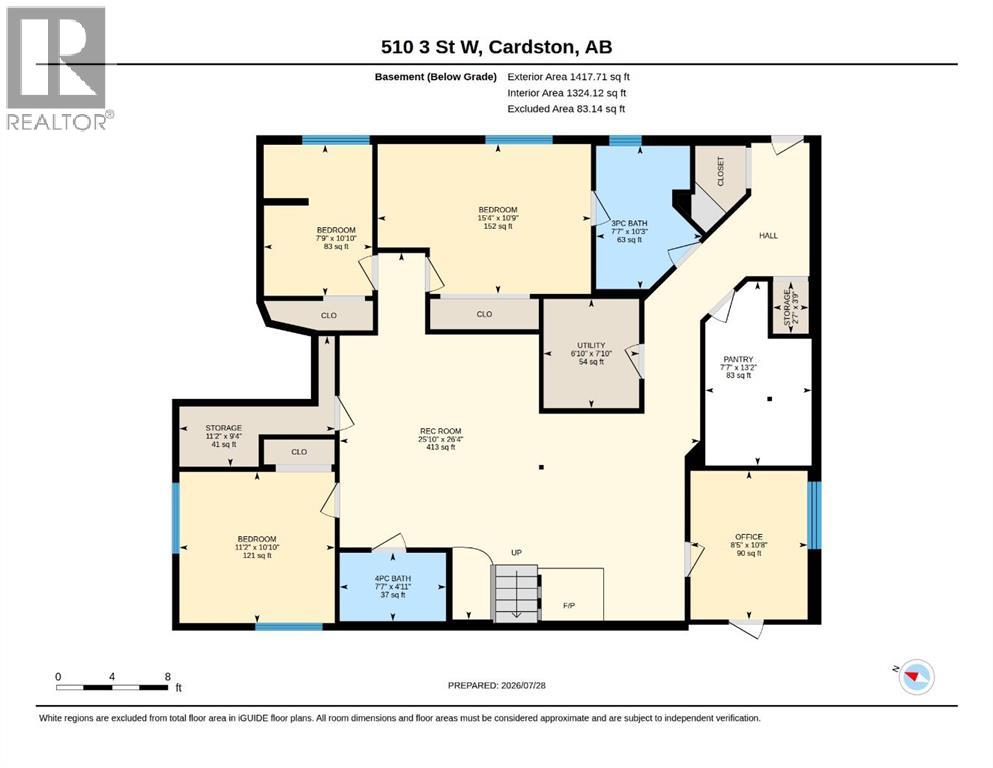
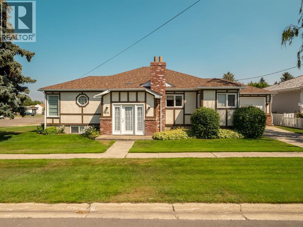
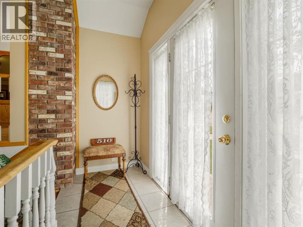
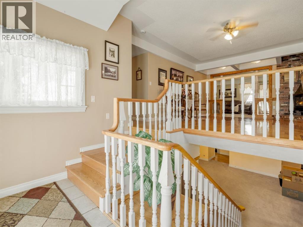
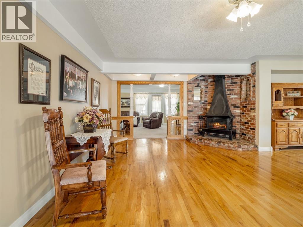
Welcome home! If you've been searching for a home with space to grow, room to gather, and endless potential, this one is a must see! Offering 1,715 sq. ft. of thoughtfully laid-out living space, this inviting character home features 5 bedrooms and 4 bathrooms, making it an excellent choice for growing families, multi-generational living, or anyone who simply loves having extra room. The bright kitchen is enhanced with modern LED lighting and offers plenty of counter space to prepare meals, and ample cabinet space for all your kitchen appliances and dining ware. Gather around the table, and make memories with family and friends in the exquisite dining space with views of nearly the entire main floor and a cozy wood burning stove enhanced with a beautiful brick hearth. Main-floor laundry adds everyday convenience, while the combination of hardwood, tile, and carpet creates a warm and comfortable atmosphere throughout the home. One of the standout features is the covered wraparound deck, the perfect place to enjoy your breakfast in the morning and unwind after a long day, or host family and friends in every season. It adds wonderful outdoor living space and extends the welcoming feel of the home. With 2 bedrooms and 2 bathrooms on the main floor and 3 additional bedrooms plus 2 more bathrooms, and a separate entrance downstairs. there's plenty of flexibility for family members, guests, hobbies, or a home office. You will love the ensuite bathrooms in two of the bedrooms and walk out to the deck from the primary retreat! The attached oversized single garage includes a dedicated workspace, making it ideal for projects, storage, or tinkering year-round. This home has already seen several valuable updates while leaving its timeless charm! Updates include a new roof, new windows, plumbing, electrical, hot water tank, and underground sprinklers, giving buyers added peace of mind while still leaving opportunities to add their own personal style over time. Whether you're hosti ng holiday dinners, enjoying quiet evenings at home, or watching your family grow, this home offers the space, comfort, and possibilities to make it truly your own. The cherry on top, its location is hard to beat being one block from the gorgeous Cardston Temple and historic Temple Street chapel, 2 blocks from the high school, and just up the hill from the iconic Lion's Park! Come see everything this stunner has to offer, you might just find the place you've been waiting to call home. Call your favourite REALTOR® today! (id:53430)
Building
- Property Type:
- House
- Building Type:
- House
- Style:
- Bungalow
- Year Built:
- 1950
- Stories:
- 1.0
- Bedrooms:
- 5
- Bathrooms (total):
- 4.0
- Basement:
- Finished, Full, Walk-up
Finished Areas
- Interior Size (Total):
- 1716 square feet
- Above Grade:
- 1716 square feet
Interior
- Flooring:
- Tile, Hardwood, Carpeted
- Appliances:
- Washer, Refrigerator, Dishwasher, Stove, Dryer
Parking
- Spaces:
- 2
- Features:
- Attached Garage
Lot / Land
- Lot Size:
- 7494.7 square feet
- Frontage:
- 30.6 meters
Exterior
- Exterior Features:
- Brick, Stucco
- Foundation:
- Block, Poured Concrete
- Fencing:
- Not fenced
Utilities & Mechanical
- Heating:
- Forced air, Other
- Cooling:
- None
Comfort & Security
- Fireplace(s):
- 2
Fees & Dates
- Property Taxes:
- $3,197
- Tax Year:
- 2026
- Last Modified:
- 08/13/2026 03:30:03 PM
- Status Change:
- 08/13/2026 03:22:31 PM
Association / Ownership
- Common Interest:
- Freehold
Room Dimensions
| Room | Level | Size |
|---|---|---|
| 3pc Bathroom | Main level | 8.42 Ft x 7.42 Ft |
| 4pc Bathroom | Main level | 8.33 Ft x 10.33 Ft |
| Bedroom | Main level | 9.42 Ft x 11.75 Ft |
| Breakfast | Main level | 7.17 Ft x 4.00 Ft |
| Dining room | Main level | 9.42 Ft x 16.67 Ft |
| Family room | Main level | 21.33 Ft x 14.08 Ft |
| Foyer | Main level | 11.08 Ft x 4.17 Ft |
| Kitchen | Main level | 10.08 Ft x 16.33 Ft |
| Living room | Main level | 16.58 Ft x 18.83 Ft |
| Primary Bedroom | Main level | 11.67 Ft x 16.08 Ft |
| 3pc Bathroom | Basement | 7.58 Ft x 10.25 Ft |
| 4pc Bathroom | Basement | 7.58 Ft x 4.92 Ft |
| Bedroom | Basement | 15.33 Ft x 10.75 Ft |
| Bedroom | Basement | 11.17 Ft x 10.83 Ft |
| Bedroom | Basement | 7.75 Ft x 10.83 Ft |
| Office | Basement | 8.42 Ft x 10.67 Ft |
| Pantry | Basement | 7.58 Ft x 13.17 Ft |
| Recreational, Games room | Basement | 25.83 Ft x 26.33 Ft |
| Storage | Basement | 11.17 Ft x 9.33 Ft |
| Storage | Basement | 2.58 Ft x 3.75 Ft |
| Furnace | Basement | 6.83 Ft x 7.83 Ft |
Location
Data is supplied by Pillar 9 MLS® System. Pillar 9 is the owner of the copyright in its MLS® System. Data is deemed reliable but is not guaranteed accurate by Pillar 9.
The trademarks MLS®, Multiple Listing Service® and the associated logos are owned by The Canadian Real Estate Association (CREA) and identify the quality of services provided by real estate professionals who are members of CREA. Used under license.