Real estate on your terms®
$309,900
active
186 8 Street West
Cardston
,
AB
T0K0K0
Key Details
- MLS® Number:
- A2327355
- Building Type:
- House
- Interior Size:
- 1066 square feet
- Bedrooms:
- 4
- Parking:
- 4
- Parking Features:
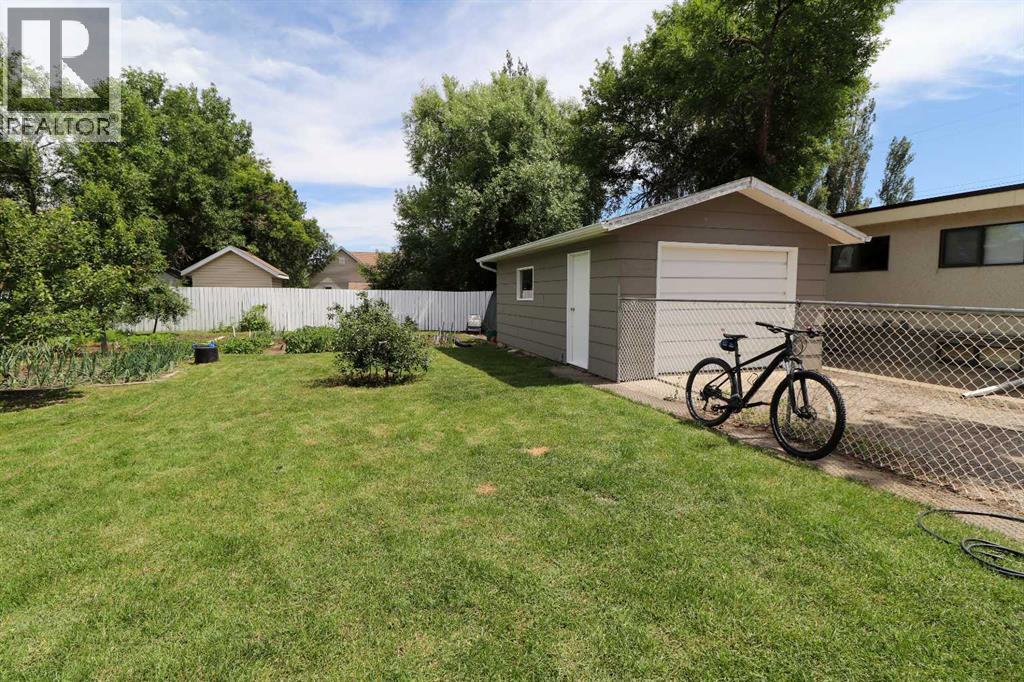
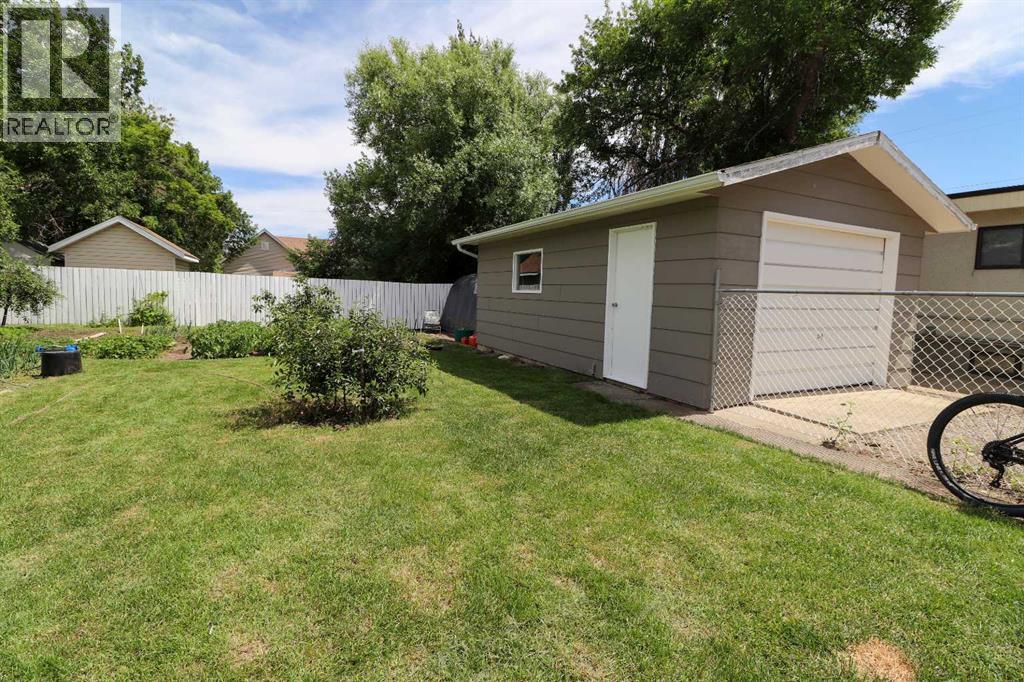
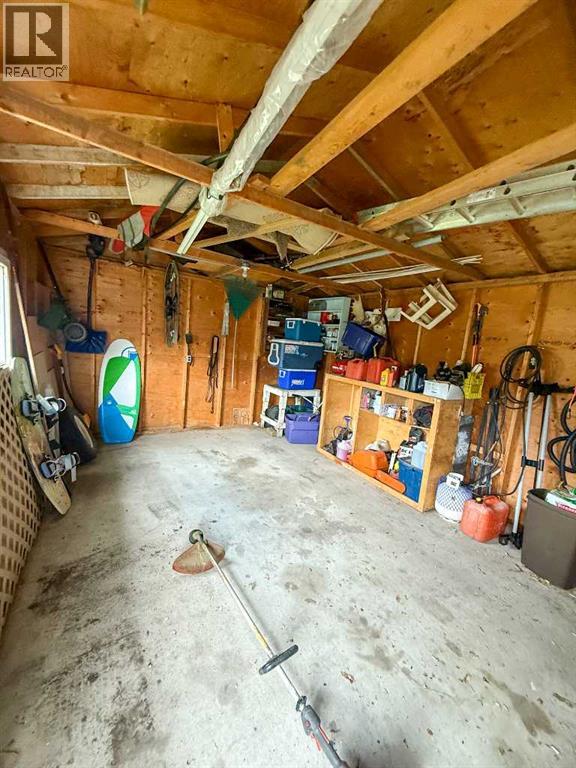
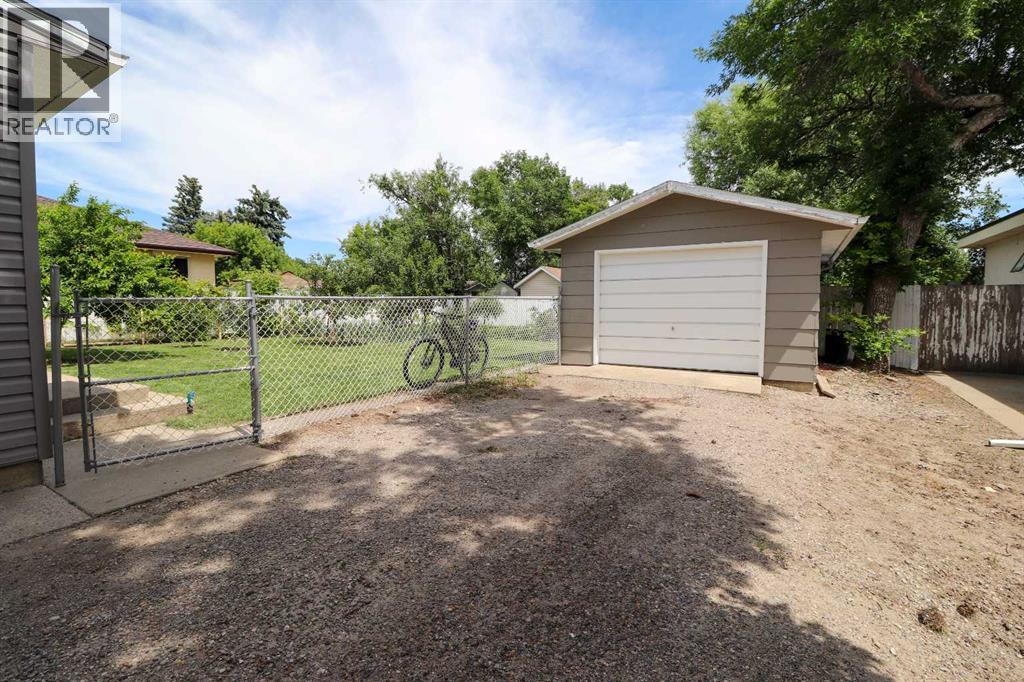
- Detached Garage, Other, RV
- Lot Size:
- 8064.0 square feet

Property Description
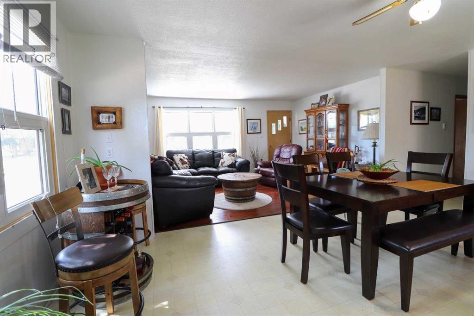
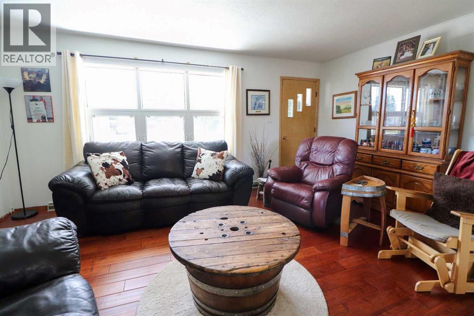
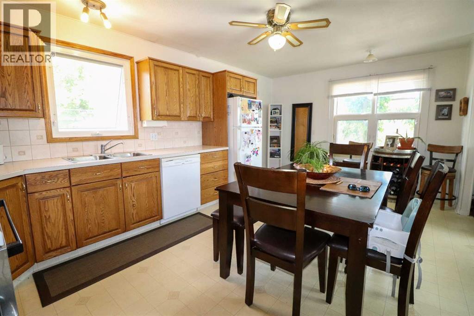
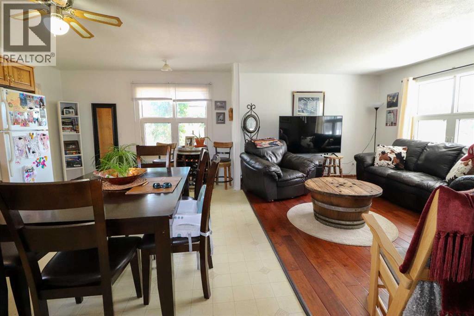
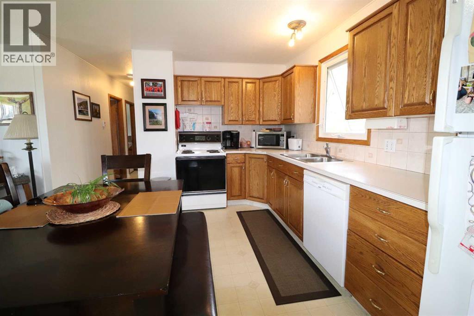
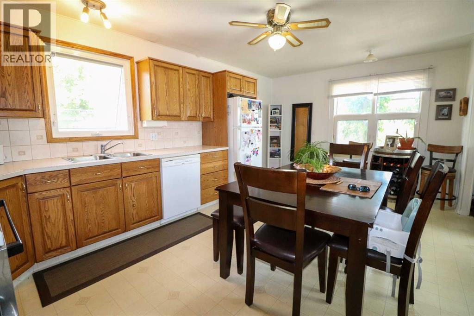
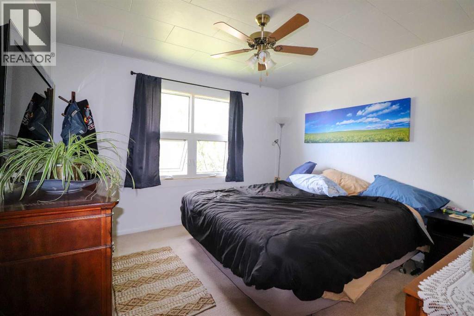
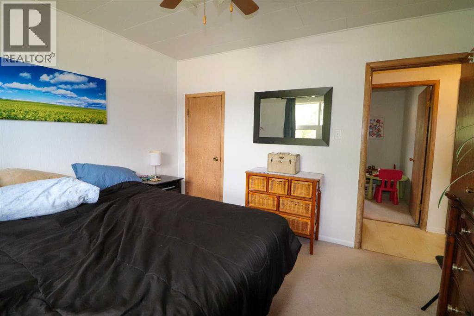
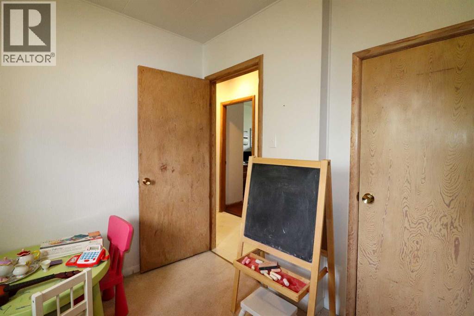
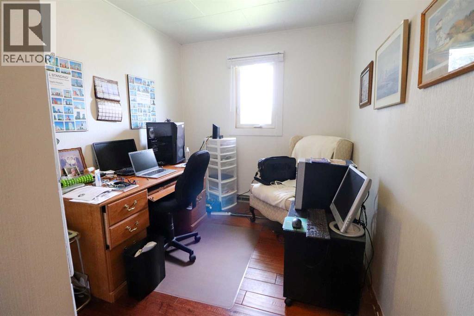
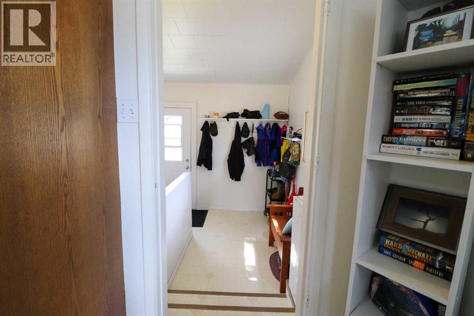
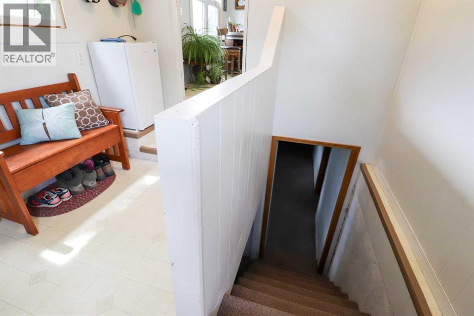
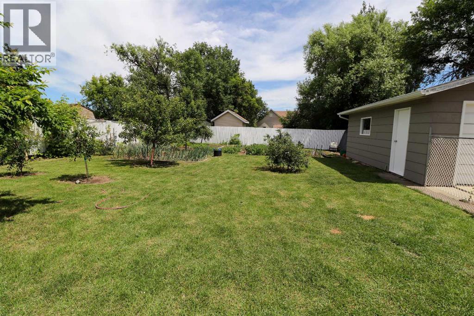
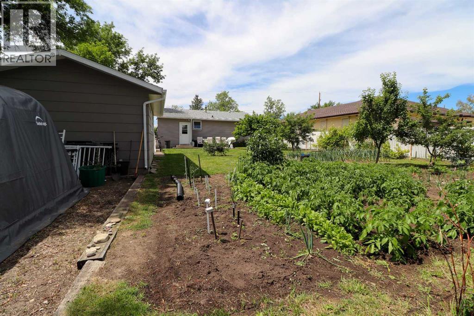
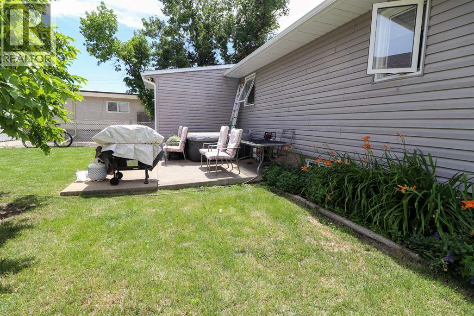
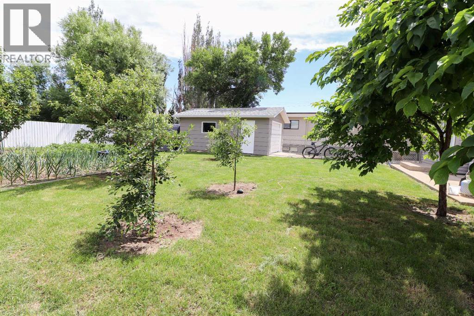
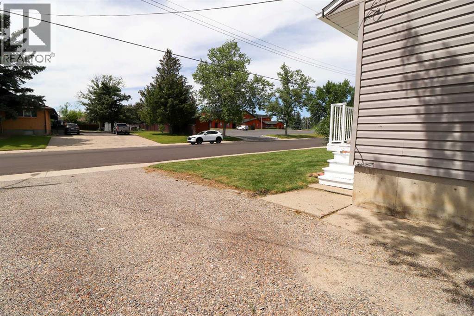
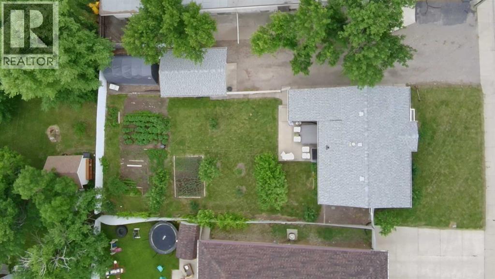
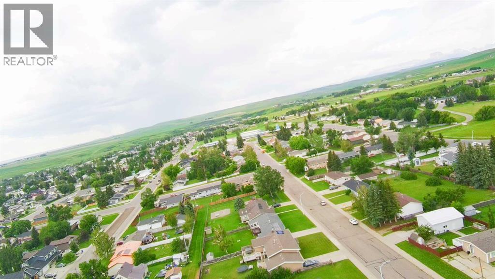
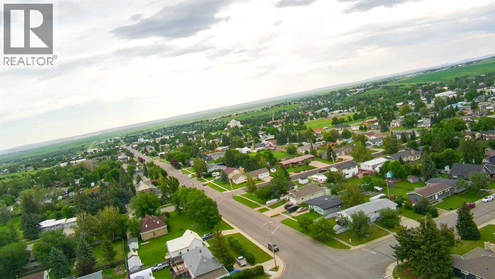
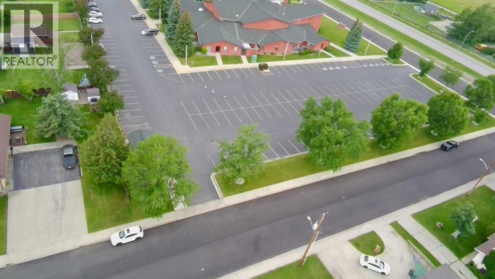
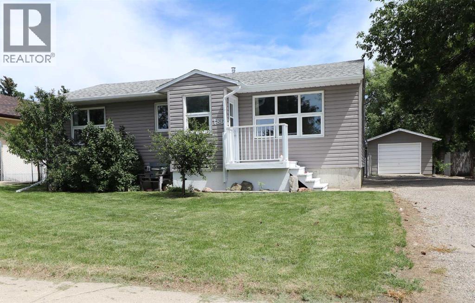
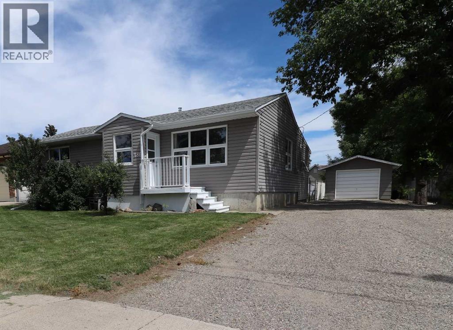
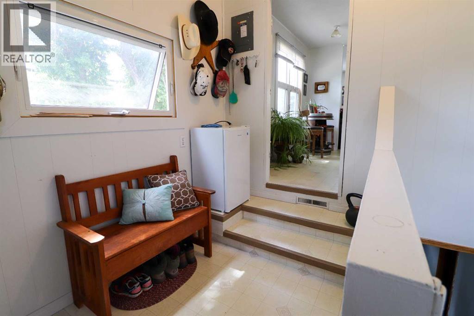
Welcome to your new sanctuary in Cardston, Alberta—a delightful 1,066 sq ft home set on a stunning lot with sweeping mountain views. Located just 45 minutes from Waterton Park, this property gives you quick access to one of Canada’s most beautiful natural playgrounds.Inside, you’ll find 4 bedrooms and 2 bathrooms, perfect for families, guests, or flexible living arrangements. The home has been lovingly updated, and a new metal roof will be installed before you take possession, giving you peace of mind for years to come.The real magic happens out back: a lush garden, mature fruit trees, and a serene outdoor space designed for unwinding. Whether you dream of summer evenings under the stars or harvesting your own produce, this yard delivers.Move-in ready, thoughtfully upgraded, and surrounded by natural beauty—this Cardston gem is waiting for you. (id:53430)
Building
- Property Type:
- House
- Building Type:
- House
- Style:
- Bungalow
- Year Built:
- 1961
- Stories:
- 1.0
- Bedrooms:
- 4
- Bathrooms (total):
- 2.0
- Basement:
- Finished, Full
Finished Areas
- Interior Size (Total):
- 1066 square feet
- Above Grade:
- 1066 square feet
Interior
- Flooring:
- Hardwood, Carpeted, Linoleum
- Appliances:
- Refrigerator, Dishwasher, Stove, Washer & Dryer
Parking
- Spaces:
- 4
- Features:
- Detached Garage, Other, RV
Lot / Land
- Lot Size:
- 8064.0 square feet
- Frontage:
- 19.51 meters
- Lot Features:
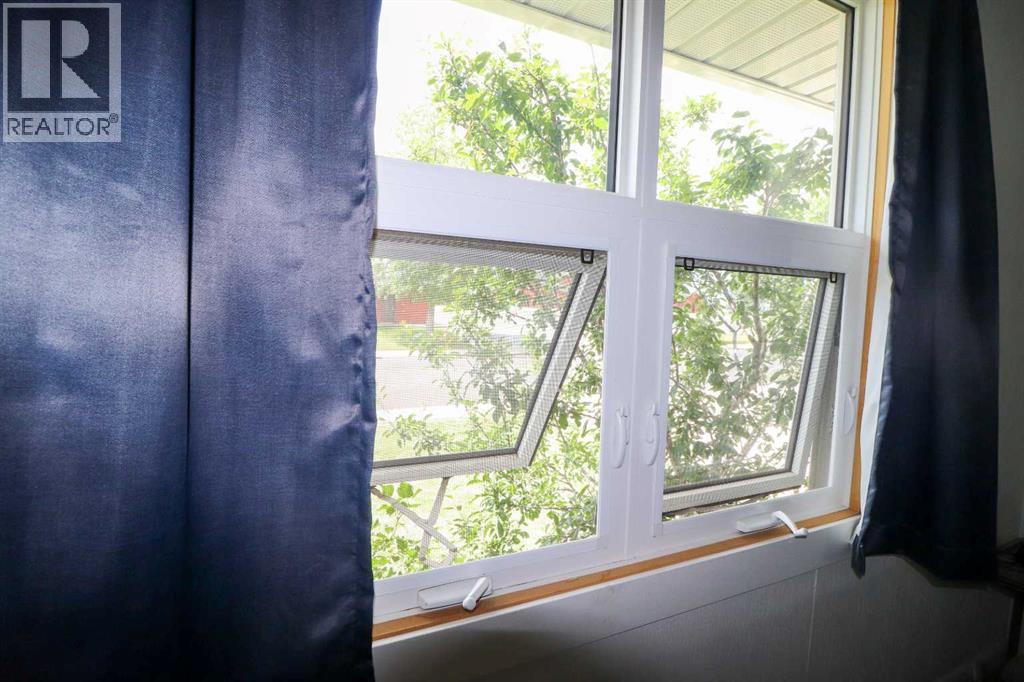
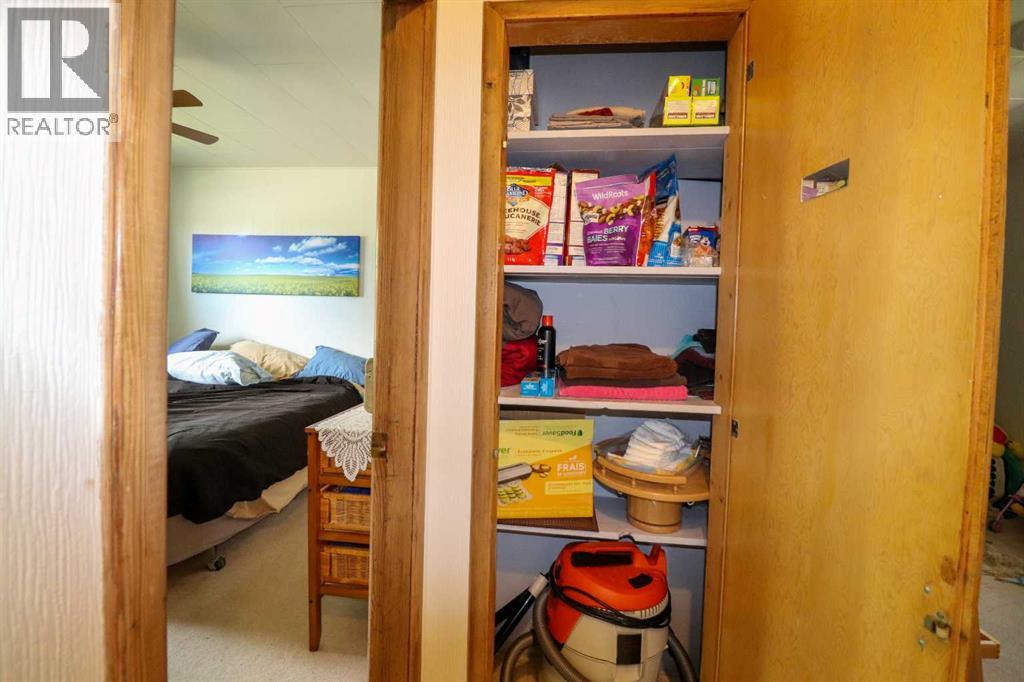
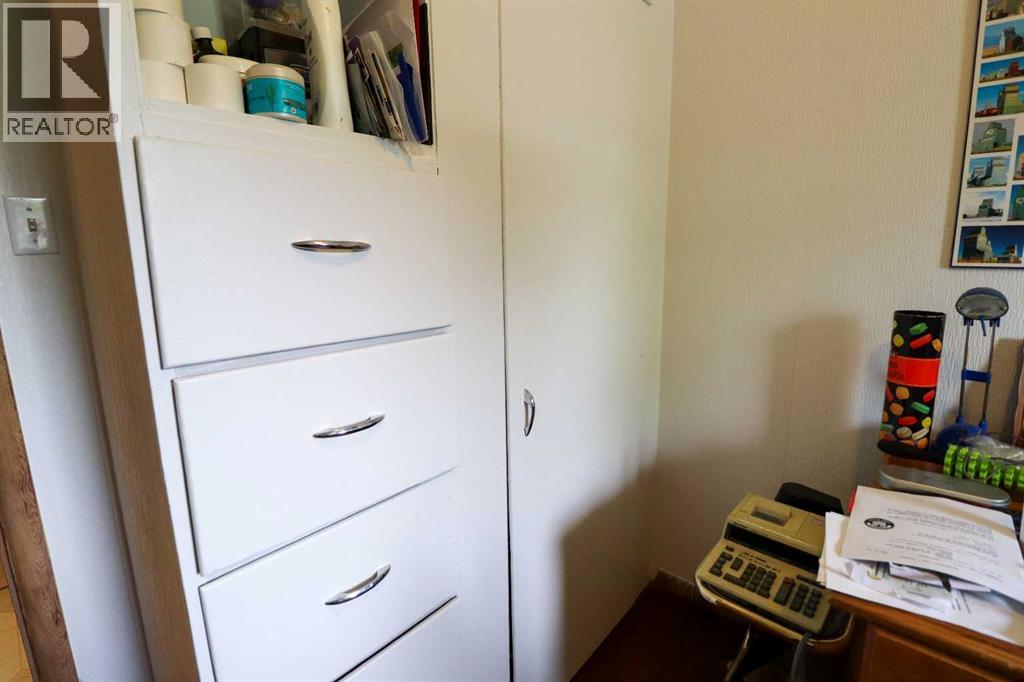
- Treed, PVC window, Closet Organizers, No Smoking Home, Level
Exterior
- Exterior Features:
- Vinyl siding
- Construction:
- Wood frame
- Foundation:
- Poured Concrete
- Fencing:
- Fence
Utilities & Mechanical
- Heating:
- Natural gas, Central heating
- Cooling:
- None
Fees & Dates
- Property Taxes:
- $2,065
- Tax Year:
- 2026
- Last Modified:
- 08/16/2026 06:25:05 AM
- Status Change:
- 08/16/2026 06:17:13 AM
Association / Ownership
- Common Interest:
- Freehold
Room Dimensions
| Room | Level | Size |
|---|---|---|
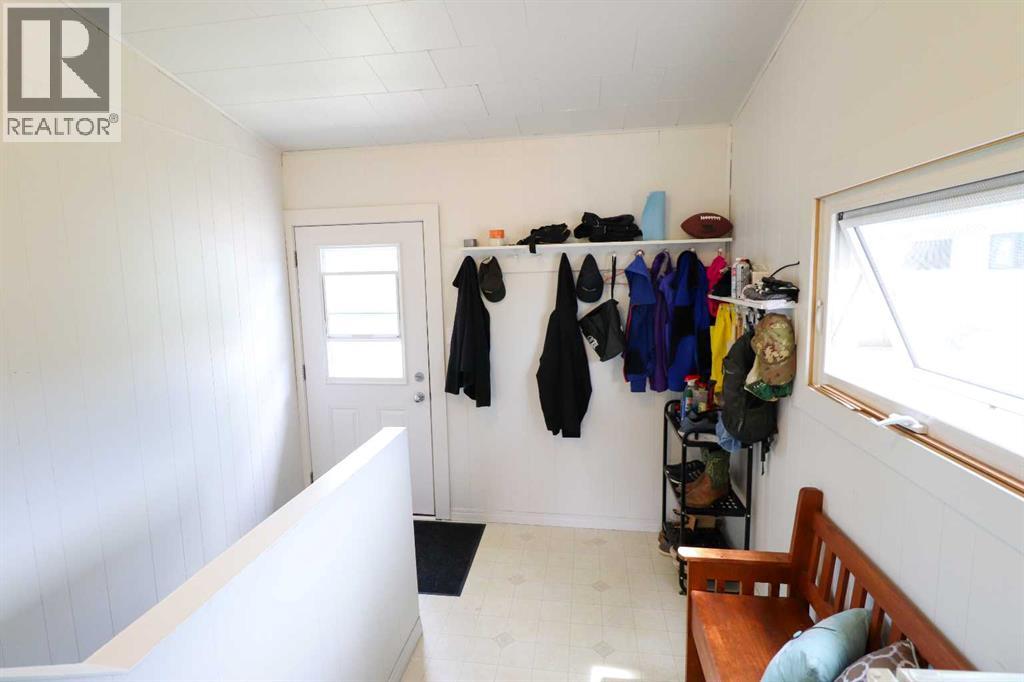
| Other | Main level | 9.33 Ft x 10.25 Ft |
| Living room | Main level | 11.25 Ft x 15.50 Ft |
| Kitchen | Main level | 11.58 Ft x 11.50 Ft |
| Dining room | Main level | 7.00 Ft x 11.58 Ft |
| Primary Bedroom | Main level | 11.33 Ft x 11.75 Ft |
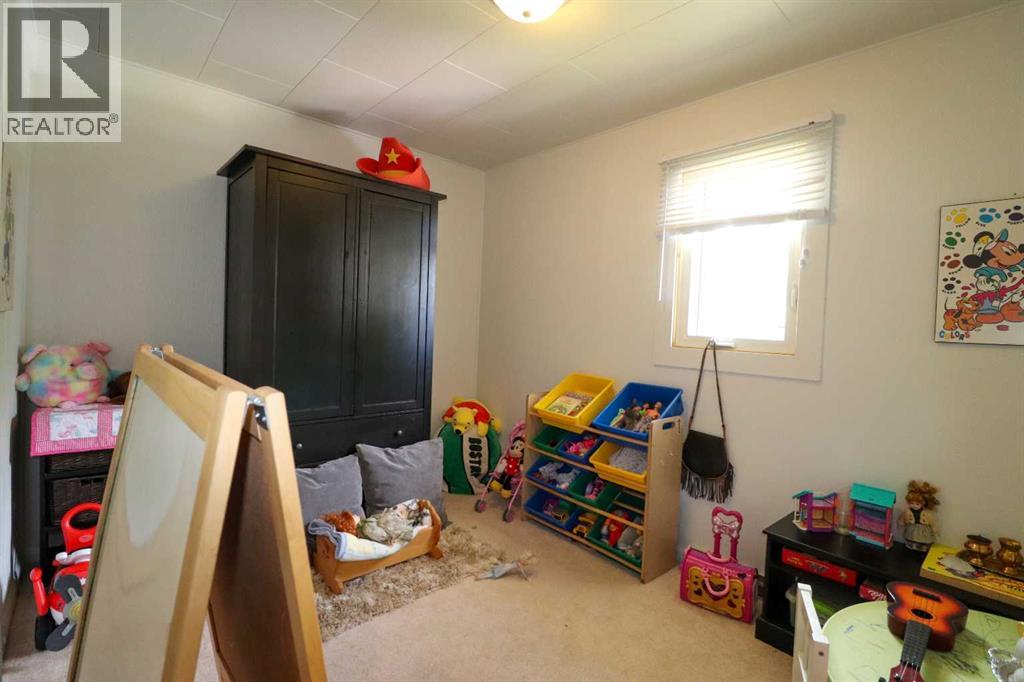
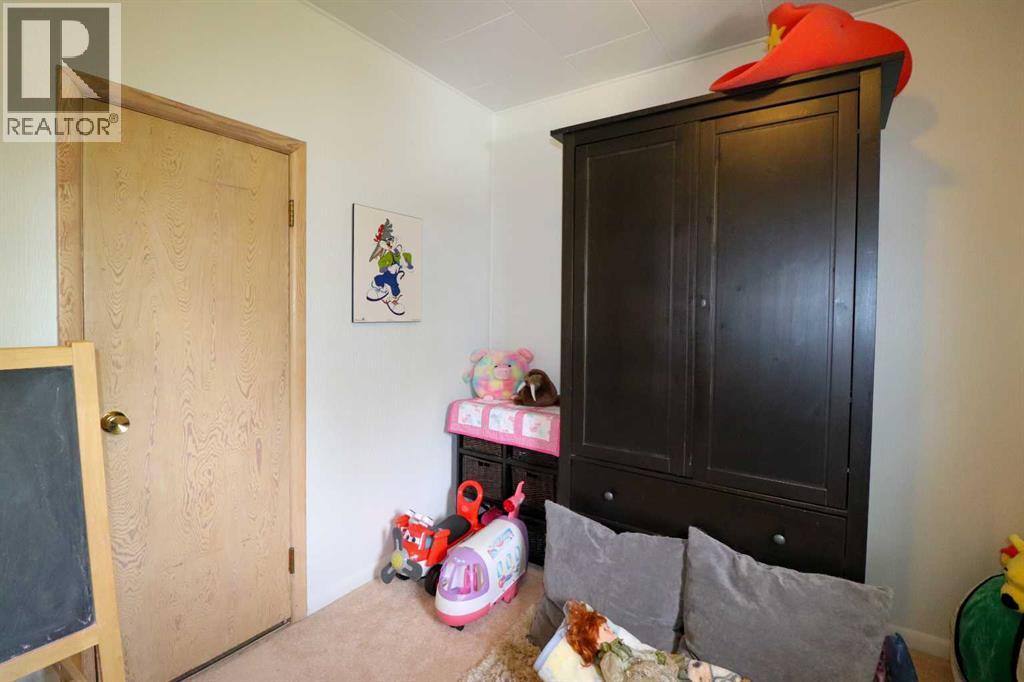
| Bedroom | Main level | 8.00 Ft x 11.33 Ft |
| Bedroom | Main level | 8.50 Ft x 11.67 Ft |
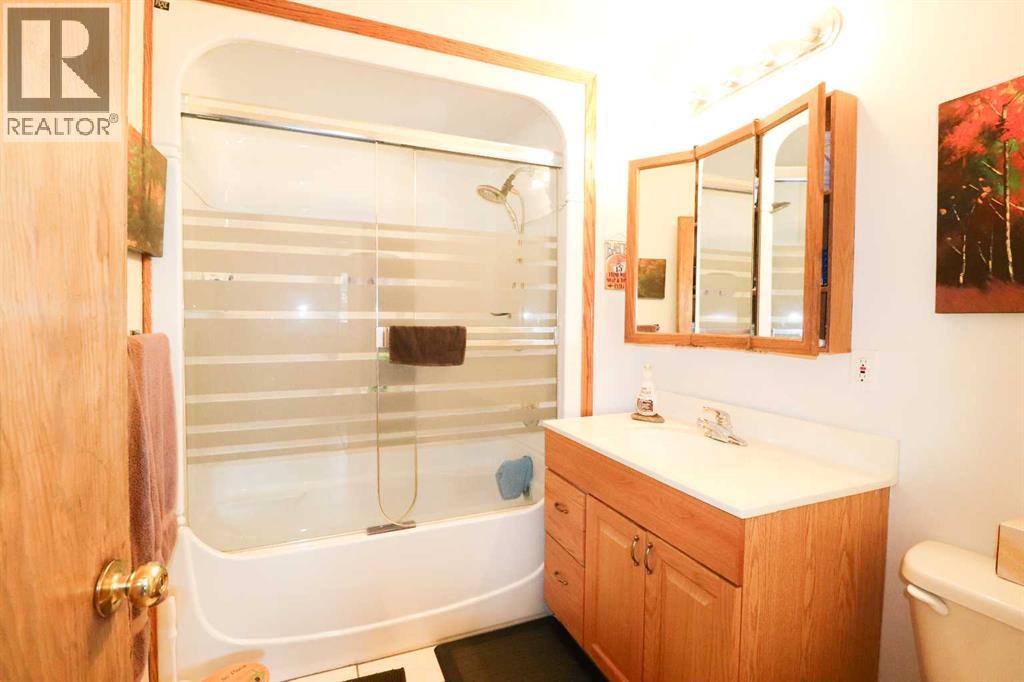
| 4pc Bathroom | Main level | .00 Ft x .00 Ft |
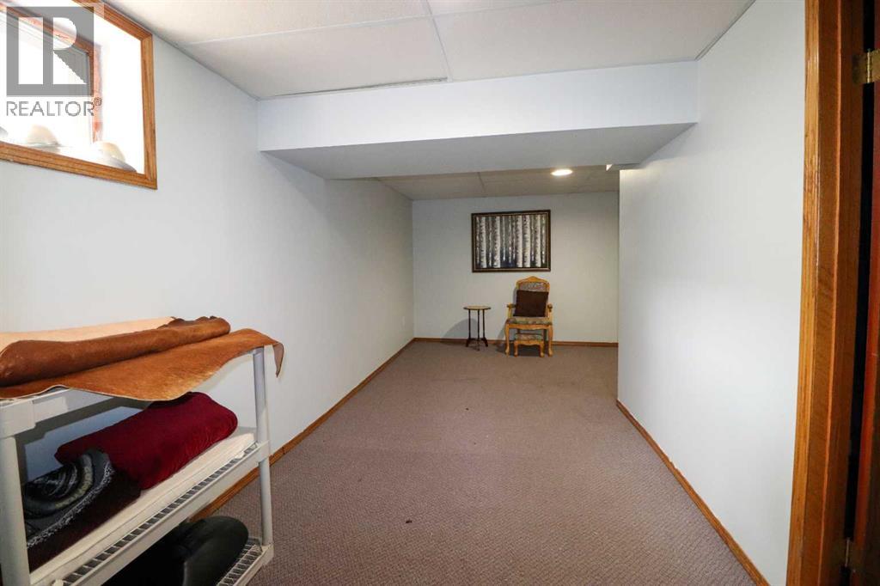
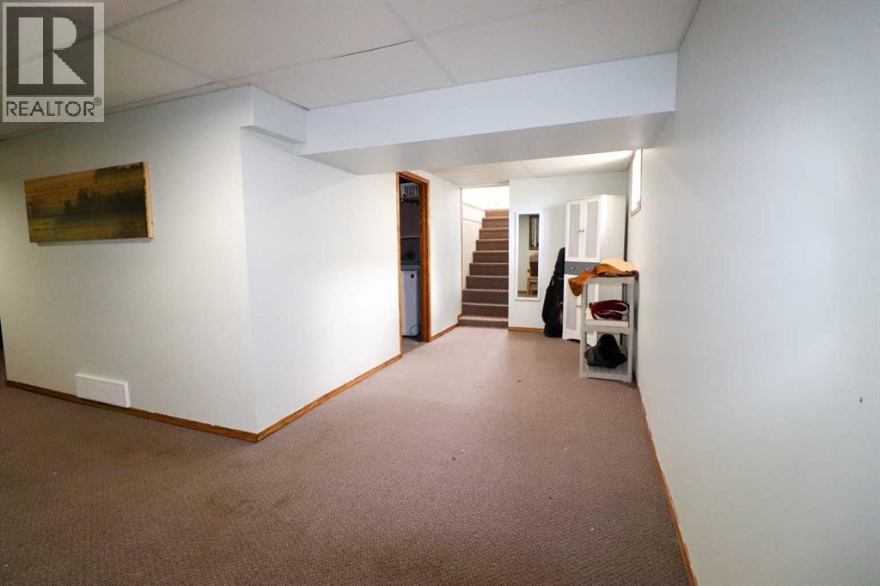
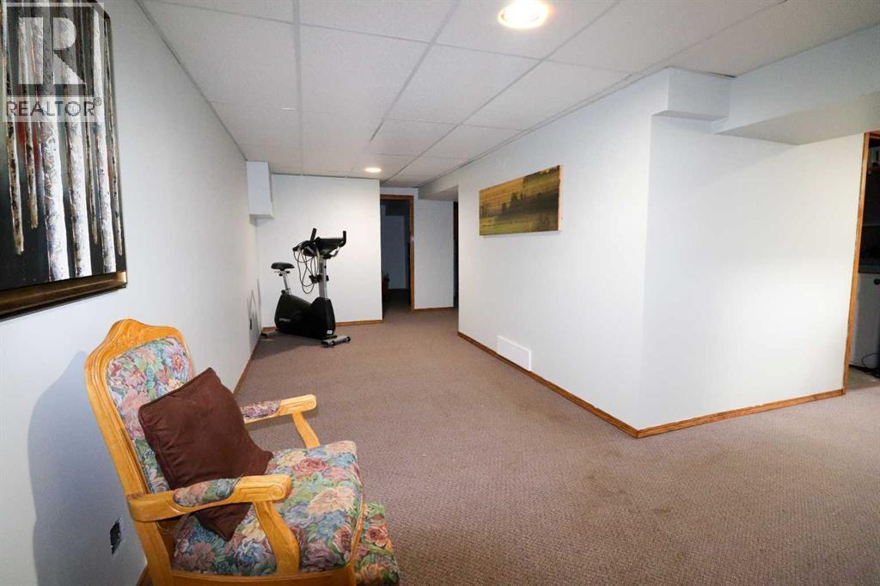
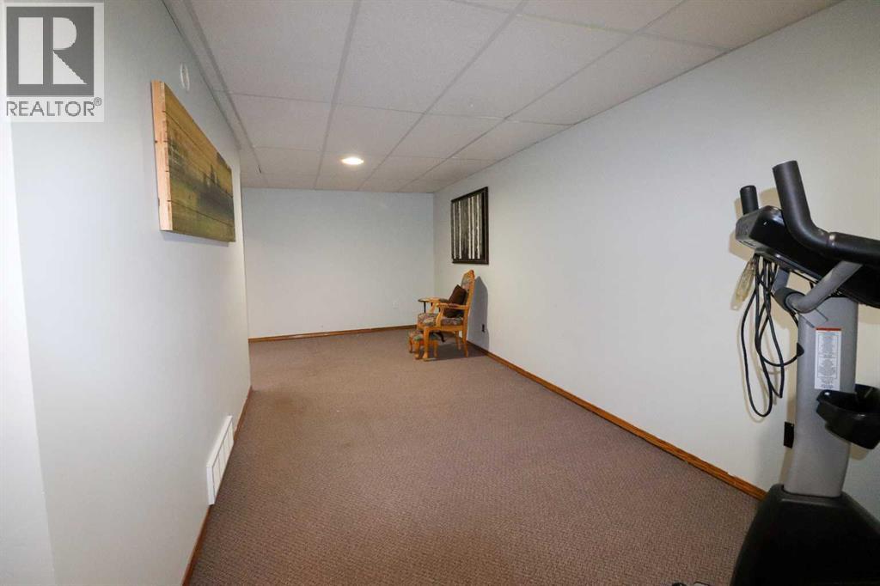
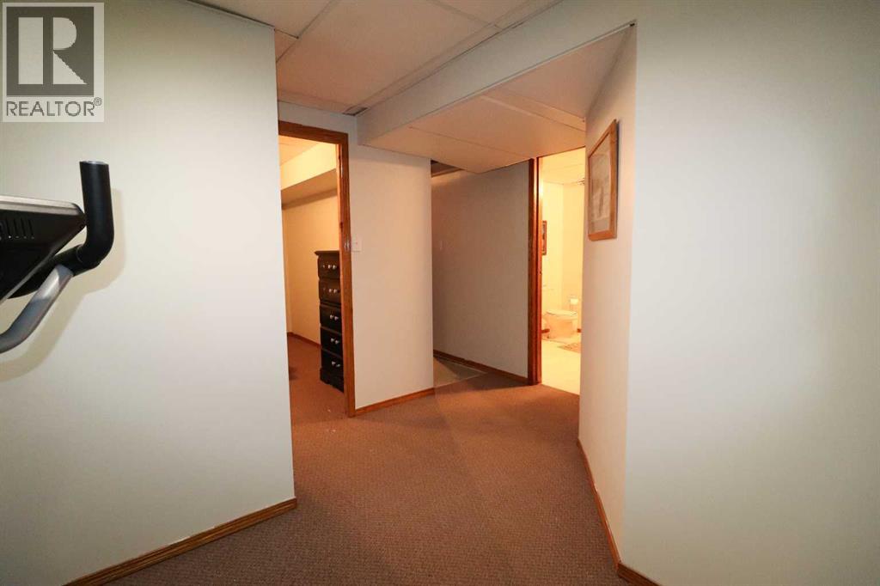
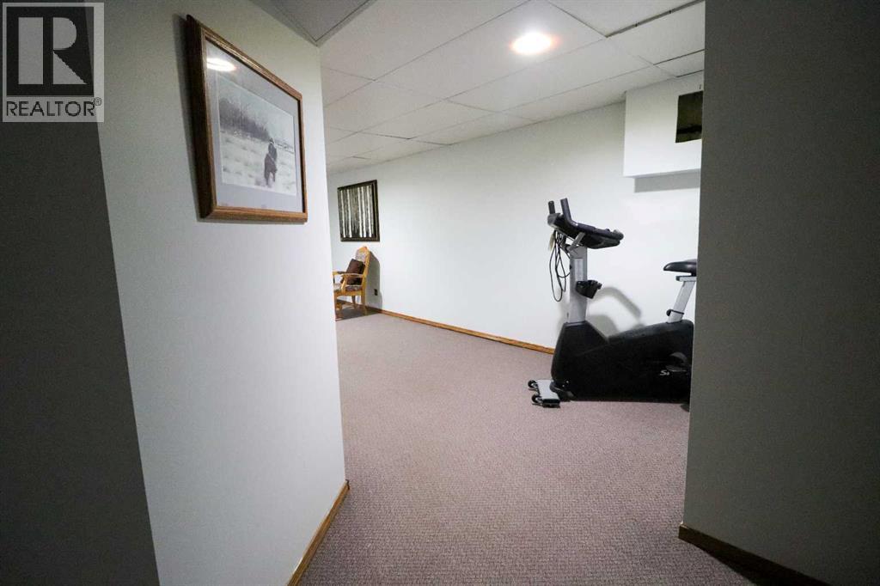
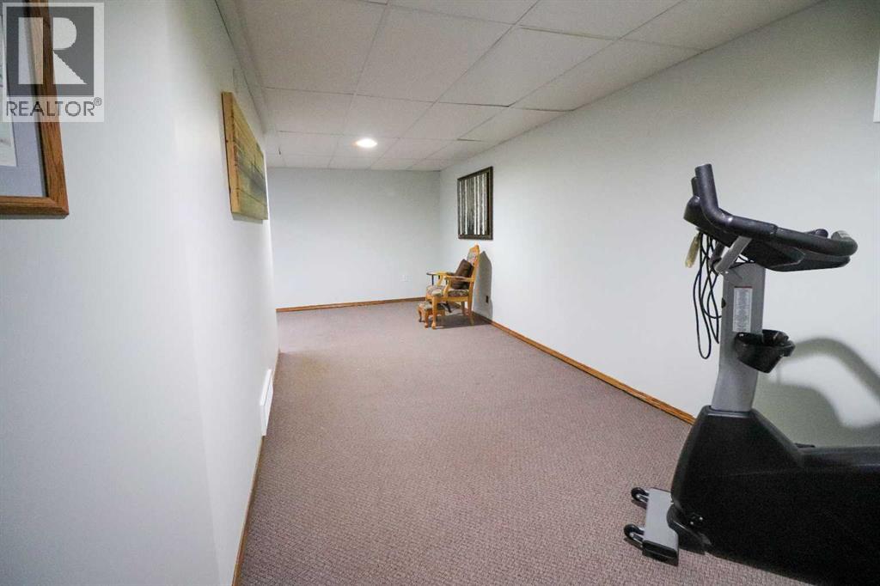
| Family room | Basement | 21.75 Ft x 21.58 Ft |
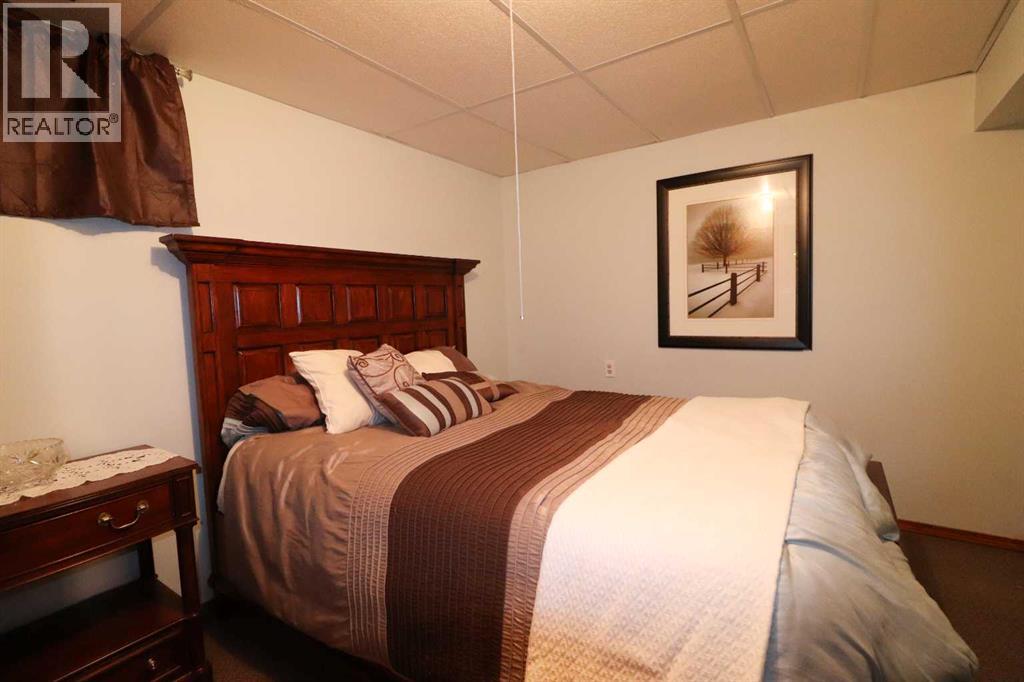
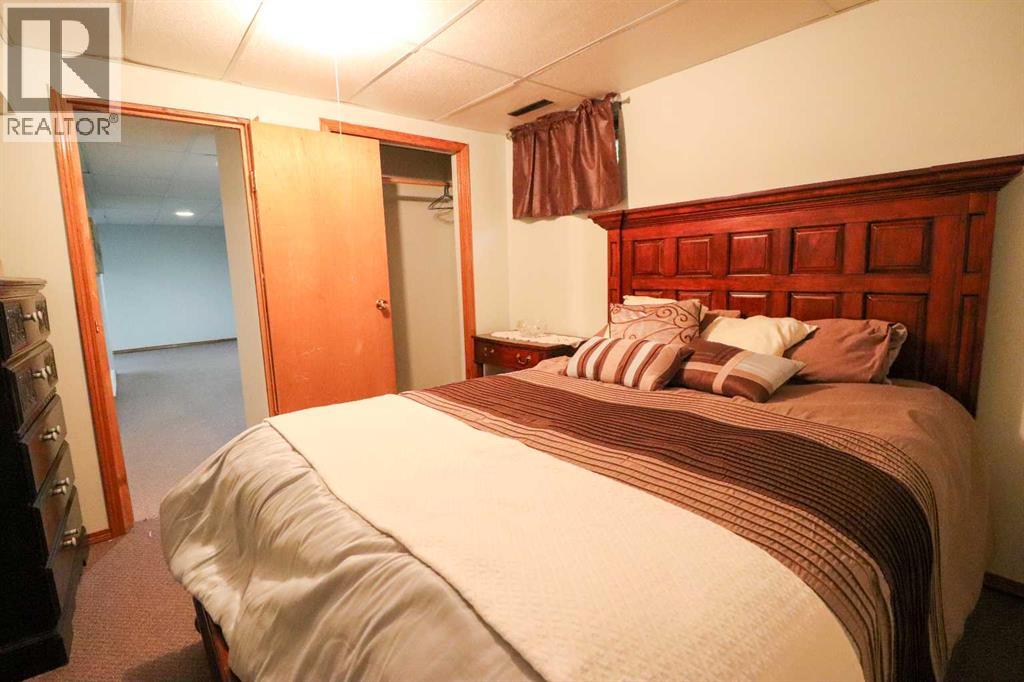
| Bedroom | Basement | 10.33 Ft x 10.83 Ft |
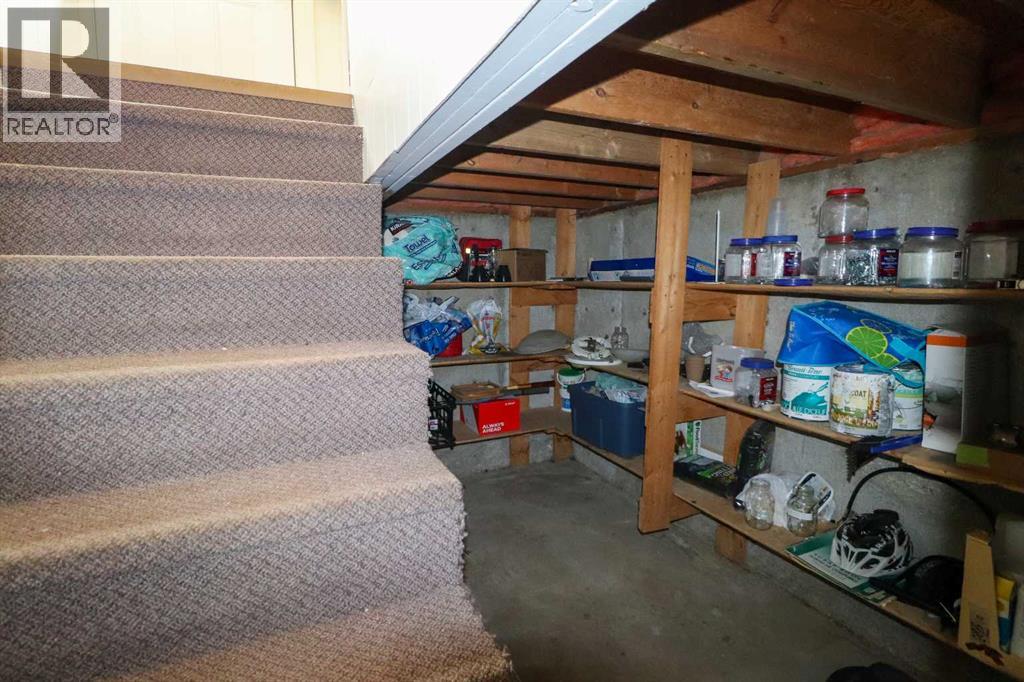
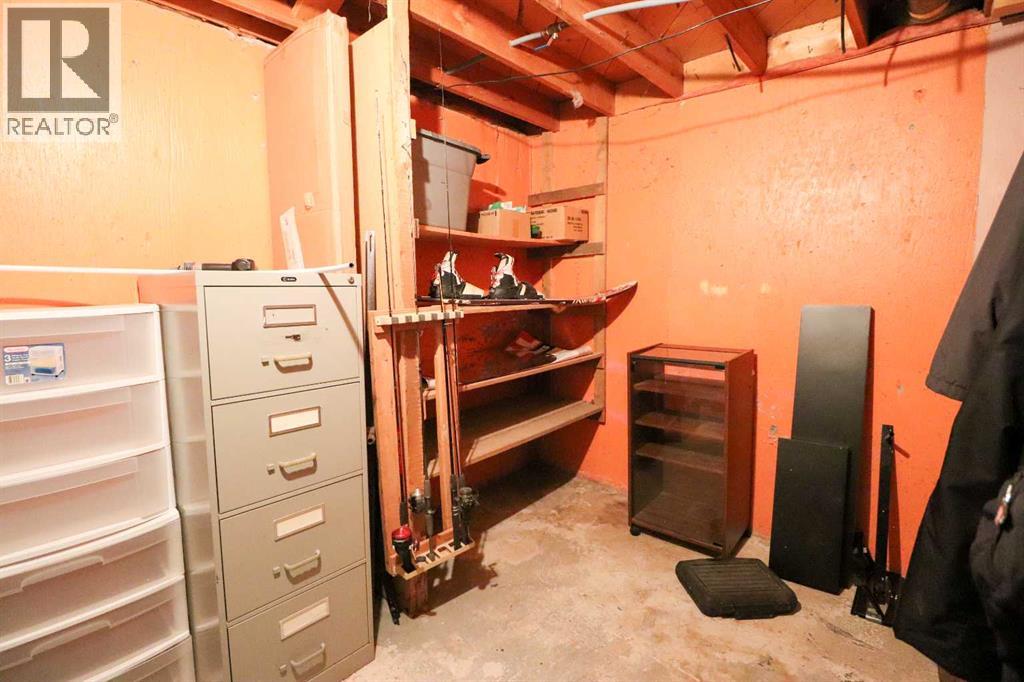
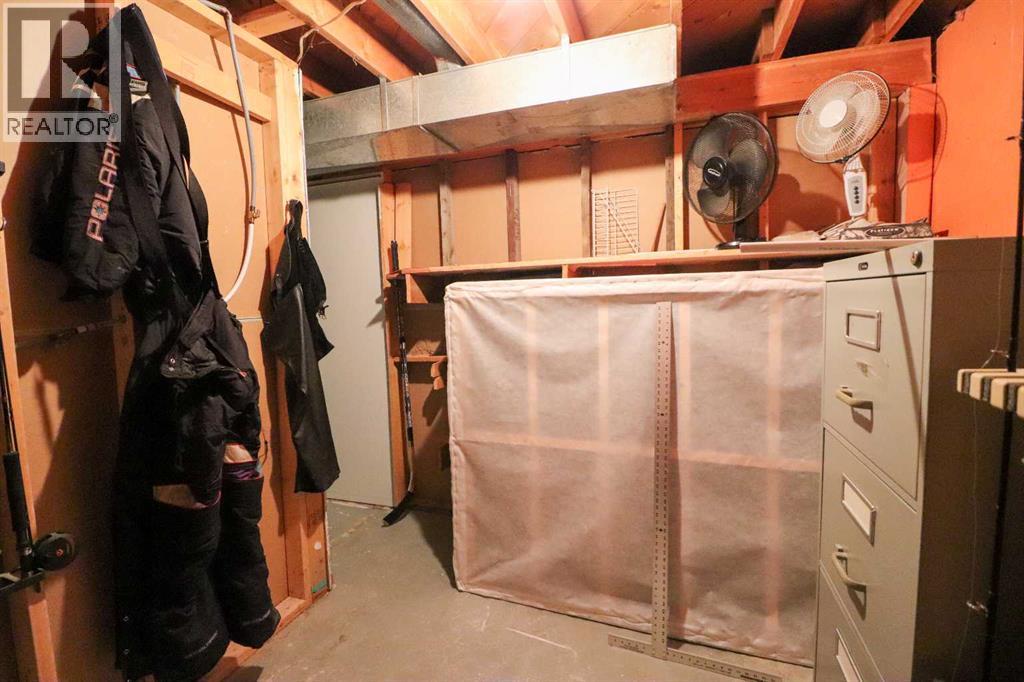
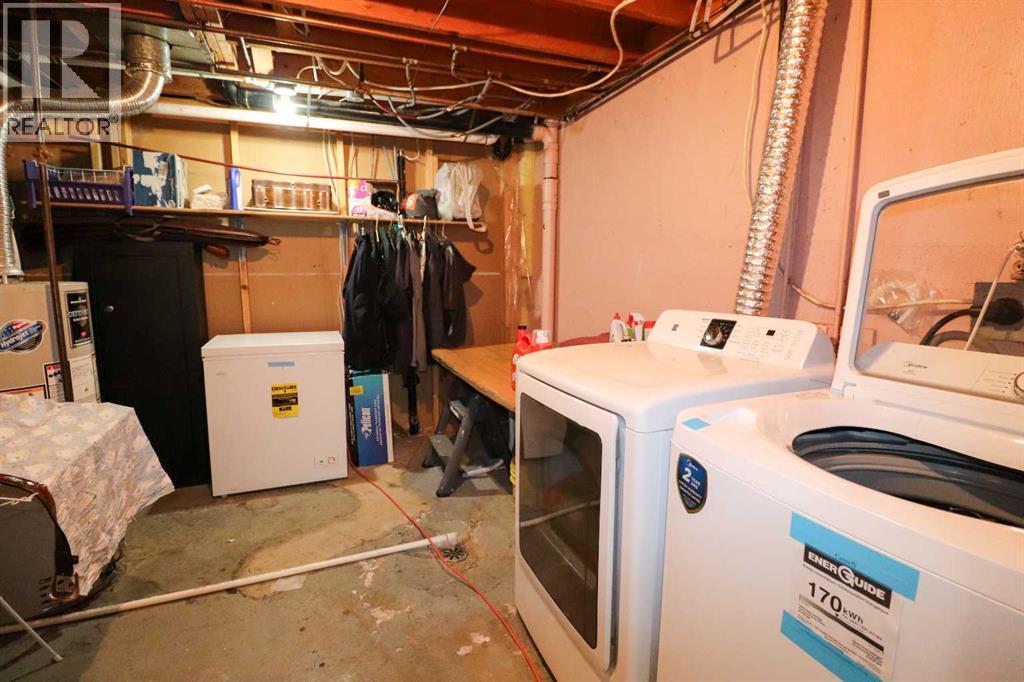
| Storage | Basement | 8.00 Ft x 11.33 Ft |
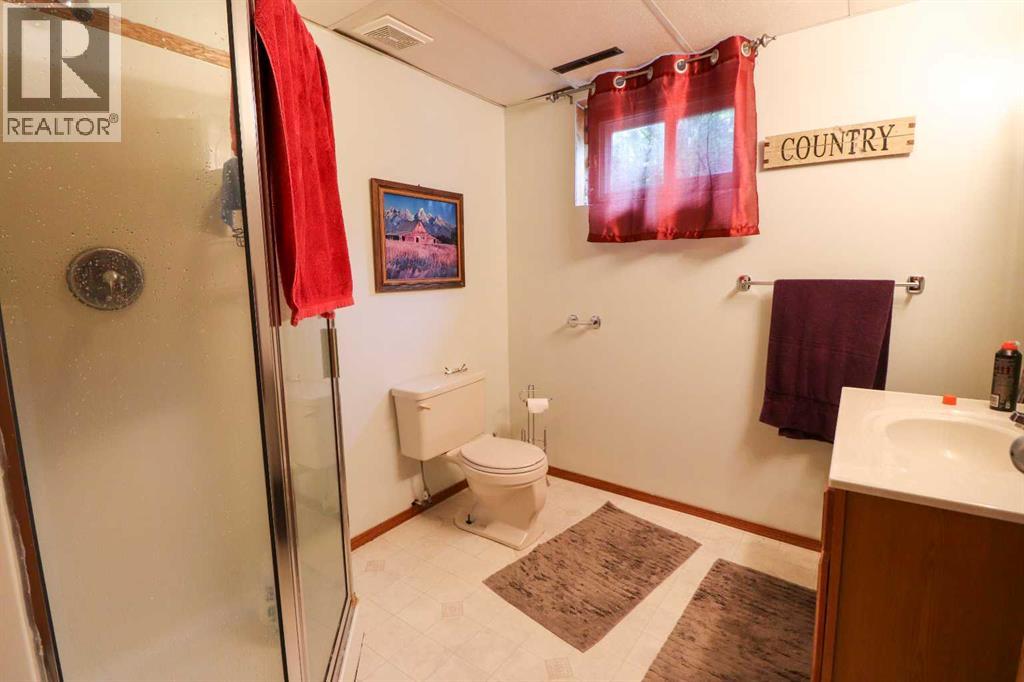
| 3pc Bathroom | Basement | .00 Ft x .00 Ft |
| Furnace | Basement | 12.00 Ft x 13.58 Ft |
Location
Data is supplied by Pillar 9 MLS® System. Pillar 9 is the owner of the copyright in its MLS® System. Data is deemed reliable but is not guaranteed accurate by Pillar 9.
The trademarks MLS®, Multiple Listing Service® and the associated logos are owned by The Canadian Real Estate Association (CREA) and identify the quality of services provided by real estate professionals who are members of CREA. Used under license.