Real estate on your terms®
$290,000
active
593 3 Avenue West
Cardston
,
AB
T0K0K0
Key Details
- MLS® Number:
- A2317560
- Building Type:
- House
- Interior Size:
- 1087 square feet
- Bedrooms:
- 4
- Parking:
- 2
- Parking Features:
- Attached Garage
- Lot Size:
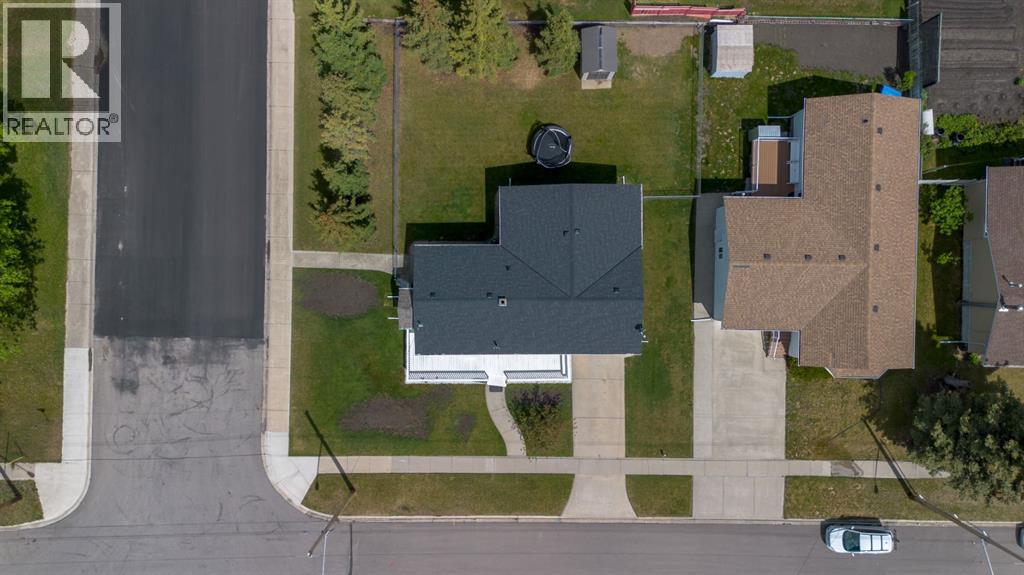
- 7042.83 square feet

Property Description
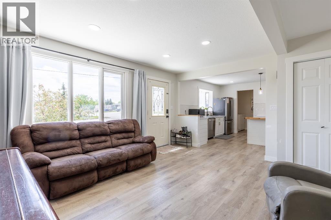
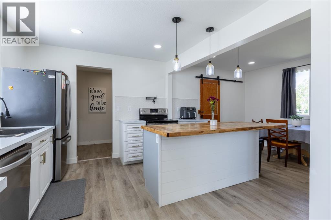
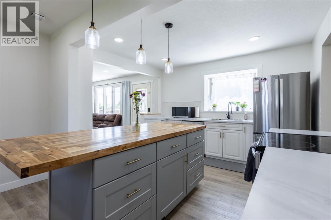
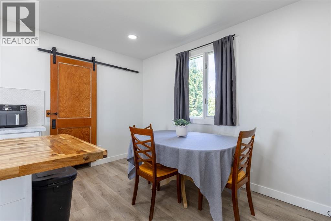
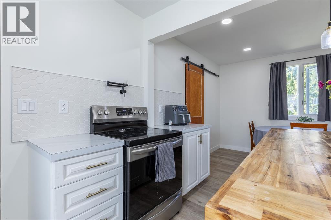
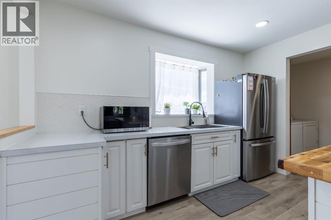
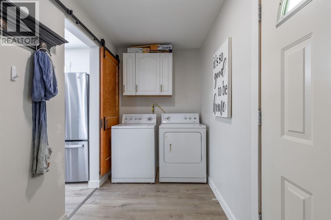
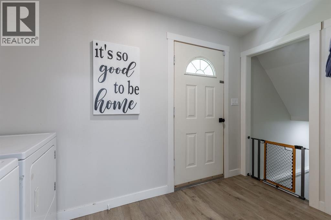
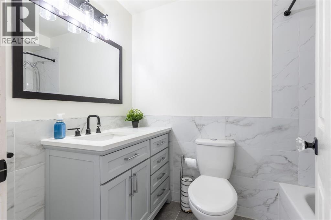
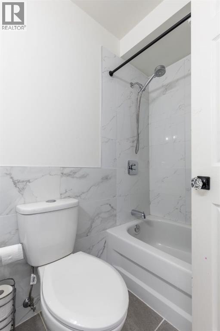
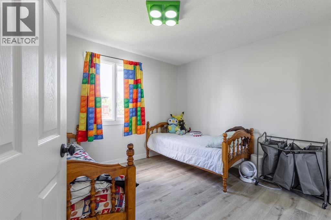
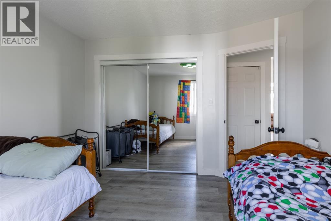
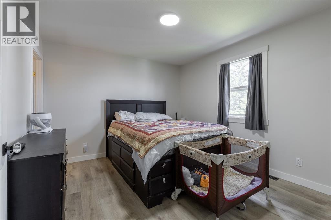
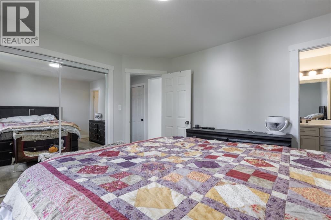
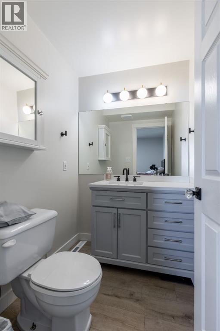
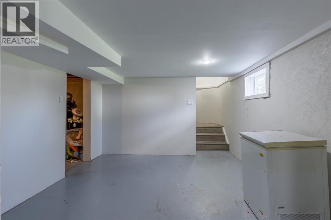
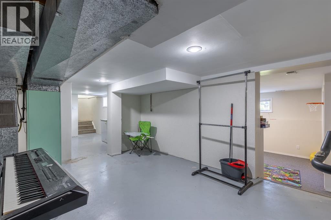
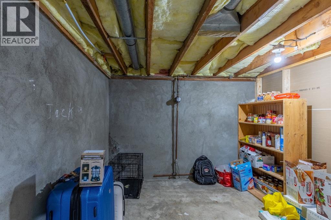
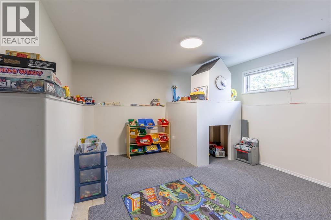
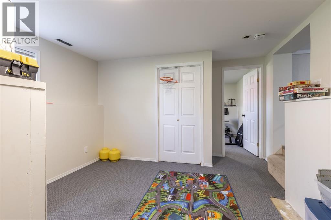
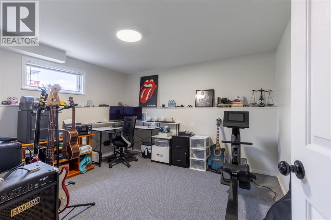
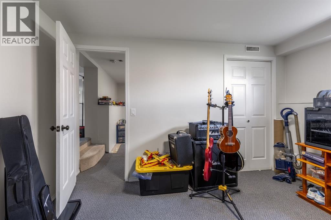
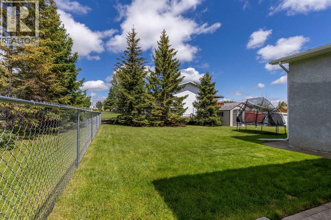
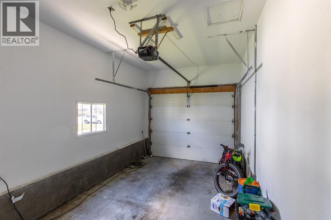
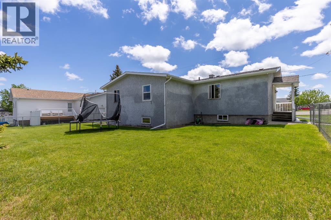
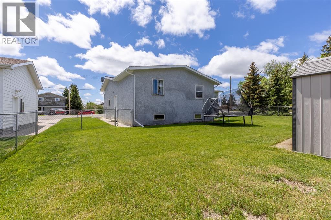
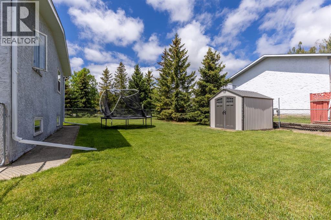
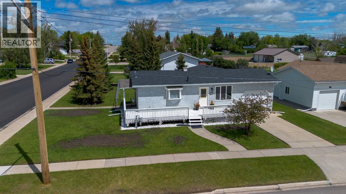
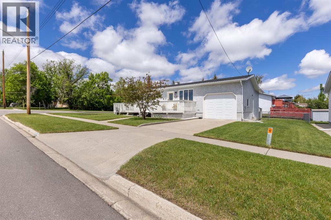
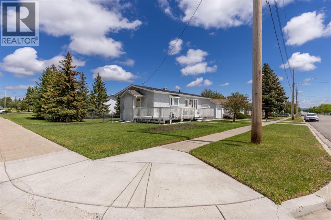
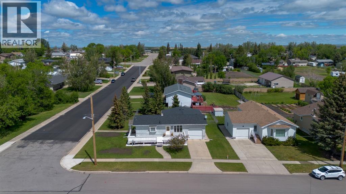
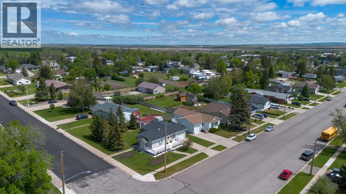
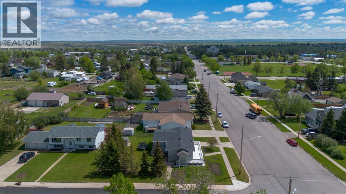
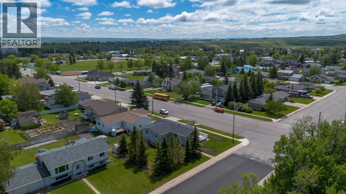
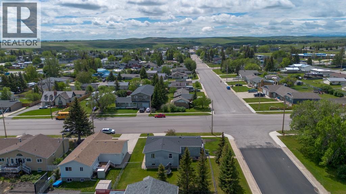
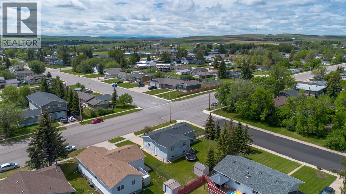
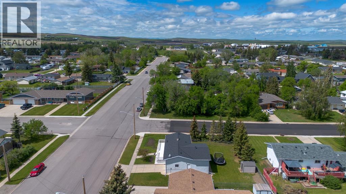
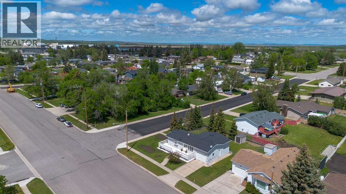
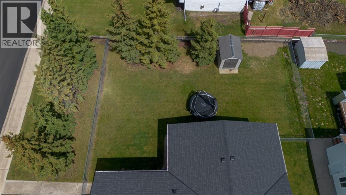
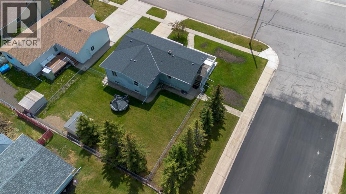
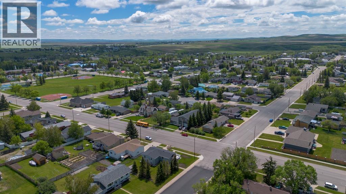
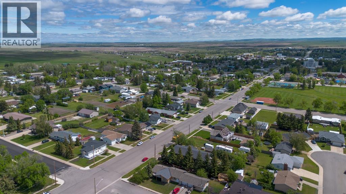
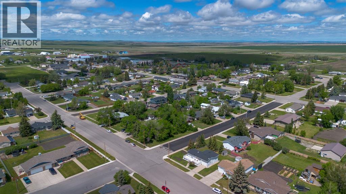
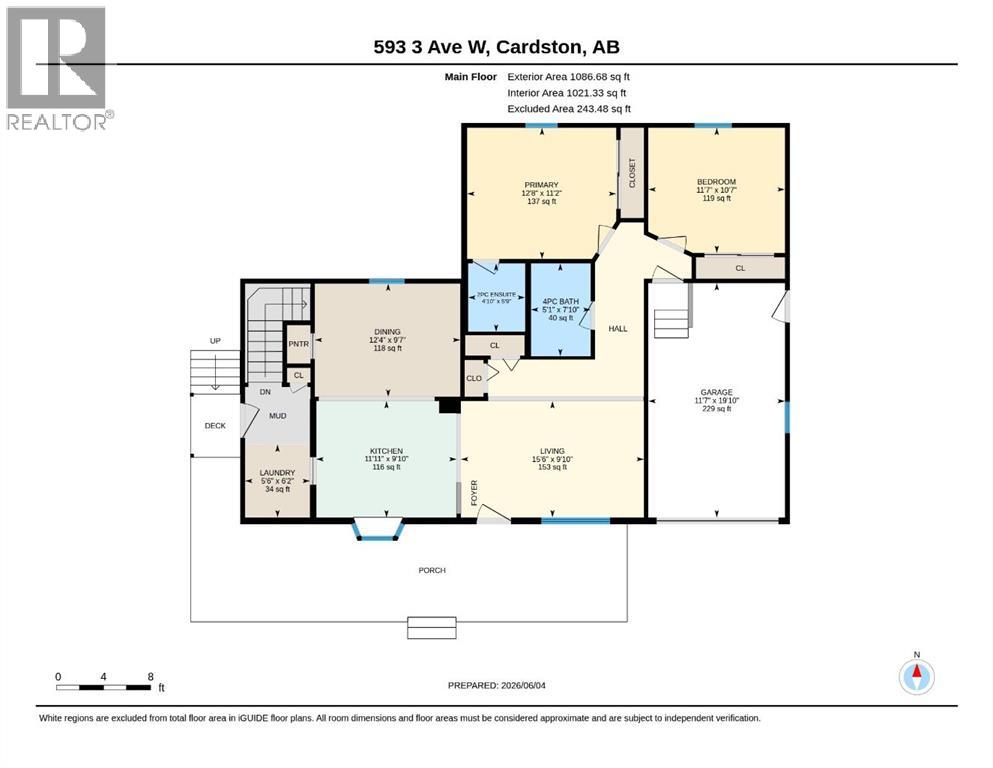
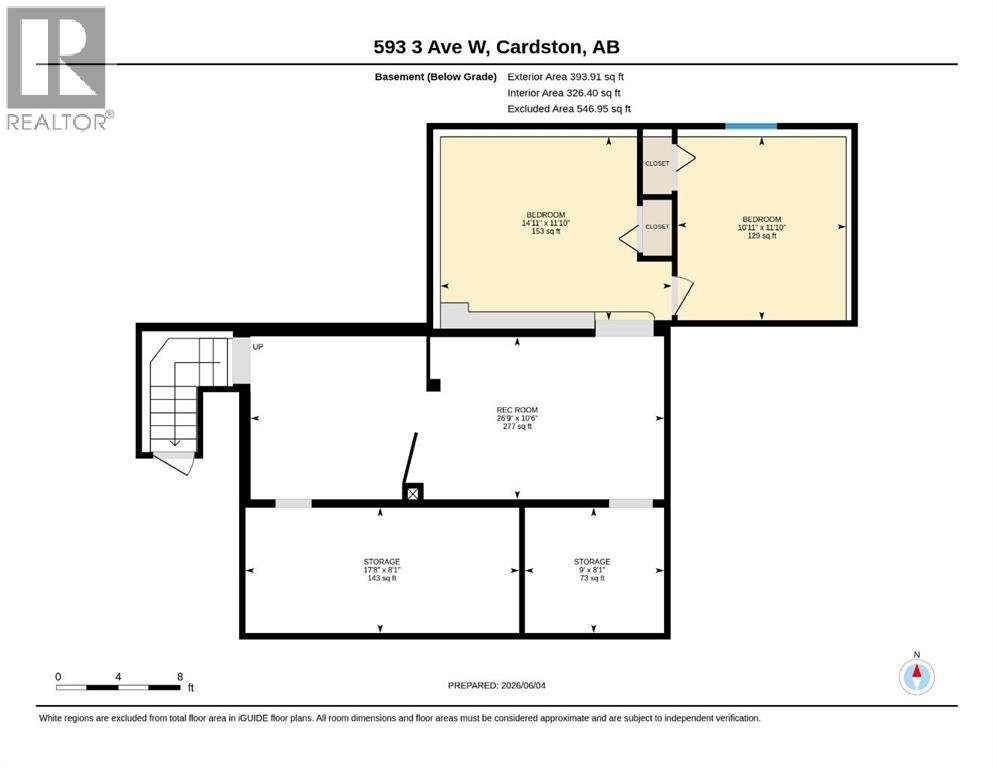
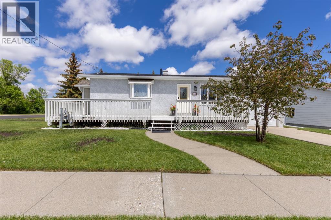
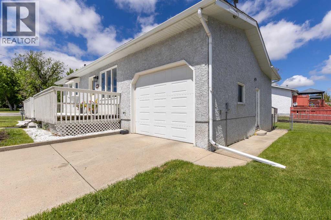
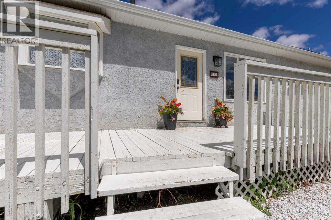
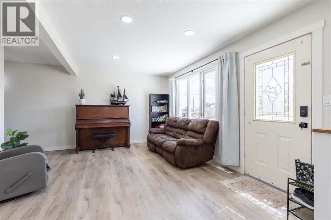
Welcome to this charming bungalow on a desirable corner lot in one of Cardston's most convenient locations! With a yard that's just the right size, easy to maintain while still offering plenty of outdoor enjoyment, this property is packed with updates and potential. Recent improvements include landscaping, a new roof, and a large front living room window, and new front door all coming soon, adding even more curb appeal and value. Step inside to a bright, open-concept layout featuring vinyl plank flooring throughout, a beautifully updated kitchen with a large butcher block island, gorgeous arborite countertops, ample counter space, and a pantry with a stylish barn door. The spacious living room is filled with natural light, and the main floor laundry adds everyday convenience. The main level offers two generous bedrooms, including a primary bedroom with its own ensuite half bath, plus a newly renovated 4-piece bathroom showcasing beautiful tile work. Both bedrooms feature large closets and excellent storage. Downstairs you'll find a third bedroom, a versatile additional room that could serve as a fourth bedroom, family room, playroom, or games room, along with a large storage area and potential for a third bathroom. Outside, enjoy the welcoming wrap-around front deck, mature trees that provide privacy, a fully fenced backyard, storage shed, and attached single garage with automatic opener. The separate side entrance offers flexibility for future development. Located close to the elementary school, temple, and within walking distance to amenities, this home is perfectly suited for first-time buyers, retirees, investors, or small families. With Cardston's strong rental demand, upcoming new hospital, and excellent medical clinic with doctors accepting new patients, this is a community that continues to grow and thrive. Don't miss your opportunity to own this wonderful home. Priced to sell and ready for its next chapter! Call your favourite REALTOR® today to view this ge m! (id:53430)
Building
- Property Type:
- House
- Building Type:
- House
- Style:
- Bungalow
- Year Built:
- 1957
- Stories:
- 1.0
- Bedrooms:
- 4
- Bathrooms (total):
- 2.5 (1 half)
- Basement:
- Partially finished, Full, Separate entrance
Finished Areas
- Interior Size (Total):
- 1087 square feet
- Above Grade:
- 1087 square feet
Interior
- Flooring:
- Tile, Carpeted, Vinyl Plank
- Appliances:
- Refrigerator, Dishwasher, Stove, Washer & Dryer
Parking
- Spaces:
- 2
- Features:
- Attached Garage
Lot / Land
- Lot Size:
- 7042.83 square feet
- Frontage:
- 21.5 meters
Exterior
- Exterior Features:
- Stucco
- Foundation:
- Poured Concrete
- Fencing:
- Fence
Utilities & Mechanical
- Heating:
- Forced air
- Cooling:
- None
Fees & Dates
- Property Taxes:
- $2,572
- Tax Year:
- 2025
- Last Modified:
- 07/16/2026 07:15:03 PM
- Status Change:
- 07/16/2026 07:11:23 PM
Association / Ownership
- Common Interest:
- Freehold
Room Dimensions
| Room | Level | Size |
|---|---|---|
| 2pc Bathroom | Main level | 4.83 Ft x 5.75 Ft |
| 4pc Bathroom | Main level | 5.08 Ft x 7.83 Ft |
| Bedroom | Main level | 11.58 Ft x 10.58 Ft |
| Dining room | Main level | 12.33 Ft x 9.58 Ft |
| Kitchen | Main level | 11.92 Ft x 9.83 Ft |
| Laundry room | Main level | 5.50 Ft x 6.17 Ft |
| Living room | Main level | 15.50 Ft x 9.83 Ft |
| Primary Bedroom | Main level | 12.67 Ft x 11.17 Ft |
| Bedroom | Basement | 10.92 Ft x 11.83 Ft |
| Bedroom | Basement | 14.92 Ft x 11.83 Ft |
| Recreational, Games room | Basement | 26.75 Ft x 10.50 Ft |
| Storage | Basement | 17.67 Ft x 8.08 Ft |
| Storage | Basement | 9.00 Ft x 8.08 Ft |
Location
Data is supplied by Pillar 9 MLS® System. Pillar 9 is the owner of the copyright in its MLS® System. Data is deemed reliable but is not guaranteed accurate by Pillar 9.
The trademarks MLS®, Multiple Listing Service® and the associated logos are owned by The Canadian Real Estate Association (CREA) and identify the quality of services provided by real estate professionals who are members of CREA. Used under license.