Real estate on your terms®
$339,000
active
447 9 Street West
Cardston
,
AB
T0K0K0
Key Details
- MLS® Number:
- A2313456
- Building Type:
- House
- Interior Size:
- 1237 square feet
- Bedrooms:
- 5
- Parking:
- 4
- Parking Features:
- Other
- Lot Size:
- 21606.51 square feet

Property Description
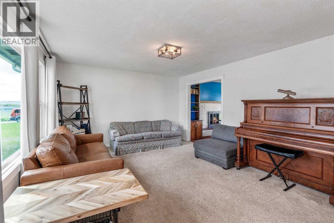
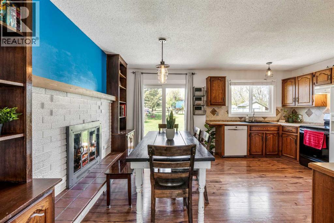
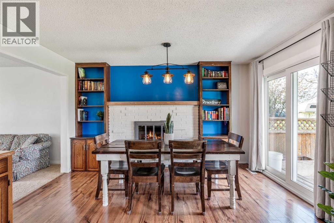
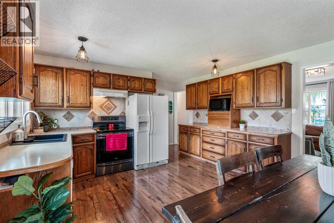
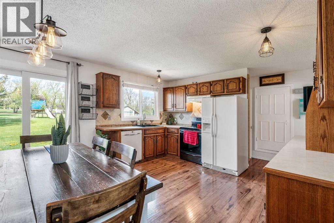
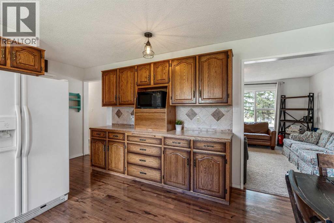
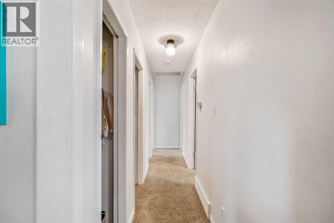
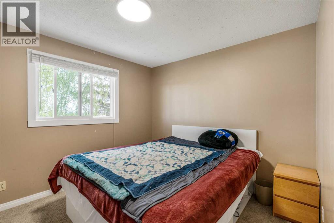
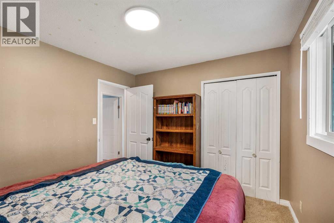
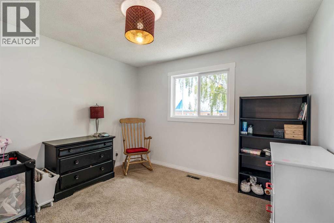
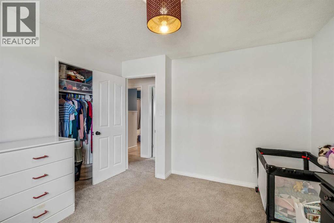
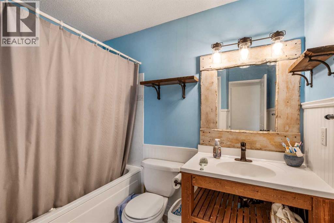
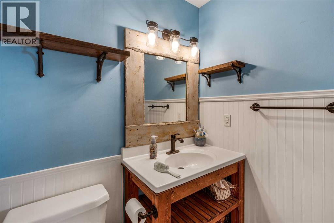
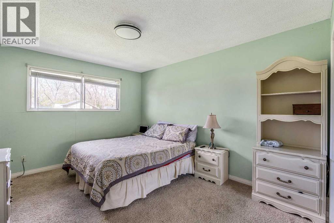
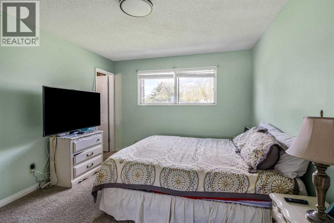
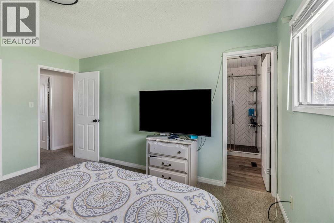
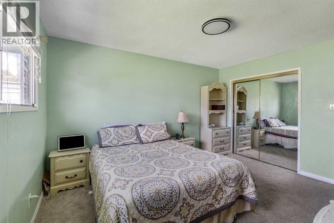
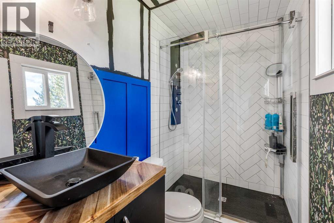
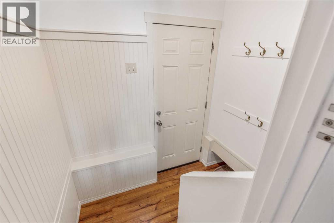
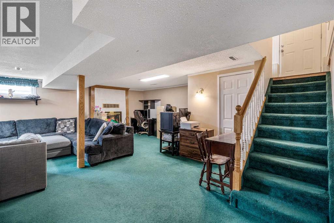
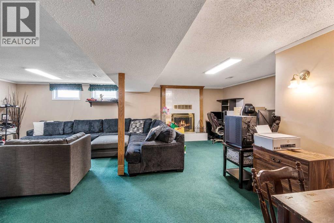
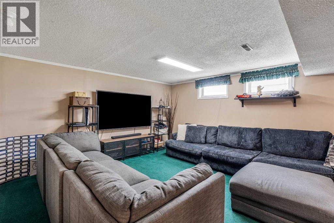
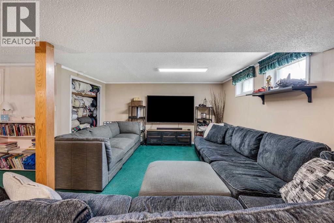
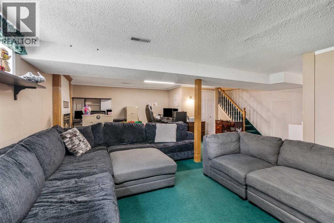
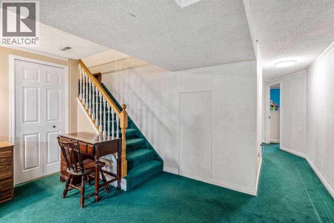
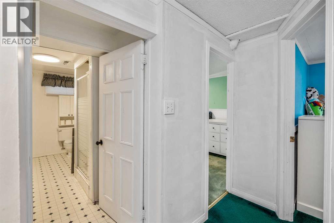
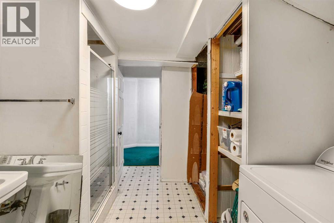
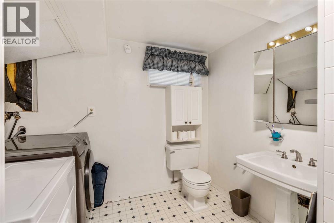
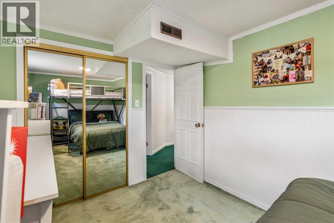
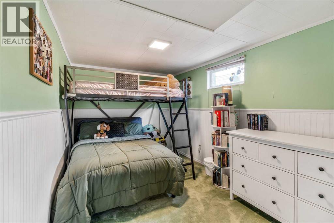
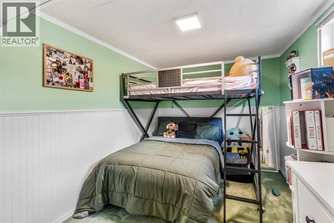
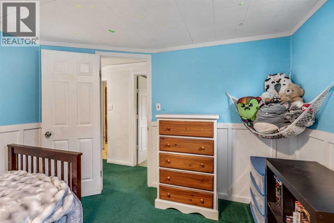
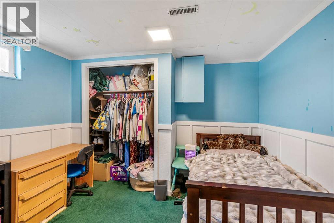
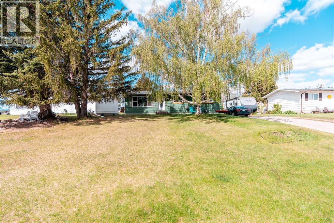
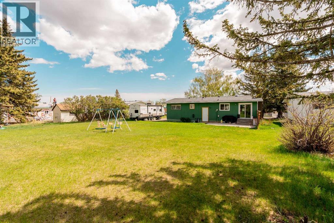
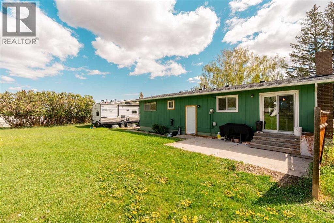
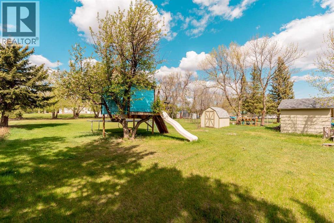
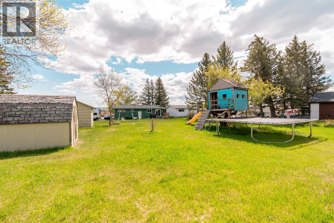
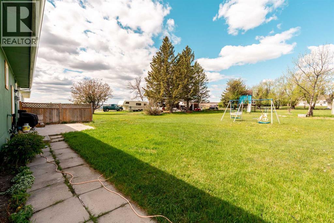
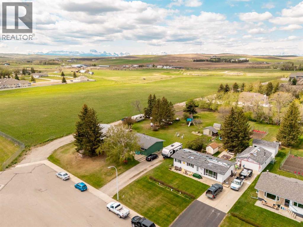
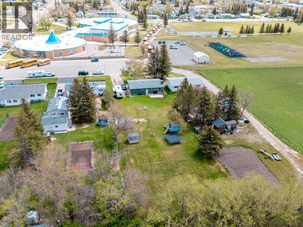
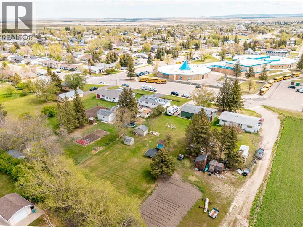
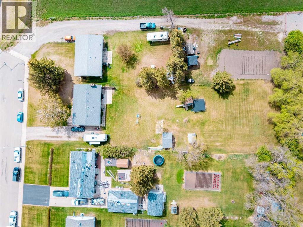
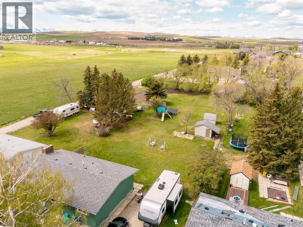
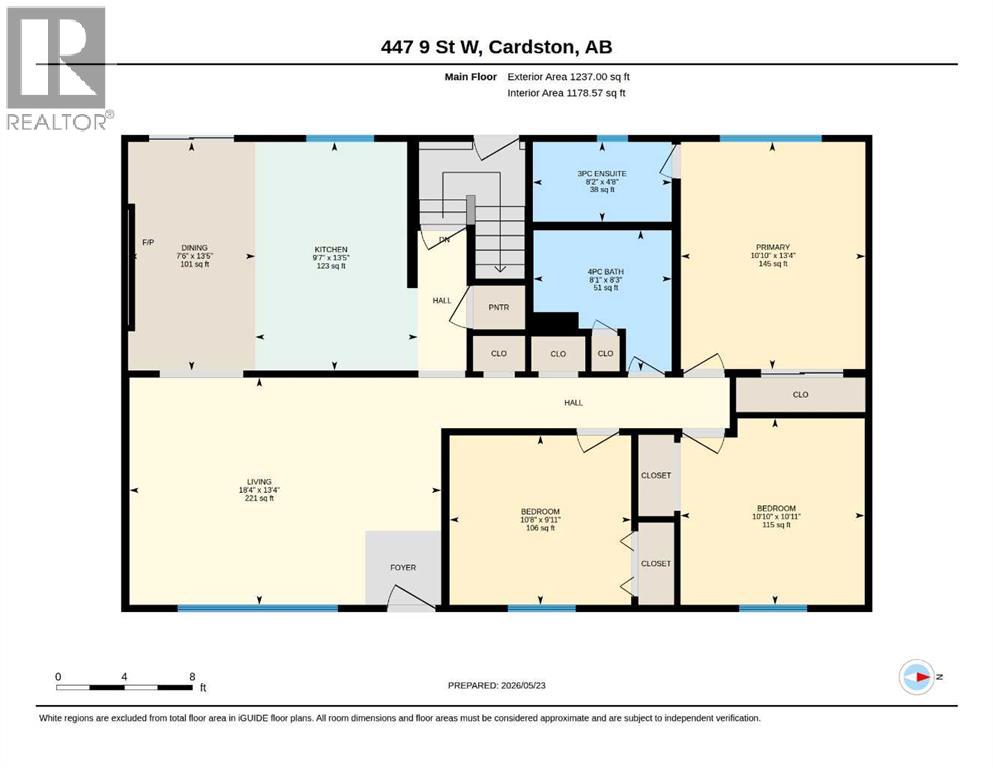
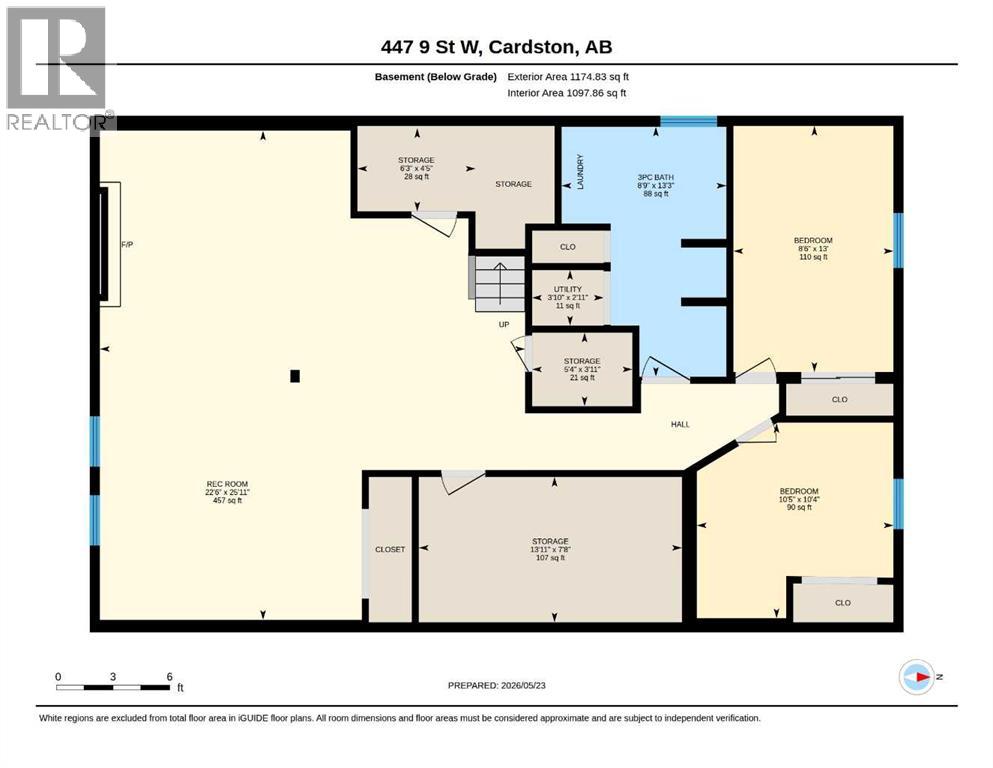
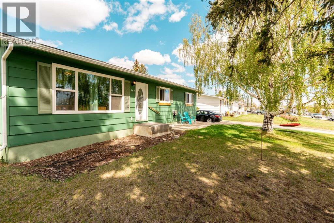
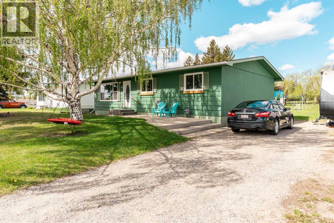
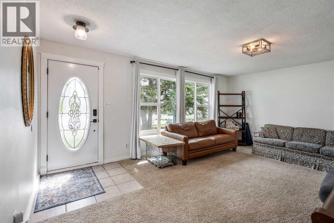
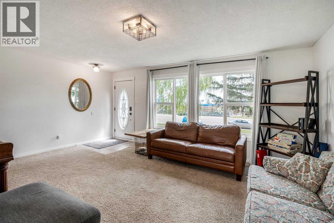
Location, location, location! This well-kept bungalow sits on an oversized lot with beautiful mature trees, directly across from the elementary school in Cardston and offers the perfect blend of comfort, space, and potential. This property offers exceptional curb appeal, plenty of outdoor space, and a layout families love. The main floor features three bedrooms, including a spacious primary bedroom with ensuite, a bright kitchen with oak cabinetry and engineered hardwood flooring, a full 4-piece bathroom, and a welcoming living area with fireplace. Downstairs you’ll find two additional bedrooms, a large family room, plenty of storage space, a second fireplace, and a convenient third bathroom. Outside, enjoy the beautiful front porch, large backyard with treehouse and two storage sheds, and endless room for kids to play or for future development, including space to add a garage. With updated main floor windows and plenty of potential to make it your own, this is a wonderful opportunity to own a family-friendly home in a fantastic location. Contact your favourite REALTOR®? to view this property! (id:53430)
Building
- Property Type:
- House
- Building Type:
- House
- Style:
- Bungalow
- Year Built:
- 1970
- Stories:
- 1.0
- Bedrooms:
- 5
- Bathrooms (total):
- 3.0
- Basement:
- Finished, Full, Separate entrance
Finished Areas
- Interior Size (Total):
- 1237 square feet
- Above Grade:
- 1237 square feet
Interior
- Flooring:
- Hardwood, Carpeted, Linoleum
- Appliances:
- Washer, Refrigerator, Dishwasher, Stove, Dryer, Microwave
Parking
- Spaces:
- 4
- Features:
- Other
Lot / Land
- Lot Size:
- 21606.51 square feet
- Frontage:
- 24.36 meters
Exterior
- Foundation:
- Poured Concrete
- Fencing:
- Partially fenced
Utilities & Mechanical
- Heating:
- Forced air
- Cooling:
- None
Comfort & Security
- Fireplace(s):
- 2
Fees & Dates
- Property Taxes:
- $2,597
- Tax Year:
- 2025
- Last Modified:
- 07/06/2026 08:10:04 PM
- Status Change:
- 07/06/2026 08:09:37 PM
Association / Ownership
- Common Interest:
- Freehold
Room Dimensions
| Room | Level | Size |
|---|---|---|
| 3pc Bathroom | Main level | 8.17 Ft x 4.67 Ft |
| 4pc Bathroom | Main level | 8.08 Ft x 8.25 Ft |
| Bedroom | Main level | 10.67 Ft x 9.92 Ft |
| Bedroom | Main level | 10.83 Ft x 10.92 Ft |
| Dining room | Main level | 7.50 Ft x 13.42 Ft |
| Kitchen | Main level | 9.58 Ft x 13.42 Ft |
| Living room | Main level | 18.33 Ft x 13.33 Ft |
| Primary Bedroom | Main level | 10.83 Ft x 13.33 Ft |
| 3pc Bathroom | Basement | 8.75 Ft x 13.25 Ft |
| Bedroom | Basement | 10.42 Ft x 10.33 Ft |
| Bedroom | Basement | 8.50 Ft x 13.00 Ft |
| Recreational, Games room | Basement | 22.50 Ft x 25.92 Ft |
| Storage | Basement | 5.33 Ft x 3.92 Ft |
| Storage | Basement | 13.92 Ft x 7.67 Ft |
| Storage | Basement | 6.25 Ft x 4.42 Ft |
| Furnace | Basement | 3.83 Ft x 2.92 Ft |
Location
Data is supplied by Pillar 9 MLS® System. Pillar 9 is the owner of the copyright in its MLS® System. Data is deemed reliable but is not guaranteed accurate by Pillar 9.
The trademarks MLS®, Multiple Listing Service® and the associated logos are owned by The Canadian Real Estate Association (CREA) and identify the quality of services provided by real estate professionals who are members of CREA. Used under license.