Real estate on your terms®
$620,000
active
258 2A Street West
Cardston
,
AB
T0K0K0
Key Details
- MLS® Number:
- A2310561
- Building Type:
- House
- Interior Size:
- 2001 square feet
- Bedrooms:
- 4
- Parking:
- 4
- Parking Features:
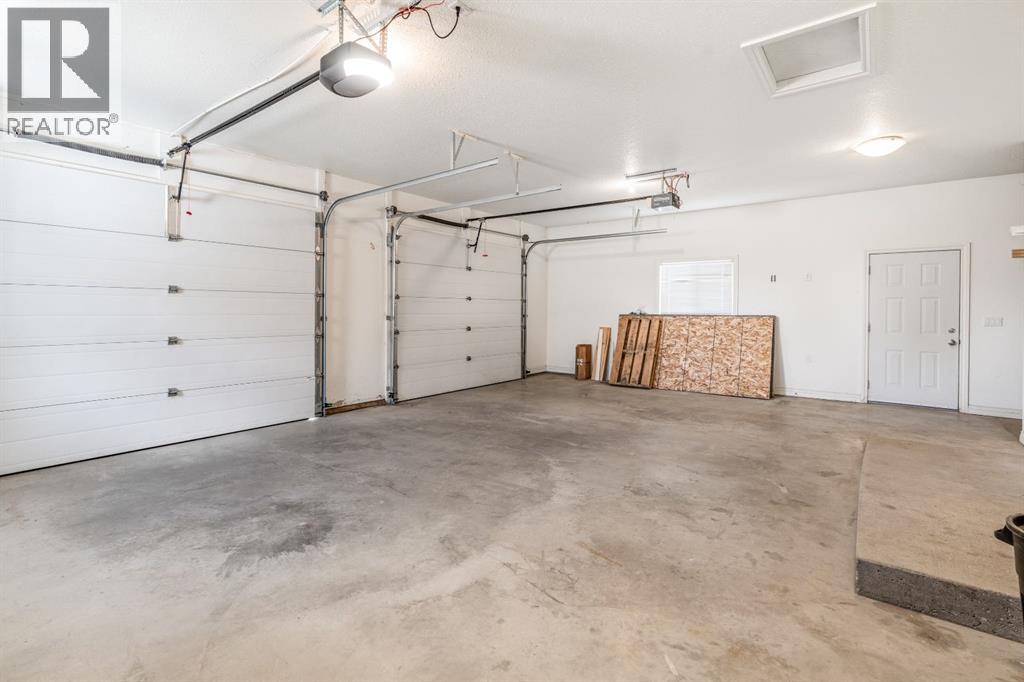
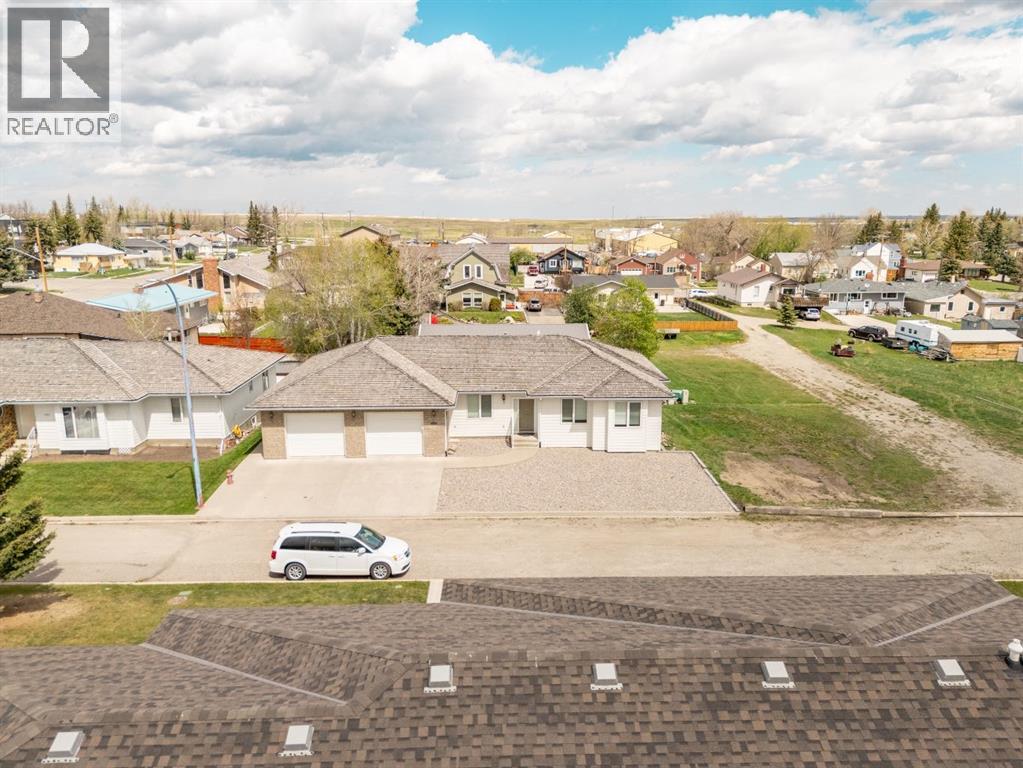
- Attached Garage, Garage, Oversize, Heated Garage
- Lot Size:
- 5824.14 square feet

Property Description
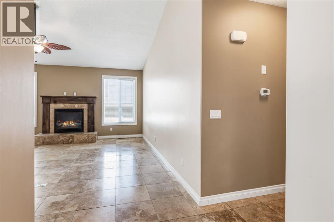
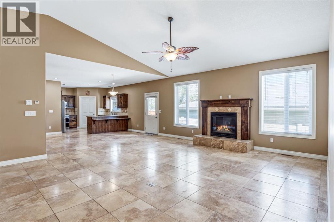
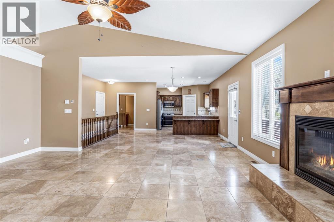
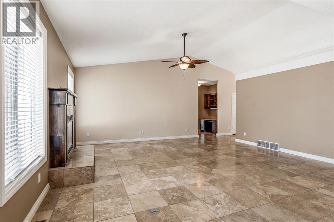
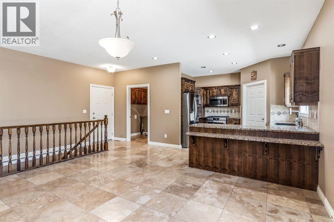
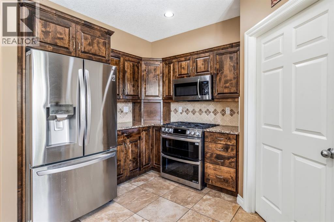
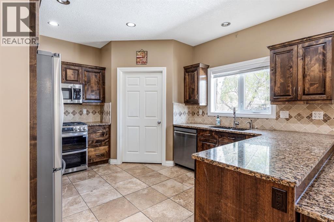
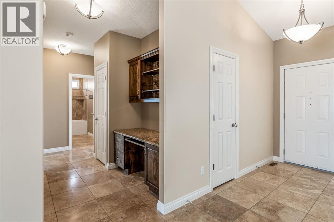
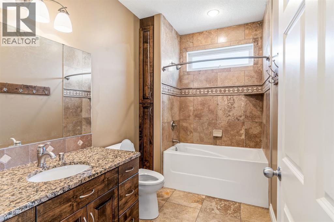
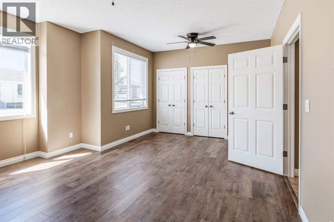
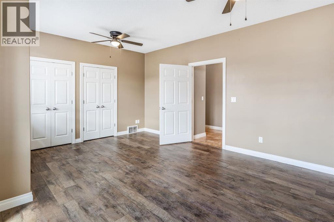
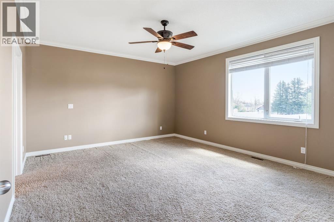
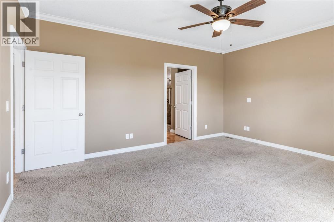
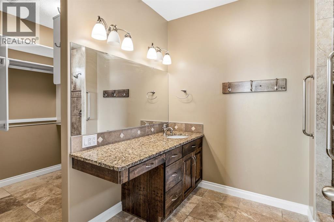
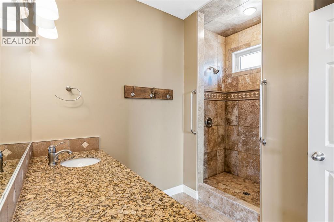
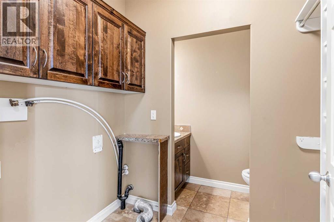
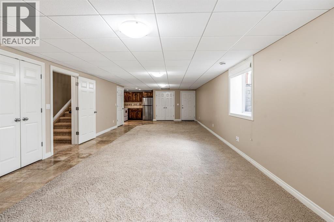
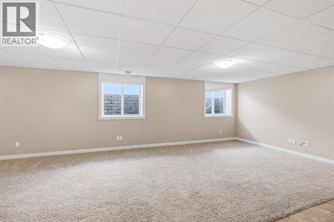
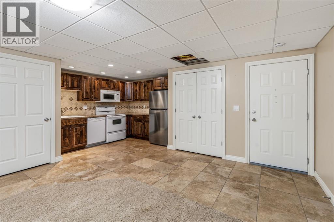
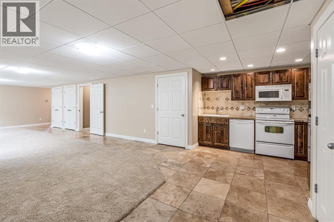
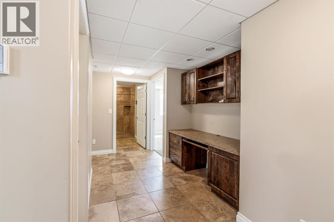
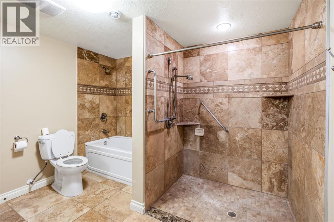
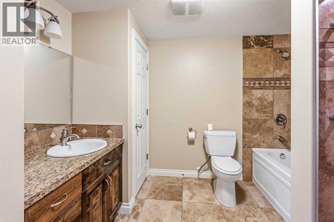
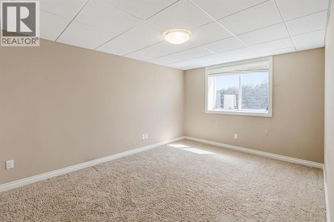
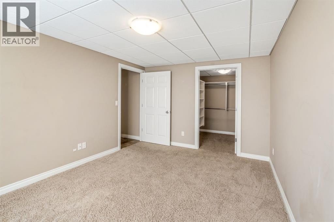
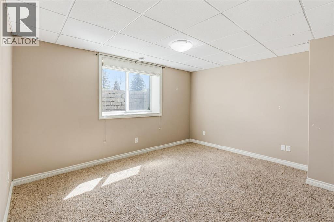
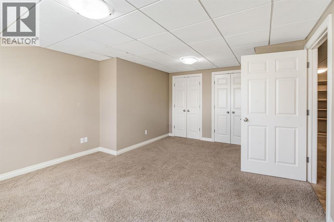
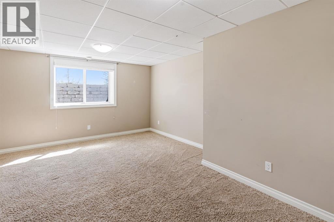
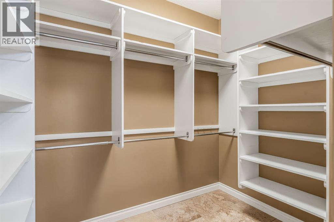
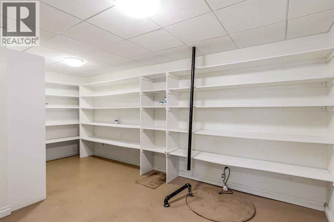
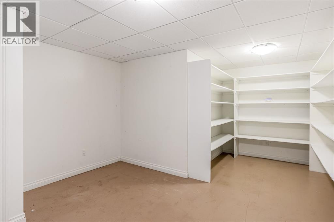
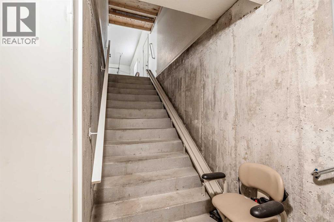
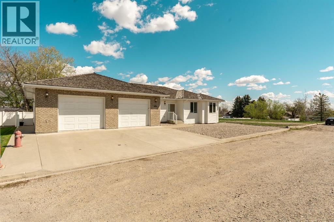
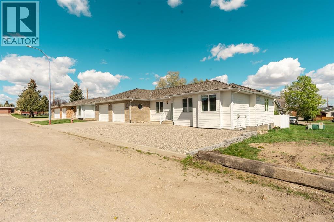
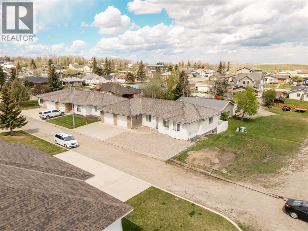
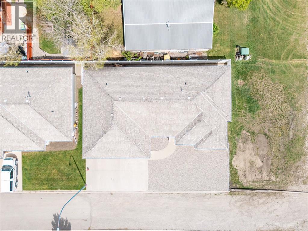
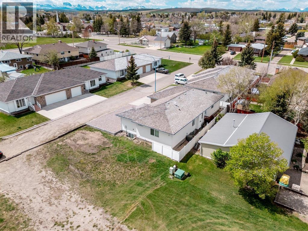
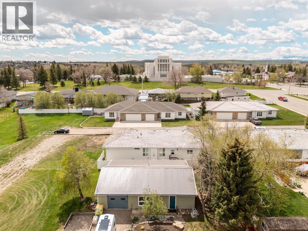
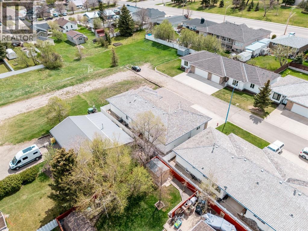
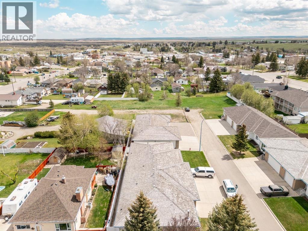
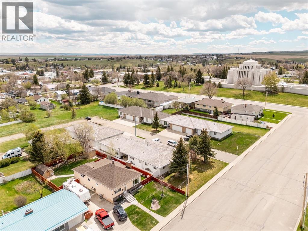
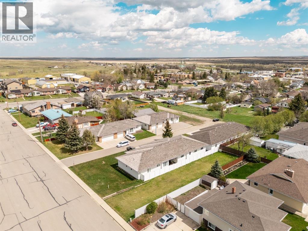
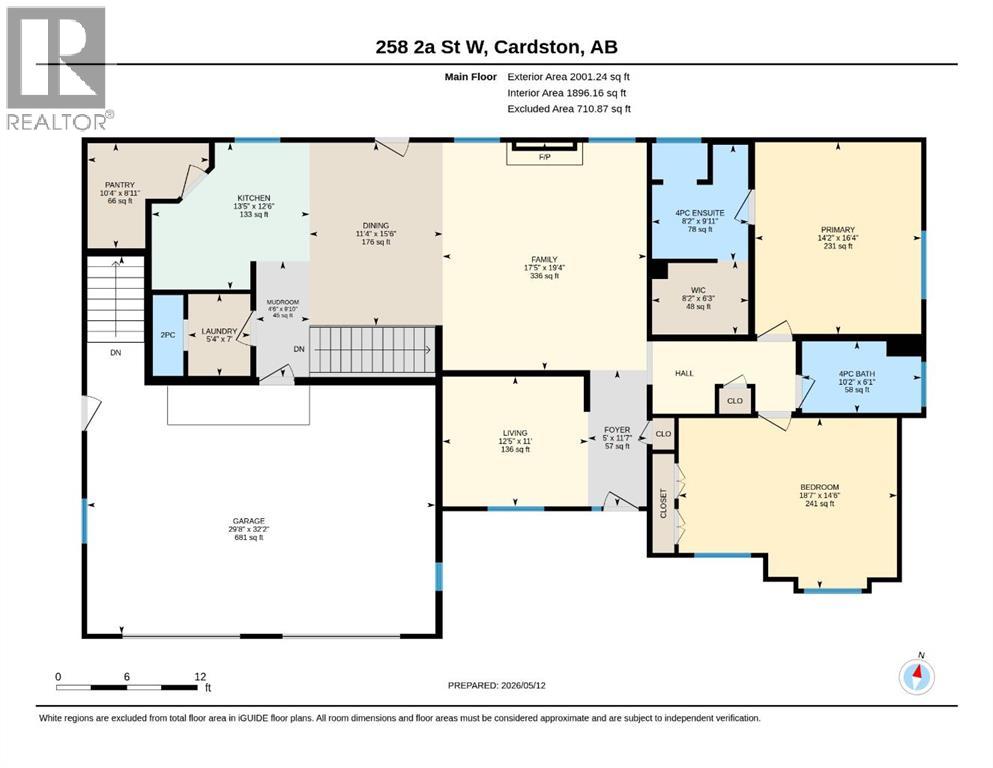
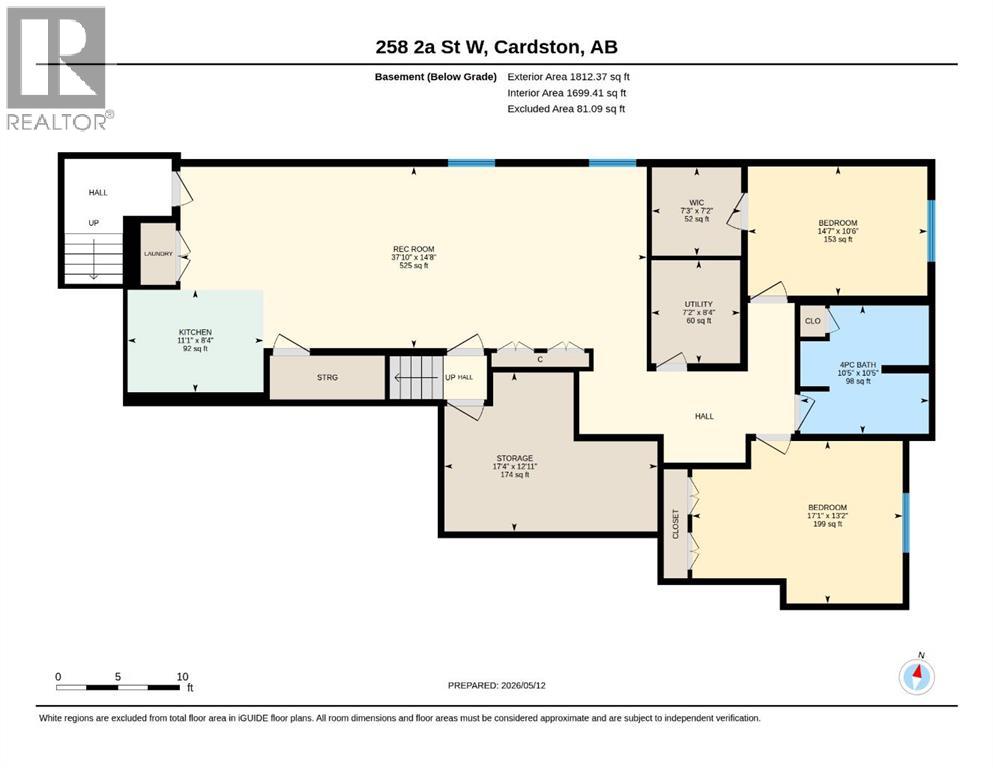
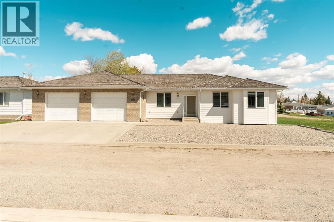
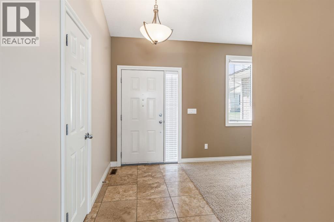
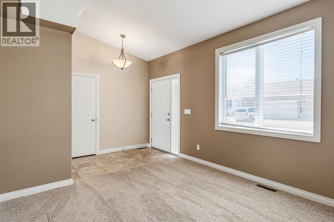
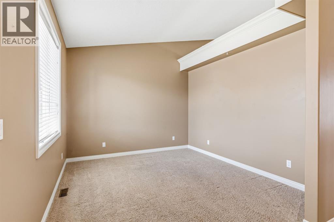
Tucked away on a quiet street in the heart of Cardston, this stunning custom built bungalow offers over 4,000 square feet of beautifully designed living space with exceptional craftsmanship and thoughtful features throughout. This stunning home combines luxury, comfort, and accessibility in a way that is truly hard to find. Step inside to soaring ceilings, expansive windows, and an inviting open concept layout designed for both everyday living and entertaining. The kitchen is a showpiece, featuring gorgeous granite countertops, newer appliances, a generous peninsula and a fully equipped butler’s pantry complete with its own sink. The adjoining living room is warm and welcoming with a cozy gas fireplace. The main floor offers convenient single level living with a spacious primary retreat showcasing a luxurious ensuite bathroom with beautiful tile work, a walk-in closet, and a peaceful atmosphere to unwind in. A second large bedroom, an additional full bathroom, front sitting room with views of the Cardston Alberta Temple, and main floor laundry complete the upper level. Downstairs, the fully finished basement continues to impress with in-floor heat, oversized egress windows, two additional large bedrooms, and a remarkable fully wheelchair accessible illegal suite. Complete with a chair lift, wheel-in shower, stackable washer and dryer, and spacious accessible design, this lower level provides incredible flexibility for multi-generational living, guests, assisted living needs or income potential! Additional highlights include in-floor heating upstairs as well, paired with forced air heating and central air conditioning, Hardie board siding with timeless brick accents, a premium cedar shake roof, low-maintenance landscaping, and an oversized heated garage with ample storage space. This exceptional property offers the perfect blend of elegance, functionality, and long-term comfort, all in one of southern Alberta’s most beautiful communities. Cardston is home to one of A lberta’s most scenic golf courses, grocery stores, restaurants, medical clinic with doctors taking new patients, a new hospital coming soon, and more! The mountains make up Cardston’s backyard and Waterton National Park is just a short 25 minute drive! Call your favourite REALTOR® today to book your private tour! (id:53430)
Building
- Property Type:
- House
- Building Type:
- House
- Style:
- Bungalow
- Year Built:
- 2007
- Stories:
- 1.0
- Bedrooms:
- 4
- Bathrooms (total):
- 4.5 (1 half)
- Basement:
- Finished, Full, Walk-up, Suite
Finished Areas
- Interior Size (Total):
- 2001 square feet
- Above Grade:
- 2001 square feet
Interior
- Flooring:
- Tile, Carpeted
- Appliances:
- Refrigerator, Dishwasher, Stove, Washer/Dryer Stack-Up
Parking
- Spaces:
- 4
- Features:
- Attached Garage, Garage, Oversize, Heated Garage
Lot / Land
- Lot Size:
- 5824.14 square feet
- Frontage:
- 24.43 meters
- Lot Features:
- PVC window, No Smoking Home
Exterior
- Exterior Features:
- Brick
- Foundation:
- Poured Concrete
- Fencing:
- Fence
Utilities & Mechanical
- Heating:
- Forced air, In Floor Heating, Natural gas, Other
- Cooling:
- Central air conditioning
Comfort & Security
- Fireplace(s):
- 1
Fees & Dates
- Property Taxes:
- $4,818
- Tax Year:
- 2025
- Last Modified:
- 07/15/2026 06:30:02 PM
- Status Change:
- 07/15/2026 06:28:10 PM
Association / Ownership
- Common Interest:
- Freehold
Room Dimensions
| Room | Level | Size |
|---|---|---|
| 2pc Bathroom | Main level | 2.58 Ft x 6.92 Ft |
| 4pc Bathroom | Main level | 10.17 Ft x 6.08 Ft |
| 4pc Bathroom | Main level | 8.17 Ft x 9.92 Ft |
| Bedroom | Main level | 18.58 Ft x 14.50 Ft |
| Dining room | Main level | 11.33 Ft x 15.50 Ft |
| Family room | Main level | 17.42 Ft x 19.33 Ft |
| Foyer | Main level | 5.00 Ft x 11.58 Ft |
| Kitchen | Main level | 13.42 Ft x 12.50 Ft |
| Laundry room | Main level | 5.33 Ft x 7.00 Ft |
| Living room | Main level | 12.42 Ft x 11.00 Ft |
| Other | Main level | 4.50 Ft x 9.83 Ft |
| Pantry | Main level | 10.33 Ft x 8.92 Ft |
| Primary Bedroom | Main level | 14.17 Ft x 16.33 Ft |
| Other | Main level | 8.17 Ft x 6.25 Ft |
| 4pc Bathroom | Basement | 10.42 Ft x 10.42 Ft |
| Bedroom | Basement | 17.08 Ft x 13.17 Ft |
| Bedroom | Basement | 14.58 Ft x 10.50 Ft |
| Kitchen | Basement | 11.08 Ft x 8.33 Ft |
| Recreational, Games room | Basement | 37.83 Ft x 14.67 Ft |
| Storage | Basement | 17.33 Ft x 12.92 Ft |
| Furnace | Basement | 7.17 Ft x 8.33 Ft |
| Other | Basement | 7.25 Ft x 7.17 Ft |
Location
Data is supplied by Pillar 9 MLS® System. Pillar 9 is the owner of the copyright in its MLS® System. Data is deemed reliable but is not guaranteed accurate by Pillar 9.
The trademarks MLS®, Multiple Listing Service® and the associated logos are owned by The Canadian Real Estate Association (CREA) and identify the quality of services provided by real estate professionals who are members of CREA. Used under license.