Real estate on your terms®
$149,900
active
162 2 Avenue West
Cardston
,
AB
T0K0K0
Key Details
- MLS® Number:
- A2305358
- Building Type:
- House
- Interior Size:
- 2430 square feet
- Bedrooms:
- 6
- Parking:
- 2
- Parking Features:
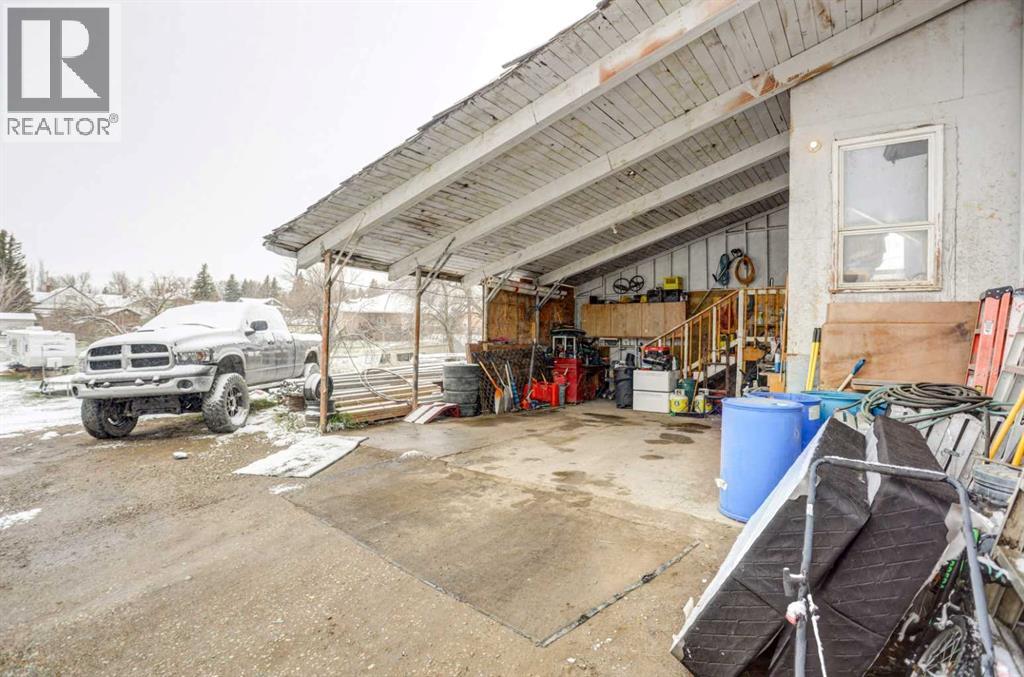
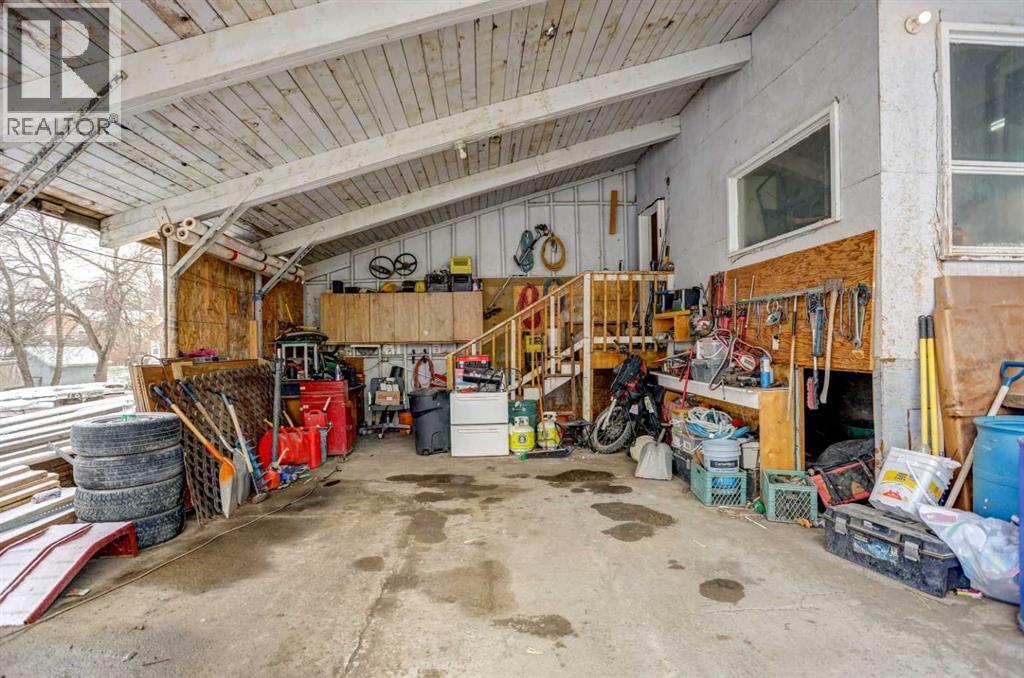
- Carport
- Lot Size:
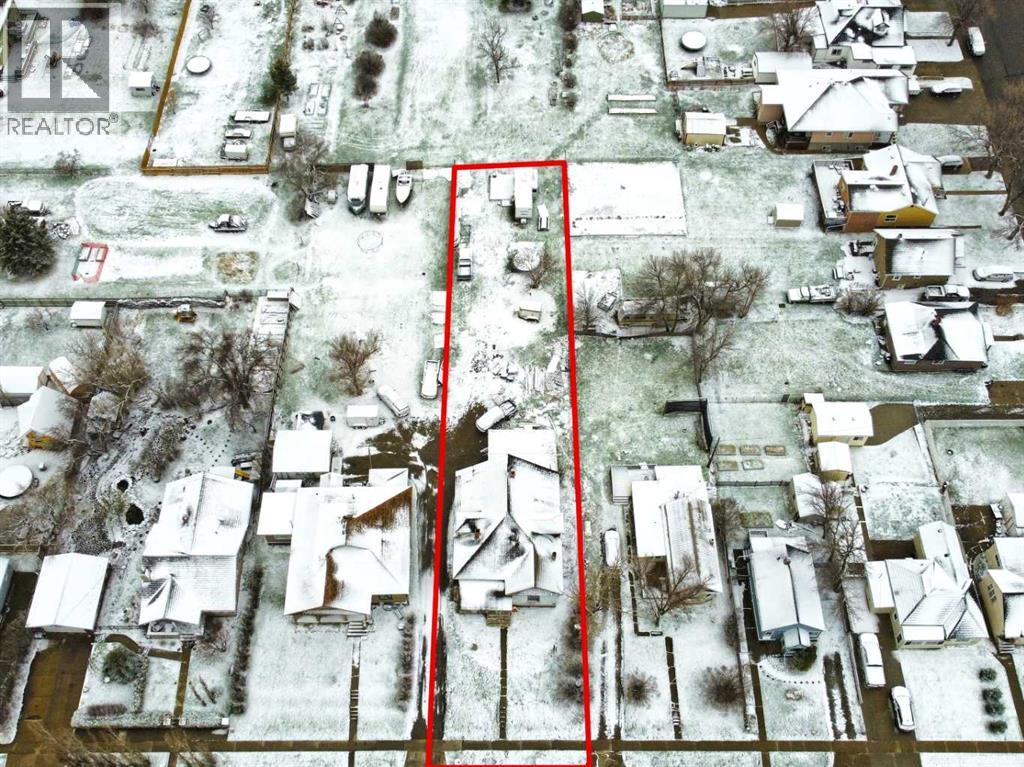
- 1439.57 square meters

Property Description
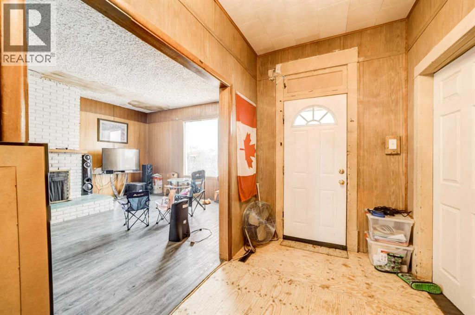
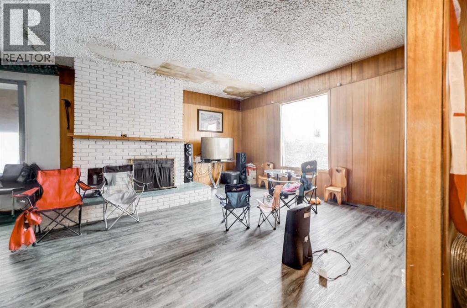
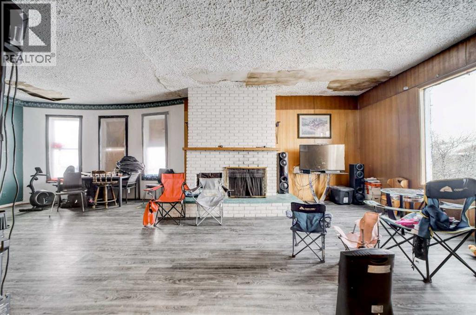
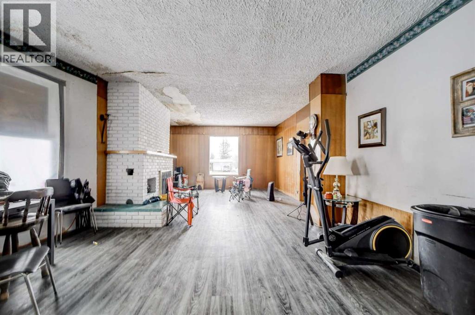
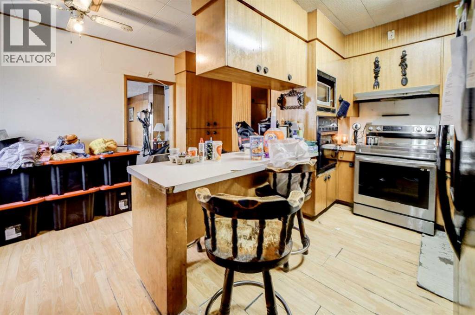
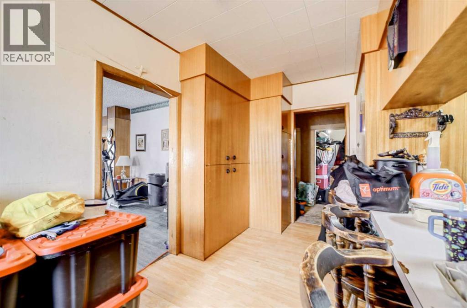
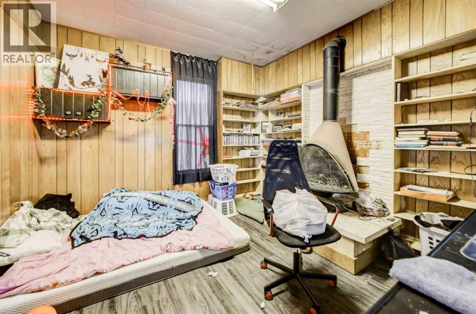
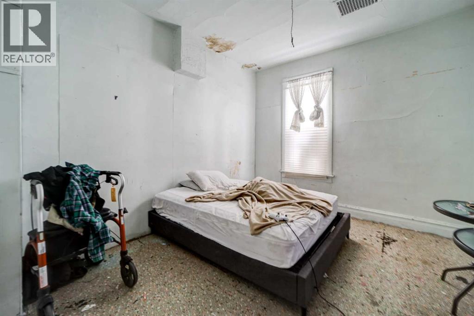
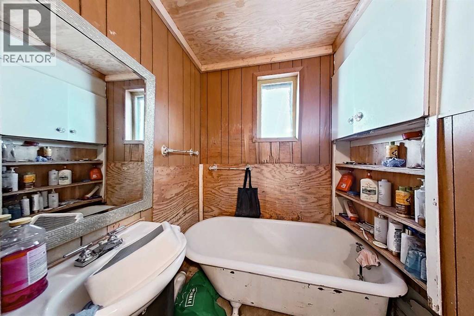
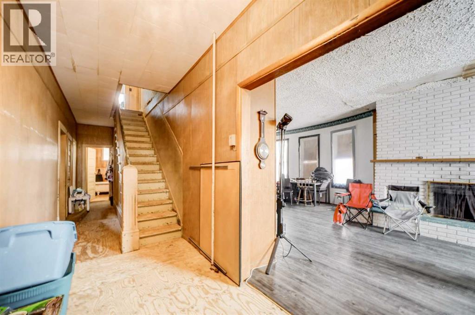
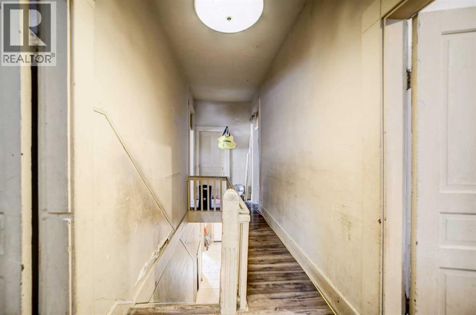
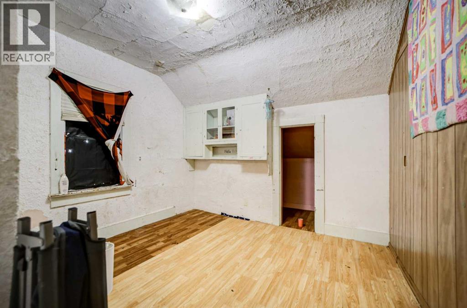
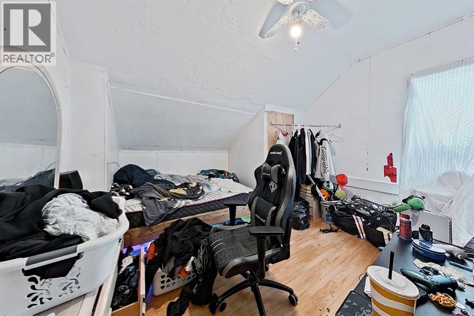
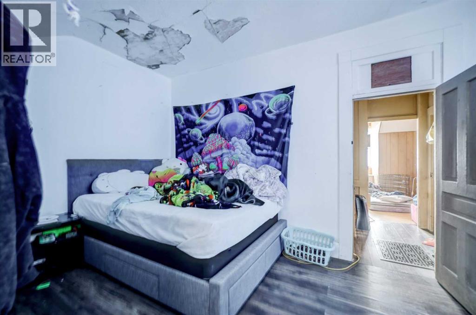
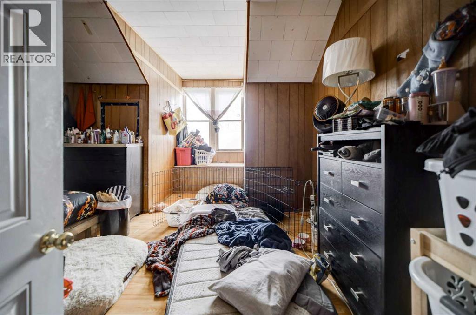
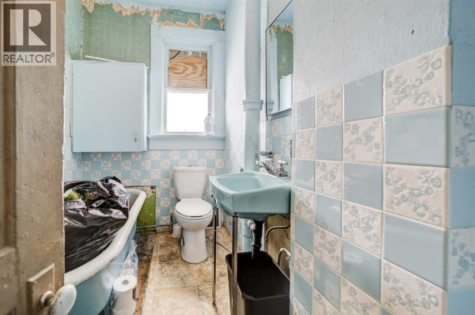
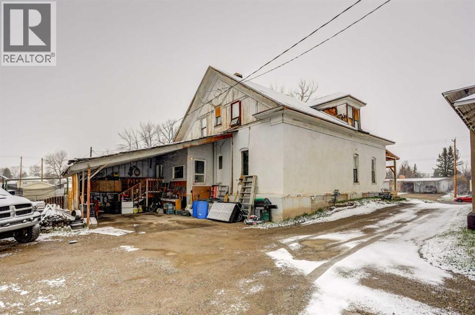
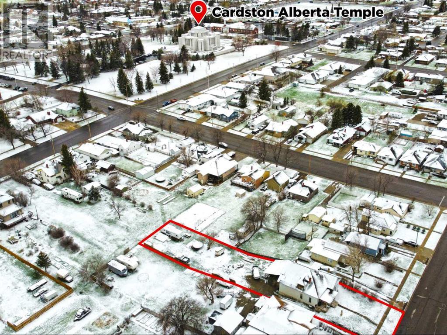
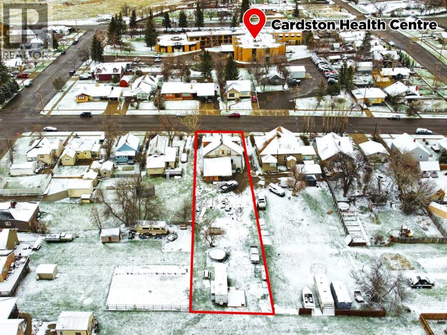
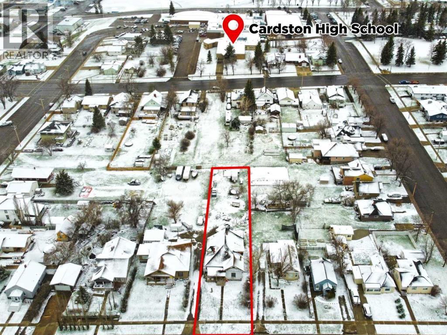

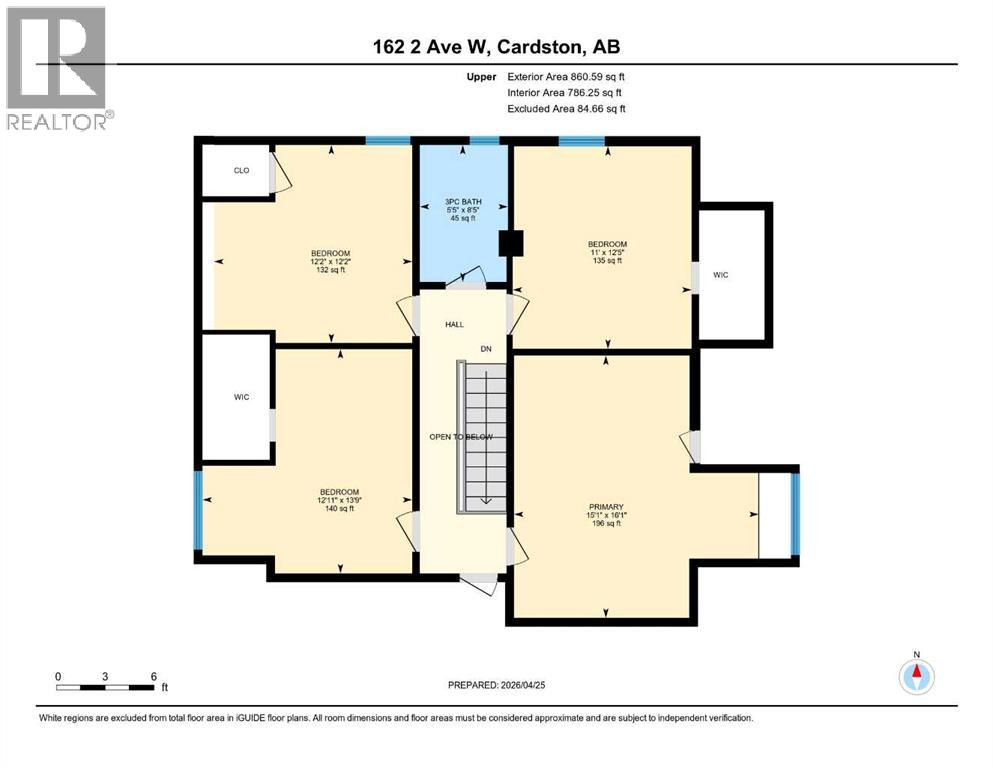
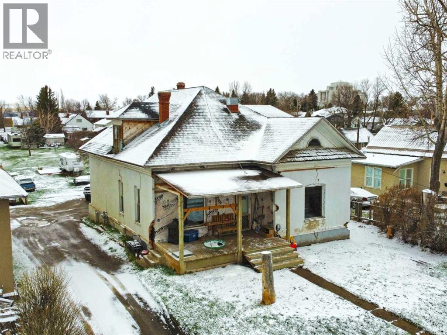
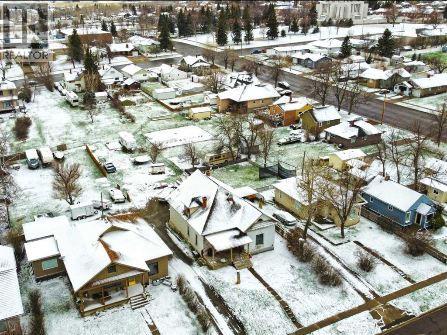
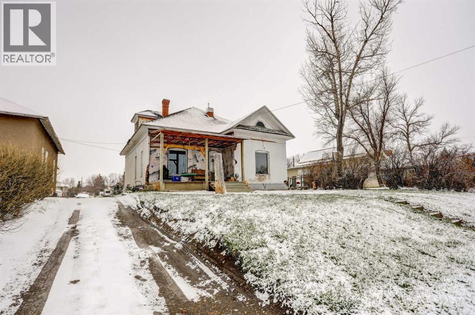
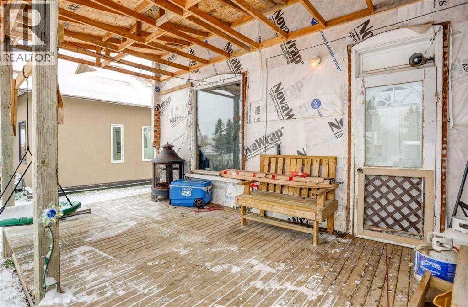
Over $70,000 below assessed value! Here's a 2400+ square foot, 6 bedroom character home on over 1/3 of an acre for less than $150,000! This solidly built home offers exceptional space and potential, featuring 9 foot ceilings throughout, a large and open living and dining area, and a layout that lends itself beautifully to an open-concept renovation. The main floor includes 2 bedrooms, a bathroom, and a large laundry room, while upstairs you’ll find 4 more bedrooms, and a second bathroom; perfect for large families. Outside, the property truly stands out with a massive yard which is double the size of many other lots with ample space to build a large garage and have plenty of space left for the kids to play. It's conveniently located within 2 blocks of the Cardston Temple, Health Centre, High School, and the many stores and restaurants on Main St. This home does require significant updating and repairs, including exterior facade work and remediation of past water damage. That said, it has been evaluated as structurally sound, making it an excellent candidate for a renovation to modernize it and make it a home you can enjoy for years to come. Bring your vision and your toolbelt, opportunities like this don't come along often. (id:53430)
Building
- Property Type:
- House
- Building Type:
- House
- Stories:
- 2.0
- Bedrooms:
- 6
- Bathrooms (total):
- 2.0
- Basement:
- None
Finished Areas
- Interior Size (Total):
- 2430 square feet
- Above Grade:
- 2430 square feet
Interior
- Flooring:
- Laminate, Linoleum
- Appliances:
- None
Parking
- Spaces:
- 2
- Features:
- Carport
Lot / Land
- Lot Size:
- 1439.57 square meters
- Frontage:
- 16.76 meters
- Lot Features:
- See remarks
Exterior
- Exterior Features:
- Brick, Stucco
- Construction:
- Wood frame
- Foundation:
- Poured Concrete
- Fencing:
- Partially fenced
Utilities & Mechanical
- Heating:
- Forced air, Natural gas
- Cooling:
- None
Comfort & Security
- Fireplace(s):
- 2
Fees & Dates
- Property Taxes:
- $3,544
- Tax Year:
- 2025
- Last Modified:
- 08/04/2026 07:05:02 PM
- Status Change:
- 08/04/2026 06:58:34 PM
Association / Ownership
- Common Interest:
- Freehold
Room Dimensions
| Room | Level | Size |
|---|---|---|
| Living room | Main level | 15.42 Ft x 15.42 Ft |
| Dining room | Main level | 14.42 Ft x 17.08 Ft |
| Kitchen | Main level | 15.17 Ft x 15.42 Ft |
| Laundry room | Main level | 12.75 Ft x 12.25 Ft |
| 3pc Bathroom | Main level | .00 Ft x .00 Ft |
| Bedroom | Main level | 11.92 Ft x 12.17 Ft |
| Bedroom | Main level | 11.00 Ft x 12.17 Ft |
| Primary Bedroom | Upper Level | 16.08 Ft x 15.08 Ft |
| Bedroom | Upper Level | 13.75 Ft x 12.92 Ft |
| Bedroom | Upper Level | 12.17 Ft x 12.17 Ft |
| Bedroom | Upper Level | 12.42 Ft x 11.00 Ft |
| 3pc Bathroom | Upper Level | .00 Ft x .00 Ft |
Location
Data is supplied by Pillar 9 MLS® System. Pillar 9 is the owner of the copyright in its MLS® System. Data is deemed reliable but is not guaranteed accurate by Pillar 9.
The trademarks MLS®, Multiple Listing Service® and the associated logos are owned by The Canadian Real Estate Association (CREA) and identify the quality of services provided by real estate professionals who are members of CREA. Used under license.