Real estate on your terms®
$699,900
active
30048 Secondary Rd 501
Cardston
,
AB
T0K0K0
Key Details
- MLS® Number:
- A2302871
- Building Type:
- House
- Interior Size:
- 2742 square feet
- Bedrooms:
- 6
- Parking Features:
- Attached Garage, RV
- Lot Size:
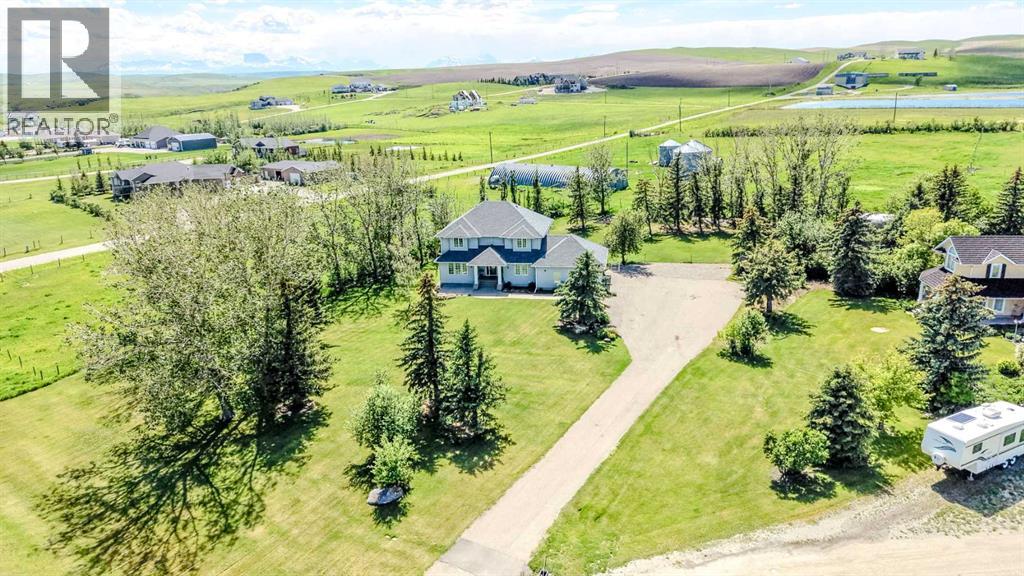
- 1.18 acres

Property Description
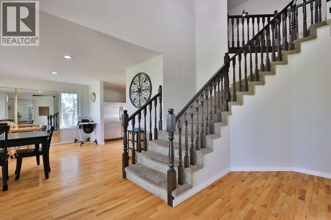
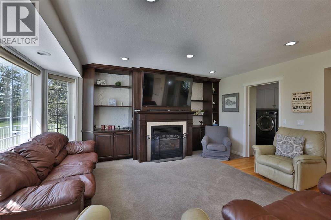
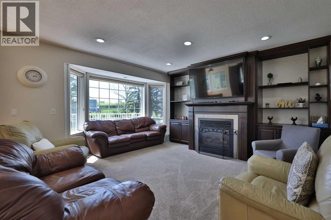
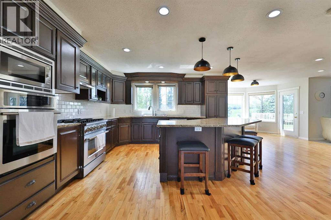
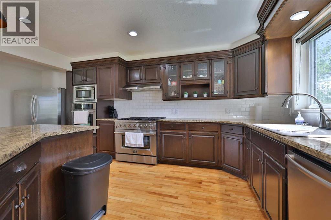
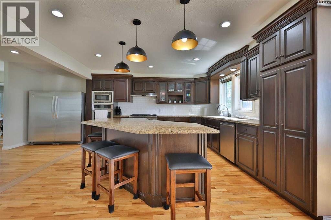
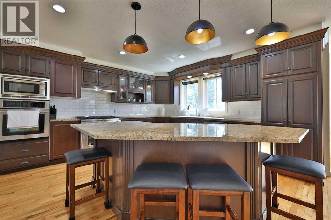
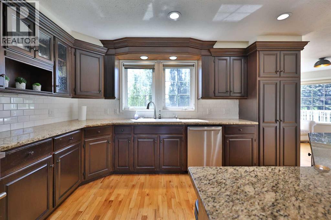
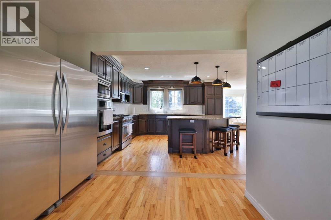
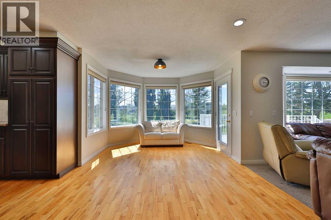
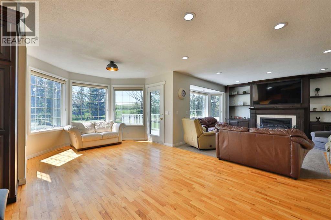
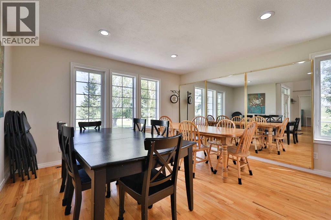
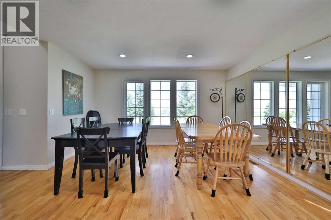
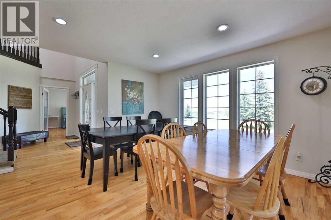
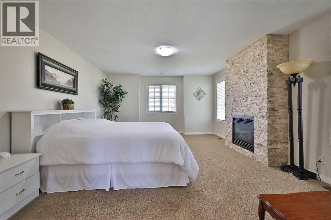
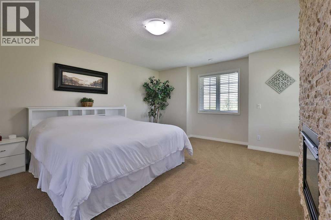
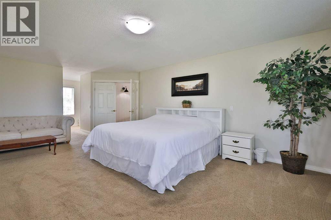
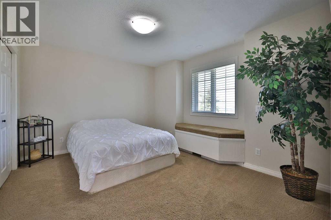
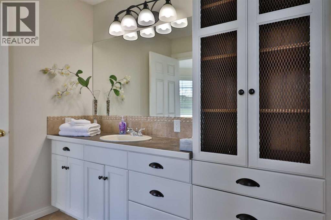
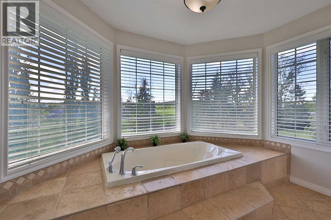
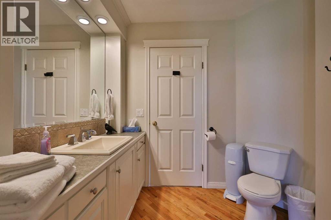
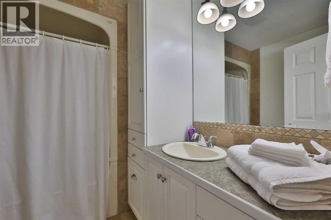
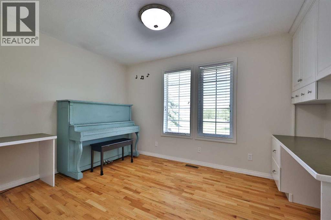
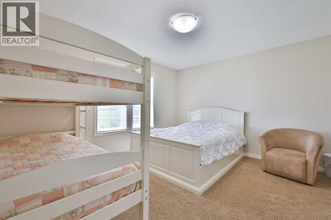
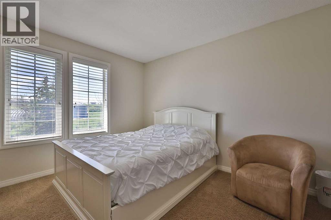
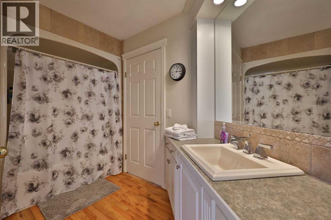
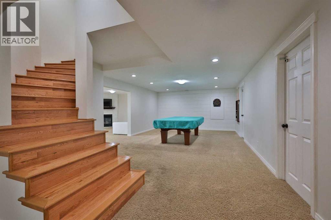
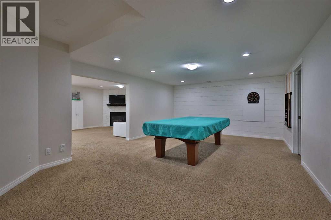
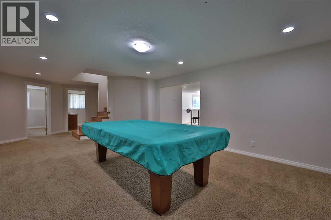
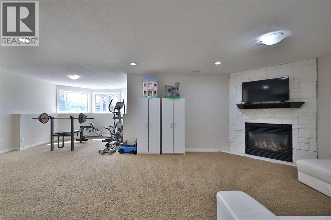
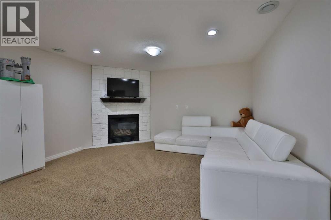
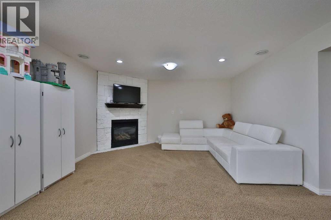
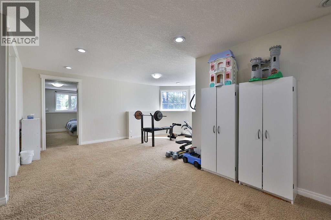
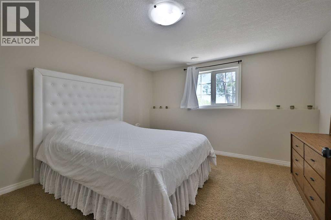
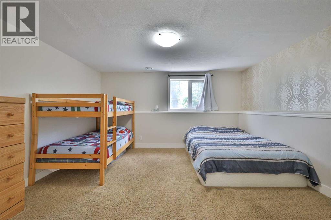
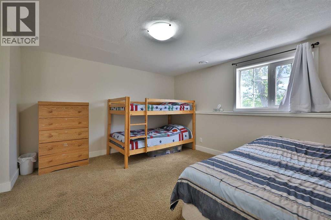
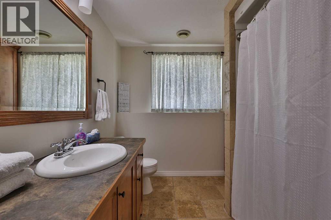
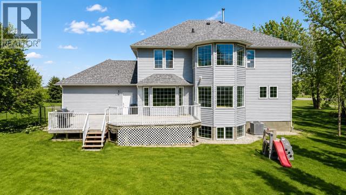
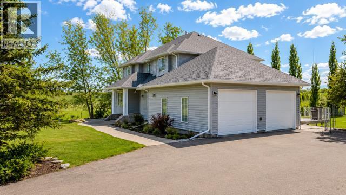
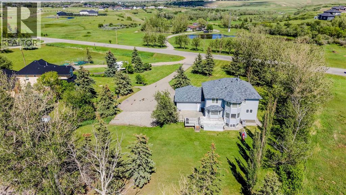
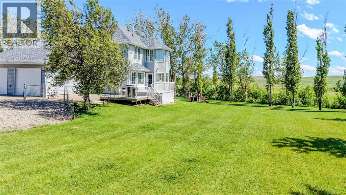
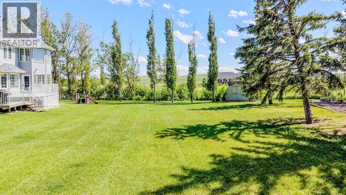
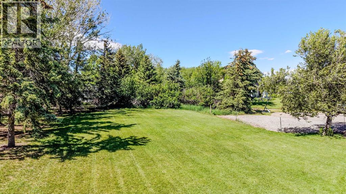
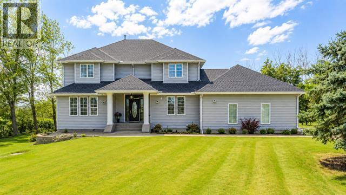
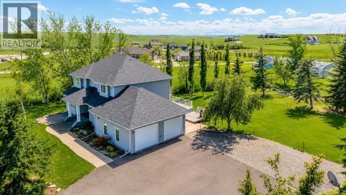
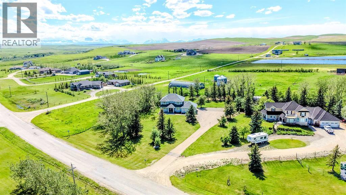
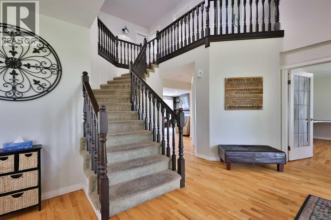
Experience the space, comfort, and privacy of country living on this beautifully maintained 1.18-acre property just southwest of Cardston and only a short drive from Waterton Lakes National Park. Offering more than 4,200 sq. ft. of thoughtfully designed living space, this exceptional home provides room for growing families, entertaining, and even potentially home-based business opportunities. Inside, you'll find five spacious bedrooms, four full bathrooms, multiple gathering areas, and flexible bonus spaces that can easily serve as a home office, fitness studio, creative workspace, or hobby room. The impressive primary retreat is designed for relaxation, featuring its own fireplace, generous walk-in closet, luxurious ensuite, and stunning mountain views, including the grand Chief Mountain. The heart of the home is a well-appointed kitchen built for everyday living and large-scale entertaining alike. Enjoy granite countertops, an oversized island, abundant cabinetry, a walk-in pantry, premium side-by-side refrigeration, and a newer gas range. Nearby living and recreation spaces are warmed by three gas fireplaces, creating inviting settings throughout every season. Additional features include central air conditioning, two commercial-grade hot water tanks, underground sprinklers supplied by irrigation water, town water service, and numerous recent exterior upgrades, including newer roofing and siding. Outdoors, the fully landscaped yard offers a fenced backyard, expansive deck, firepit area, storage shed, and garden space. The paved driveway provides ample parking, complemented by dedicated RV parking and an attached, spacious double garage! Combining impressive square footage, quality amenities, and breathtaking Southern Alberta scenery, this property delivers the acreage lifestyle you've been waiting for!! Call your REALTOR and book your showing today! (id:53430)
Building
- Property Type:
- House
- Building Type:
- House
- Year Built:
- 1996
- Stories:
- 2.0
- Bedrooms:
- 6
- Bathrooms (total):
- 4.0
- Basement:
- Finished, Full
Finished Areas
- Interior Size (Total):
- 2742 square feet
- Above Grade:
- 2742 square feet
Interior
- Flooring:
- Tile, Hardwood, Carpeted
- Appliances:
- Washer, Refrigerator, Range - Gas, Dishwasher, Dryer, Microwave, Freezer, Garburator, Oven - Built-In
Parking
- Features:
- Attached Garage, RV
Lot / Land
- Lot Size:
- 1.18 acres
- Lot Features:
- Treed, Closet Organizers
Exterior
- Exterior Features:
- Vinyl siding
- Foundation:
- Poured Concrete
- Fencing:
- Fence
Utilities & Mechanical
- Heating:
- Forced air
- Cooling:
- Central air conditioning
- Water Source:
- Municipal water
Comfort & Security
- Fireplace(s):
- 3
Fees & Dates
- Property Taxes:
- $5,300
- Tax Year:
- 2026
- Last Modified:
- 08/04/2026 10:45:05 PM
- Status Change:
- 08/04/2026 10:31:45 PM
Association / Ownership
- Common Interest:
- Freehold
Room Dimensions
| Room | Level | Size |
|---|---|---|
| Living room | Main level | 15.83 Ft x 14.08 Ft |
| Kitchen | Main level | 20.58 Ft x 24.92 Ft |
| Dining room | Main level | 14.58 Ft x 14.00 Ft |
| Breakfast | Main level | 9.92 Ft x 11.00 Ft |
| Bedroom | Main level | 12.33 Ft x 13.08 Ft |
| 4pc Bathroom | Main level | 7.67 Ft x 11.25 Ft |
| Laundry room | Main level | 8.08 Ft x 9.83 Ft |
| Primary Bedroom | Second level | 22.17 Ft x 14.92 Ft |
| Other | Second level | 9.08 Ft x 7.00 Ft |
| 4pc Bathroom | Second level | 16.17 Ft x 14.67 Ft |
| Bedroom | Second level | 11.67 Ft x 13.25 Ft |
| Bedroom | Second level | 10.75 Ft x 13.17 Ft |
| 4pc Bathroom | Second level | 7.25 Ft x 7.75 Ft |
| Recreational, Games room | Basement | 14.33 Ft x 28.42 Ft |
| Recreational, Games room | Basement | 21.42 Ft x 24.50 Ft |
| Bedroom | Basement | 12.00 Ft x 13.58 Ft |
| Bedroom | Basement | 13.42 Ft x 13.00 Ft |
| 4pc Bathroom | Basement | 7.58 Ft x 10.17 Ft |
| Other | Basement | 5.50 Ft x 12.33 Ft |
| Storage | Basement | 5.50 Ft x 8.58 Ft |
| Furnace | Basement | 7.08 Ft x 6.58 Ft |
Location
Data is supplied by Pillar 9 MLS® System. Pillar 9 is the owner of the copyright in its MLS® System. Data is deemed reliable but is not guaranteed accurate by Pillar 9.
The trademarks MLS®, Multiple Listing Service® and the associated logos are owned by The Canadian Real Estate Association (CREA) and identify the quality of services provided by real estate professionals who are members of CREA. Used under license.