Real estate on your terms®
$979,900
active
214015 TWP Rd 52
Cardston
,
AB
T0K0L0
Key Details
- MLS® Number:
- A2212409
- Building Type:
- House
- Interior Size:
- 1201 square feet
- Bedrooms:
- 4
- Parking Features:
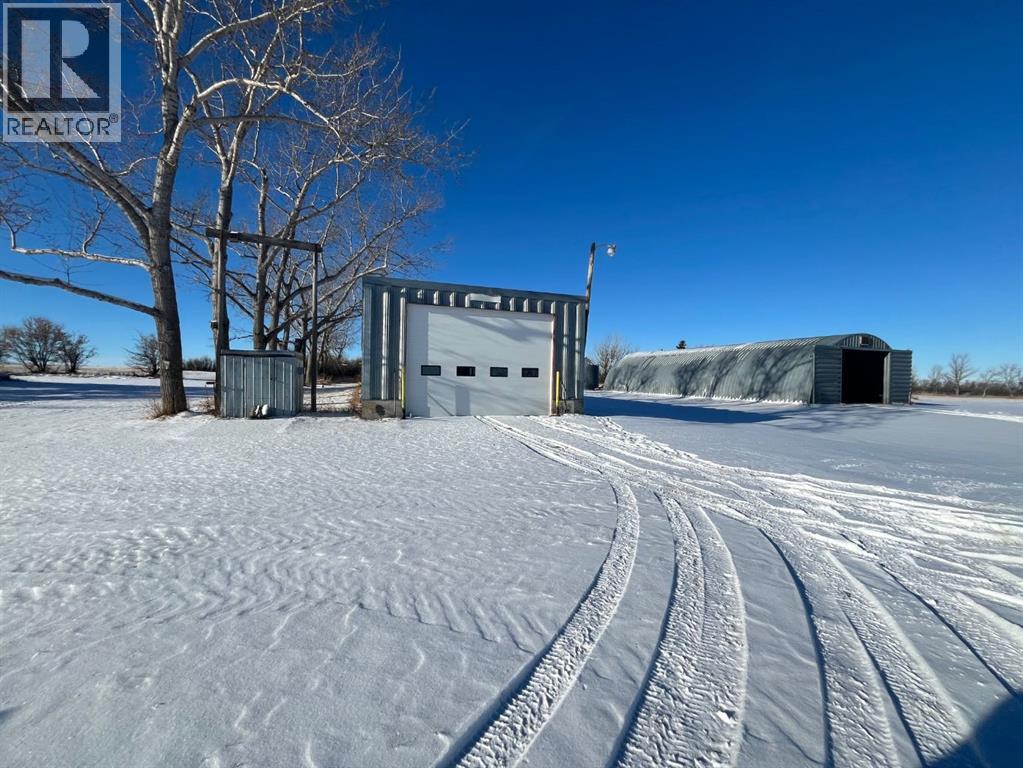
- Attached Garage, Detached Garage
- Lot Size:
- 14.0 acres

Property Description
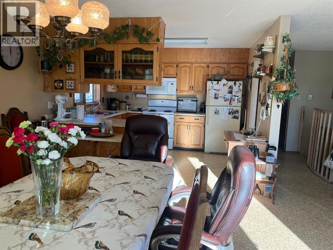
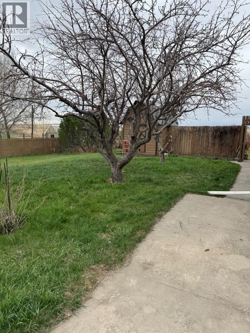
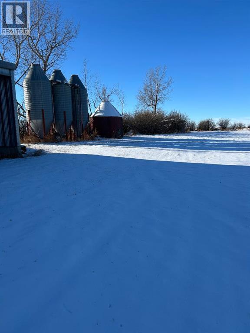
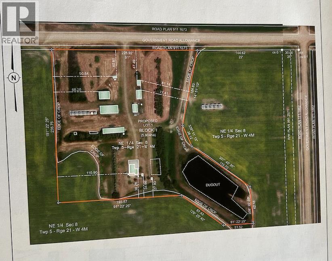
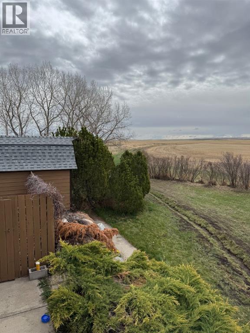
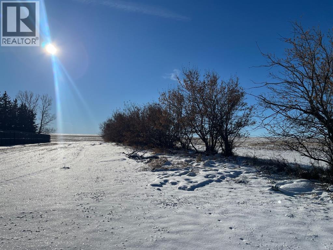
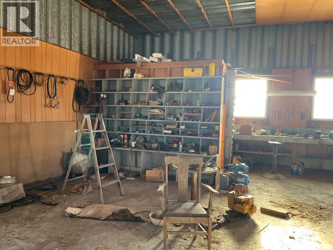
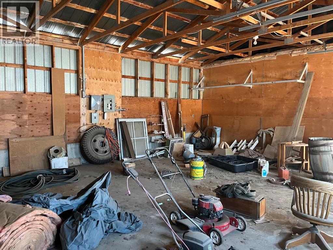
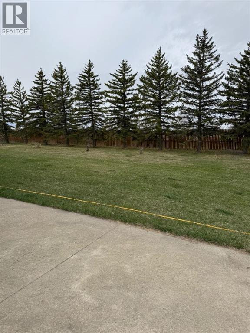
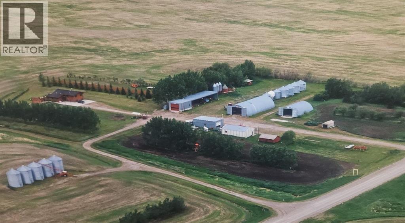
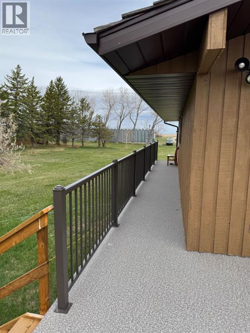
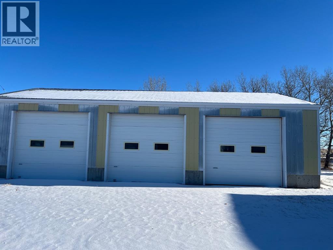
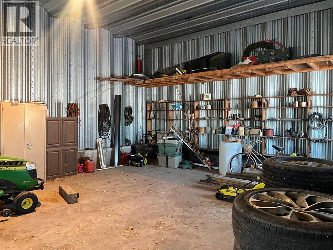
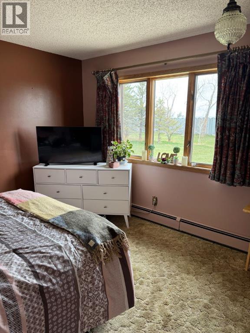
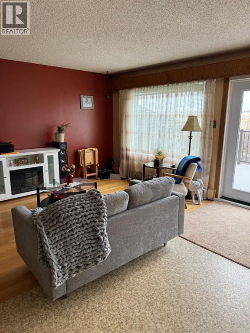
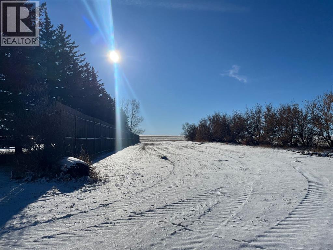
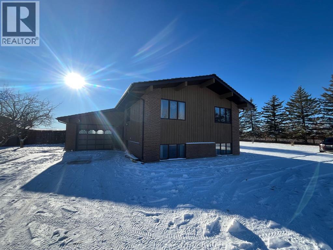
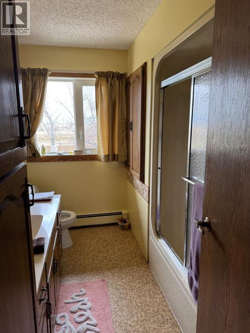
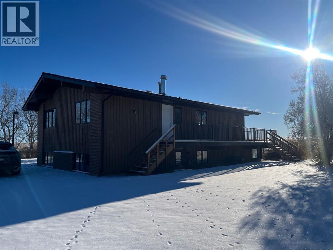
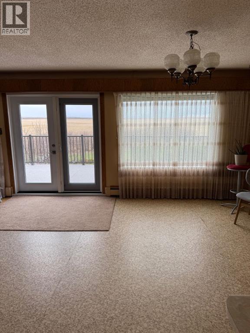
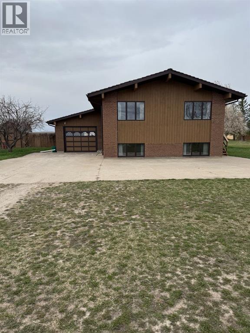
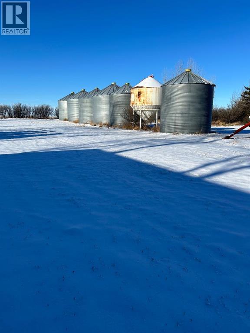
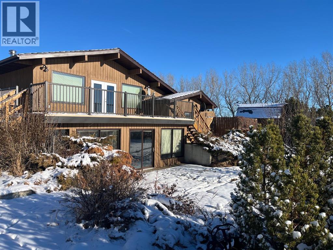
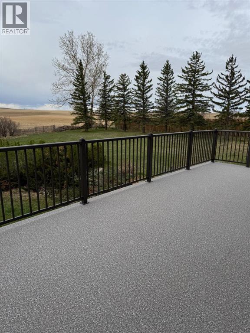
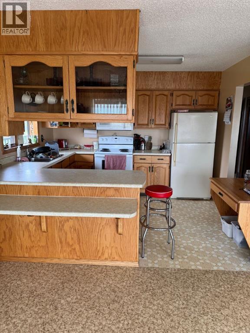
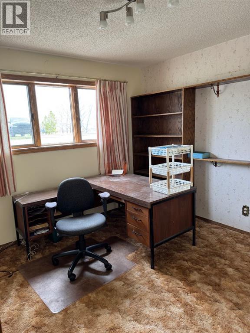
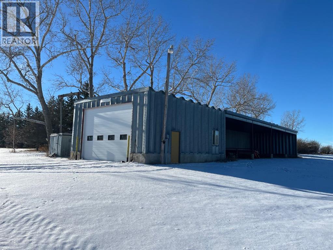
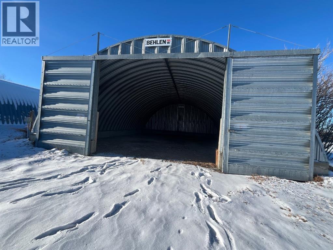
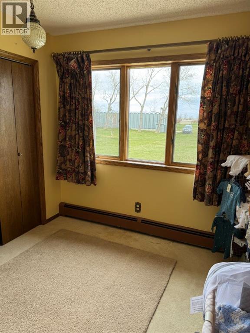
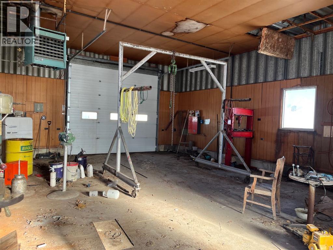
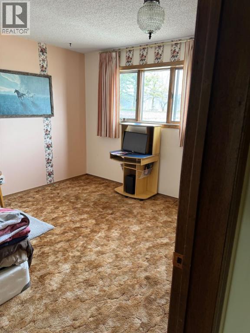
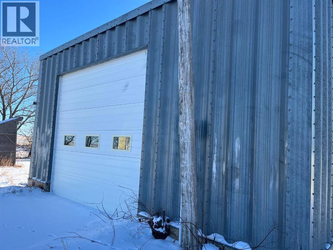
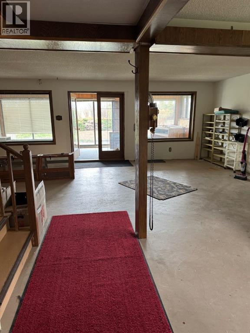
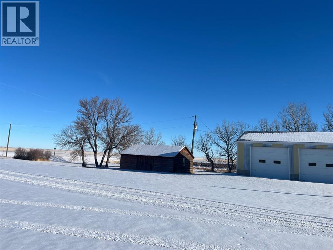
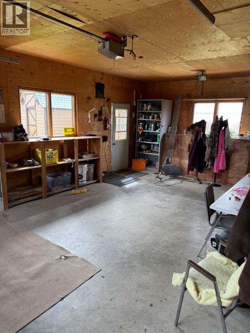
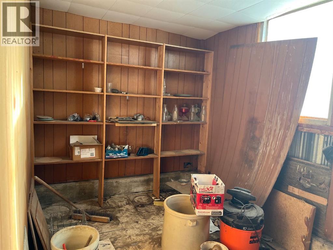
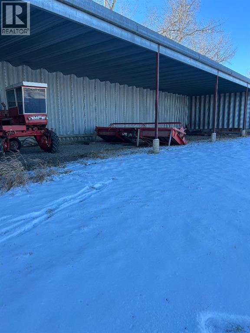
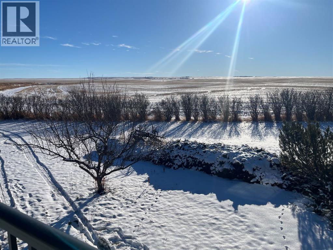
Escape to your own private oasis with this exceptional 14-acre property, just a short 30-minute drive from Lethbridge! Ideal for those seeking space, tranquility, and versatile amenities, this property is the perfect combination of rural charm and functional living. The Home: This inviting bi-level home offers 4 spacious bedrooms and 2 bathrooms, providing ample room for your family to grow. The bright and open layout includes large windows that flood the home with natural light. Step outside to the expansive wrap-around deck, ideal for relaxing or entertaining while enjoying the peaceful views of your property. Outbuildings & Storage: This property is a dream come true for hobbyists, small farmers, or anyone needing extra space for equipment and storage. The property includes: 2 Quonsets for all your agricultural or storage needs, 3 Detached Garages, perfect for vehicles, workshops, or extra storage, Grain Sheds, ideal for farmers or anyone with a green thumb, A Dugout that provides a water source for irrigation or livestock. Land & Landscaping: With 14 acres of land, there’s plenty of space for gardening, farming, or simply enjoying the outdoors. The property is landscaped with numerous mature trees, offering natural privacy and a serene setting. Whether you want to create a mini farm, have space for animals, or simply need room to spread out, this acreage offers endless possibilities. Convenient Location: Located just 30 minutes from Lethbridge, you'll have the perfect balance of rural living with easy access to the amenities of the city, including shopping, schools, and healthcare. This property truly offers the best of both worlds—space, serenity, and convenience. Don’t miss out on the opportunity to make this your dream home. Directions: From Lethbridge head south down highway 5. South of the Raymond turn off turn left at the bend. Head due south a few minutes, sign and property on your right. (id:53430)
Building
- Property Type:
- House
- Building Type:
- House
- Style:
- Bi-level
- Year Built:
- 1982
- Bedrooms:
- 4
- Bathrooms (total):
- 2.0
- Basement:
- Partially finished, Full
Finished Areas
- Interior Size (Total):
- 1201 square feet
- Above Grade:
- 1201 square feet
Interior
- Flooring:
- Concrete, Carpeted, Linoleum
- Appliances:
- Refrigerator, Oven - Electric, Microwave Range Hood Combo, Washer & Dryer
Parking
- Features:
- Attached Garage, Detached Garage
Lot / Land
- Lot Size:
- 14.0 acres
- Lot Features:
- Other
Exterior
- Exterior Features:
- Brick, Wood siding
- Foundation:
- Poured Concrete
- Fencing:
- Partially fenced
Utilities & Mechanical
- Cooling:
- None
Fees & Dates
- Property Taxes:
- $2,711
- Tax Year:
- 2024
- Last Modified:
- 06/09/2026 05:50:28 PM
- Status Change:
- 06/09/2026 05:48:55 PM
Association / Ownership
- Common Interest:
- Freehold
Room Dimensions
| Room | Level | Size |
|---|---|---|
| Bedroom | Main level | 12.00 Ft x 10.00 Ft |
| Bedroom | Main level | 11.00 Ft x 10.00 Ft |
| Laundry room | Main level | 11.00 Ft x 7.00 Ft |
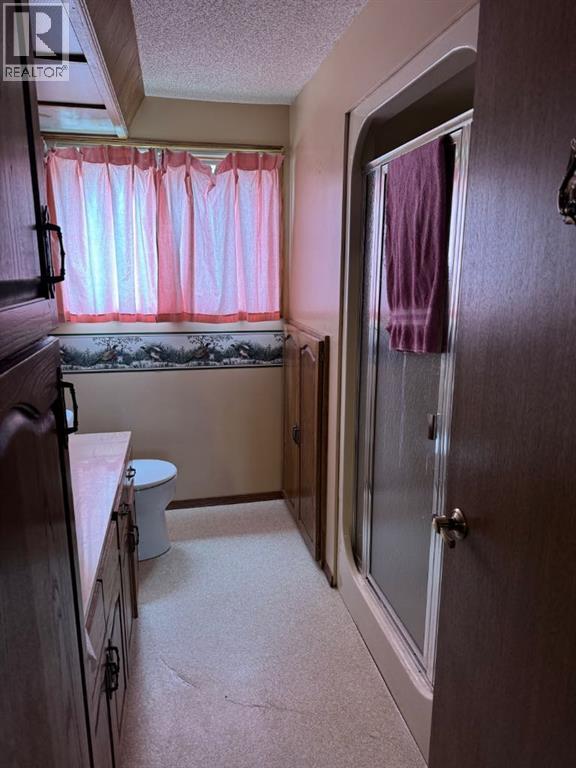
| 4pc Bathroom | Main level | 7.00 Ft x 9.00 Ft |
| Kitchen | Main level | 11.00 Ft x 10.00 Ft |
| Dining room | Main level | 11.00 Ft x 12.00 Ft |
| Living room | Main level | 13.00 Ft x 15.00 Ft |
| Bedroom | Lower level | 11.00 Ft x 11.00 Ft |
| Bedroom | Lower level | 10.00 Ft x 11.00 Ft |
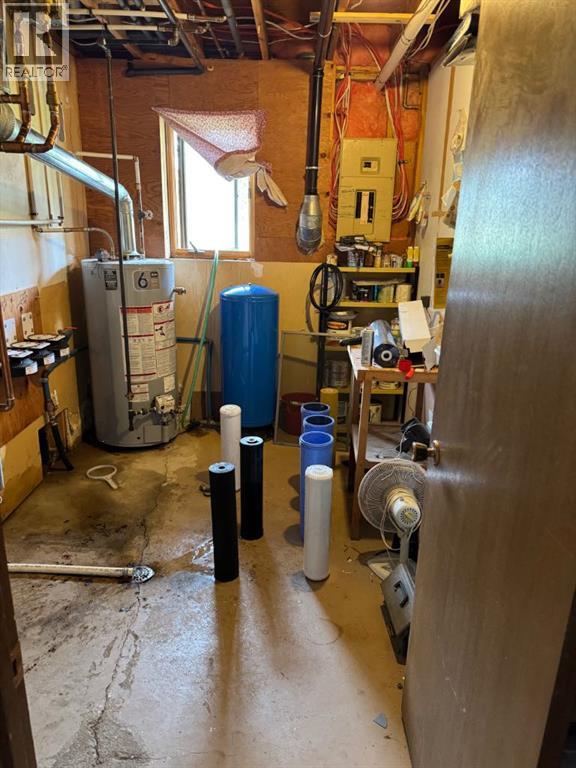
| Furnace | Lower level | 10.00 Ft x 7.00 Ft |
| 4pc Bathroom | Lower level | 9.00 Ft x 7.00 Ft |
| Family room | Lower level | 22.00 Ft x 24.00 Ft |
Location
Data is supplied by Pillar 9 MLS® System. Pillar 9 is the owner of the copyright in its MLS® System. Data is deemed reliable but is not guaranteed accurate by Pillar 9.
The trademarks MLS®, Multiple Listing Service® and the associated logos are owned by The Canadian Real Estate Association (CREA) and identify the quality of services provided by real estate professionals who are members of CREA. Used under license.