Real estate on your terms®
$499,000
active
9 PROSPECT
Cardiff
,
AB
T8R1N7
Key Details
- MLS® Number:
- E4503042
- Building Type:
- House
- Interior Size:
- 2000 square feet
- Bedrooms:
- 4
- Parking Features:
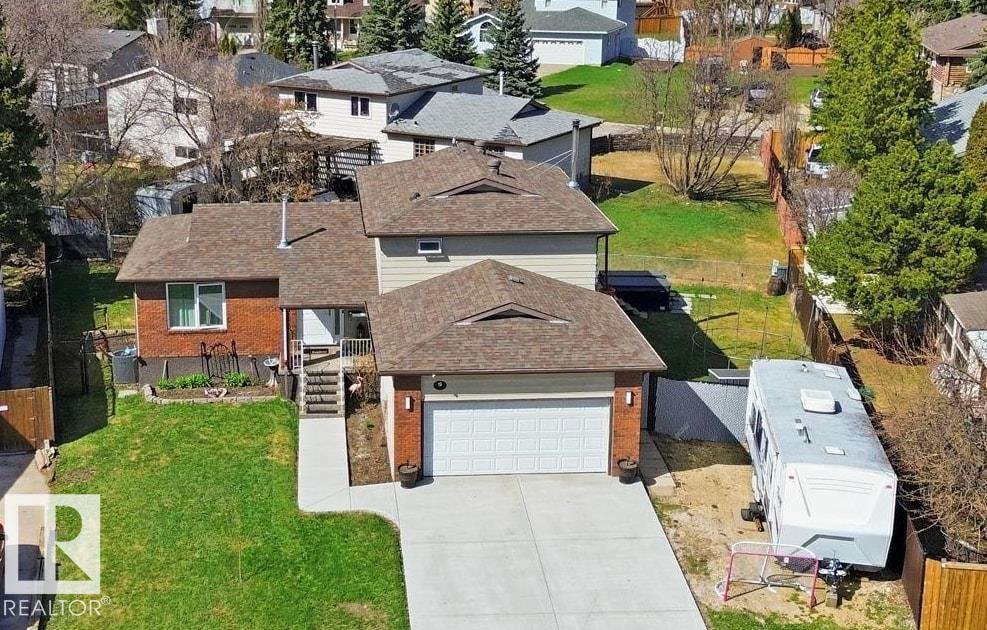
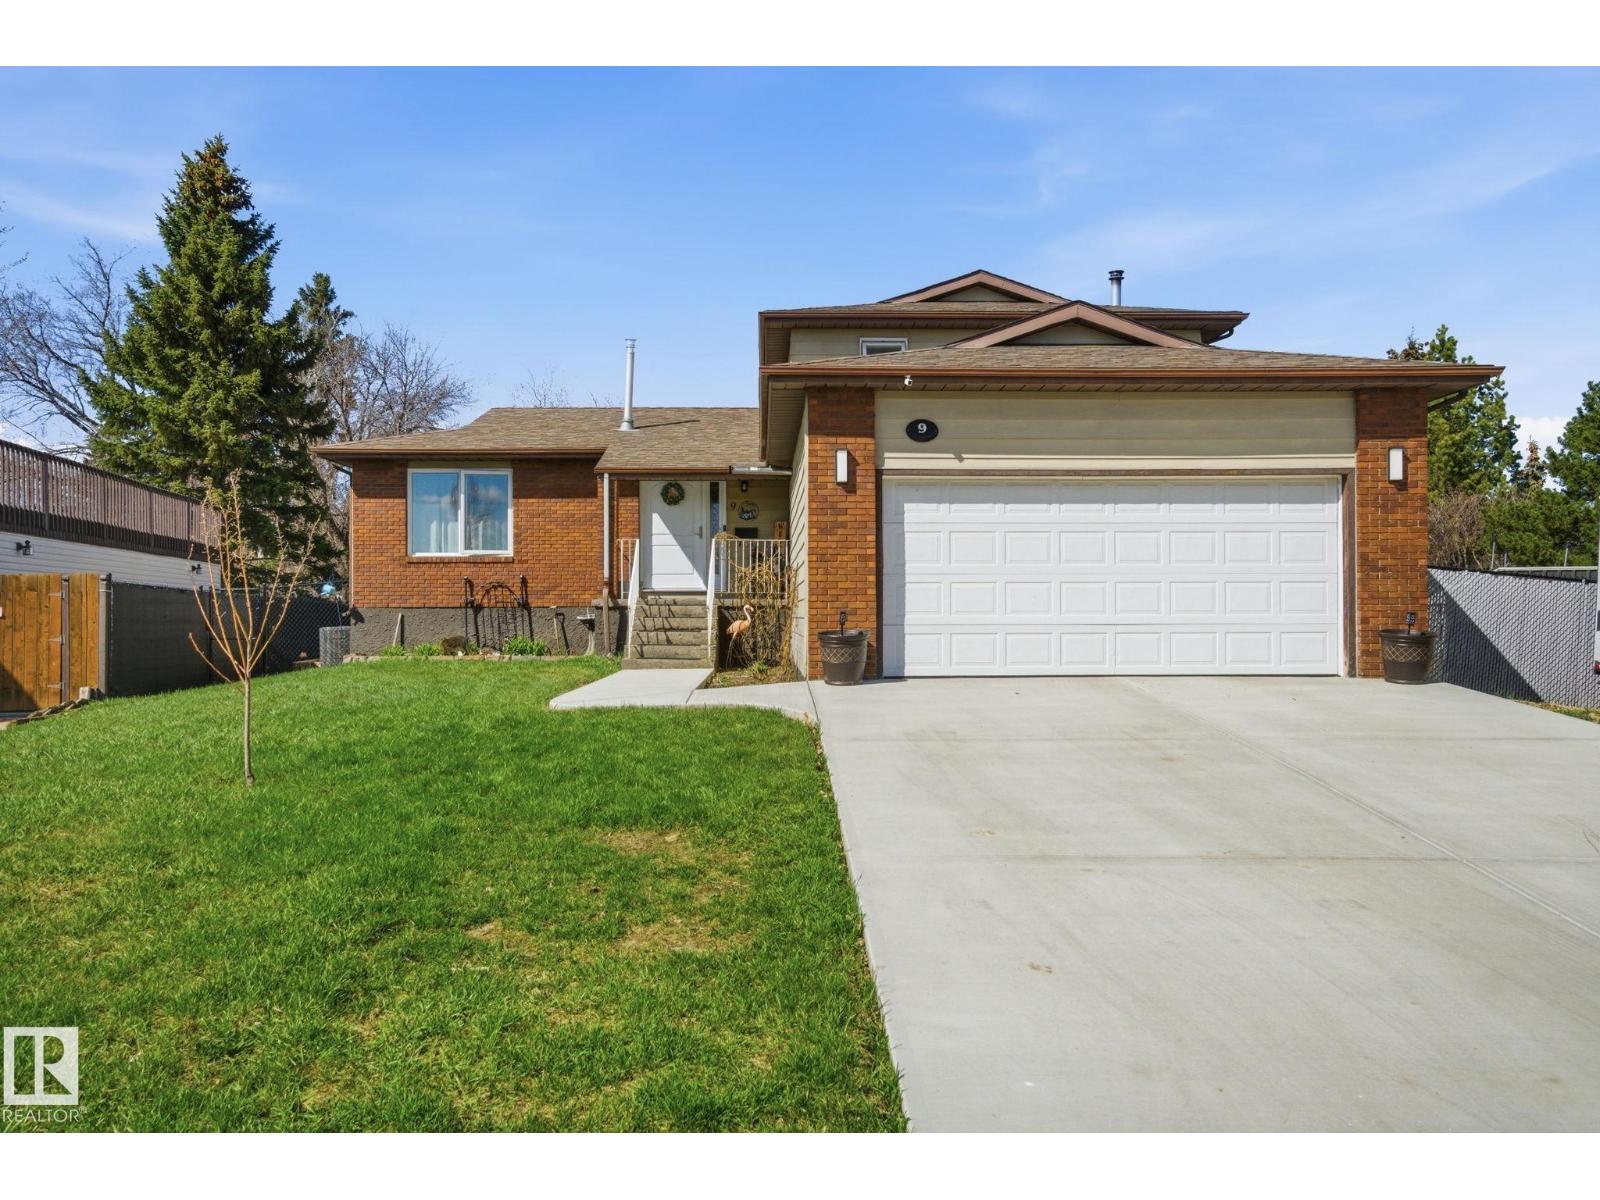
- Attached Garage, Heated Garage
- Lot Size:
- 566.56 square meters

Property Description
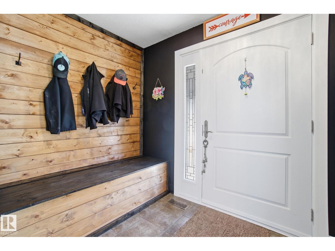
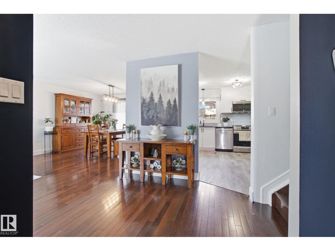
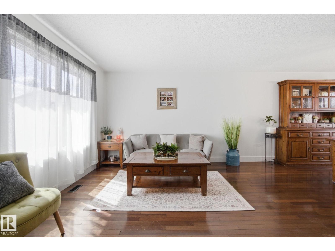

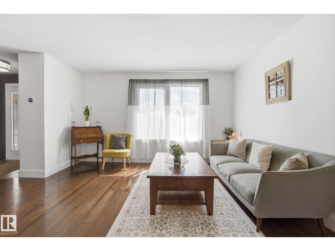
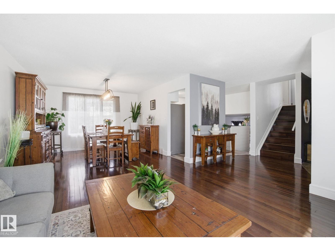
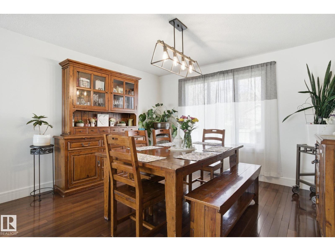
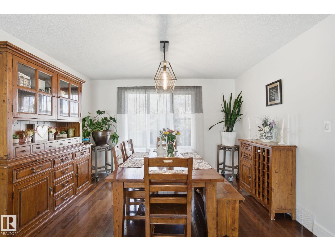
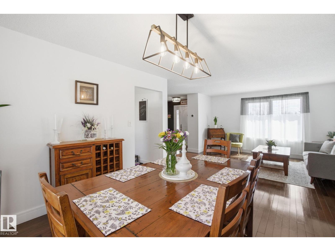
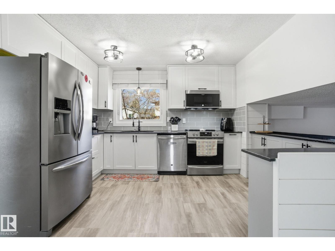
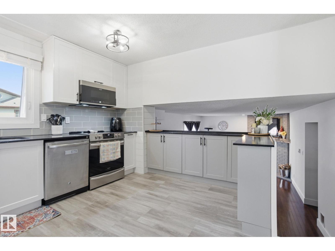
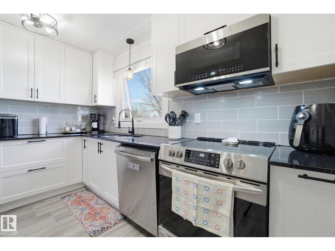
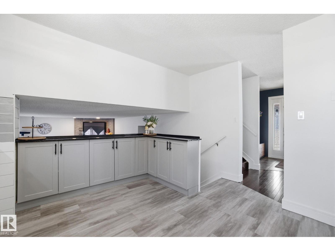
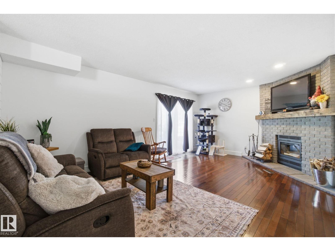
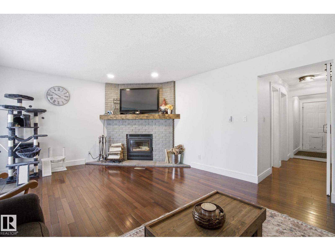
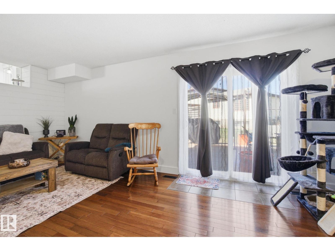
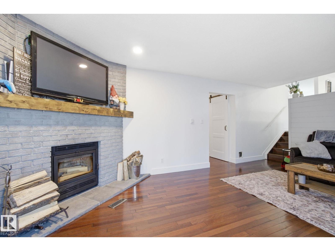
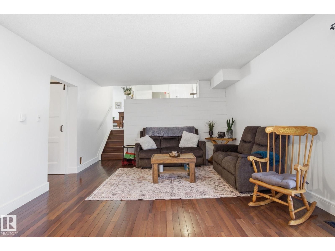
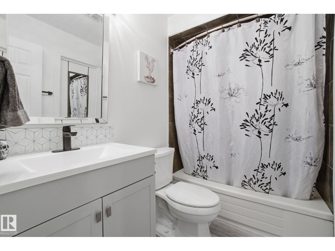
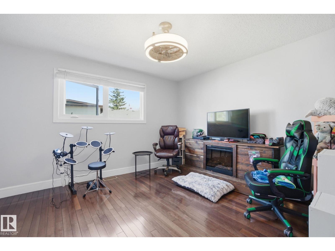
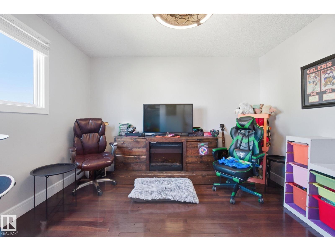
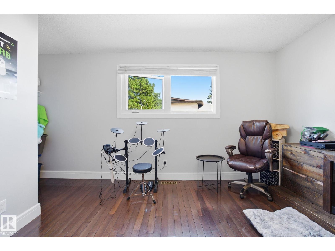
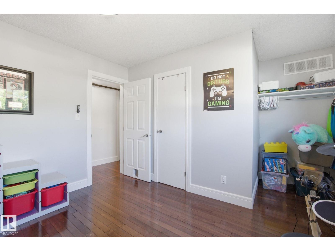
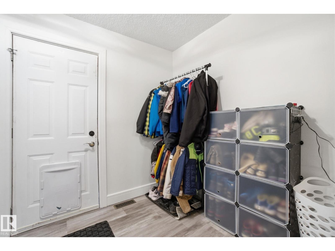
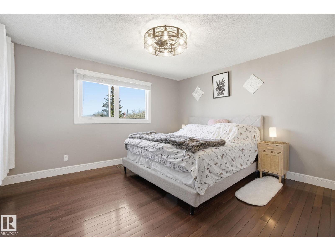
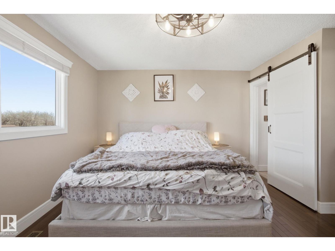
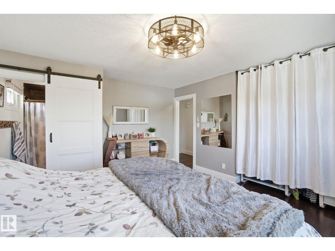
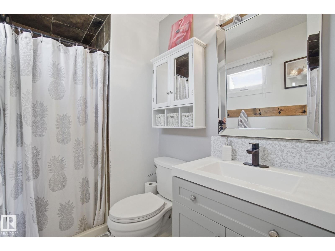
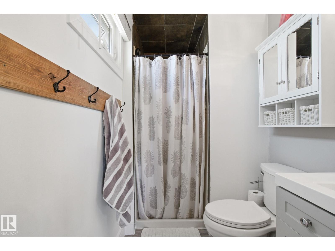
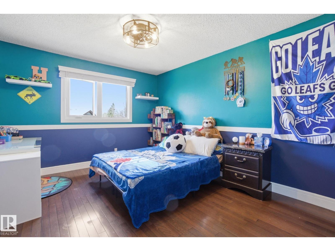
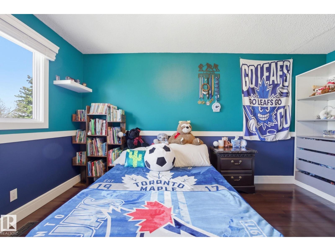
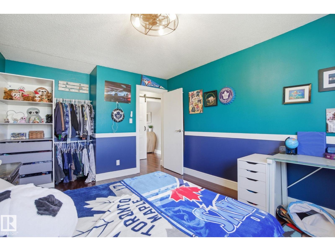
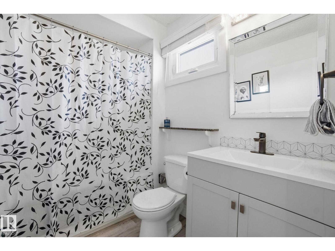
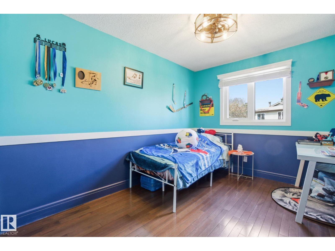
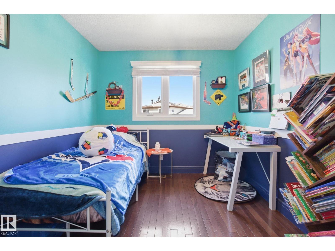
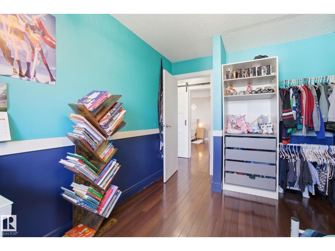
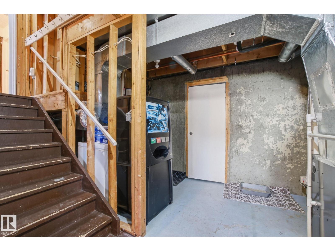
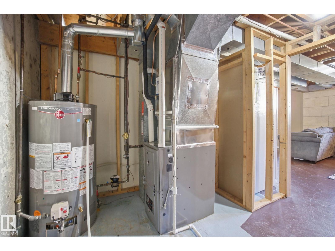
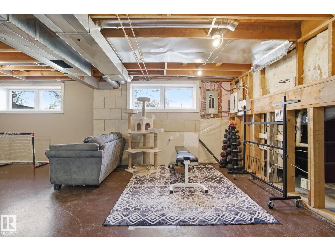
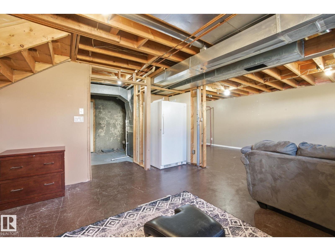
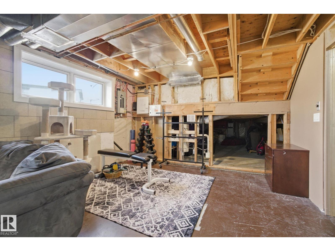
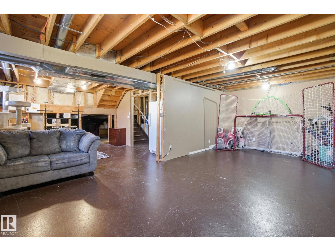
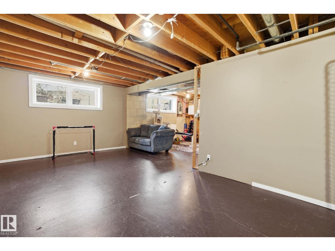
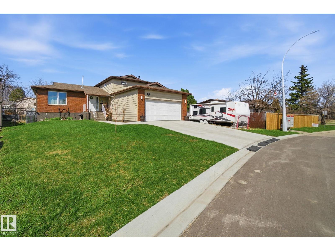
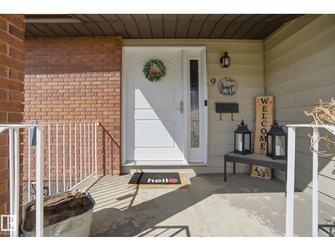
Located in the quiet, family-friendly town of Cardiff, AB, this beautifully updated split-level residence delivers 2,000 finished sq. ft. of move-in-ready comfort. Its open-concept layout features an updated kitchen that flows effortlessly into the main living space. This home features 4 large bedrooms and 3 full bathrooms. The primary suite is very spacious and includes its own full ensuite. Practicality meets convenience with a massive crawl space designed to effortlessly accommodate all your storage needs. Major infrastructure upgrades provide complete peace of mind, boasting a new furnace, A/C unit, updated windows, and a freshly poured driveway. A new wood-burning fireplace with thermostat-controlled basement venting ensures cold winter months stay warm and cozy. Outdoors, a new deck overlooks a large, fully refenced backyard featuring a hot tub for relaxing. Completing this exceptional home are an attached double heated garage and dedicated RV parking—making it an ideal sanctuary for families. (id:53430)
Building
- Property Type:
- House
- Building Type:
- House
- Year Built:
- 1979
- Bedrooms:
- 4
- Bathrooms (total):
- 3.0
- Basement:
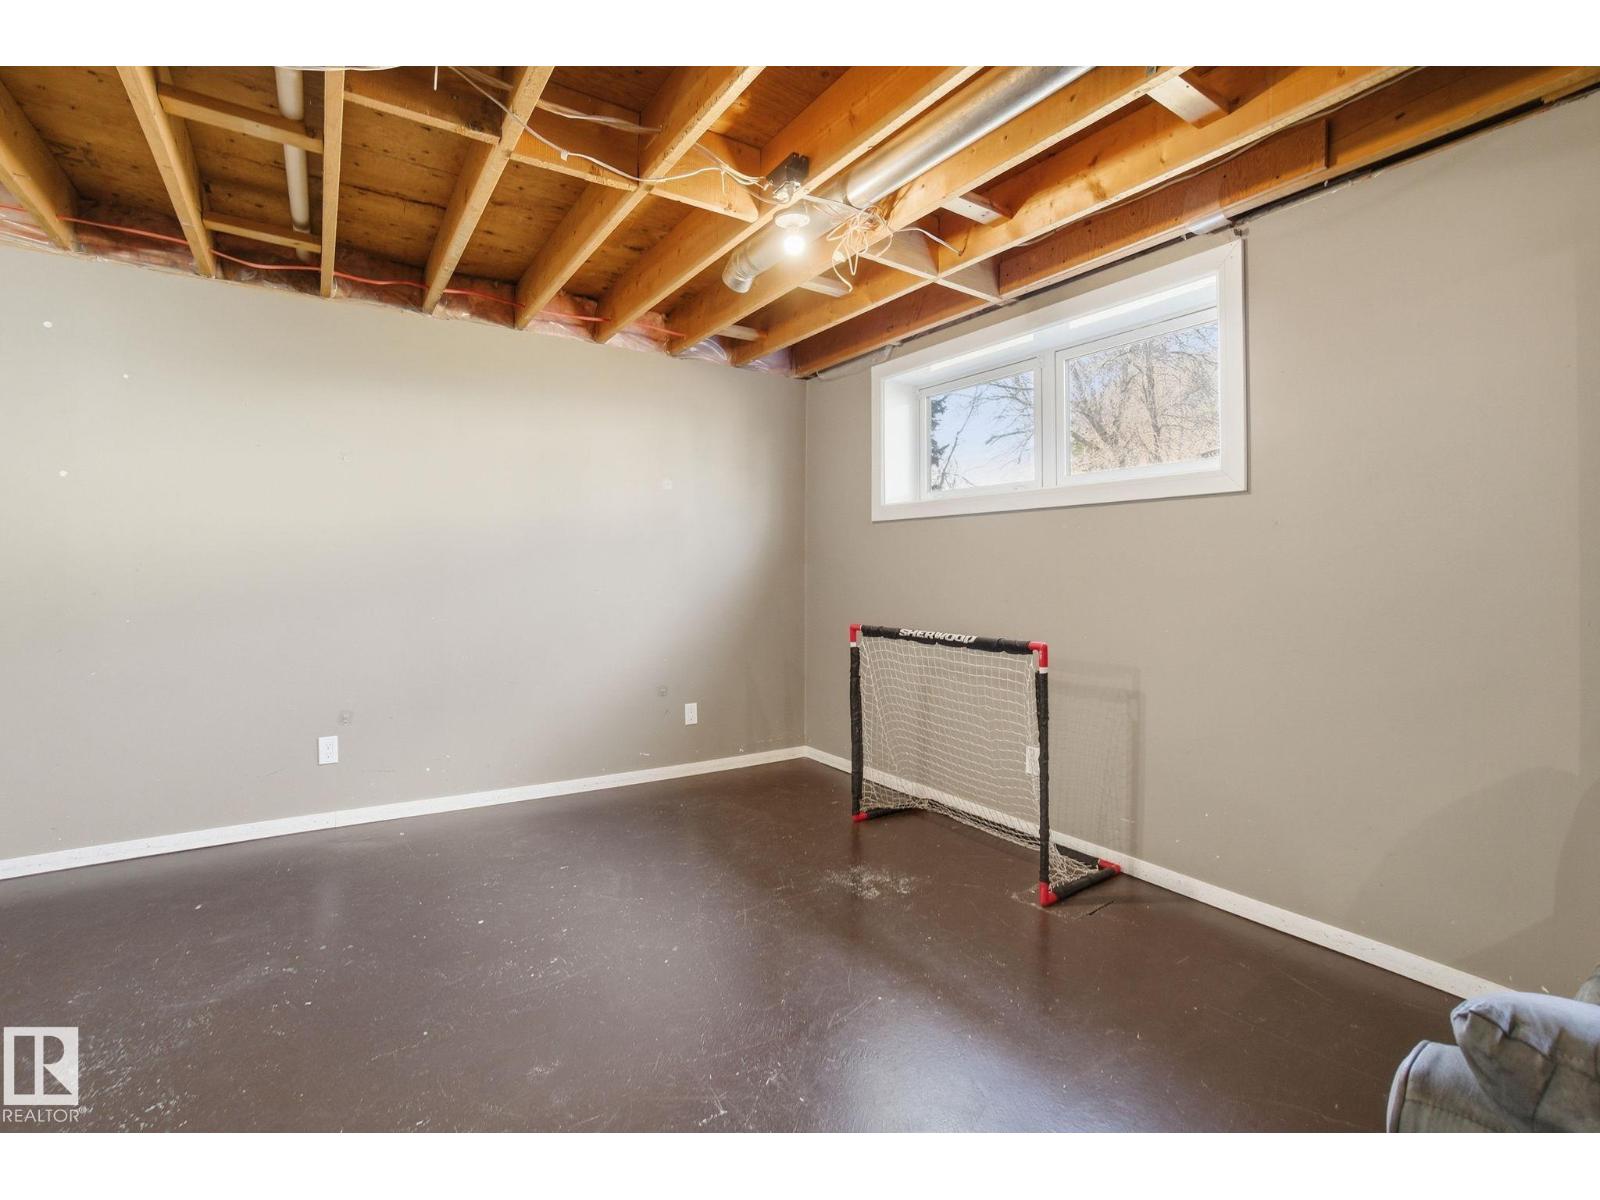
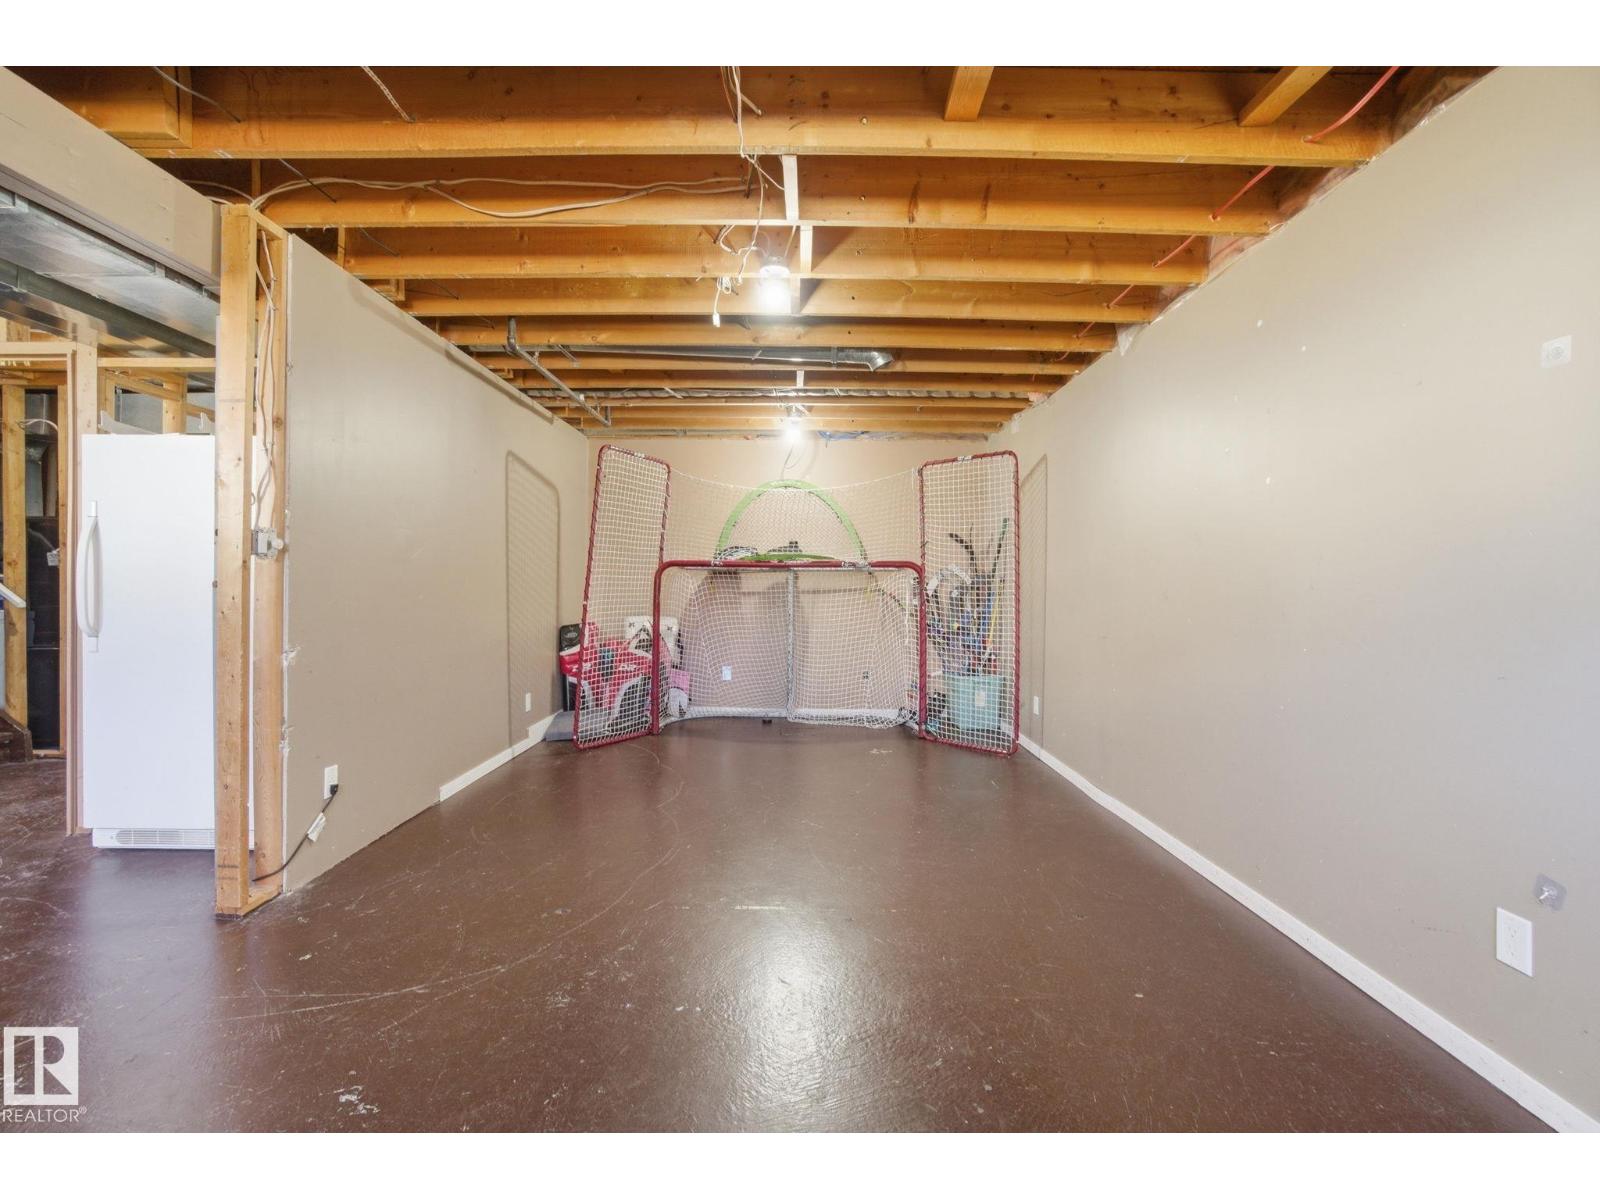
- Partially finished, Full
Finished Areas
- Interior Size (Total):
- 2000 square feet
Interior
- Appliances:
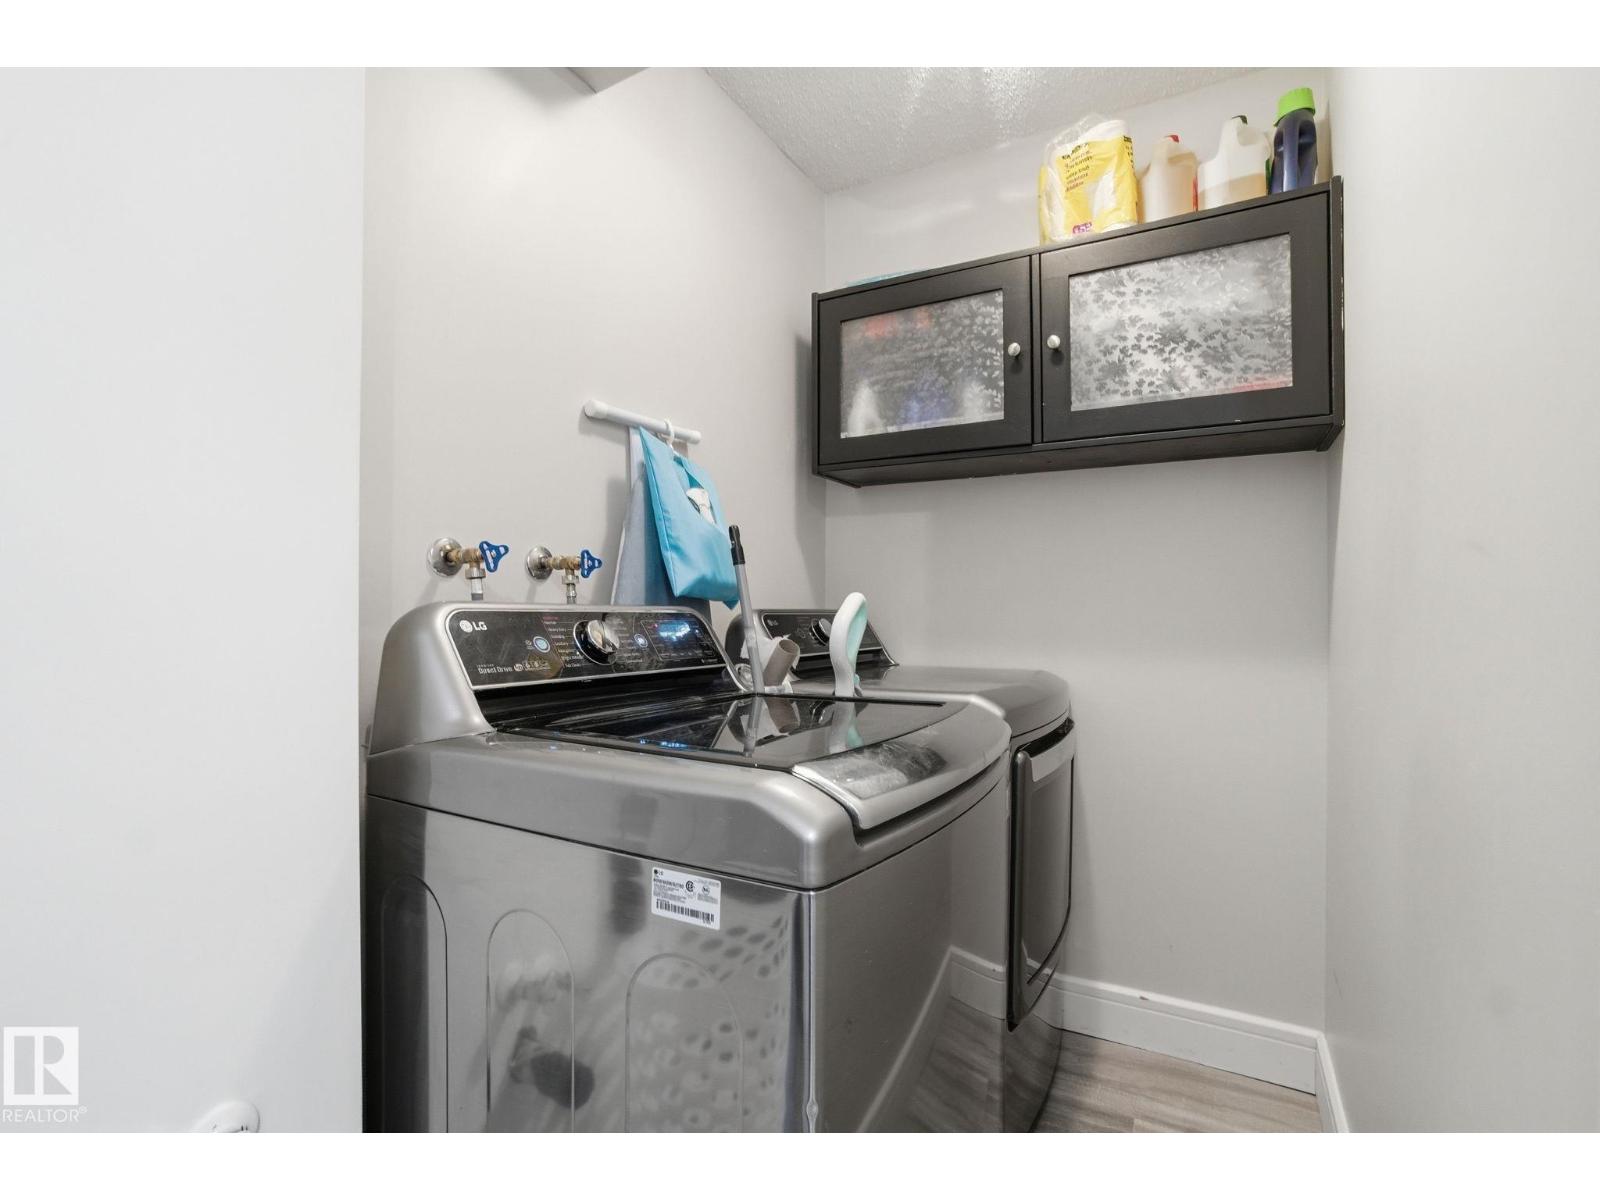
- Washer, Refrigerator, Dishwasher, Stove, Dryer, Microwave Range Hood Combo
Parking
- Features:
- Attached Garage, Heated Garage
Lot / Land
- Lot Size:
- 566.56 square meters
- Lot Features:
- See remarks
Utilities & Mechanical
- Heating:
- Forced air
Comfort & Security
- Fireplace(s):
- 1 Wood, Unknown
Fees & Dates
- Last Modified:
- 08/10/2026 07:50:04 PM
- Status Change:
- 08/10/2026 07:41:48 PM
Association / Ownership
- Common Interest:
- Freehold
Room Dimensions
| Room | Level | Size |
|---|---|---|
| Living room | Main level | - |
| Dining room | Main level | - |
| Kitchen | Main level | - |
| Family room | Main level | - |
| Primary Bedroom | Upper Level | - |
| Bedroom 2 | Upper Level | - |
| Bedroom 3 | Upper Level | - |
| Bedroom 4 | Main level | - |
Location
Data is supplied by Pillar 9 MLS® System. Pillar 9 is the owner of the copyright in its MLS® System. Data is deemed reliable but is not guaranteed accurate by Pillar 9.
The trademarks MLS®, Multiple Listing Service® and the associated logos are owned by The Canadian Real Estate Association (CREA) and identify the quality of services provided by real estate professionals who are members of CREA. Used under license.