Real estate on your terms®
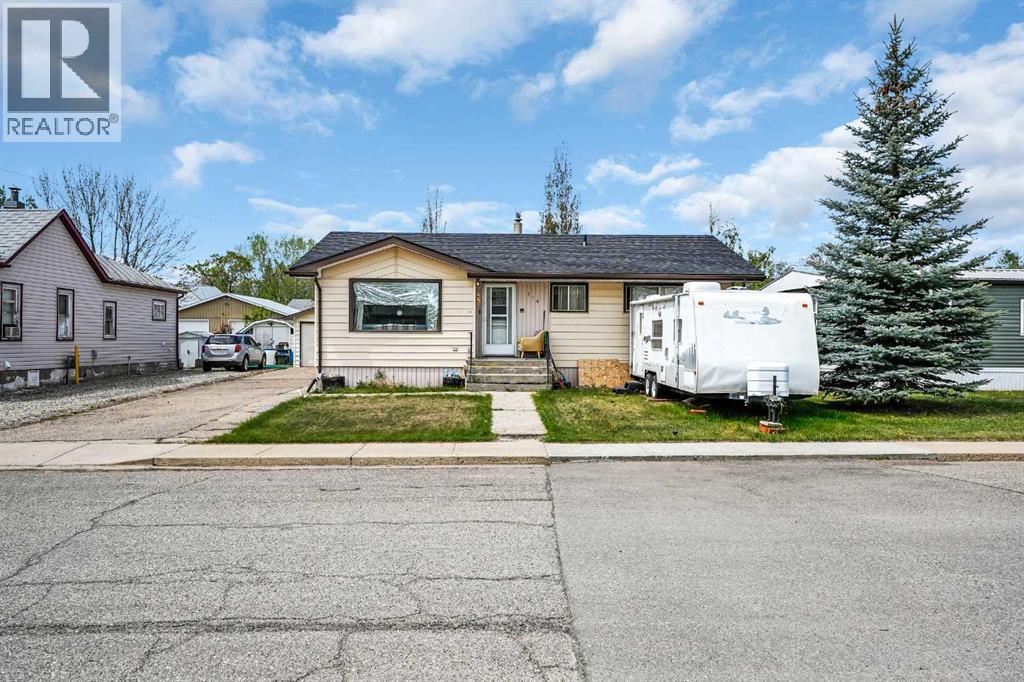
$199,999
active
314 Bruce Avenue
Carbon
,
AB
T0M0L0
Key Details
- MLS® Number:
- A2315797
- Building Type:
- House
- Interior Size:
- 1134 square feet
- Bedrooms:
- 3
- Parking:
- 2
- Parking Features:
- Detached Garage, Street
- Lot Size:
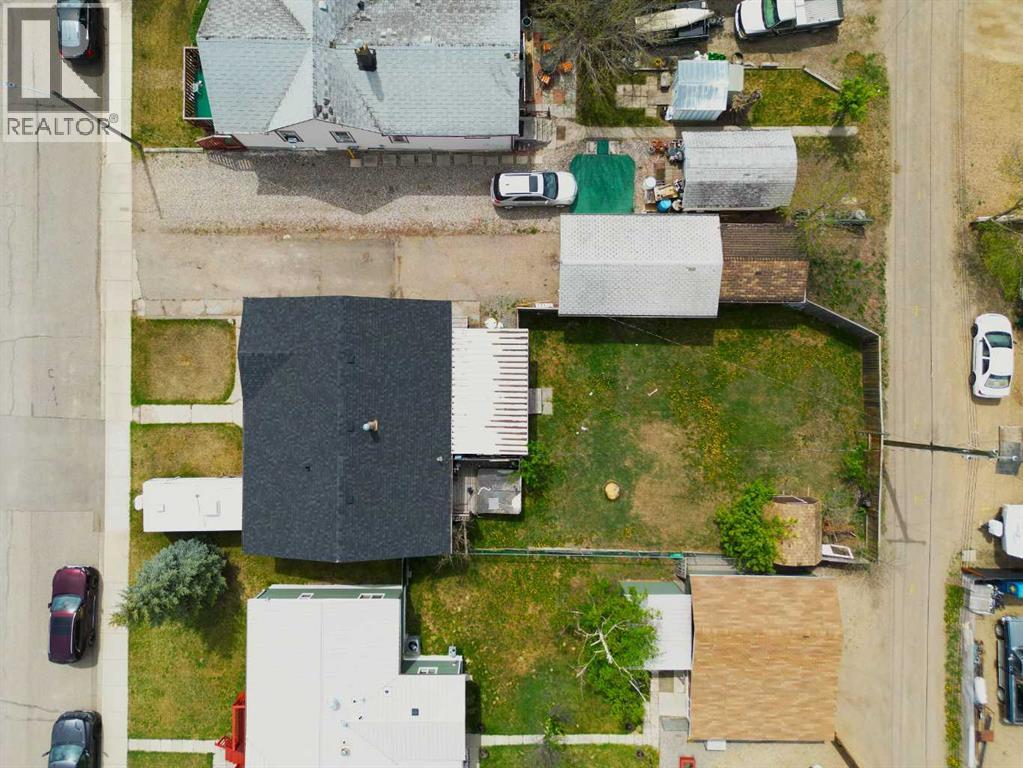
- 7800.0 square feet

Property Description
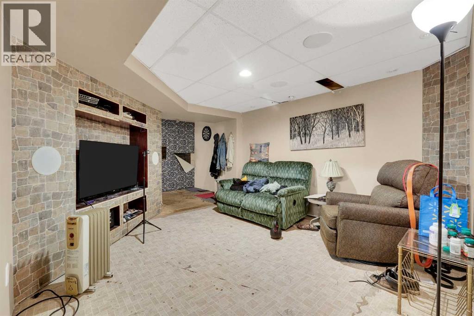
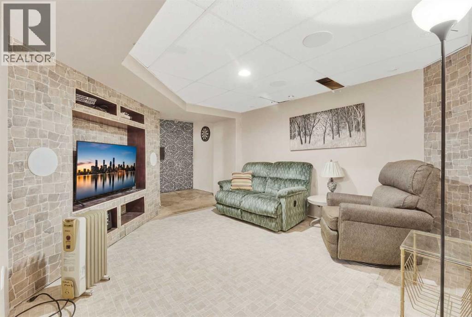
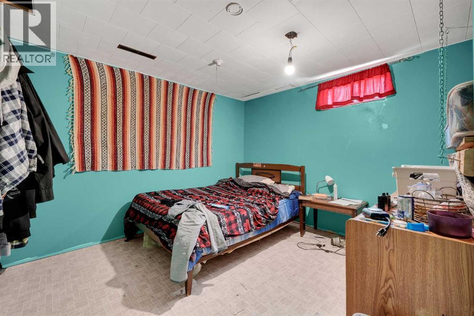
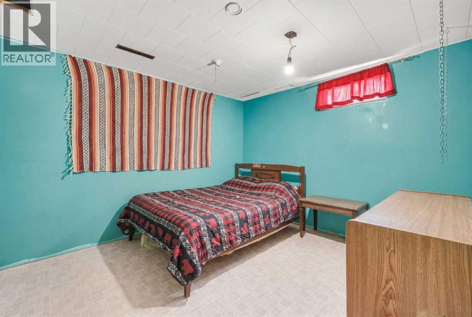
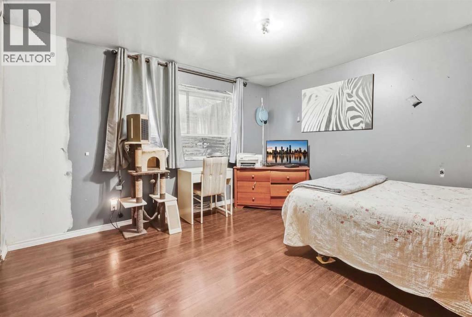
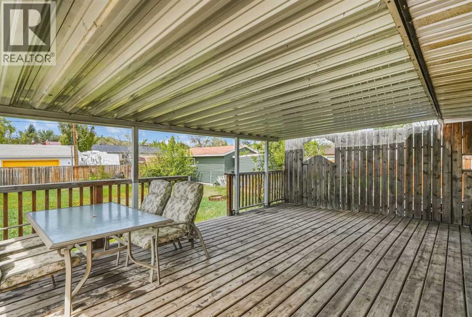
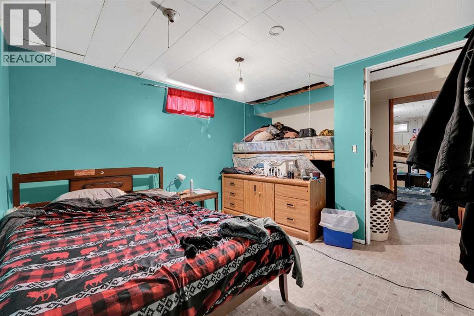
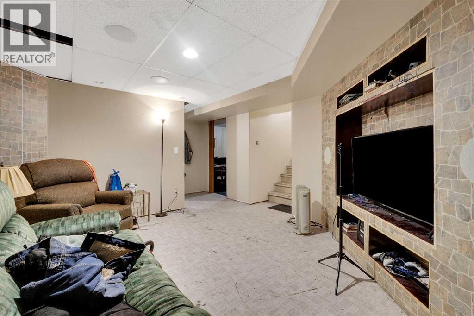
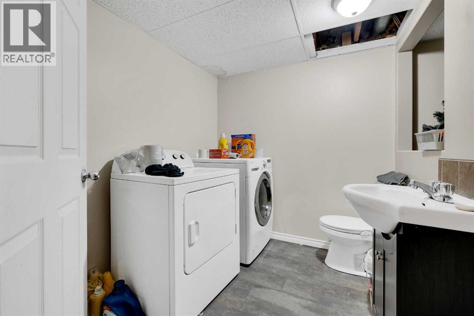
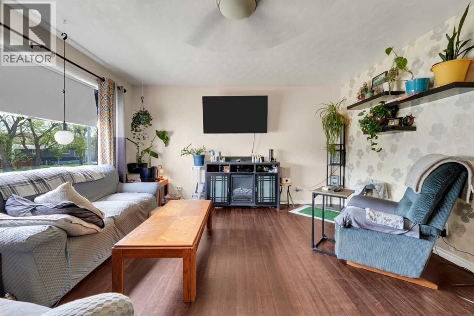
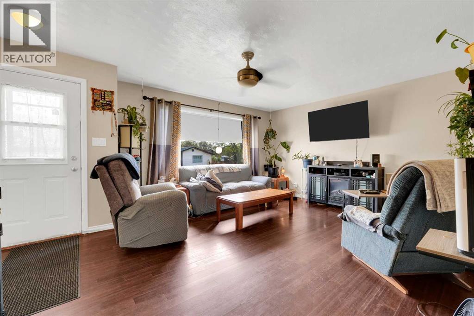
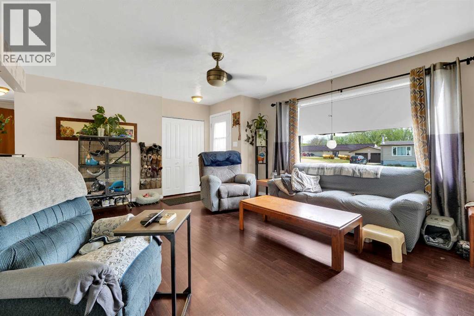
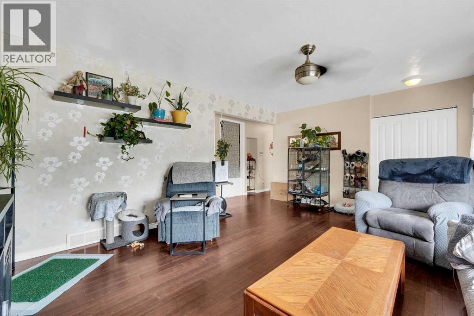
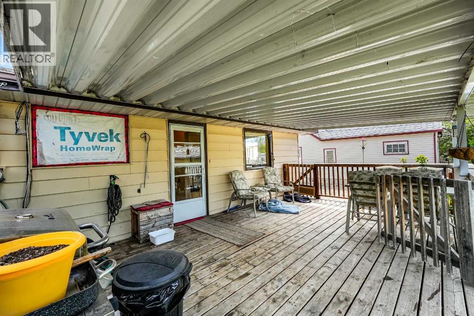
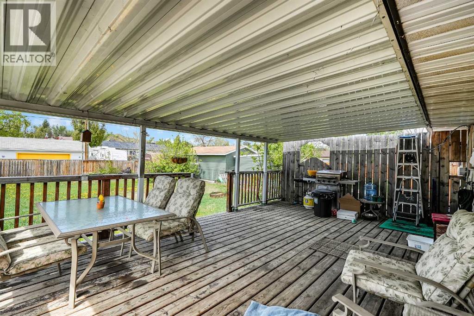
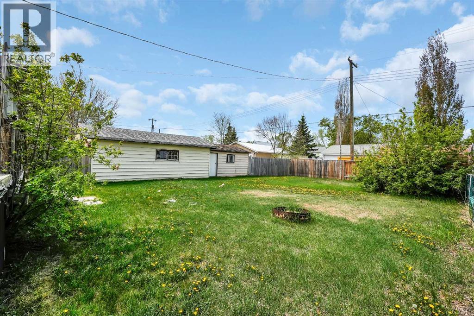
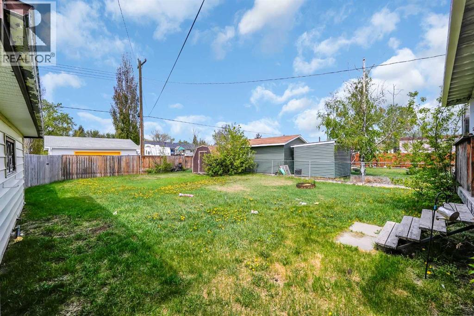
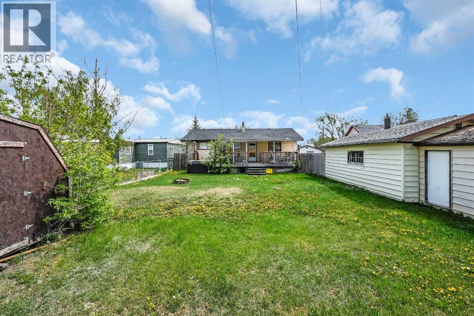
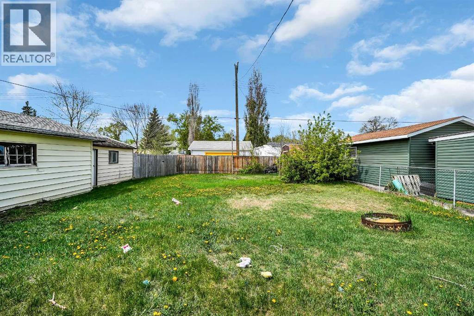
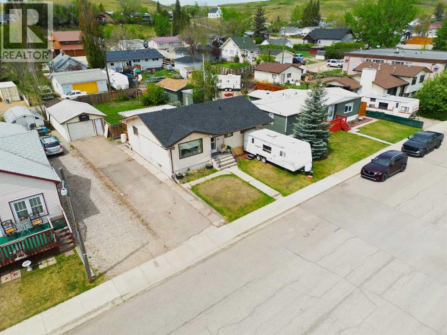
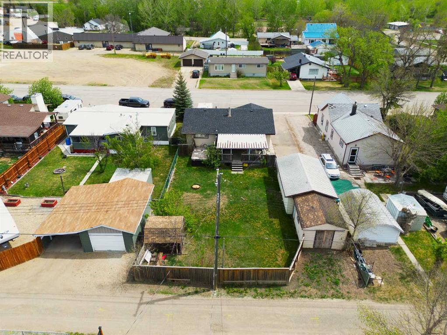
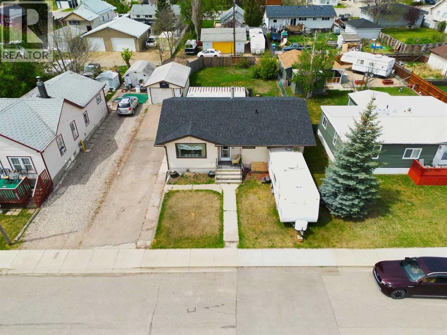
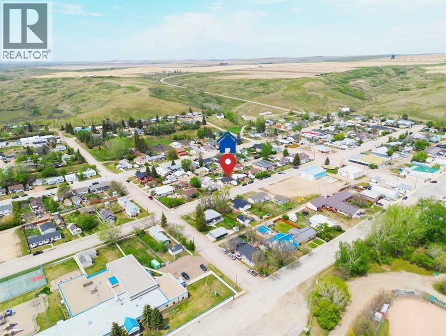
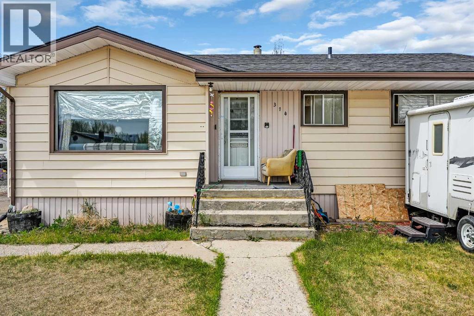
Welcome to the friendly community of Carbon, where small town living meets the stunning beauty of Alberta. Offering 2,180 sqft of developed living space, this well-maintained bungalow provides plenty of room for anyone seeking a quieter pace of life.Situated on a generous lot with rear lane access, the property features a detached garage, additional parking, and a spacious backyard with room for gardening, entertaining, RV storage or future projects. Multiple storage buildings add extra functionality and convenience.Ideally located within walking distance to the school, recreation facilities, parks and local amenities, this home offers both comfort and convenience. Enjoy breathtaking valley views, a welcoming community atmosphere and easy access to outdoor recreation right from your doorstep.Whether you're searching for an affordable family home, a place to downsize without sacrificing space or an investment opportunity - this property offers exceptional value in the beautiful Town of Carbon. (id:53430)
Building
- Property Type:
- House
- Building Type:
- House
- Style:
- Bungalow
- Year Built:
- 1962
- Stories:
- 1.0
- Bedrooms:
- 3
- Bathrooms (total):
- 2.5 (1 half)
- Basement:
- Finished, Full
Finished Areas
- Interior Size (Total):
- 1134 square feet
- Above Grade:
- 1134 square feet
Interior
- Flooring:
- Carpeted, Linoleum
- Appliances:
- Washer, Refrigerator, Dishwasher, Stove, Dryer, Microwave
Parking
- Spaces:
- 2
- Features:
- Detached Garage, Street
Lot / Land
- Lot Size:
- 7800.0 square feet
- Frontage:
- 5.58 meters
- Lot Features:
- Wood windows
Exterior
- Exterior Features:
- Vinyl siding
- Foundation:
- Poured Concrete
- Fencing:
- Partially fenced
Utilities & Mechanical
- Heating:
- Forced air, Natural gas
- Cooling:
- None
Comfort & Security
- Fireplace(s):
- 1
Fees & Dates
- Property Taxes:
- $2,366
- Tax Year:
- 2025
- Last Modified:
- 08/08/2026 02:30:00 AM
- Status Change:
- 08/08/2026 02:27:37 AM
Association / Ownership
- Common Interest:
- Freehold
Room Dimensions
| Room | Level | Size |
|---|---|---|
| Dining room | Main level | 12.92 Ft x 4.67 Ft |
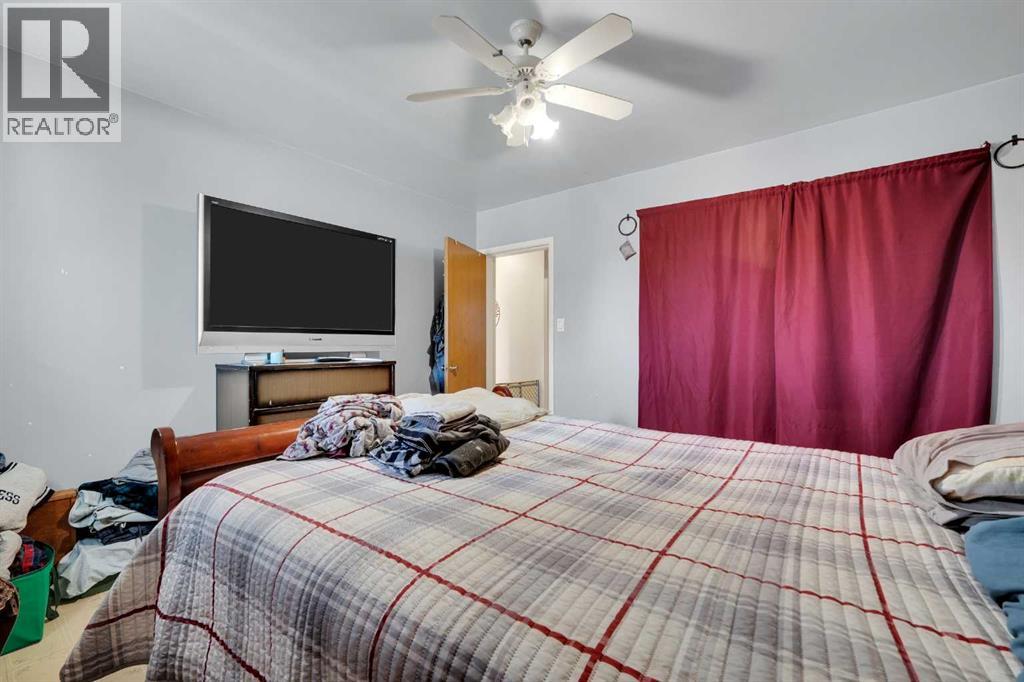
| Bedroom | Main level | 12.17 Ft x 11.33 Ft |
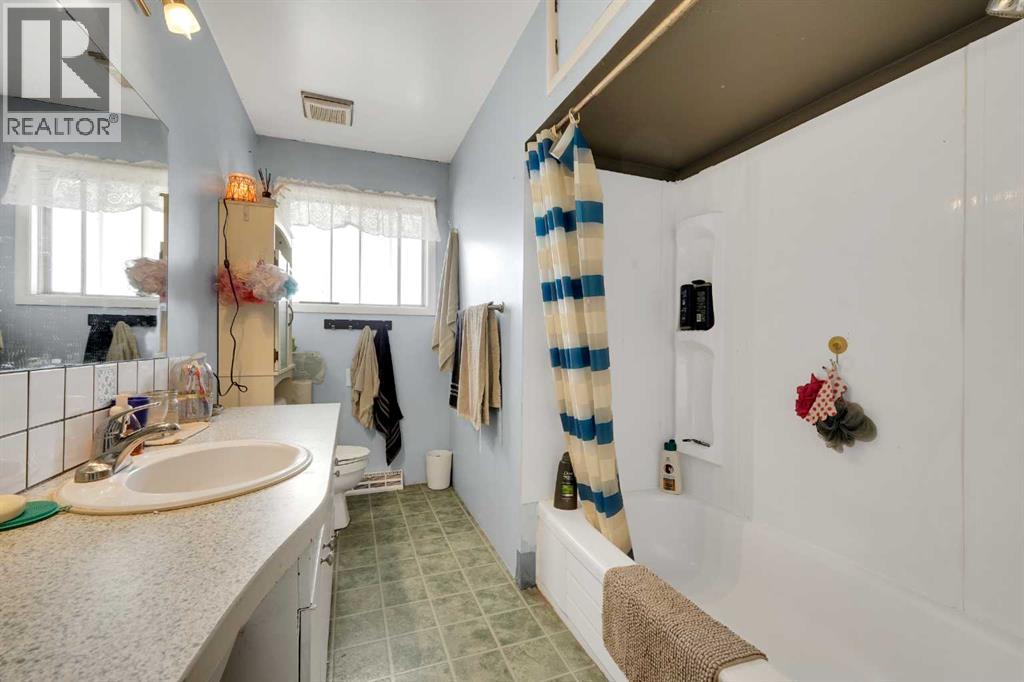
| 4pc Bathroom | Main level | 6.83 Ft x 11.92 Ft |
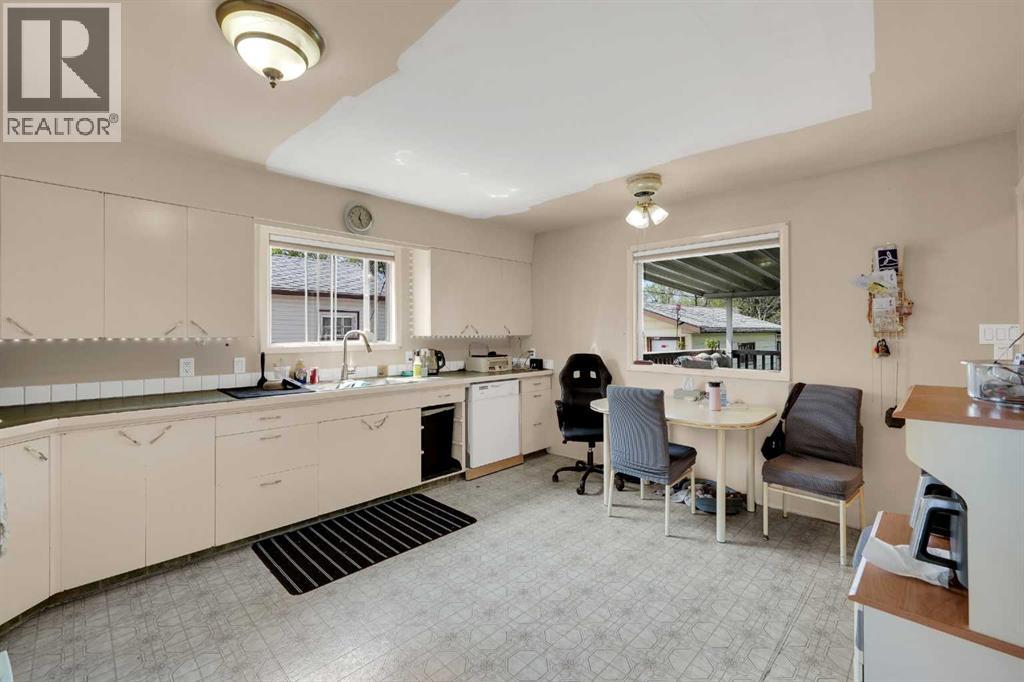
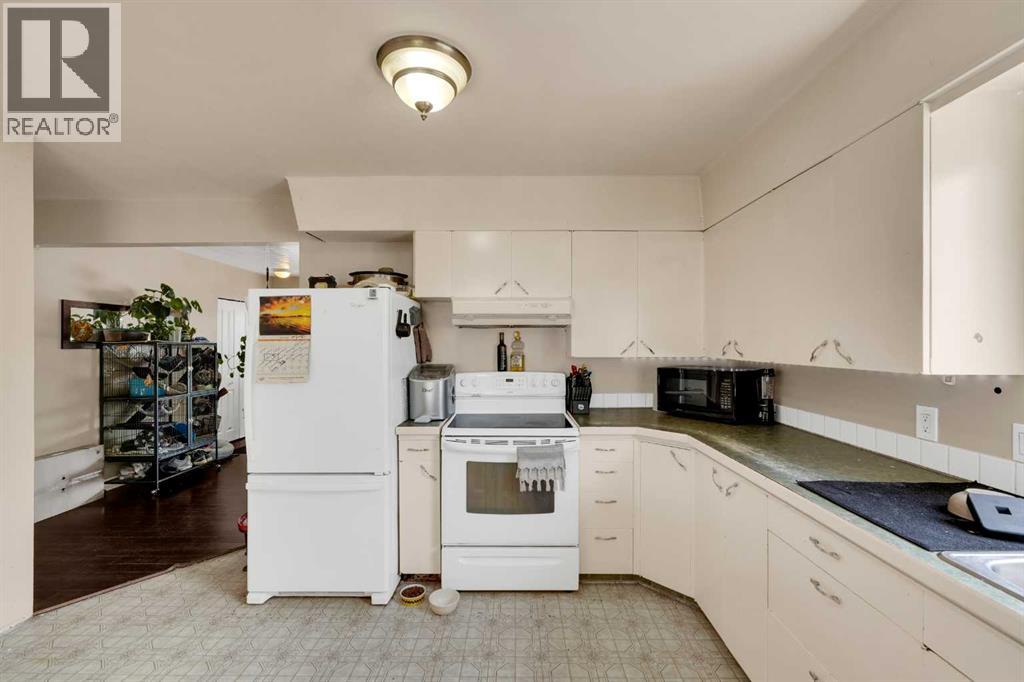
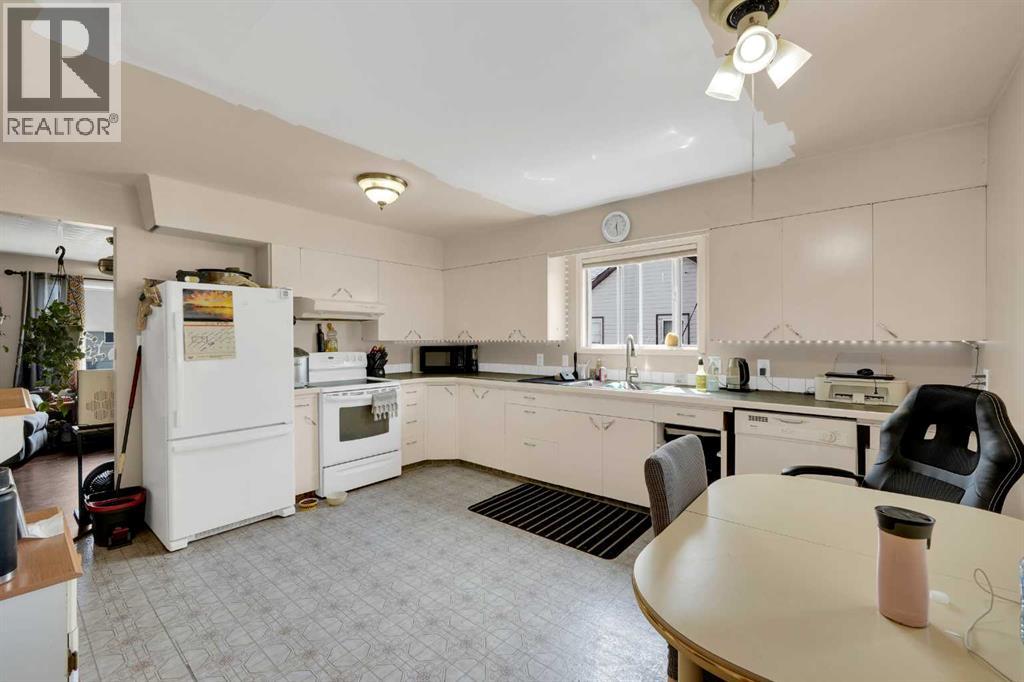
| Kitchen | Main level | 12.92 Ft x 10.25 Ft |
| Living room | Main level | 17.42 Ft x 13.83 Ft |
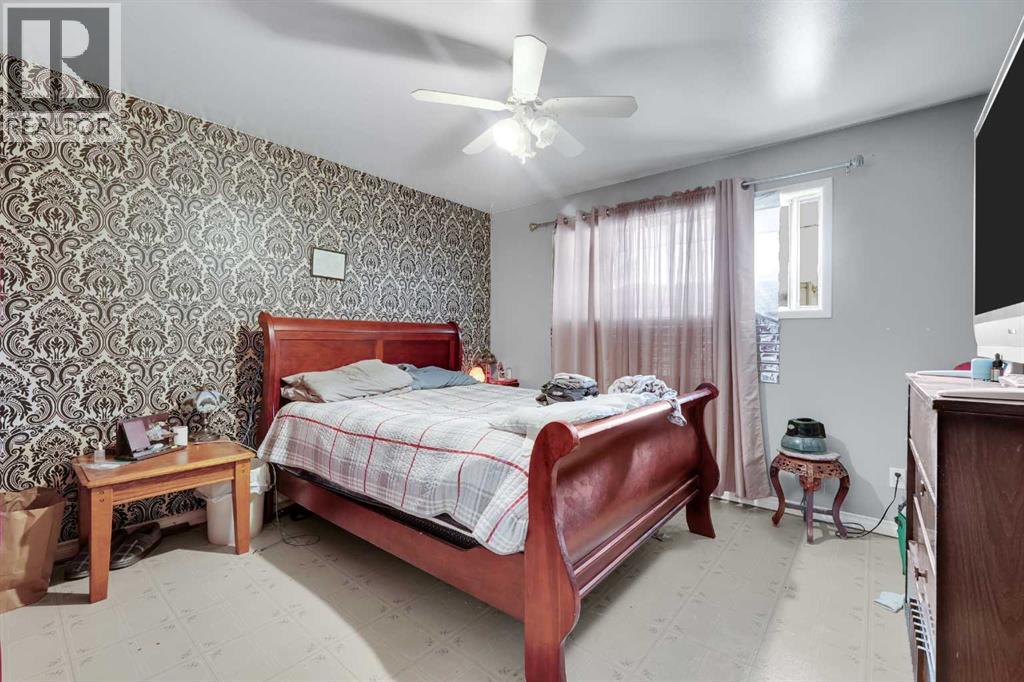
| Primary Bedroom | Main level | 12.17 Ft x 13.17 Ft |
| Storage | Main level | 7.67 Ft x 7.42 Ft |
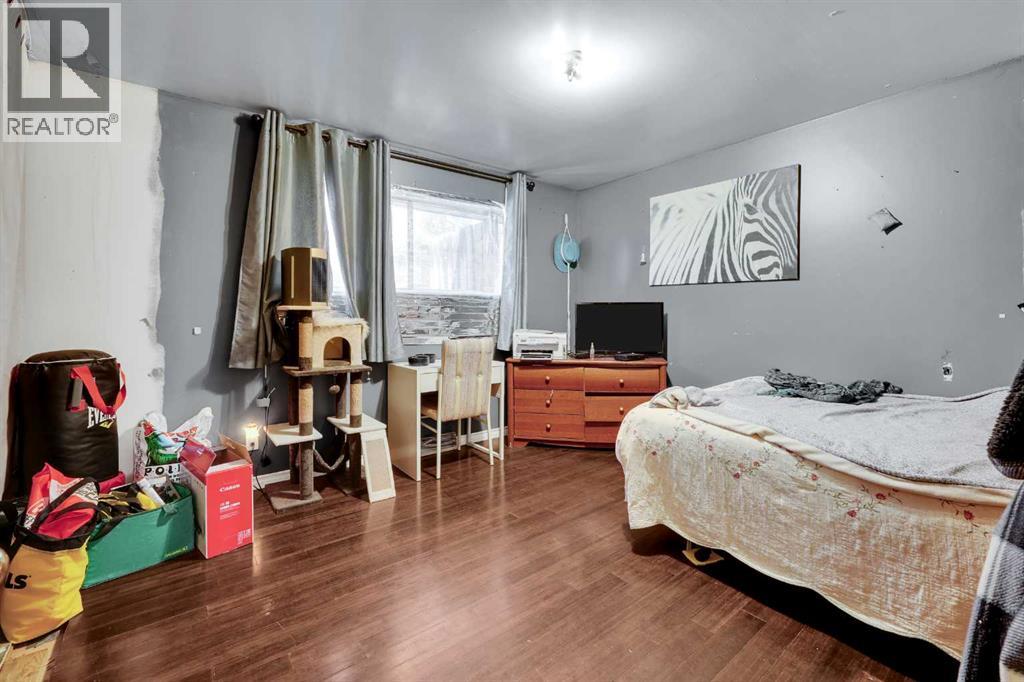
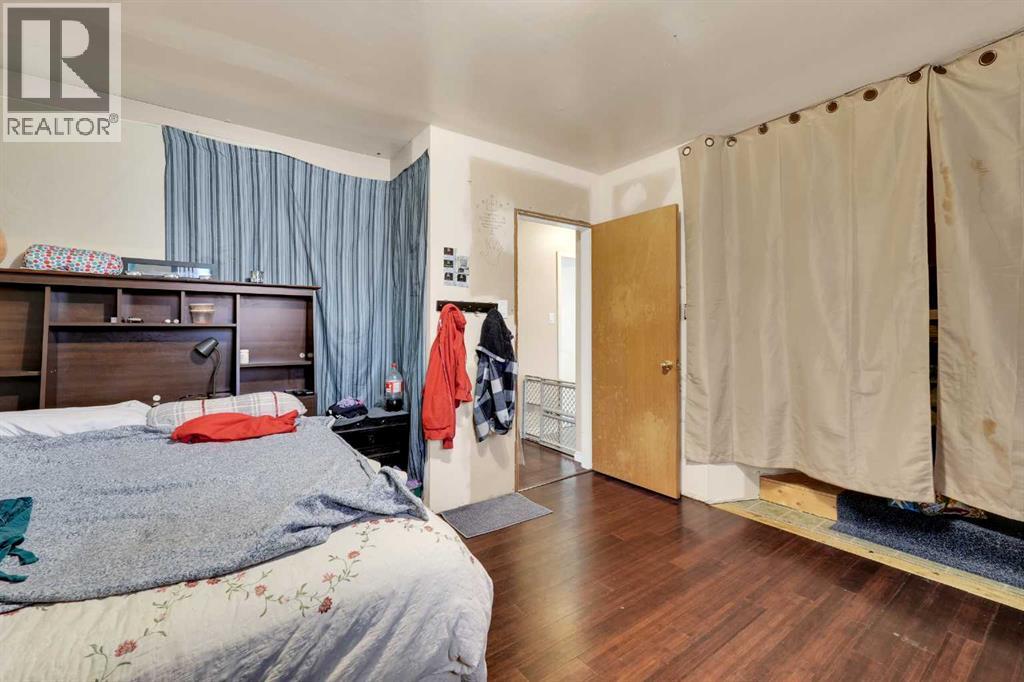
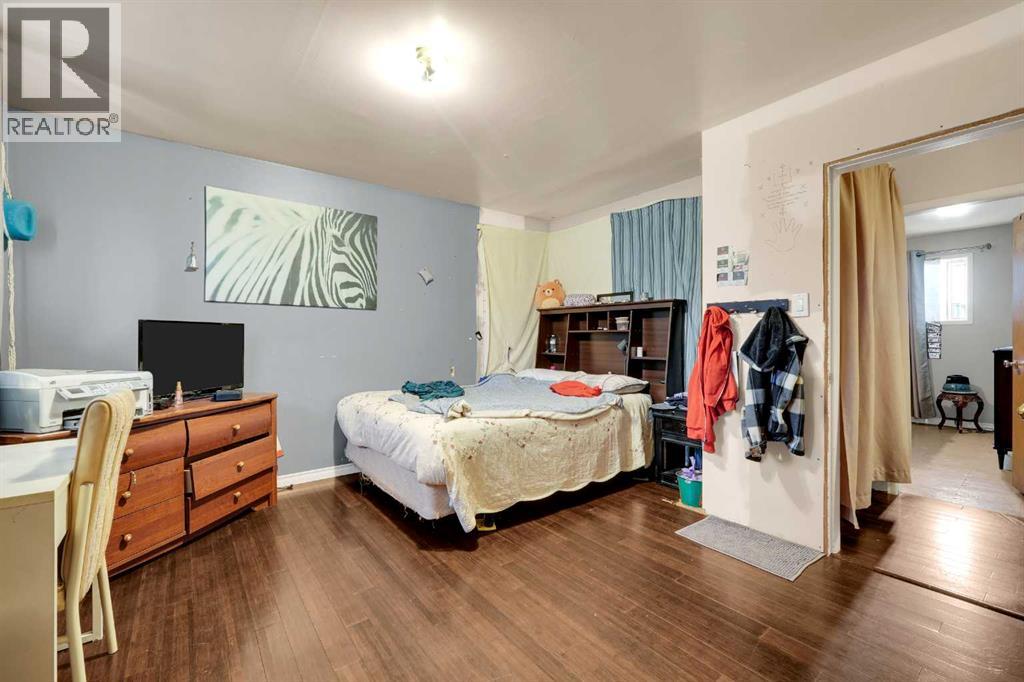
| Bedroom | Lower level | 12.17 Ft x 14.00 Ft |
| 2pc Bathroom | Lower level | 11.08 Ft x 8.08 Ft |
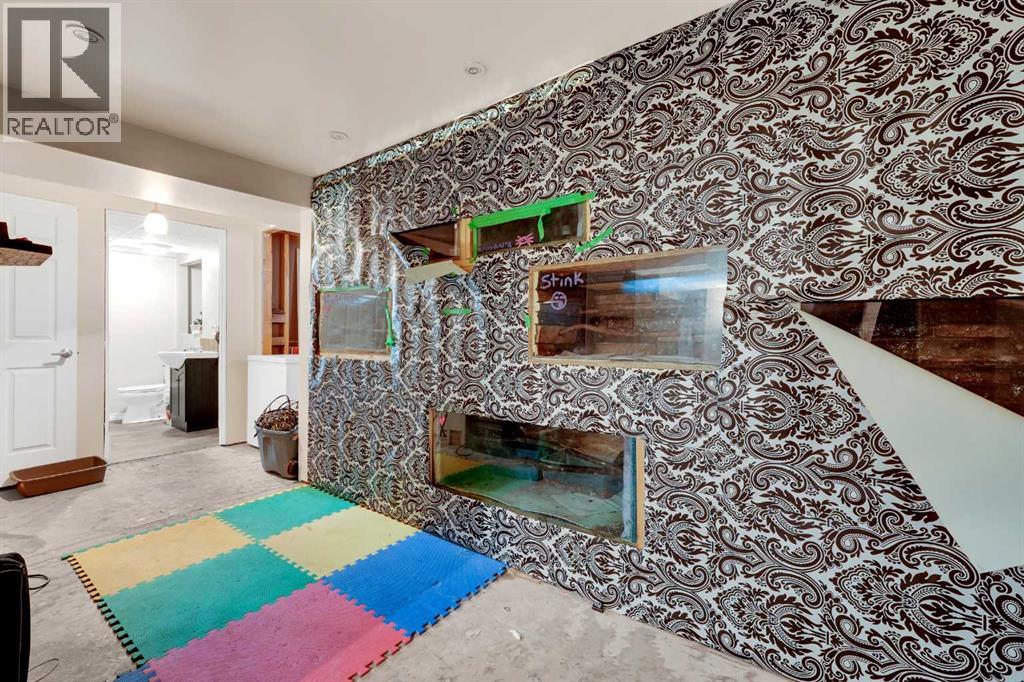
| Recreational, Games room | Lower level | 15.83 Ft x 13.33 Ft |
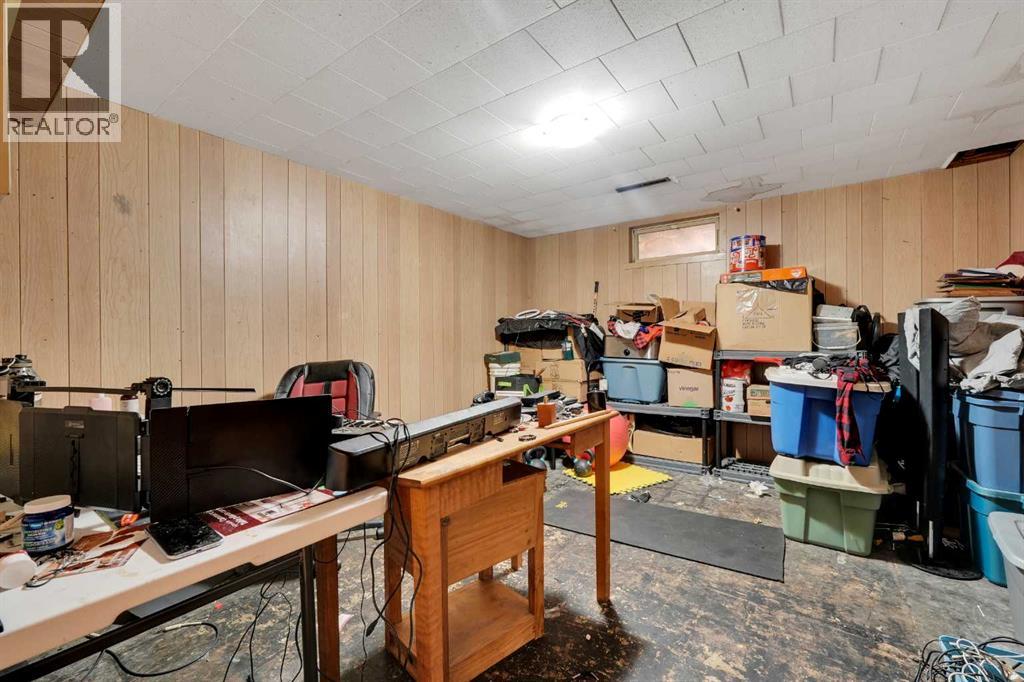
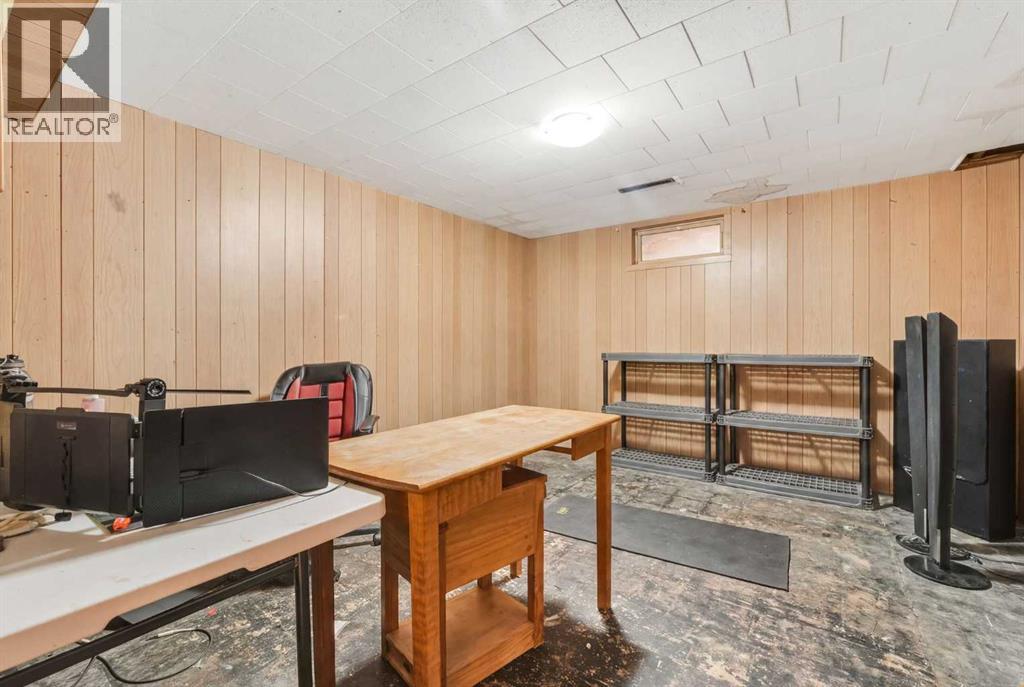
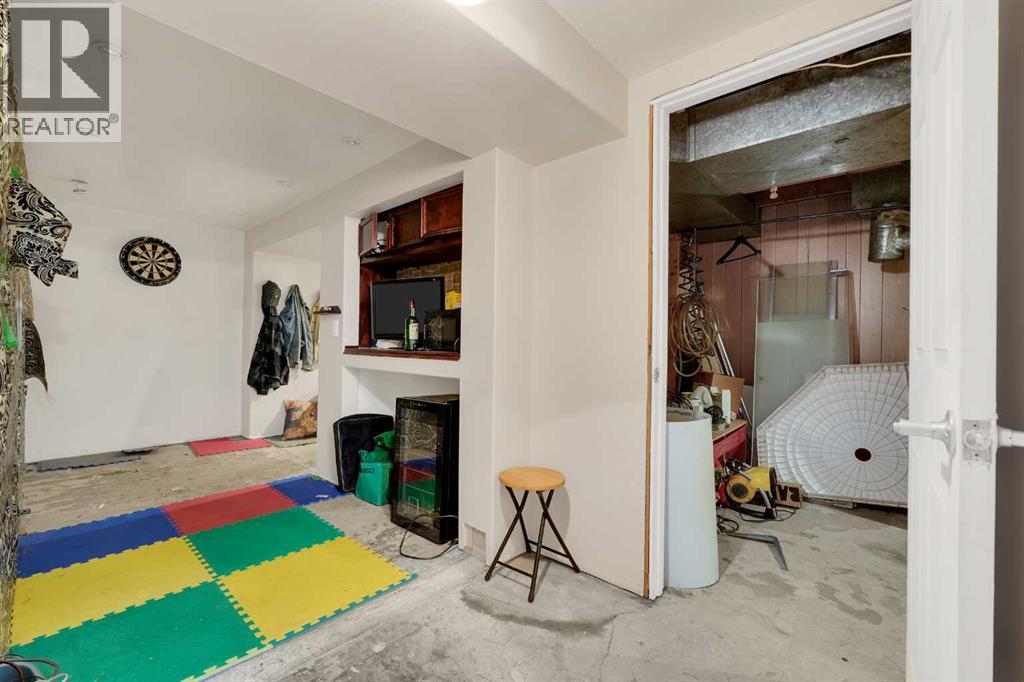
| Storage | Lower level | 5.50 Ft x 12.00 Ft |
| Storage | Lower level | 11.92 Ft x 13.83 Ft |
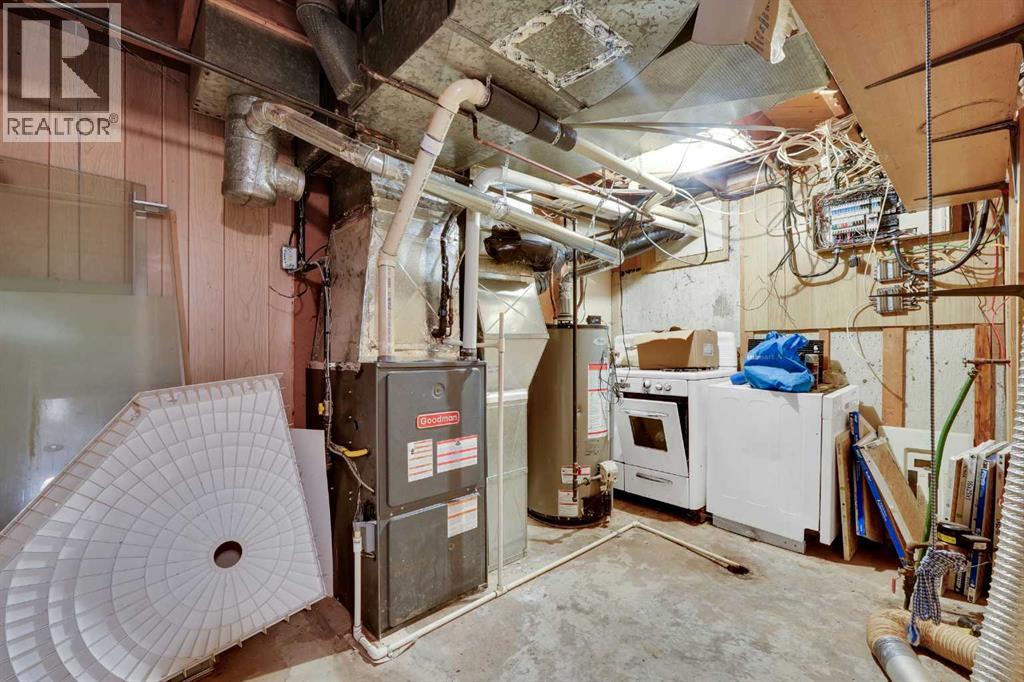
| Furnace | Lower level | 7.58 Ft x 13.83 Ft |
Location
Data is supplied by Pillar 9 MLS® System. Pillar 9 is the owner of the copyright in its MLS® System. Data is deemed reliable but is not guaranteed accurate by Pillar 9.
The trademarks MLS®, Multiple Listing Service® and the associated logos are owned by The Canadian Real Estate Association (CREA) and identify the quality of services provided by real estate professionals who are members of CREA. Used under license.