Real estate on your terms®
$1,150,000
active
735021 Range Road 80 Southwest
Canyon Creek
,
AB
T0G0M0
Key Details
- MLS® Number:
- A2325386
- Building Type:
- House
- Interior Size:
- 1904 square feet
- Bedrooms:
- 3
- Parking:
- 6
- Parking Features:
- Attached Garage, Garage, Exposed Aggregate, Heated Garage
- Lot Size:
- 25.67 acres

Property Description
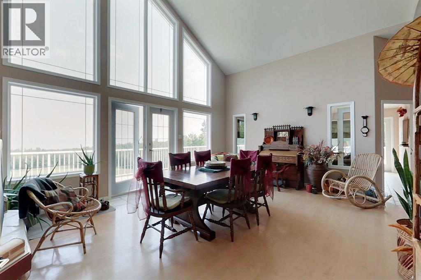
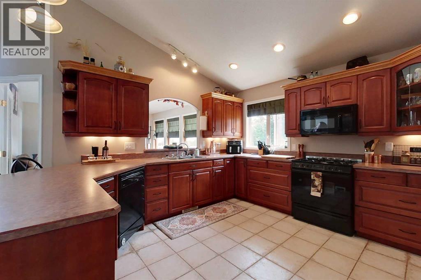
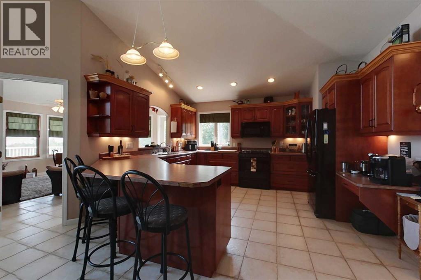
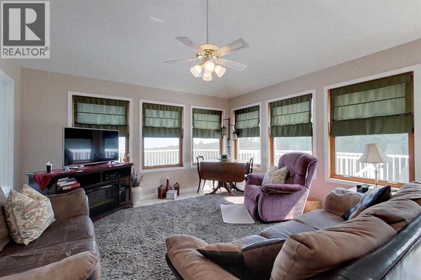
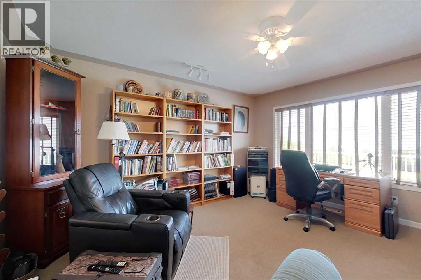
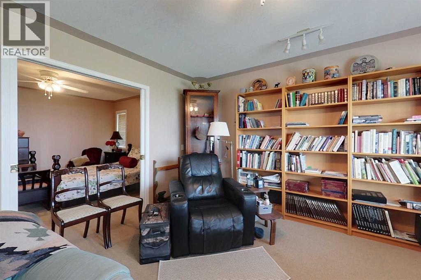
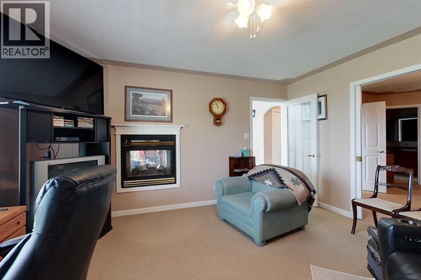
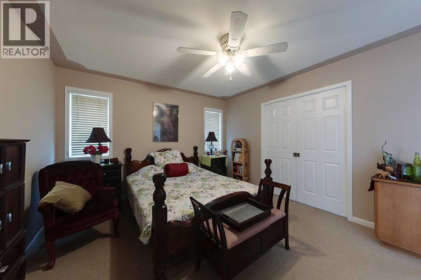
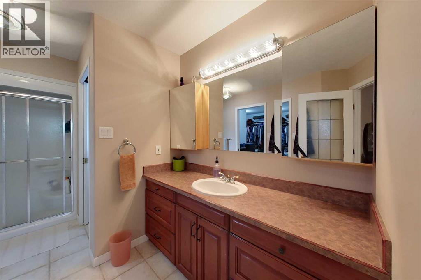
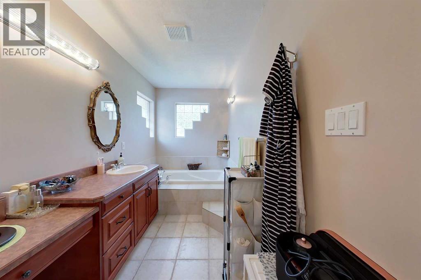
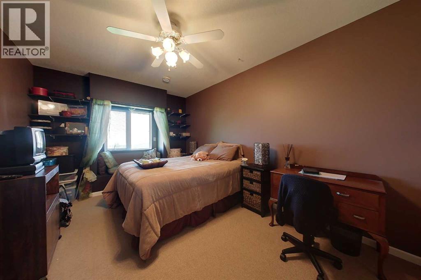
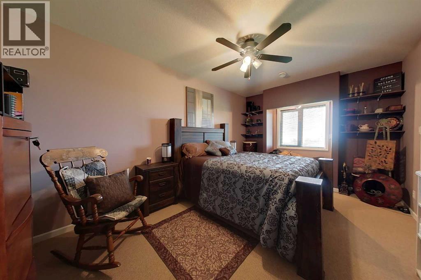
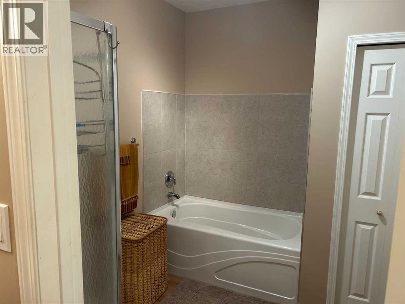
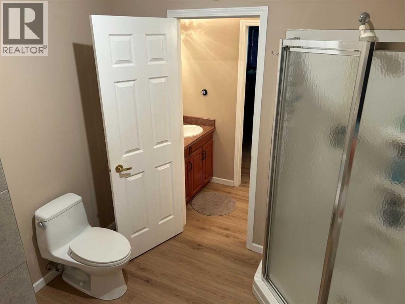
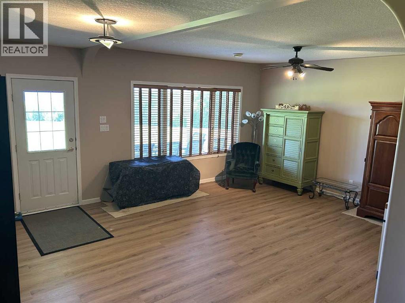
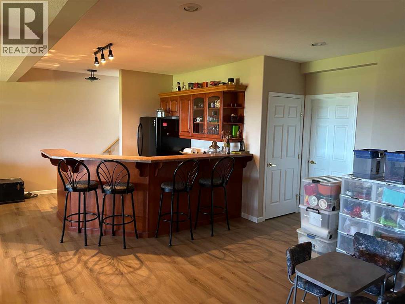
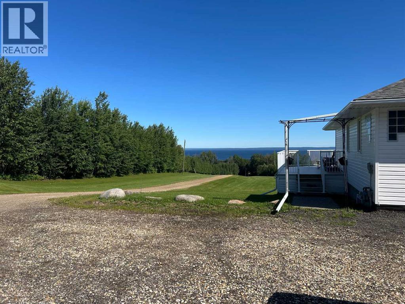
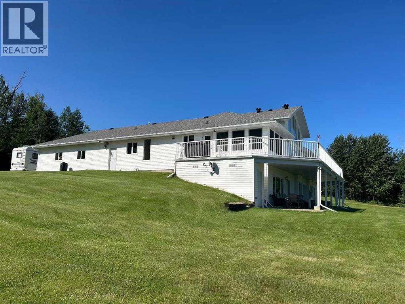
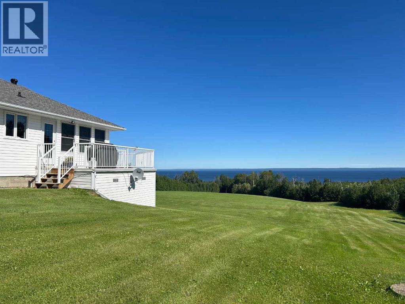
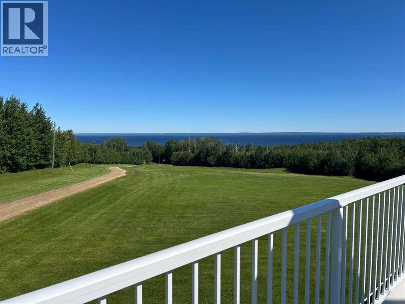
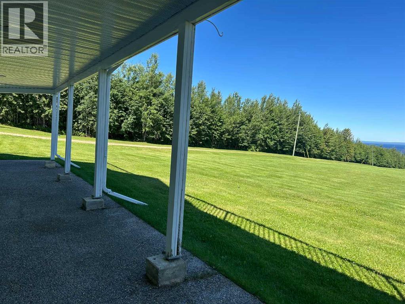
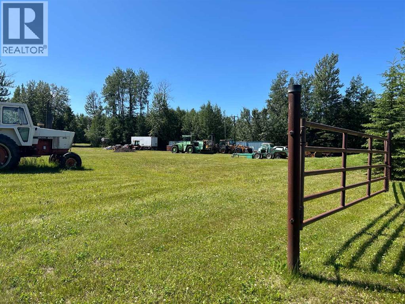
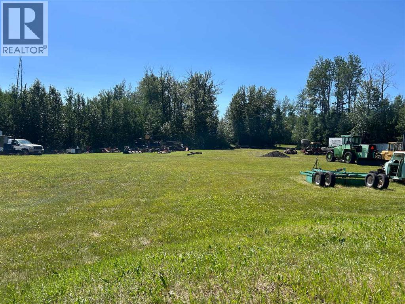
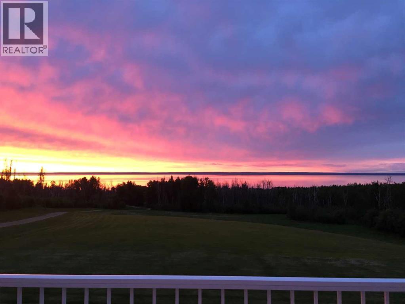
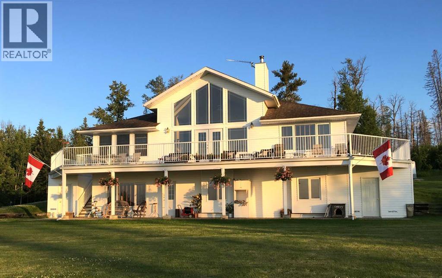
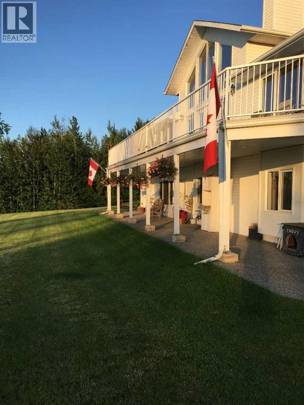
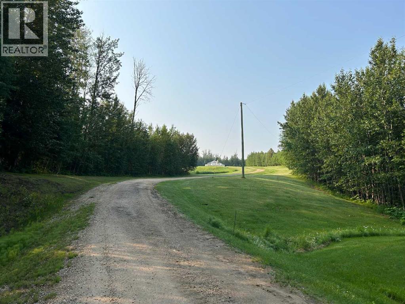
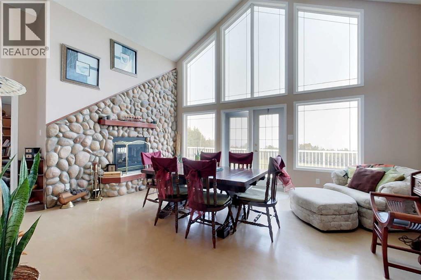
Nestled on a 25.67-acre parcel in Lake View Heights, this clean and beautifully maintained walkout bungalow offers the perfect blend of privacy, space, and breathtaking natural beauty. All less than 5 minutes from Canyon Creek. This is more than just a property, it's a lifestyle waiting to unfold. Step inside this over 1900 sq. ft. home and be greeted by vaulted ceilings that flood the space with abundant natural light, creating an atmosphere of openness and warmth. The stunning rock-faced, double-sided gas fireplace serves as the heart of the living room, offering a cozy focal point. The spacious kitchen is truly designed for those who love to gather! Featuring solid Maple cabinetry that combines timeless beauty with durability, a well-appointed pantry for all your culinary essentials, and an inviting eating bar perfect for morning coffee with a view or entertaining family. Retreat to your primary suite offering direct access to a dedicated office space, a generous walk-in closet, and a 5-piece ensuite complete with a soaker tub and a separate shower. The sunroom invites you to sit back, relax, and soak in the expanded views of Lesser Slave Lake. This space connects you to the natural beauty that surrounds your property in the most intimate way. French doors lead you out to the main floor balcony over looking the beautiful landscape. The walkout basement extends your living space beautifully, providing two additional bedrooms with large walk-in closets for family or guests. The large recreation room, complete with a wet bar, becomes the ultimate entertainment hub for game nights, movie marathons, or hosting gatherings, plus two additional storage rooms. Recent upgrades include basement flooring, 5-piece bathroom, asphalt shingles, furnace and hot water heater. Included on the property is a gated area at the bottom of the property with alternate access for all your storage needs or the future building of a shop with water, sewer to the property line, electricit y is already there. This acreage has endless possibilities !! (id:53430)
Building
- Property Type:
- House
- Building Type:
- House
- Style:
- Bungalow
- Year Built:
- 1998
- Stories:
- 1.0
- Bedrooms:
- 3
- Bathrooms (total):
- 3.5 (1 half)
- Basement:
- Finished, Full, Walk out
Finished Areas
- Interior Size (Total):
- 1904 square feet
- Above Grade:
- 1904 square feet
Interior
- Flooring:
- Hardwood, Ceramic Tile, Vinyl Plank
- Appliances:
- Refrigerator, Oven - gas, Gas stove(s), Dishwasher, Microwave, Microwave Range Hood Combo, Garage door opener, Washer & Dryer
Parking
- Spaces:
- 6
- Features:
- Attached Garage, Garage, Exposed Aggregate, Heated Garage
Lot / Land
- Lot Size:
- 25.67 acres
- Frontage:
- 162.99 meters
- Lot Features:
- No neighbours behind, French door, Closet Organizers, No Animal Home, No Smoking Home
Exterior
- Exterior Features:
- Concrete, Vinyl siding
- Construction:
- Poured concrete
- Foundation:
- Poured Concrete
- Fencing:
- Not fenced
Utilities & Mechanical
- Heating:
- Natural gas
- Cooling:
- None
- Utilities:
- Natural Gas, Electricity
Views & Waterfront
- View:
- View
Comfort & Security
- Fireplace(s):
- 1
- Security:
- Smoke Detectors
Fees & Dates
- Property Taxes:
- $4,160
- Tax Year:
- 2026
- Last Modified:
- 07/14/2026 03:10:09 PM
- Status Change:
- 07/14/2026 03:01:07 PM
Association / Ownership
- Common Interest:
- Freehold
Room Dimensions
| Room | Level | Size |
|---|---|---|
| 2pc Bathroom | Main level | 7.58 Ft x 3.00 Ft |
| 5pc Bathroom | Main level | 8.00 Ft x 25.25 Ft |
| Dining room | Main level | 17.50 Ft x 12.67 Ft |
| Family room | Main level | 16.00 Ft x 13.92 Ft |
| Kitchen | Main level | 13.83 Ft x 10.75 Ft |
| Laundry room | Main level | 7.58 Ft x 9.92 Ft |
| Living room | Main level | 17.92 Ft x 22.83 Ft |
| Office | Main level | 15.17 Ft x 14.08 Ft |
| Primary Bedroom | Main level | 12.08 Ft x 14.08 Ft |
| Other | Main level | 10.50 Ft x 13.17 Ft |
| 5pc Bathroom | Lower level | 12.42 Ft x 8.25 Ft |
| Other | Lower level | 8.33 Ft x 11.08 Ft |
| Bedroom | Lower level | 17.42 Ft x 10.83 Ft |
| Bedroom | Lower level | 16.75 Ft x 10.92 Ft |
| Recreational, Games room | Lower level | 34.00 Ft x 24.17 Ft |
| Storage | Lower level | 7.08 Ft x 16.75 Ft |
| Storage | Lower level | 16.33 Ft x 7.00 Ft |
| Furnace | Lower level | 12.42 Ft x 7.17 Ft |
Location
Data is supplied by Pillar 9 MLS® System. Pillar 9 is the owner of the copyright in its MLS® System. Data is deemed reliable but is not guaranteed accurate by Pillar 9.
The trademarks MLS®, Multiple Listing Service® and the associated logos are owned by The Canadian Real Estate Association (CREA) and identify the quality of services provided by real estate professionals who are members of CREA. Used under license.