Real estate on your terms®
$1,189,900
active
1120 Railway Avenue
Canmore
,
AB
T1W1P4
Key Details
- MLS® Number:
- A2298628
- Community:
- Town Centre
- Building Type:
- Apartment
- Interior Size:
- 1100 square feet
- Bedrooms:
- 2
- Parking:
- 1
- Parking Features:
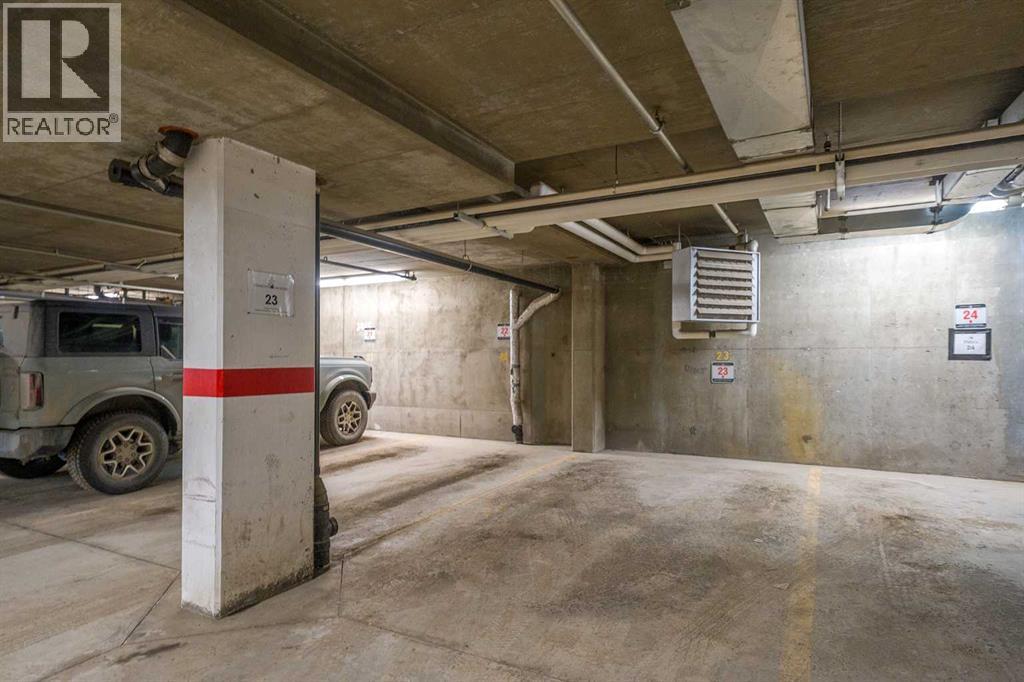
- Underground
- Attached:
- Yes

Property Description
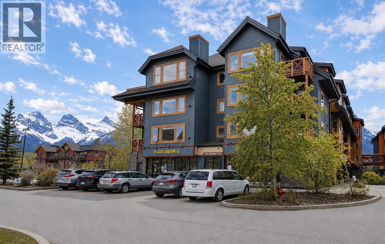
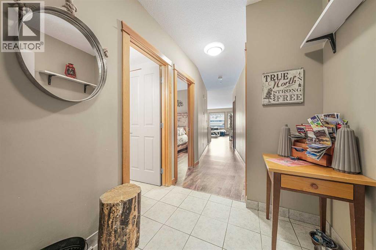
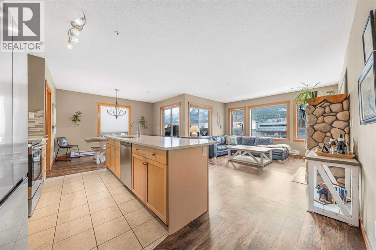
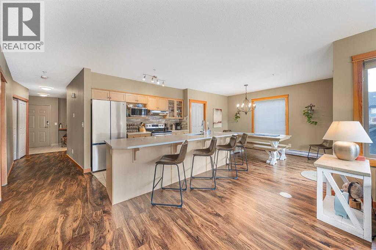
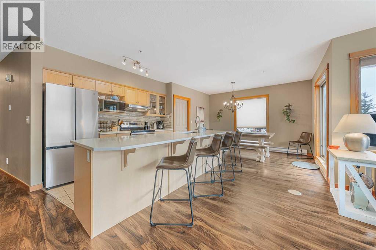
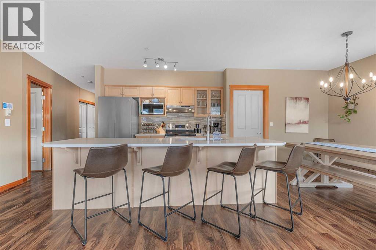
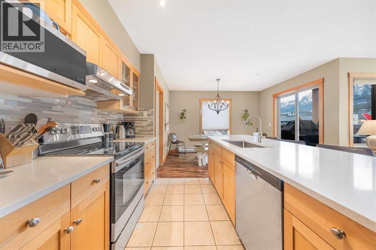
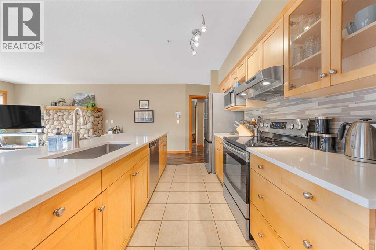
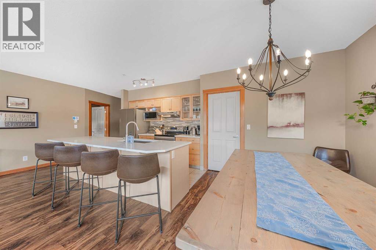
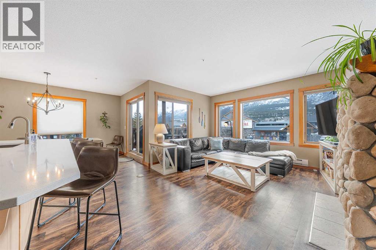
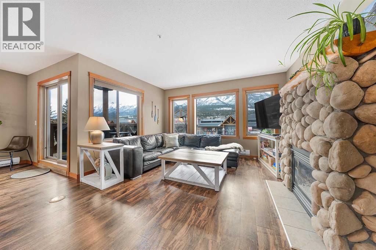
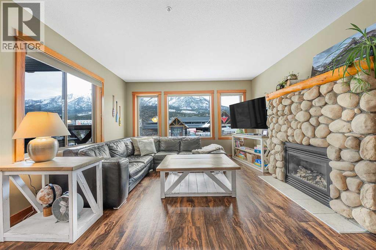
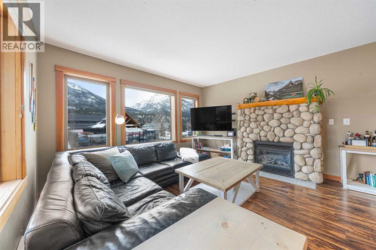
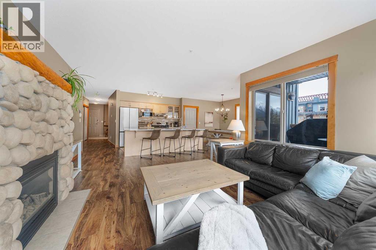
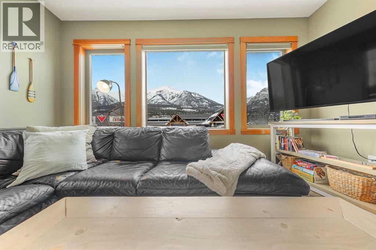
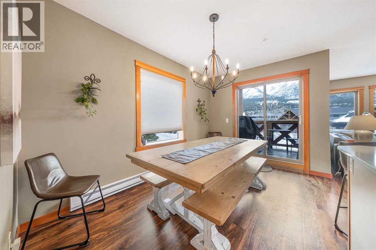
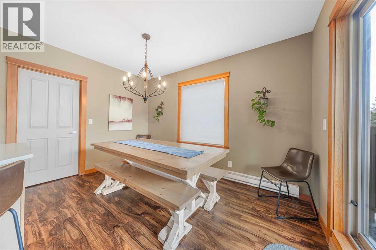
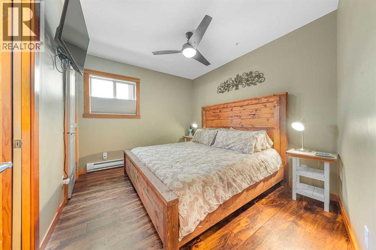
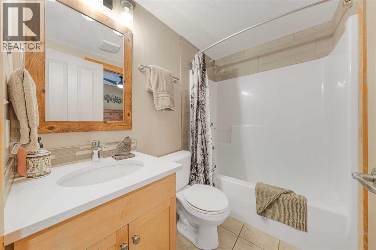
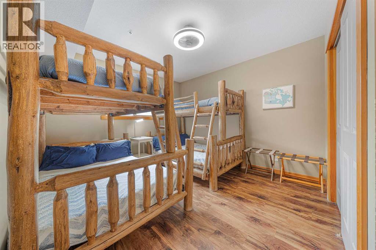
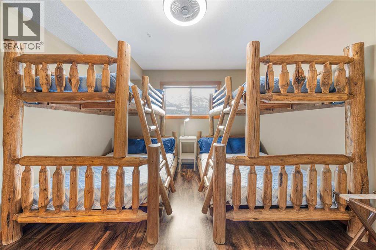
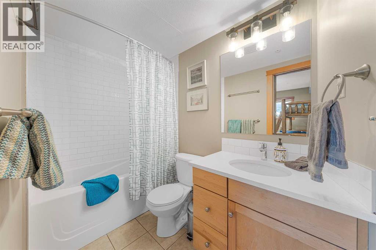
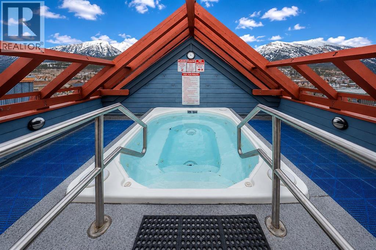
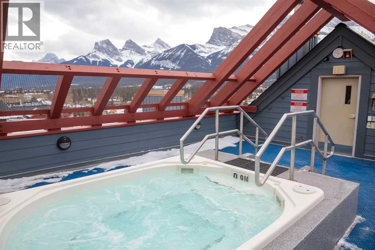
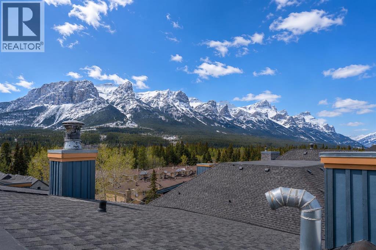
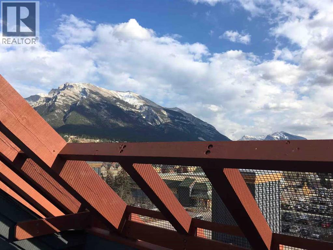
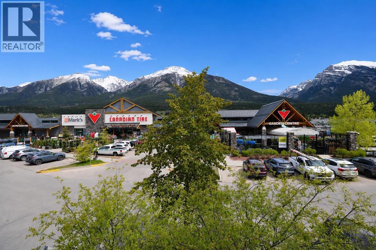
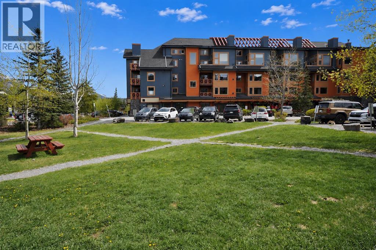
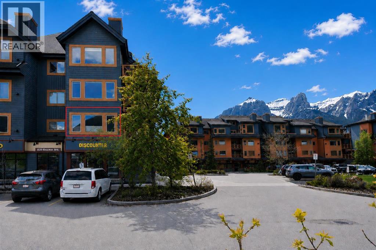
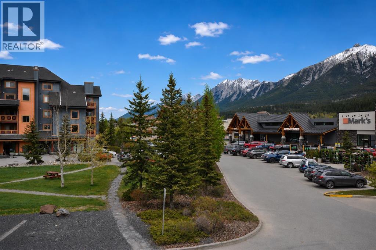
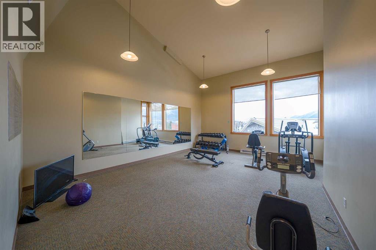
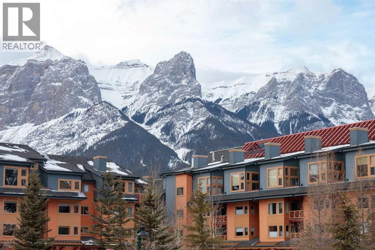
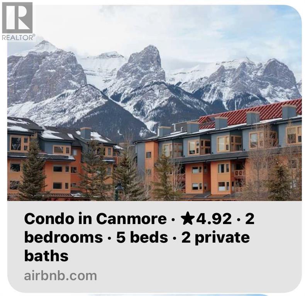
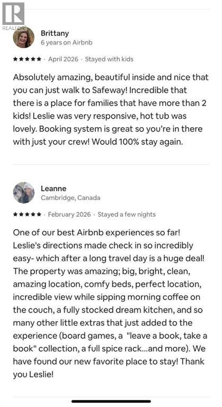
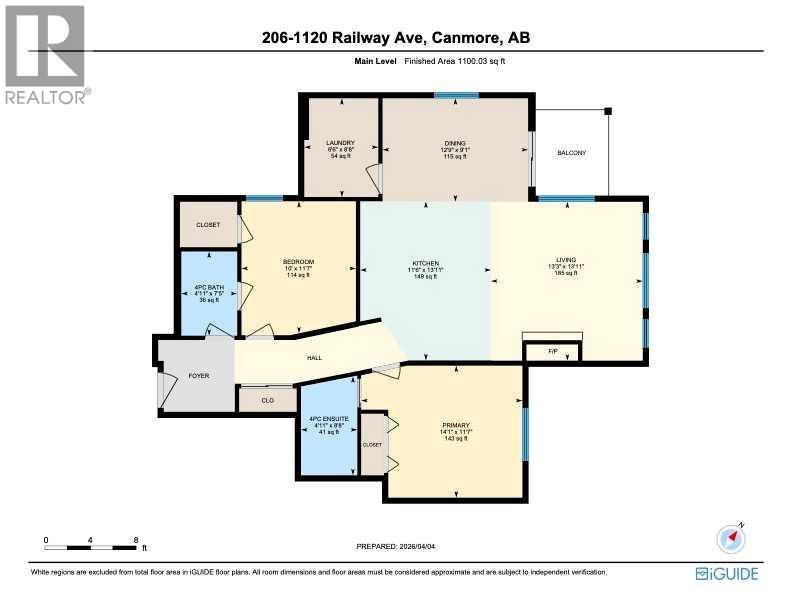
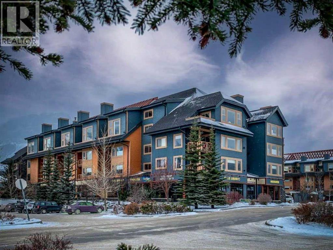
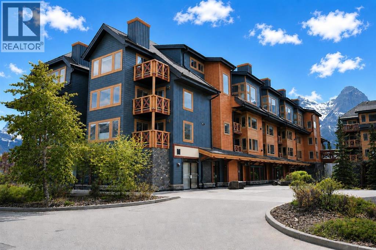
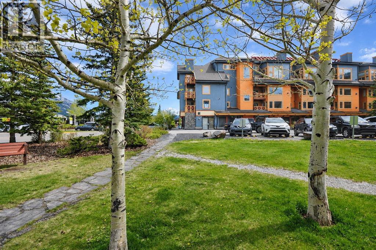
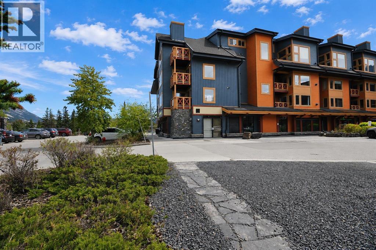
Welcome to Canmore Crossing, one of Canmore’s most sought-after TOURIST ZONED communities, offering a rare and fully flexible use as a short-term rental in the heart of downtown Canmore, full time living, or anything inbetween. This fully furnished 2-bedroom, 2-bathroom mountain property delivers the ideal combination of lifestyle, revenue potential, and walkable convenience. The unit spans 1,100 sqft; the open-concept layout is designed for both personal enjoyment and guest appeal, featuring an open kitchen with an oversized quartz island, large dining area, and bright living space framed by beautiful mountain views. Both bedrooms feature full ensuite bathrooms with bathtubs. The spacious primary suite features a walk-in closet, creating excellent flexibility for owners, families, and guests alike. Canmore Crossing remains one of the few centrally located properties legally permitting short-term rentals, making this an increasingly rare opportunity for buyers seeking a recreational property with income-generating capability in one of Alberta’s strongest tourism markets; this unit being an Airbnb Guest Favorite! Owners and guests enjoy premium amenities including multiple rooftop hot tubs, one indoor hot tub, fitness room with new equipment, secure underground parking and storage, elevator access, and professionally managed common areas - all just steps from Canmore’s restaurants, cafés, shops, trails, and amenities. Whether you are seeking a weekend escape, full-time mountain lifestyle, or short term rental property, this is an exceptional opportunity in a highly desirable Canmore location. List price includes GST ($1,133,238 + GST = $1,189,900 total). Buyers are encouraged to consult their tax professional regarding potential GST deferral opportunities. (id:53430)
Building
- Property Type:
- Apartment
- Building Type:
- Apartment
- Year Built:
- 2002
- Stories:
- 4.0
- Bedrooms:
- 2
- Bathrooms (total):
- 2.0
Finished Areas
- Interior Size (Total):
- 1100 square feet
- Above Grade:
- 1100 square feet
Interior
- Flooring:
- Laminate, Other, Ceramic Tile
- Appliances:
- Washer, Refrigerator, Oven - Electric, Range - Electric, Dishwasher, Dryer, Microwave, Hood Fan, See remarks
Parking
- Spaces:
- 1
- Features:
- Underground
Lot / Land
- Lot Features:
- See remarks, Elevator, Parking
Exterior
- Exterior Features:
- Concrete, Stone, Wood siding
- Construction:
- Poured concrete
- Foundation:
- Slab
Utilities & Mechanical
- Heating:
- Baseboard heaters, Natural gas
- Cooling:
- None
Comfort & Security
- Fireplace(s):
- 1
Fees & Dates
- Property Taxes:
- $7,569
- Tax Year:
- 2025
- HOA/Condo Fee:
- $1,052
- Last Modified:
- 07/15/2026 08:05:02 PM
- Status Change:
- 07/15/2026 07:56:27 PM
Association / Ownership
- Association:
- Condo Bridge
- Fee:
- $1,052 / Monthly
- Common Interest:
- Condo/Strata
Room Dimensions
| Room | Level | Size |
|---|---|---|
| Living room | Main level | 13.92 Ft x 13.25 Ft |
| Kitchen | Main level | 13.92 Ft x 11.50 Ft |
| Primary Bedroom | Main level | 11.58 Ft x 14.08 Ft |
| Bedroom | Main level | 11.58 Ft x 10.00 Ft |
| 4pc Bathroom | Main level | - |
| 4pc Bathroom | Main level | - |
| Dining room | Main level | 9.08 Ft x 12.75 Ft |
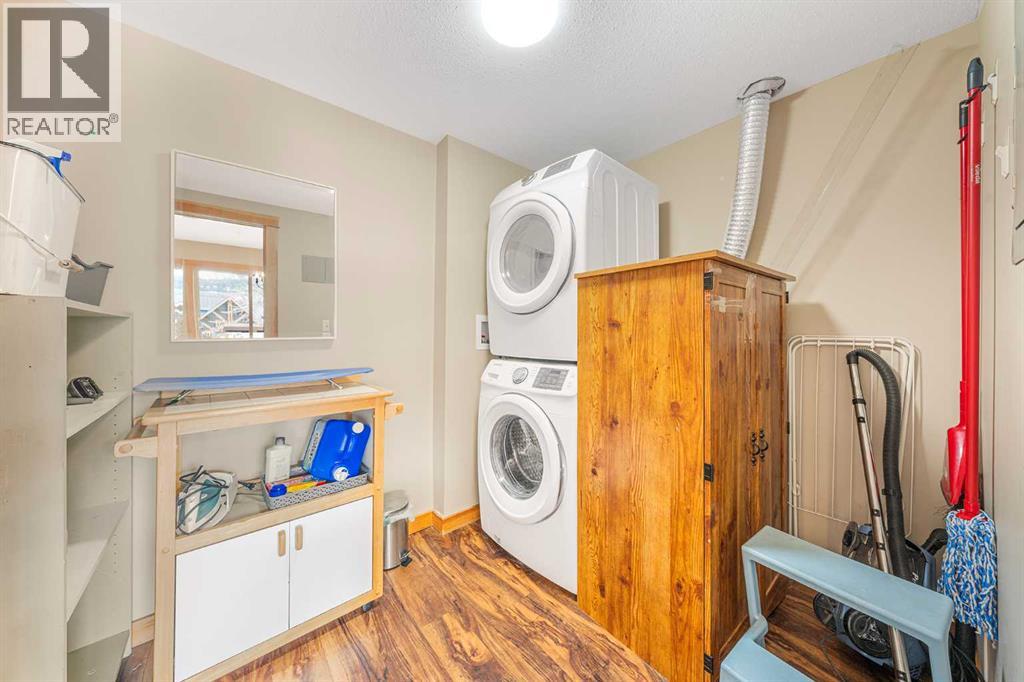
| Laundry room | Main level | 8.67 Ft x 6.50 Ft |
Location
Data is supplied by Pillar 9 MLS® System. Pillar 9 is the owner of the copyright in its MLS® System. Data is deemed reliable but is not guaranteed accurate by Pillar 9.
The trademarks MLS®, Multiple Listing Service® and the associated logos are owned by The Canadian Real Estate Association (CREA) and identify the quality of services provided by real estate professionals who are members of CREA. Used under license.