Real estate on your terms®
$650,000
active
150 crossbow Place
Canmore
,
AB
T1W3H5
Key Details
- MLS® Number:
- A2330112
- Community:
- Three Sisters
- Building Type:
- Apartment
- Interior Size:
- 939 square feet
- Bedrooms:
- 2
- Parking:
- 1
- Attached:
- Yes

Property Description
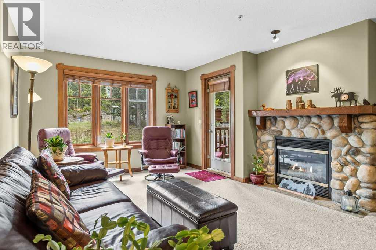
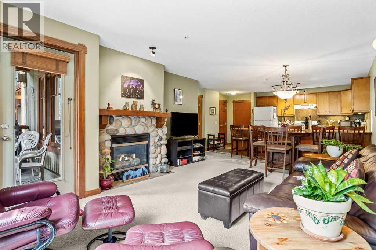
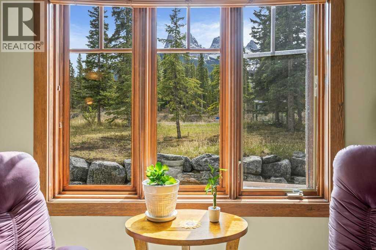
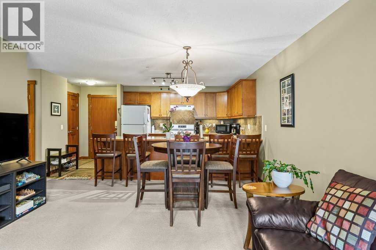
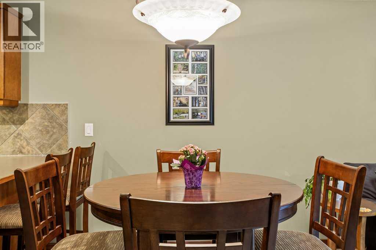
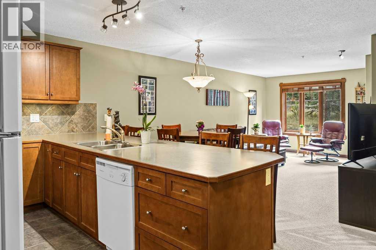
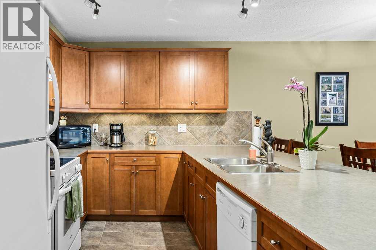
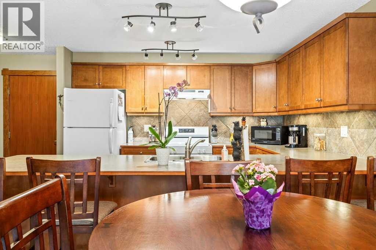
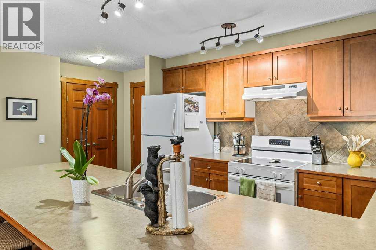
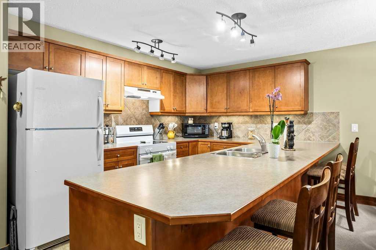
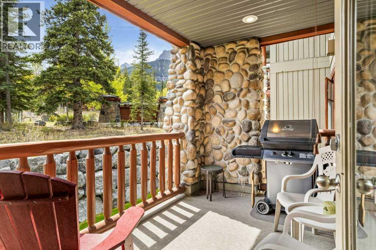
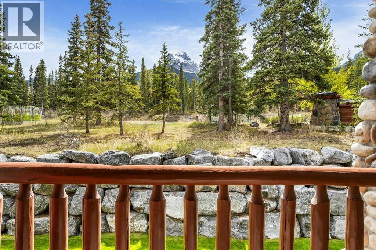
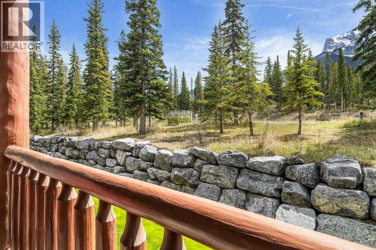
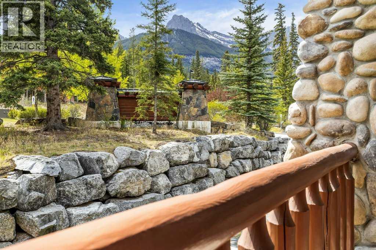
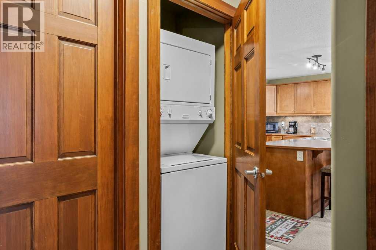
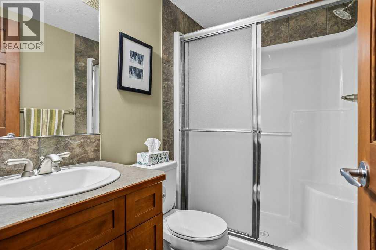
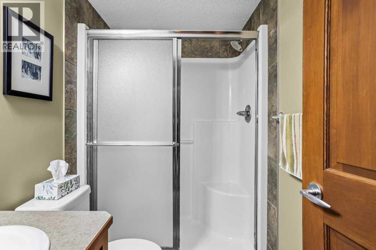
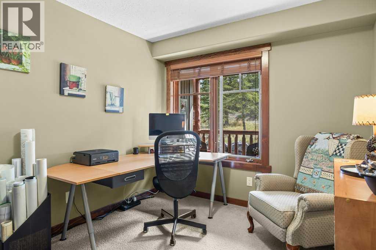
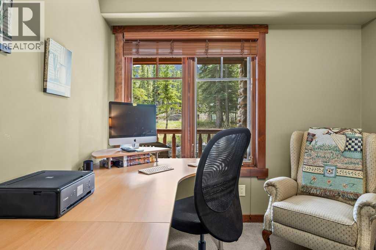
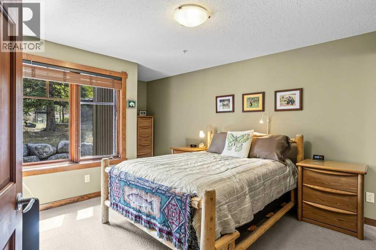
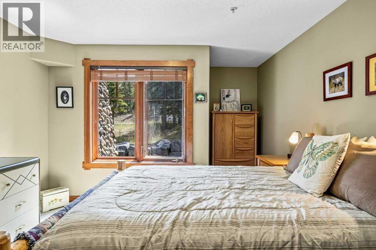
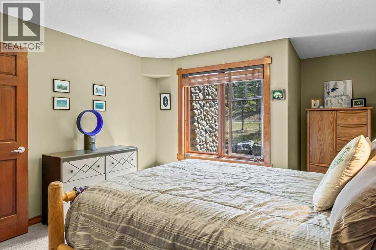
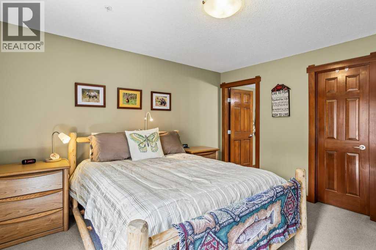
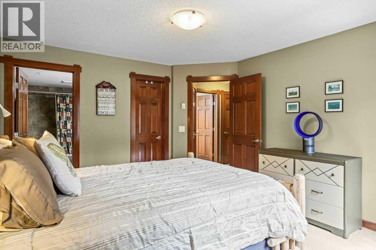
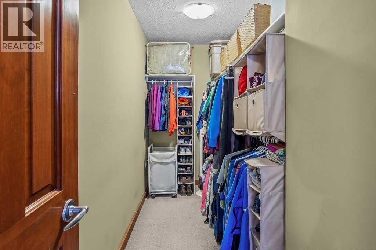
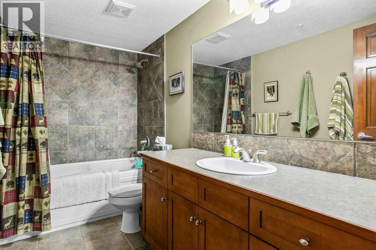
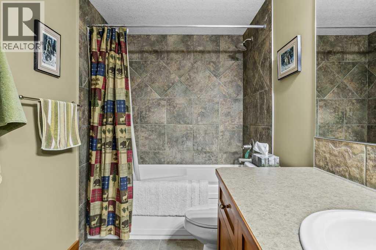
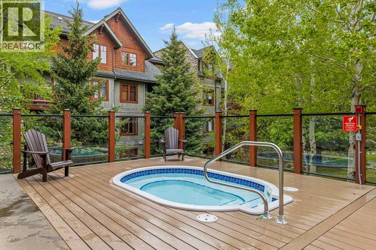
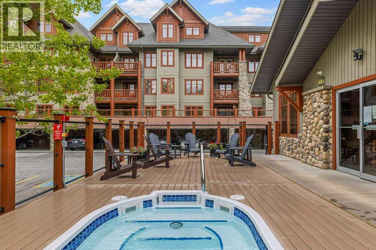
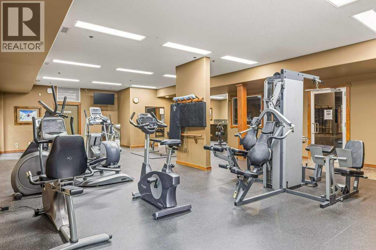
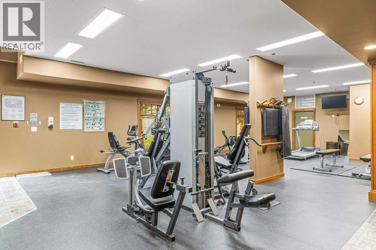
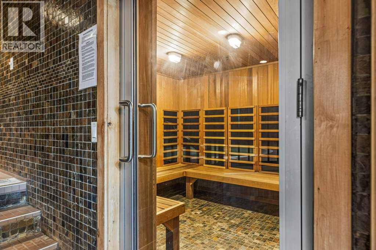
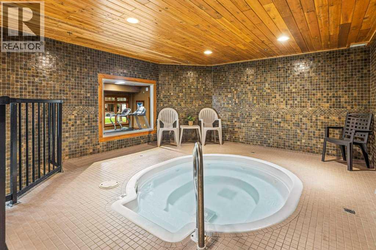
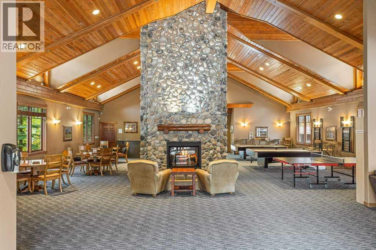
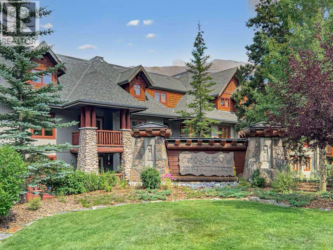
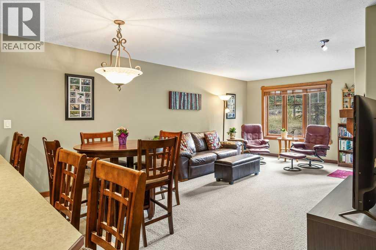
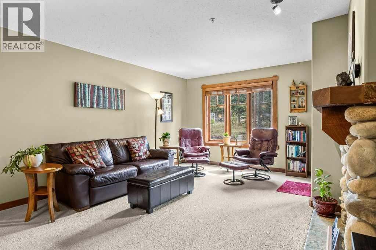
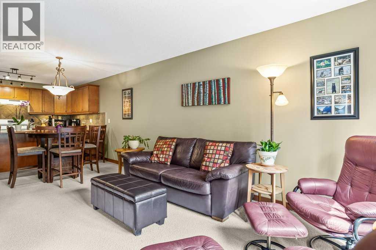
Perfectly positioned to capture stunning Three Sisters mountain views from the living room and private balcony, this bright 2-bedroom, 2-bathroom condo offers the ideal blend of comfort and mountain living. The open-concept floor plan is filled with natural light and features a cozy gas fireplace, creating a warm and inviting space to relax or entertain. Both bedrooms enjoy a peaceful, treed setting, with the spacious primary suite offering a walk-in closet and a four-piece ensuite. The second bedroom and full bathroom provide flexibility for guests, family, or a dedicated home office, while in-suite laundry adds everyday convenience. An exceptional opportunity to own in Crossbow Landing, one of Canmore's most sought-after complexes for resident amenities. Enjoy year-round access to indoor and outdoor hot tubs, a sauna, fitness centre, and an expansive recreation room complete with pool tables and gathering spaces. Whether you're searching for a full-time residence, a weekend mountain retreat, or a quality long-term investment, this home combines exceptional amenities, a desirable location, and some of Canmore's most iconic mountain views. (id:53430)
Building
- Property Type:
- Apartment
- Building Type:
- Apartment
- Year Built:
- 2004
- Stories:
- 4.0
- Bedrooms:
- 2
- Bathrooms (total):
- 2.0
Finished Areas
- Interior Size (Total):
- 939 square feet
- Above Grade:
- 939 square feet
Interior
- Flooring:
- Carpeted, Ceramic Tile
- Appliances:
- Washer, Refrigerator, Dishwasher, Stove, Dryer, Hood Fan
Parking
- Spaces:
- 1
Lot / Land
- Lot Features:
- Closet Organizers, No Animal Home, No Smoking Home, Parking
Exterior
- Exterior Features:
- Concrete, Log
- Construction:
- Poured concrete, Wood frame, Log
Utilities & Mechanical
- Heating:
- In Floor Heating
- Cooling:
- None
Comfort & Security
- Fireplace(s):
- 1
Fees & Dates
- Property Taxes:
- $2,899
- Tax Year:
- 2026
- HOA/Condo Fee:
- $703
- Last Modified:
- 07/17/2026 12:25:14 AM
- Status Change:
- 07/17/2026 12:16:32 AM
Association / Ownership
- Fee:
- $703 / Monthly
- Common Interest:
- Condo/Strata
Room Dimensions
| Room | Level | Size |
|---|---|---|
| Primary Bedroom | Main level | 12.00 Ft x 17.58 Ft |
| Living room | Main level | 13.58 Ft x 11.83 Ft |
| Eat in kitchen | Main level | 11.92 Ft x 8.33 Ft |
| Dining room | Main level | 13.58 Ft x 10.17 Ft |
| Bedroom | Main level | 9.00 Ft x 9.83 Ft |
| 4pc Bathroom | Main level | - |
| 3pc Bathroom | Main level | - |
Location
Data is supplied by Pillar 9 MLS® System. Pillar 9 is the owner of the copyright in its MLS® System. Data is deemed reliable but is not guaranteed accurate by Pillar 9.
The trademarks MLS®, Multiple Listing Service® and the associated logos are owned by The Canadian Real Estate Association (CREA) and identify the quality of services provided by real estate professionals who are members of CREA. Used under license.