Real estate on your terms®
$1,798,000
active
101 Armstrong Place
Canmore
,
AB
T1W3M2
Key Details
- MLS® Number:
- A2325008
- Community:
- Three Sisters
- Building Type:
- Row / Townhouse
- Interior Size:
- 2687 square feet
- Bedrooms:
- 3
- Parking:
- 4
- Parking Features:
- Attached Garage
- Lot Size:
- 3193.0 square feet
- Attached:
- Yes

Property Description
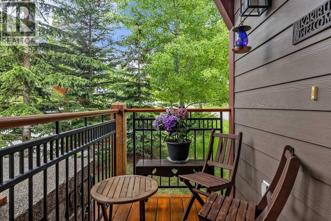
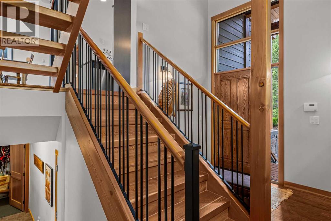
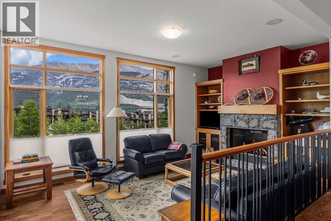
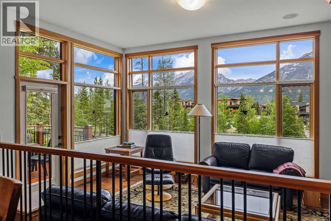
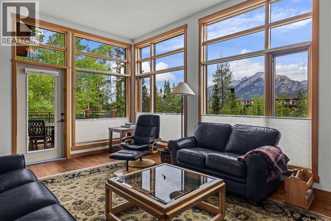
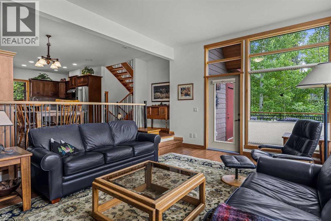
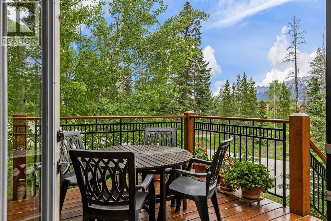
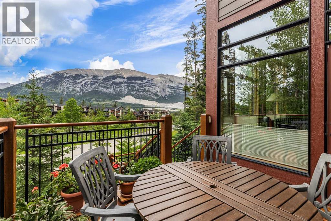
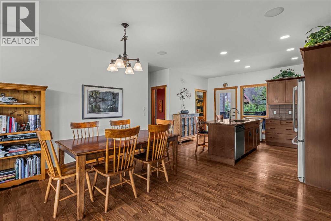
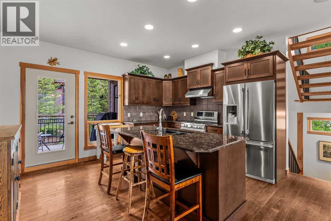
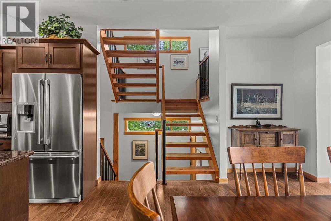
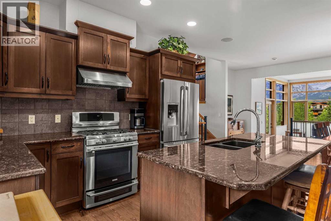
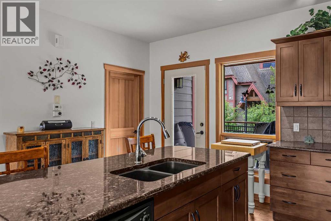
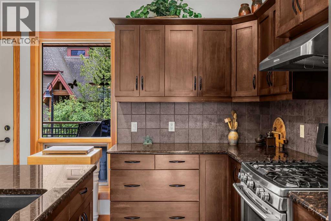
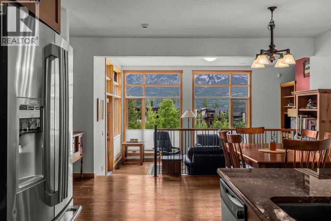
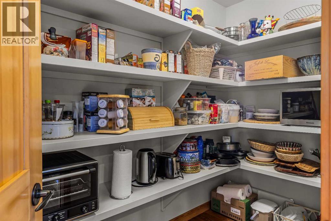
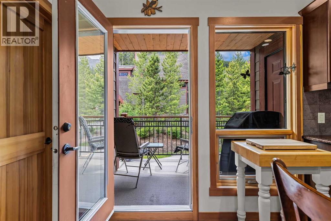
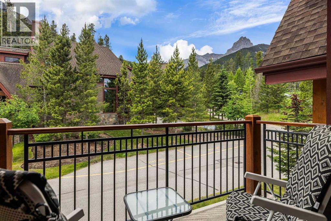
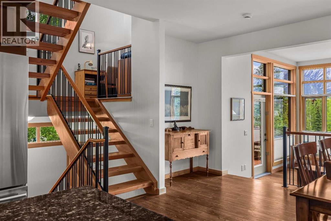
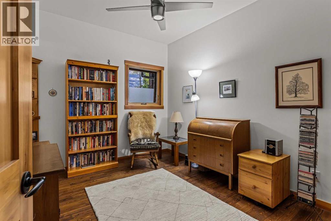
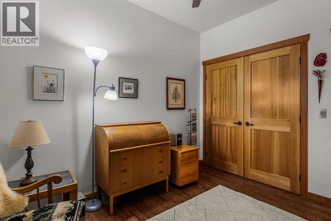
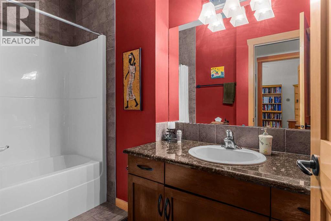
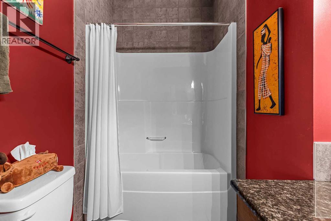
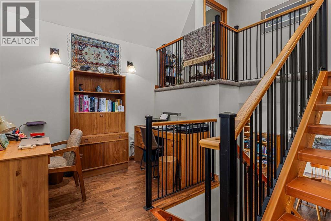
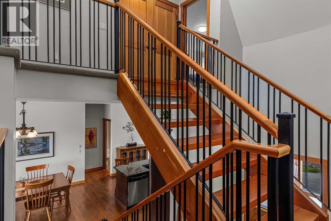
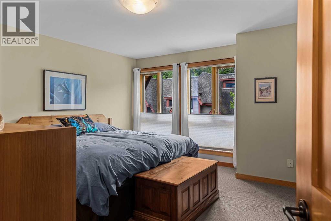
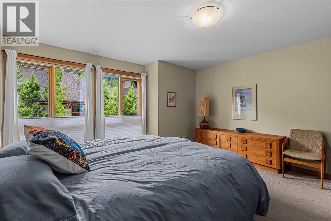
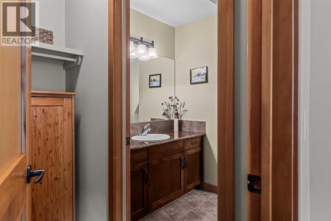
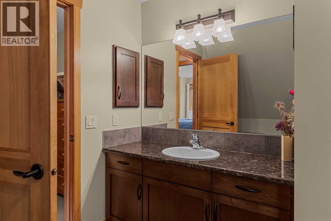
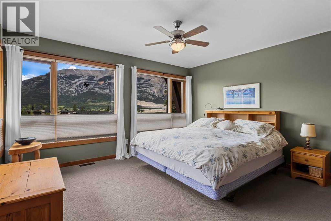
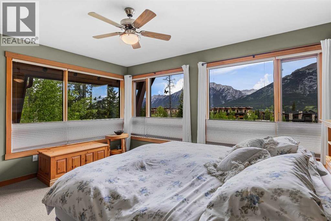
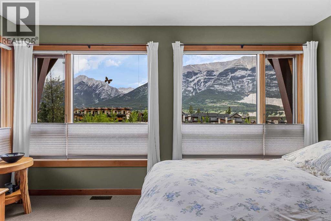
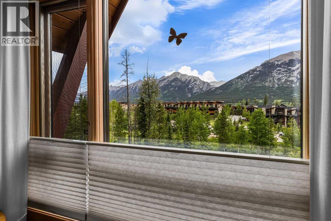
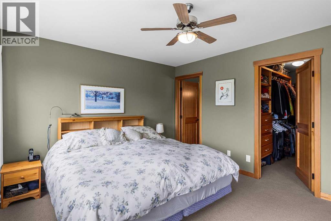
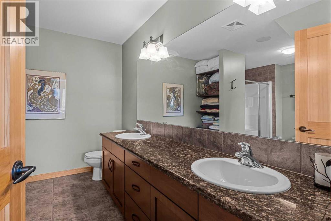
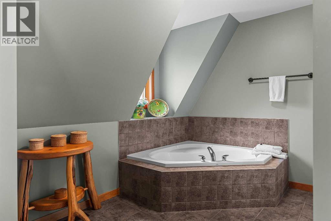
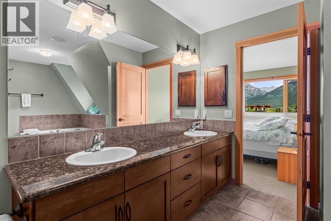
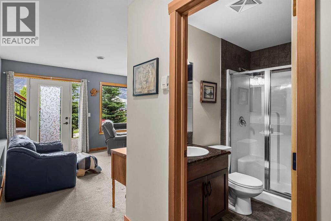
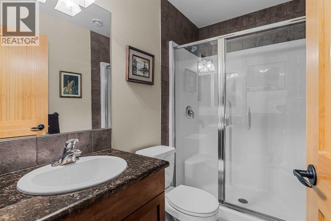
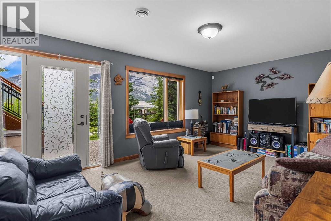
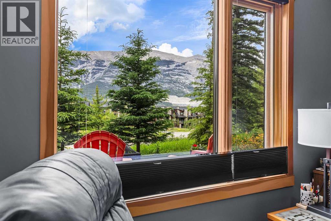
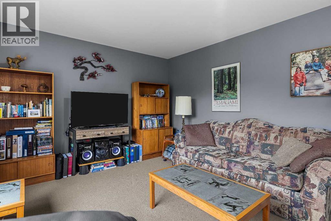
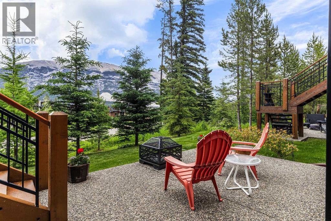
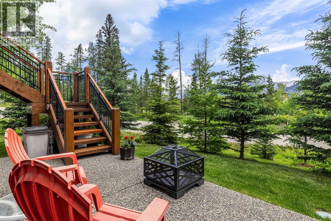
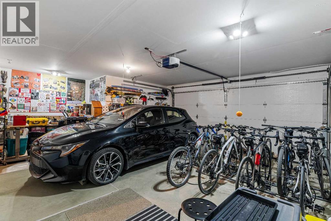
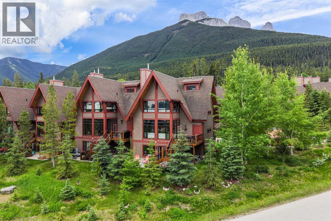
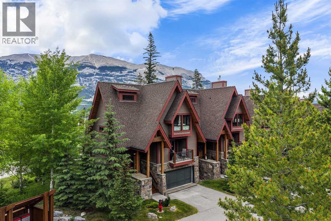
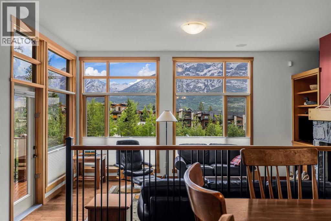
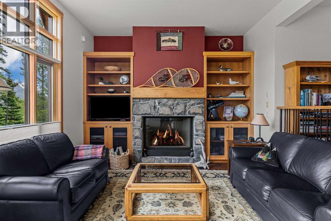
Luxury, privacy, and mountain views come together in this exceptional end-unit townhome in Three Sisters. Backing onto mature trees and park-like green space, this beautifully designed home offers nearly 2,700 sq. ft., 3 bedrooms, 4 bathrooms, rec room, and breathtaking 180° west-facing mountain views.Designed for both entertaining and everyday living, the open-concept main level features a chef-inspired kitchen, spacious dining area, striking stone gas fireplace, and seamless access to two view decks each with a gas BBQ hook up. A dedicated office level creates the perfect work-from-home retreat.A rare and highly desirable feature, this home offers two spacious primary suites, each with its own luxurious ensuite, while the third bedroom on the main level is ideal for guests.The fully finished walkout level expands your living space with a generous family room, full bathroom, in-floor heating, and direct access to a private patio surrounded by nature. An attached double garage, exceptional storage, and condo bylaws allowing a future hot tub complete the package.Just minutes from Stewart Creek Golf Course, world-class hiking and biking trails, and the Gateway shopping district with IGA, this is mountain living at its finest. Note, short term rentals not allowed. (id:53430)
Building
- Property Type:
- Row / Townhouse
- Building Type:
- Row / Townhouse
- Year Built:
- 2006
- Stories:
- 3.0
- Bedrooms:
- 3
- Bathrooms (total):
- 4.0
- Basement:
- None
Finished Areas
- Interior Size (Total):
- 2687 square feet
- Above Grade:
- 2687 square feet
Interior
- Flooring:
- Tile, Hardwood, Carpeted
- Appliances:
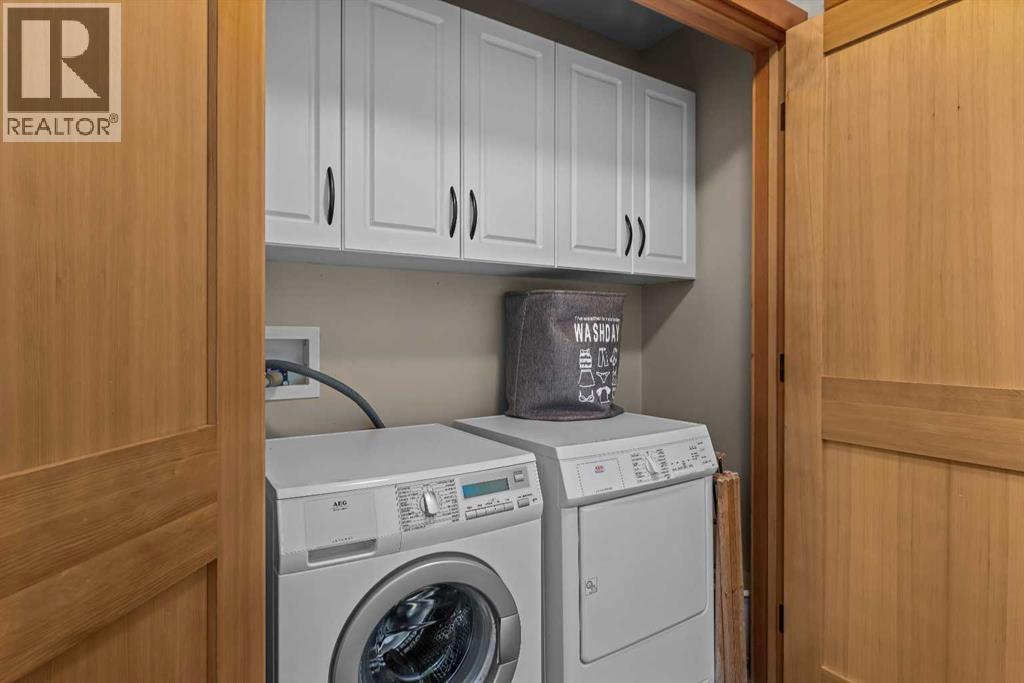
- Refrigerator, Cooktop - Gas, Dishwasher, Hood Fan, Washer & Dryer
Parking
- Spaces:
- 4
- Features:
- Attached Garage
Lot / Land
- Lot Size:
- 3193.0 square feet
- Frontage:
- 12.8 meters
- Lot Features:
- No Animal Home, No Smoking Home, Gas BBQ Hookup, Parking
Exterior
- Exterior Features:
- Stone
- Construction:
- Wood frame
- Foundation:
- Poured Concrete
- Fencing:
- Not fenced
Utilities & Mechanical
- Heating:
- Forced air, In Floor Heating, Natural gas, Other
- Cooling:
- None
Comfort & Security
- Fireplace(s):
- 1
- Security:
- Smoke Detectors
Fees & Dates
- Property Taxes:
- $7,506
- Tax Year:
- 2026
- HOA/Condo Fee:
- $778
- Last Modified:
- 06/29/2026 09:25:13 PM
- Status Change:
- 06/29/2026 09:15:32 PM
Association / Ownership
- Association:
- Asset West
- Fee:
- $778 / Monthly
- Common Interest:
- Freehold
Room Dimensions
| Room | Level | Size |
|---|---|---|
| 4pc Bathroom | Main level | 5.50 Ft x 9.50 Ft |
| Bedroom | Main level | 11.17 Ft x 9.50 Ft |
| Dining room | Main level | 12.92 Ft x 16.08 Ft |
| Kitchen | Main level | 11.42 Ft x 14.08 Ft |
| Living room | Main level | 12.58 Ft x 18.92 Ft |
| Loft | Second level | 12.67 Ft x 8.58 Ft |
| 4pc Bathroom | Third level | 9.17 Ft x 10.42 Ft |
| 5pc Bathroom | Third level | 10.67 Ft x 14.92 Ft |
| Bedroom | Third level | 14.75 Ft x 14.33 Ft |
| Primary Bedroom | Third level | 14.75 Ft x 14.00 Ft |
| 3pc Bathroom | Lower level | 4.83 Ft x 8.17 Ft |
| Recreational, Games room | Lower level | 12.42 Ft x 18.33 Ft |
| Storage | Lower level | 9.67 Ft x 5.67 Ft |
| Furnace | Lower level | 9.67 Ft x 4.92 Ft |
Location
Data is supplied by Pillar 9 MLS® System. Pillar 9 is the owner of the copyright in its MLS® System. Data is deemed reliable but is not guaranteed accurate by Pillar 9.
The trademarks MLS®, Multiple Listing Service® and the associated logos are owned by The Canadian Real Estate Association (CREA) and identify the quality of services provided by real estate professionals who are members of CREA. Used under license.