Real estate on your terms®
$699,000
active
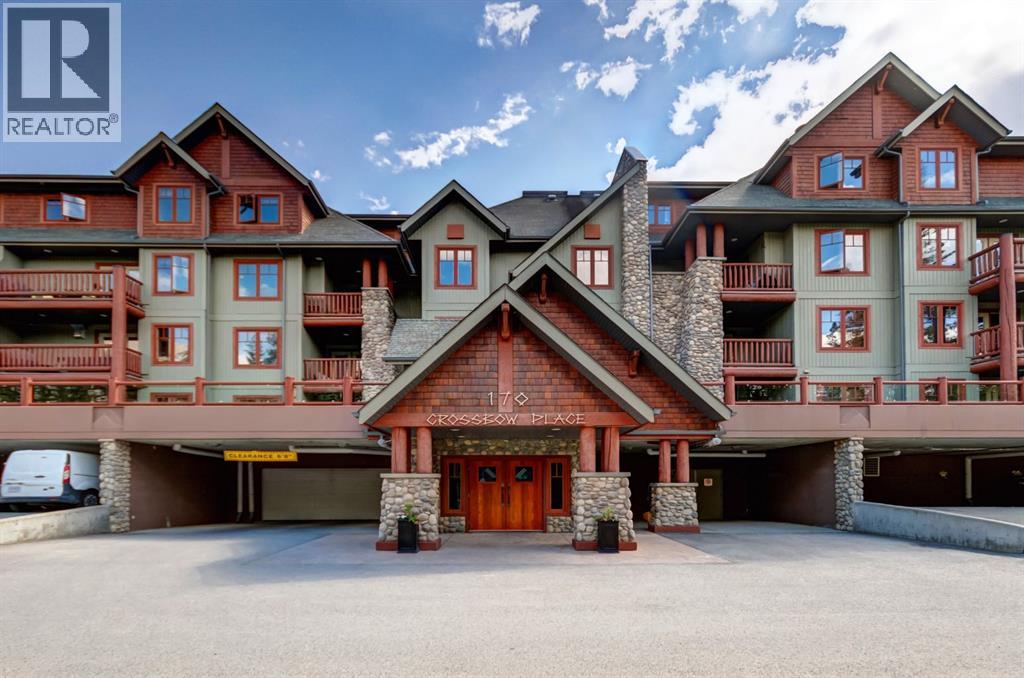

170 Crossbow Place
Canmore
,
AB
T1W3H4
Key Details
- MLS® Number:
- A2324845
- Community:
- Three Sisters
- Building Type:
- Apartment
- Interior Size:
- 1397 square feet
- Bedrooms:
- 2
- Parking:
- 2
- Attached:
- Yes

Property Description
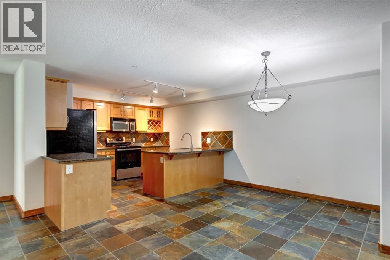
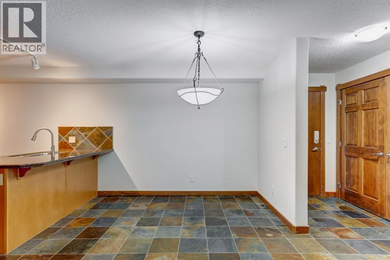
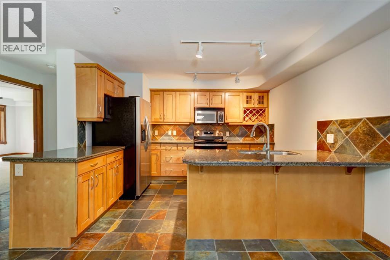
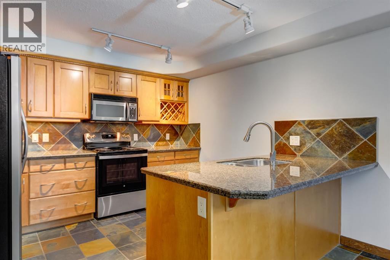
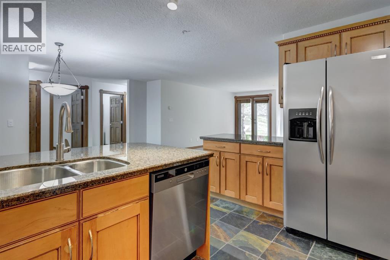
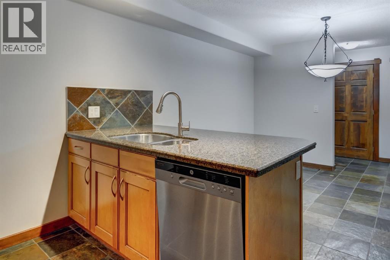
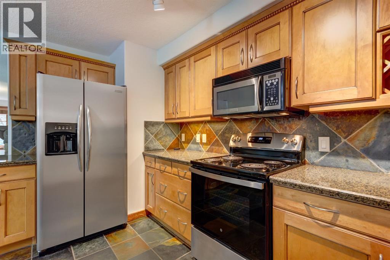
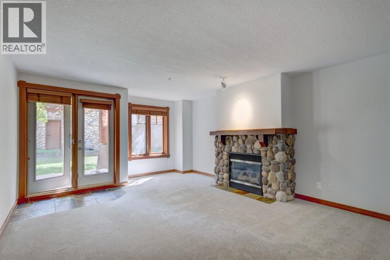
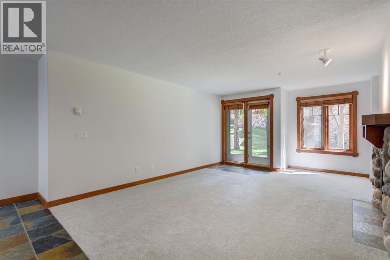
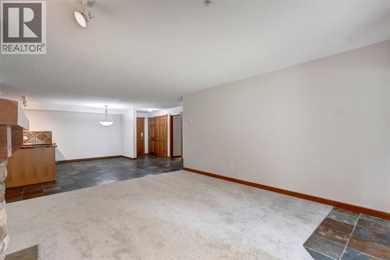
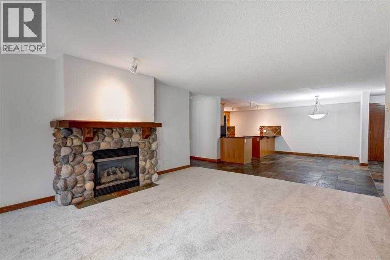
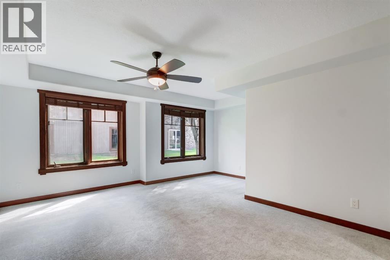
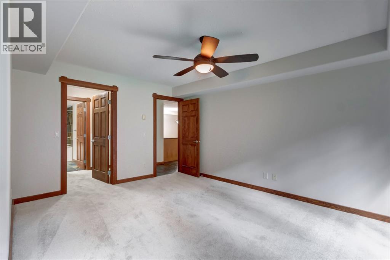
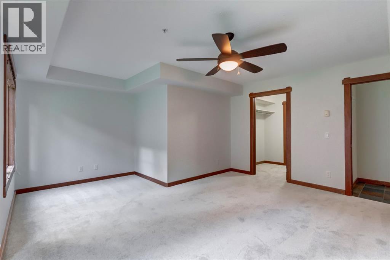
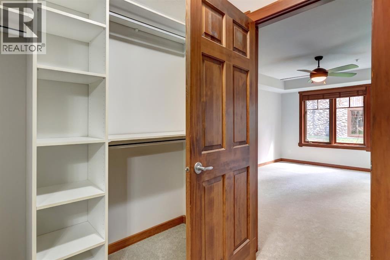

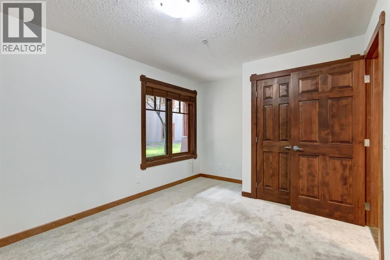
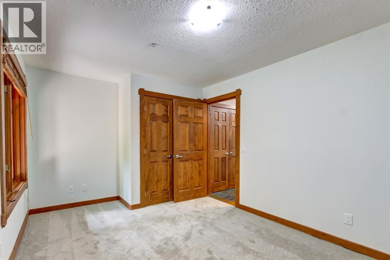
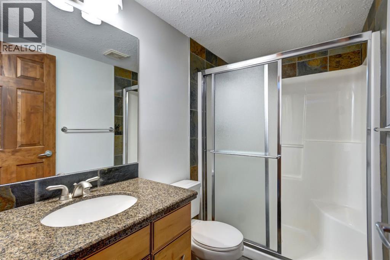
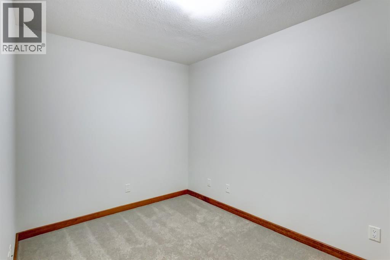
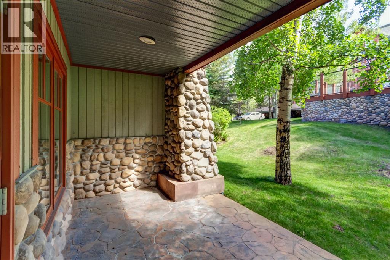
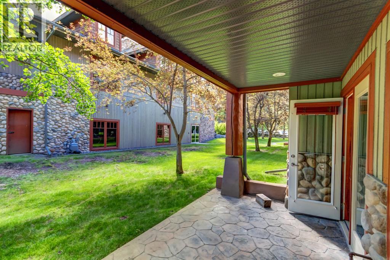
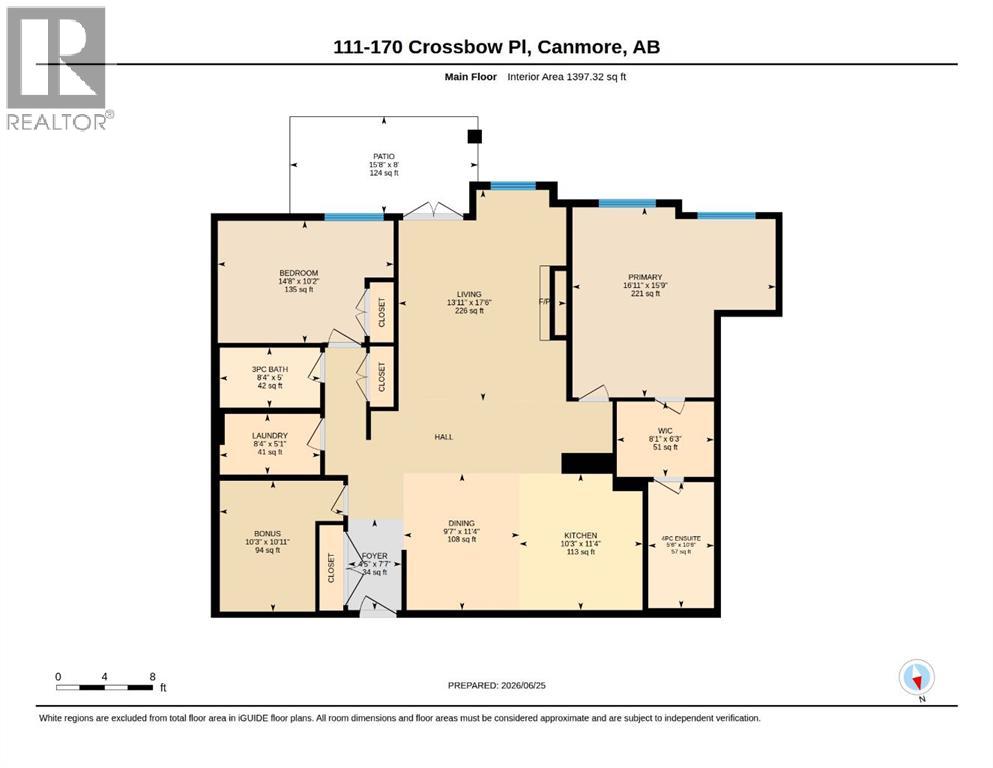
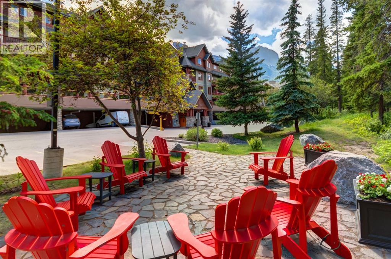
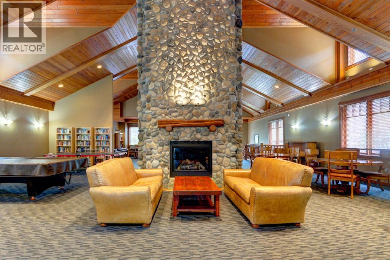
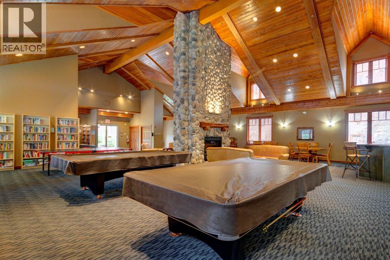
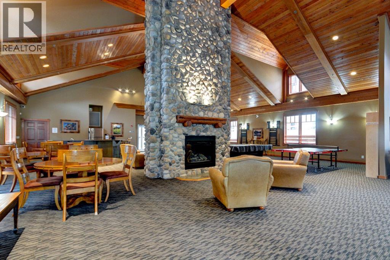
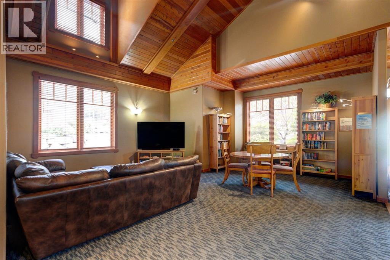
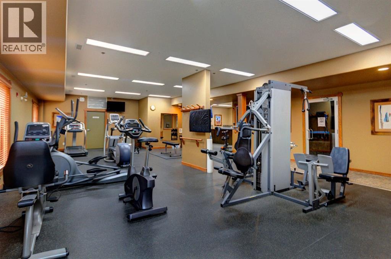
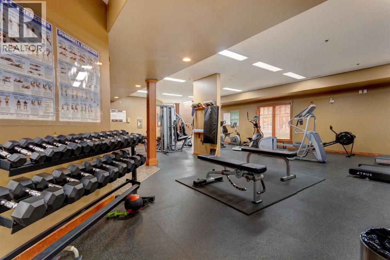
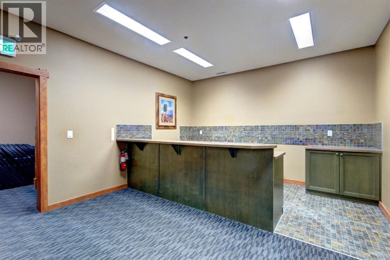
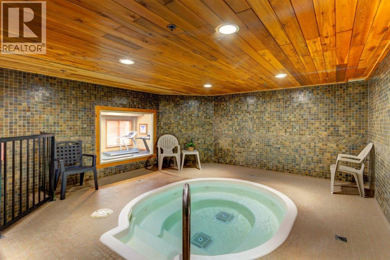
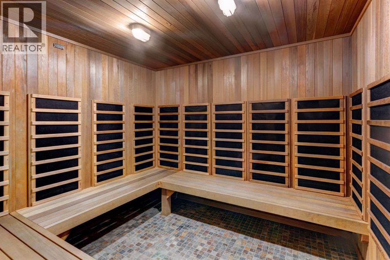
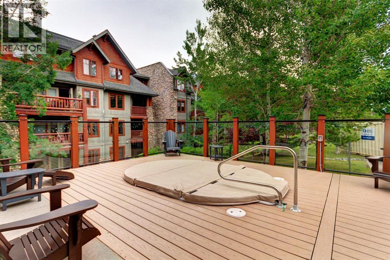
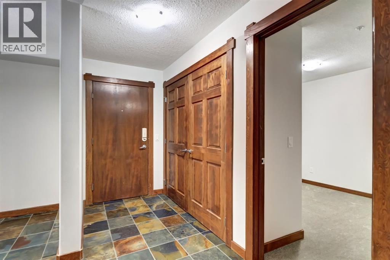
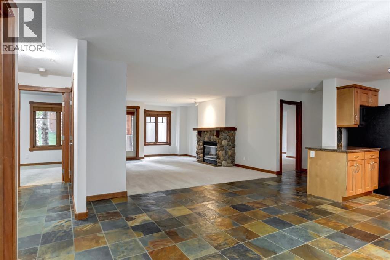
Freshly painted two bedroom plus den apartment. Discover mountain living at its finest in this two bedroom plus den, two bathroom home nestled in the heart of Three Sisters Mountain Village. Thoughtfully designed with the convenience of single level living, this residence features an open concept kitchen that flows seamlessly into the spacious dining and living area, anchored by a cozy fireplace. Step onto your private deck and take in the breathtaking mountain views, creating the perfect setting for morning coffee or evening relaxation. The generous primary bedroom offers a private ensuite, while the second bedroom and den plus full bathroom provide comfortable accommodations for guests or a home office. Enjoy the convenience two parking stalls and additional storage for all your mountain gear. Owners enjoy access to an amenities building featuring a fitness centre, games room and hot tub. Ideally located just steps from scenic trails, the Bow River, and Stewart Creek Golf Course. (id:53430)
Building
- Property Type:
- Apartment
- Building Type:
- Apartment
- Year Built:
- 2004
- Stories:
- 4.0
- Bedrooms:
- 2
- Bathrooms (total):
- 2.0
Finished Areas
- Interior Size (Total):
- 1397 square feet
- Above Grade:
- 1397 square feet
Interior
- Flooring:
- Tile, Carpeted
- Appliances:
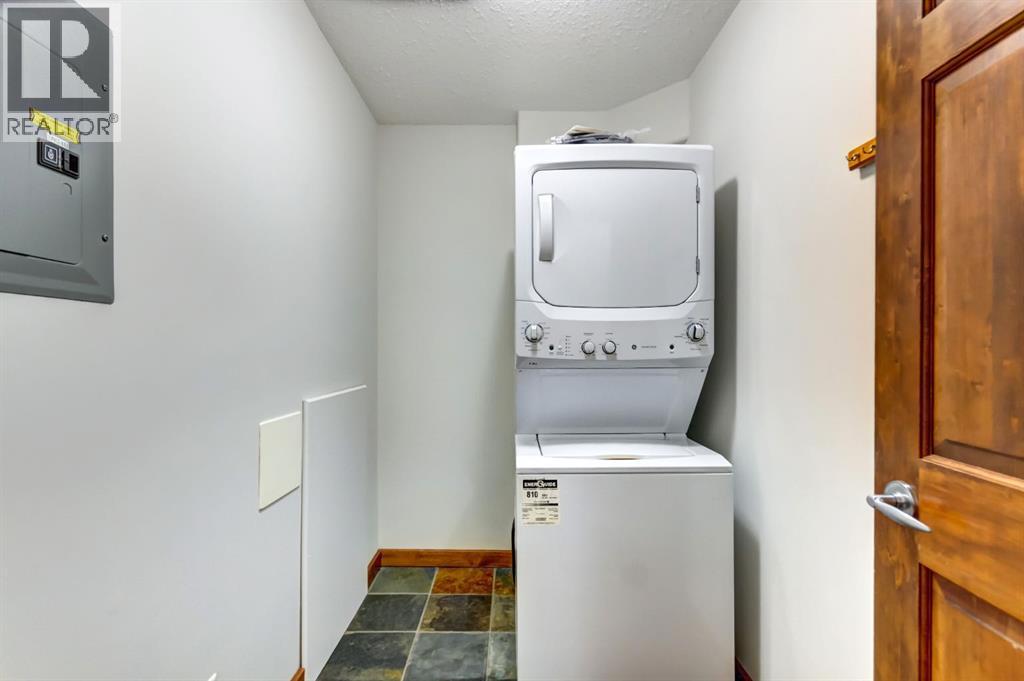
- Washer, Refrigerator, Dishwasher, Stove, Dryer, Microwave Range Hood Combo, Window Coverings
Parking
- Spaces:
- 2
Lot / Land
- Lot Features:
- Parking
Exterior
- Exterior Features:
- Stone, Wood siding, Vinyl siding
Utilities & Mechanical
- Heating:
- In Floor Heating
- Cooling:
- None
Comfort & Security
- Fireplace(s):
- 1
Fees & Dates
- Property Taxes:
- $3,442
- Tax Year:
- 2026
- HOA/Condo Fee:
- $1,030
- Last Modified:
- 08/13/2026 04:20:02 AM
- Status Change:
- 08/13/2026 04:11:41 AM
Association / Ownership
- Fee:
- $1,030 / Monthly
- Common Interest:
- Condo/Strata
Room Dimensions
| Room | Level | Size |
|---|---|---|
| Living room | Main level | 17.50 Ft x 13.92 Ft |
| Dining room | Main level | 11.33 Ft x 9.58 Ft |
| Kitchen | Main level | 11.33 Ft x 10.25 Ft |
| Primary Bedroom | Main level | 15.75 Ft x 16.92 Ft |
| 4pc Bathroom | Main level | .00 Ft x .00 Ft |
| Bedroom | Main level | 10.17 Ft x 14.67 Ft |
| Den | Main level | 10.92 Ft x 10.25 Ft |
| 3pc Bathroom | Main level | .00 Ft x .00 Ft |
Location
Data is supplied by Pillar 9 MLS® System. Pillar 9 is the owner of the copyright in its MLS® System. Data is deemed reliable but is not guaranteed accurate by Pillar 9.
The trademarks MLS®, Multiple Listing Service® and the associated logos are owned by The Canadian Real Estate Association (CREA) and identify the quality of services provided by real estate professionals who are members of CREA. Used under license.